
Mary Mok
Macroreal United
(669) 600-0579
56 Total Sales
1 in East Palo Alto
$1,525,000 Price
Estimated Value: $816,000 - $1,192,000
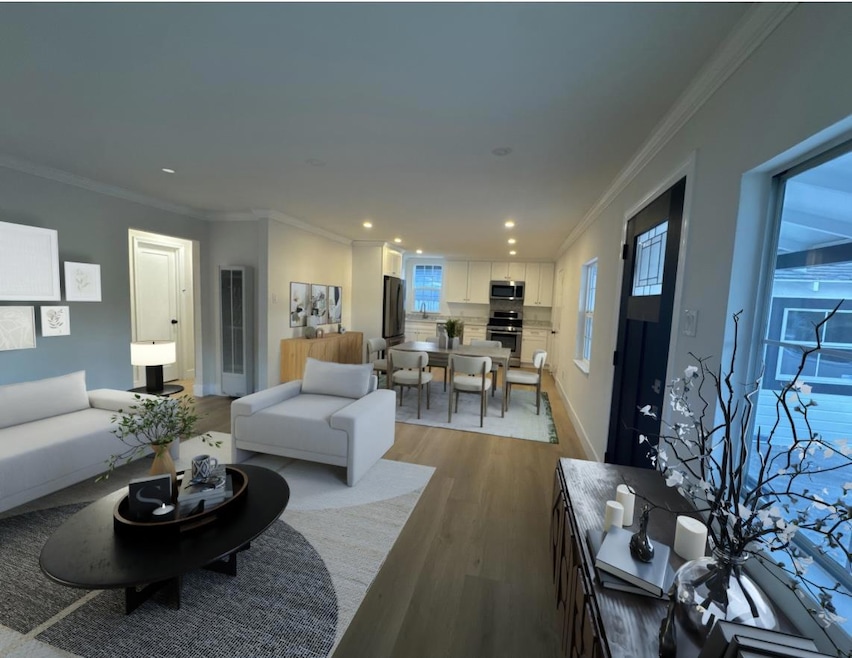
Some Virtually Staged Photos--Welcome to Lincoln, Situated In A Great Location. A Newly Remodeled Gorgeous House. Featuring A 2 Bed And One Full Bath, One Car Garage. Kitchen: Soft Close White Shake Cabinets, Quartz Countertop, Oversized Stainless Steel Sink And Faucet, Backsplash, Kitchen Window, Stainless Steel Appliances, LG Gas Stove, GE French Door Refrigerator With Ice maker Line, New Furnace, Tankless Water Heater, Pex And Copper Supply Lines, Cast Iron And ABS Drain Lines. Electrical: All Outlets Grounded, GFCIs Where Needed. Baseboard With SPC Waterproof Thru-out, Plumbing. Full Bathroom Features New Tub, Vanity, Mirror Light Fixture, Accessories, Faucet. New Interior And Exterior Paint. Split Oversized Front Yards With Extensive Patio Area And Play Area And Extra Parking Area. Walking Distance To Amazon .04, And 1.9 mi To Facebook, Meta! Centrally Located to Freeway, Major Shopping Centers, Ikea. Proximity To Downtown Palo Alto And High End Restaurants. Notorious Stanford Hospital And Stanford Shopping Center With Major Department Stores; Neiman Marcus, Bloomingdale's, Nordstrom, Macy's, And Luxury Stores Such As Hermes, Cartier, Tiffany & Co., Rolex, Louis Vuitton, Prada, Coach, David Yurman, Ferragamo. Buyers To Conduct And Confirm All Features And Information Herein.
Last Agent to Sell the Property
Legacy Real Estate & Associates License #01823174 Listed on: 09/01/2025
We collect this data history from publicly available records. To have your information removed, we recommend requesting removal directly through your county’s website.
Mary Mok
Macroreal United
(669) 600-0579
56 Total Sales
1 in East Palo Alto
$1,525,000 Price
Phoebe Bundang Carrillo
Compass
(650) 540-7408
17 Total Sales
1 in East Palo Alto
$765,000 Price
Michael Hall
Compass
(650) 414-4726
28 Total Sales
1 in East Palo Alto
$775,000 Price
John Kirkish
Flat Rate Realty
(510) 680-2538
37 Total Sales
1 in East Palo Alto
$1,050,000 Price
Bernard Tan
The Mavericks Realty
(650) 825-9325
29 Total Sales
1 in East Palo Alto
$1,200,000 Price
Tony Xu
BayOne Real Estate Investment Corporation
(510) 422-0898
43 Total Sales
1 in East Palo Alto
$788,000 Price
We collect this data history from publicly available records. To have your information removed, we recommend requesting removal directly through your county’s website.
| Date | Buyer | Sale Price | Title Company |
|---|---|---|---|
| $928,000 | Chicago Title Company | ||
| Freedom Day Network Llc | $610,000 | Servicelink | |
| Structured Asset Mtg Inv Ii Tr | $765,000 | Accommodation/Courtesy Recordi | |
| Palo Alto Park Mutual Water Company | -- | None Listed On Document | |
| Palo Alto Park Mutual Water Company | -- | None Listed On Document | |
| Sobayo Nathaniel Basola | -- | None Available | |
| Shoaga Elizabeth B | $599,000 | Financial Title Company | |
| Torres Maria | -- | Financial Title Company | |
| Torres Maria | $155,000 | American Title Co | |
| Torres Maria | -- | American Title Co | |
| Garcia Marco | -- | Fidelity National Title Co |
We collect this data history from publicly available records. To have your information removed, we recommend requesting removal directly through your county’s website.
| Date | Status | Borrower | Loan Amount |
|---|---|---|---|
| Open | $595,000 | ||
| Closed | Freedom Day Network Llc | $550,000 | |
| Previous Owner | Shoaga Elizabeth B | $569,050 | |
| Previous Owner | Torres Maria | $440,000 | |
| Previous Owner | Torres Maria | $377,000 | |
| Previous Owner | Torres Maria | $260,100 | |
| Previous Owner | Torres Maria | $245,000 | |
| Previous Owner | Torres Uriel | $187,500 | |
| Previous Owner | Torres Uriel | $185,000 |
We collect this data history from publicly available records. To have your information removed, we recommend requesting removal directly through your county’s website.
| Date | Event | Price | List to Sale | Price per Sq Ft | Prior Sale |
|---|---|---|---|---|---|
| 10/23/2025 10/23/25 | Sold | $928,000 | -1.3% | $1,132 / Sq Ft | |
| 09/25/2025 09/25/25 | Pending | -- | -- | -- | |
| 09/01/2025 09/01/25 | For Sale | $940,000 | +54.1% | $1,146 / Sq Ft | |
| 07/17/2024 07/17/24 | Sold | $610,000 | -0.8% | $744 / Sq Ft | View Prior Sale |
| 06/26/2024 06/26/24 | Pending | -- | -- | -- | |
| 06/14/2024 06/14/24 | Price Changed | $615,000 | -9.0% | $750 / Sq Ft | |
| 05/17/2024 05/17/24 | For Sale | $676,000 | -- | $824 / Sq Ft |
We collect this data history from publicly available records. To have your information removed, we recommend requesting removal directly through your county’s website.
| Year | Tax Paid | Tax Assessment Tax Assessment Total Assessment is a certain percentage of the fair market value that is determined by local assessors to be the total taxable value of land and additions on the property. | Land | Improvement |
|---|---|---|---|---|
| 2025 | $9,263 | $610,000 | $575,000 | $35,000 |
| 2023 | $9,263 | $730,980 | $365,490 | $365,490 |
| 2022 | $9,339 | $716,648 | $358,324 | $358,324 |
| 2021 | $9,146 | $702,598 | $351,299 | $351,299 |
| 2020 | $9,011 | $695,394 | $347,697 | $347,697 |
| 2019 | $9,037 | $681,760 | $340,880 | $340,880 |
| 2018 | $8,861 | $668,394 | $334,197 | $334,197 |
| 2017 | $7,668 | $575,000 | $287,500 | $287,500 |
| 2016 | $7,023 | $510,000 | $255,000 | $255,000 |
| 2015 | $6,351 | $450,000 | $225,000 | $225,000 |
| 2014 | $5,595 | $384,000 | $192,000 | $192,000 |
Seller's Agent in 2025
Madlin Betkouchar
Legacy Real Estate & Associates
(408) 476-1413
3 Total Sales
Buyer's Agent in 2025
Grace Pei
OWN
(408) 966-1138
68 Total Sales
Buyer Co-Listing Agent in 2025
Jing Hua
OWN
(650) 391-3505
50 Total Sales
Seller's Agent in 2024
Peter Carey
Peter Carey Realty
(408) 272-3345
16 Total Sales
Source: MLSListings
MLS Number: ML82019837
APN: 063-185-020
Disclaimer: Certain information contained herein is derived from information provided by parties other than Homes.com. All information provided is deemed reliable, but is not guaranteed to be accurate and should be independently verified.
Property Information © 2026 MLSListings Inc. All rights reserved. Listing information is deemed reliable but not guaranteed. Certain information contained herein is derived from information which is the licensed property of, and copyrighted by, MLSListings Inc. The viewer acknowledges ownership and validity of its copyright. Information provided is for personal, non-commercial use by a viewer with a bona fide interest in the purchase or sale of real estate of the type being offered via this website or other electronic means. The viewer is prohibited from copying, redistributing or retransmitting any of the data or information provided by MLSListing, Inc.
Ask me questions while you tour the home.