


Verified badge confirms data from builder
Estimated payment starting at $4,549/month
Total Views
1,362
4
Beds
4.5
Baths
3,161
Sq Ft
$216
Price per Sq Ft
Highlights
- Golf Course Community
- Outdoor Kitchen
- Yoga or Pilates Studio
- Lazy River
- Fitness Center
- New Construction
About This Floor Plan
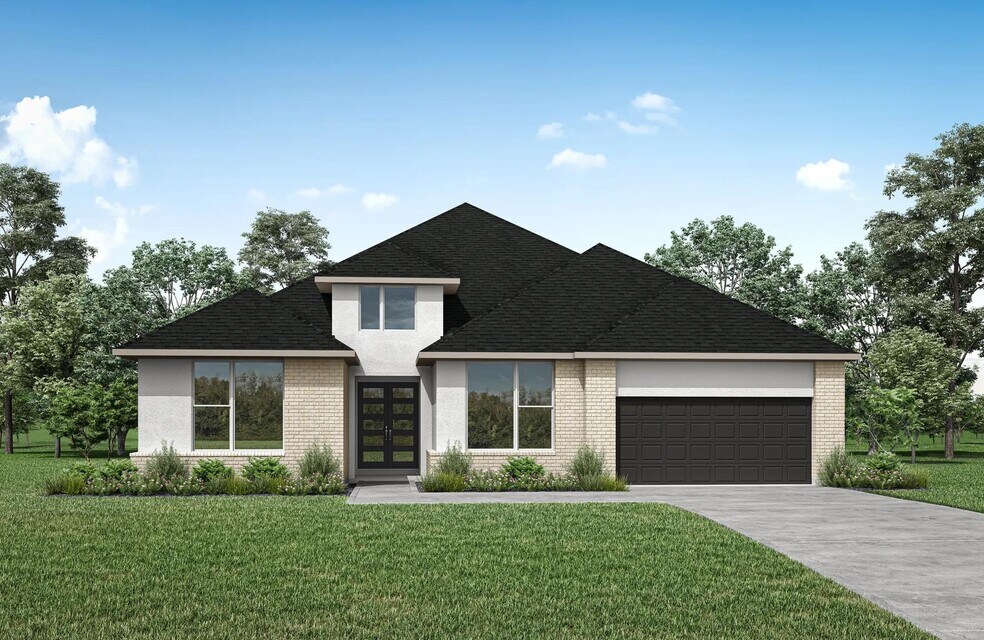
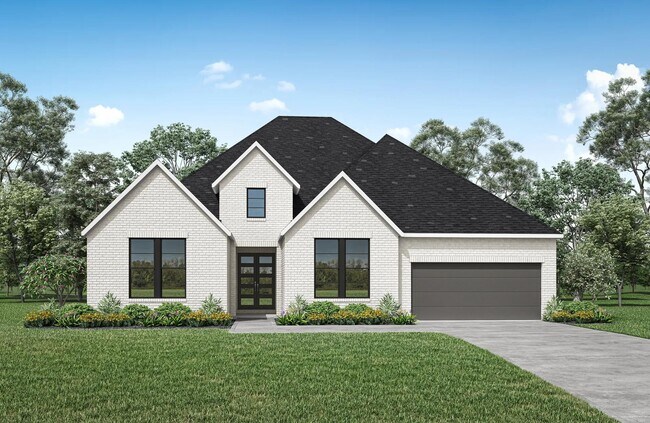
Introducing our stunning single-story Vantage plan, boasting four bedrooms, four and a half baths, and a wealth of versatile living spaces. Enjoy the convenience of a dedicated game room, flex room, and pocket office, providing ample room for work, play, and relaxation. Retreat to the luxurious primary suite, featuring yours and mine closets, separate vanities, and an expansive shower, complete with a relaxing tub. Experience the epitome of comfort and convenience in this meticulously designed home, where every detail is crafted with your lifestyle in mind.
Sales Office
Hours
| Monday - Saturday | 10:00 AM - 6:00 PM |
| Sunday | 12:00 PM - 6:00 PM |
Sales Team
John Courtney
Office Address
This address is an offsite sales center.
21834 Jedediah River Way
Porter, TX 77365
Driving Directions
Home Details
Home Type
- Single Family
Lot Details
- Minimum 65 Ft Wide Lot
HOA Fees
- $122 Monthly HOA Fees
Parking
- 3 Car Attached Garage
- Front Facing Garage
- Tandem Garage
Taxes
- Municipal Utility District Tax
Home Design
- New Construction
Interior Spaces
- 3,161 Sq Ft Home
- 1-Story Property
- Tray Ceiling
- Vaulted Ceiling
- Recessed Lighting
- Fireplace
- Mud Room
- Formal Entry
- Open Floorplan
- Dining Area
- Home Office
- Bonus Room
- Flex Room
Kitchen
- Eat-In Kitchen
- Breakfast Bar
- Walk-In Pantry
- Built-In Oven
- Cooktop
- Range Hood
- Built-In Microwave
- Dishwasher
- Kitchen Island
- Disposal
Bedrooms and Bathrooms
- 4 Bedrooms
- Primary Bedroom Suite
- Walk-In Closet
- Powder Room
- Primary bathroom on main floor
- Dual Vanity Sinks in Primary Bathroom
- Private Water Closet
- Bathtub with Shower
- Walk-in Shower
Laundry
- Laundry Room
- Laundry on main level
- Washer and Dryer Hookup
Outdoor Features
- Patio
- Front Porch
Utilities
- Central Heating and Cooling System
- High Speed Internet
- Cable TV Available
Community Details
Overview
- Active Adult
- Association fees include ground maintenance
- Community Lake
- Pond in Community
- Greenbelt
Amenities
- Outdoor Kitchen
- Community Fire Pit
- Outdoor Fireplace
- Building Patio
- Clubhouse
- Community Kitchen
- Community Center
- Lounge
- Amenity Center
- Planned Social Activities
Recreation
- Golf Course Community
- Driving Range
- Yoga or Pilates Studio
- Tennis Courts
- Pickleball Courts
- Community Playground
- Fitness Center
- Lazy River
- Waterpark
- Lap or Exercise Community Pool
- Splash Pad
- Fishing
- Park
- Dog Park
- Event Lawn
- Recreational Area
- Hiking Trails
- Trails
Community Map
Map
Other Plans in The Highlands - 65'
About the Builder
Drees Homes, founded in 1928, is a privately held, family-owned homebuilder recognized for its commitment to quality and innovation. Headquartered in Fort Mitchell, Kentucky, the company designs and constructs single-family homes across multiple U.S. markets. Drees offers customizable floor plans, energy-efficient features, and integrated smart-home technology to meet modern living standards. Its award-winning Design Centers provide a streamlined experience for homebuyers, enabling personalized selections of finishes and structural options in one location. With nearly a century of experience, Drees Homes continues to focus on craftsmanship, sustainability, and customer-driven design, serving both new construction communities and move-in-ready homes.
Frequently Asked Questions
How many homes are planned at The Highlands - 65'
What are the HOA fees at The Highlands - 65'?
Are there any type of special taxes or special assessments to consider at The Highlands - 65'?
How many floor plans are available at The Highlands - 65'?
How many move-in ready homes are available at The Highlands - 65'?
Nearby Homes
- 22305 Junction Peak Dr
- 22857 Weser
- 19388 Riverwalk Dr
- 22909 Ganges Ct
- 19497 Mersey Dr
- 19349 Elbe Dr
- 19353 Elbe Dr
- 0 Lazy Ln Unit 65220256
- 22932 Moselle Dr
- 22880 Cumbre Dr
- 2 TBD Farm To Market Road 1314
- 16 TBD Farm To Market Road 1314
- 12 FM Farm To Market Road 1314
- 6 Farm To Market Road 1314
- 9.9 Farm To Market Road 1314
- 21906 Farm To Market Road 1314
- 19360 Cabango Dr
- 0 Farm To Market Road 1314
- 19131 Serpenteer Dr
- TBD Bernard Ct
- The Highlands - 65'
- The Highlands - 75'
- The Highlands - 40'
- The Highlands
- The Highlands
- The Highlands - Richmond and Woodbridge Collections
- The Highlands - 50'
- The Highlands - 60'
- The Highlands
- The Highlands - 45'
- The Highlands
- The Highlands - 65'
- The Highlands - 60'
- The Highlands - 45'
- The Highlands - 50' - Encore Collection
- The Highlands - 60' - Encore Collection
- The Highlands - Pinnacle Collection
- The Highlands
- Maple Heights
- Woodson's Reserve - Rosewood Collection
Builder
Your Personal Tour Guide
Ask me questions while you tour the home.