

Move-In Specials
Up to 8 weeks off! See leasing for details.
Highlights
- Pet Washing Station
- High Ceilings
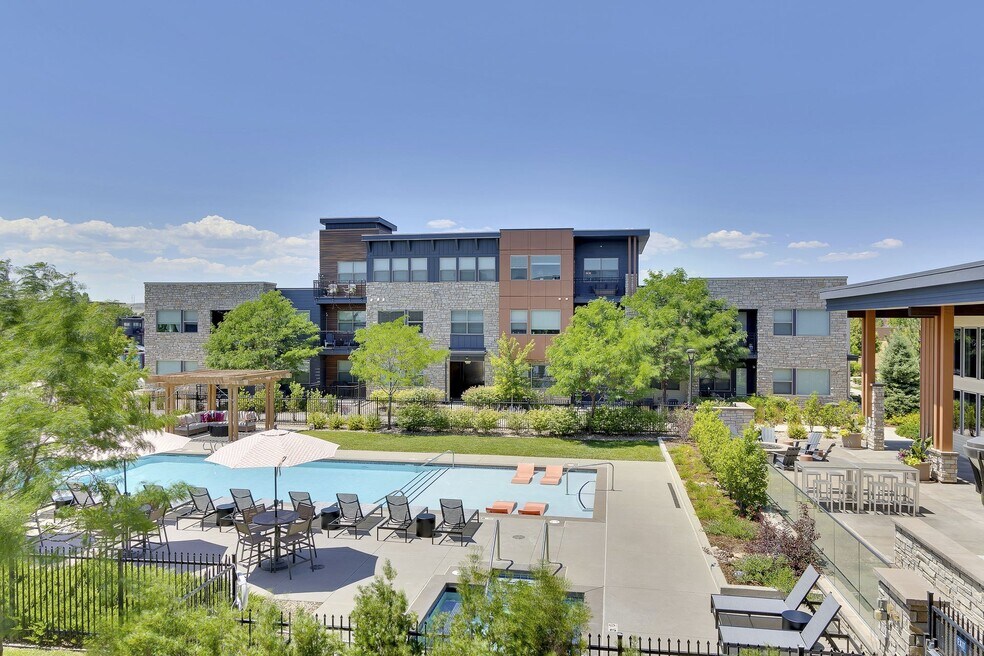
- Pool
- Walk-In Closets
- Planned Social Activities
- Spa
About Vela Meridian
Set your course for easy living at Vela Meridian, perfectly anchored in the Meridian International Business Center. Our spacious one- and two-bedroom apartment homes, many with direct-access garages, offer the ideal space to unwind. With award-winning schools, museums, parks, shopping, and farmers markets just minutes away, plus quick access to major highways, dining, and top employers, everything you need is within reach. At Vela Meridian, we're your guiding light to a lifestyle of comfort and convenience.

Pricing and Floor Plans
The total monthly price shown includes only the required fees. Additional fees may still apply to your rent. Use the rental calculator to estimate all potential associated costs.
1 Bedroom
Vela Plan 1A
- 1 Bed
- 1 Bath
- 669 Sq Ft
| Unit | Total Price | Sq Ft | Availability | Unit Details |
|---|---|---|---|---|
| 02-202 | $1,605 | 669 | Now | |
| 05-203 | $1,605 | 669 | Now | |
| 06-203 | $1,605 | 669 | Now | |
| 09-203 | $1,605 | 669 | Now | |
| 07-302 | $1,635 | 669 | Now | |
| 11-203 | $1,593 | 669 | Oct 7 | |
| 07-202 | $1,608 | 669 | Oct 7 | |
| 07-203 | $1,593 | 669 | Oct 15 | |
| 11-202 | $1,593 | 669 | Oct 31 |
Vela Plan 1C
- 1 Bed
- 1 Bath
- 774 Sq Ft
| Unit | Total Price | Sq Ft | Availability | Unit Details |
|---|---|---|---|---|
| 11-207 | $1,676 | 774 | Now | |
| 10-206 | $1,717 | 774 | Now | |
| 06-306 | $1,759 | 774 | Now | |
| 03-306 | $1,770 | 774 | Now |
Vela Plan 1B (Direct Access Garage)
- 1 Bed
- 1 Bath
- 746 Sq Ft
| Unit | Total Price | Sq Ft | Availability | Unit Details |
|---|---|---|---|---|
| 01-104 | $1,886 | 746 | Nov 21 |
Vela Plan 1D (Direct Access Garage)
- 1 Bed
- 1 Bath
- 803 Sq Ft
2 Bedrooms
Vela Plan 2A
- 2 Beds
- 2 Baths
- 1,022 Sq Ft
| Unit | Total Price | Sq Ft | Availability | Unit Details |
|---|---|---|---|---|
| 09-206 | $2,094 | 1,022 | Now | |
| 06-307 | $2,159 | 1,022 | Now | |
| 01-306 | $2,210 | 1,022 | Now | |
| 08-306 | $2,255 | 1,022 | Sep 29 | |
| 06-207 | $2,175 | 1,022 | Nov 6 |
Vela Plan 2D
- 2 Beds
- 2 Baths
- 1,277 Sq Ft
| Unit | Total Price | Sq Ft | Availability | Unit Details |
|---|---|---|---|---|
| 05-204 | $2,279 | 1,277 | Sep 18 |
Vela Plan 2C (Direct Access Garage)
- 2 Beds
- 2 Baths
- 1,114 Sq Ft
| Unit | Total Price | Sq Ft | Availability | Unit Details |
|---|---|---|---|---|
| 05-105 | $2,579 | 1,114 | Now | |
| 08-105 | $2,579 | 1,114 | Now |
Vela Plan 2B (Direct Access Garage)
- 2 Beds
- 2 Baths
- 1,074 Sq Ft
Fees and Policies
The fees below are based on community-supplied data and may exclude additional fees and utilities. Use the Rent Estimate Calculator to determine your monthly and one-time costs based on your requirements.
Property Fee Disclaimer: Based on community-supplied data and independent market research. Subject to change without notice. May exclude fees for mandatory or optional services and usage-based utilities.
Community Details
Property Information
- Built in 2015
- 216 units/3 stories
Lease Options
- 6 - 15 Month Leases
Community Amenities
Property Services
- Property Manager on Site
- Planned Social Activities
- Recycling
- Wi-Fi
- Maintenance on site
- Pet Washing Station
Shared Community
- Clubhouse
- Lounge
- Walk-Up
Fitness & Recreation
- Fitness Center
- Pool
- Spa
Outdoor Features
- Picnic Area
Additional Amenities
- Air Conditioner
- Amenities may vary by floor plan and location
- BBQ/Picnic Area
- Central heat and air conditioning
- Designer Two-tone Paint & Lighting
- Detached Private Garages Available
- Fun resident events planned regularly
- Granite countertops and subway tile backsplashes
- In-unit washer and dryer
- Kitchen islands for extra prep space
- Large Closets
- Nine-foot ceilings with stylish pendant lighting
- Off Street Parking
- On-site storage rooms available
- One- and two-bedroom layouts, many with garages
- Oversized windows with horizontal blinds
- Patio/Balcony
- Pet-friendly community with a pet spa
- Private patio or balcony for relaxation
- Resident lounge with billiards and cozy fireplace
- Resort-style pool and spa with cabanas and BBQs
- Smoke-free Community
- Walk-in closets for ample storage
- Wheelchair Access
- Wi-Fi access in all amenity spaces
- Wood-style flooring throughout
- Work-from-home spaces in the resident lounge
Apartment Features
Indoor Features
- Air Conditioning
- Fireplace
- Washer/Dryer
- High Speed Internet Access
- Wi-Fi
- Smoke Free
Kitchen Features & Appliances
- Dishwasher
- Disposal
- Microwave
- Kitchen
- Granite Countertops
- Refrigerator
Model Details
- Walk-In Closets
- Recreation Room
- Window Coverings
- High Ceilings
- Balcony
Property Site Map
Select a unit to view pricing and availability
Map
- 11676 Fenwick Cir
- 12560 Bradford Dr
- 10288 Hadrian Ct
- 10382 Nottingham Dr
- 10398 Nottingham Dr
- 12826 Mayfair Way Unit E
- 9797 Mayfair St Unit F
- 12835 Mayfair Way Unit D
- 12835 Mayfair Way Unit B
- 12677 Fisher Dr
- 12762 Fisher St
- 11980 Soprano Cir Unit 302
- 11980 Soprano Cir Unit 201
- 11960 Soprano Cir Unit 106
- 11960 Soprano Cir
- 11960 Soprano Cir Unit 201
- 11940 Soprano Cir Unit 204
- 11940 Soprano Cir Unit 304
- 11940 Soprano Cir Unit 301
- 11954 Soprano Cir
- 11799 Amston Ln
- 10176 Nottingham Dr
- 10215 Crescent Meadow Blvd
- 9800 Mayfair St
- 12831 Mayfair Way Unit SI ID1045088P
- 9850 Zenith Meridian Dr
- 10750 Wildtale Rd
- 11770 Octave Ave
- 10760 Crossfield St
- 12222 N 1st St
- 9781-9783 Pyramid Ct
- 10900 High Note Ave
- 10940 Stanza Ln
- 10940 Stanza Ln
- 14110 Sierra Ridge Cir
- 10810 Rail Way
- 10732 Worthington Cir
- 9938 Trainstation Cir
- 11292 Vibrato Ln
- 9980 Trainstation Cir
Ask me questions while you tour the home.