

Highlights
- Furnished Units Available
- Walk-In Closets
- Planned Social Activities
- Pet Play Area
- Controlled Access
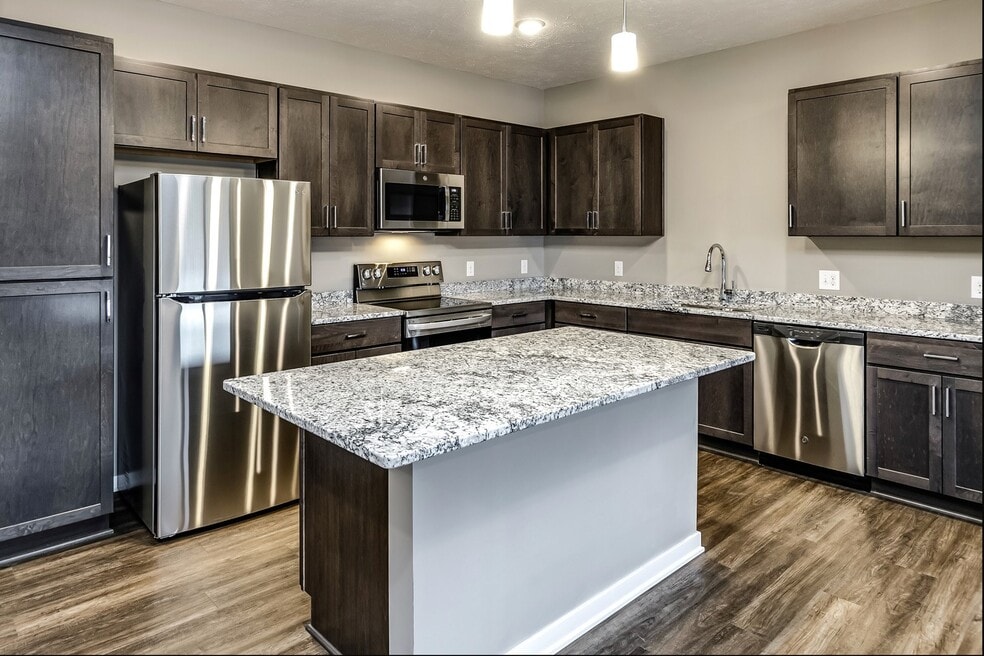
- Island Kitchen
About VUE156
Make VUE156 your new home in Omaha, NE. See yourself here in this beautiful community where apartment living is not just about four walls, but about the experience. Enjoy our fantastic amenities, beautifully landscaped community and sleek, stylish apartment homes. At VUE156 you will find yourself within walking distance to some of the best local attractions, shopping, restaurants and transportation that West Omaha has to offer. Our friendly on-site management team is waiting to help you find your new home today!

Pricing and Floor Plans
Studio
A 566 SF
$1,169
- Studio
- 1 Bath
- 566 Sq Ft
| Unit | Base Price | Sq Ft | Availability | Unit Details |
|---|---|---|---|---|
| B-412 | $1,169 | 566 | Now |
1 Bedroom
B 743 SF
$1,221
- 1 Bed
- 1 Bath
- 743 Sq Ft
| Unit | Base Price | Sq Ft | Availability | Unit Details |
|---|---|---|---|---|
| B-304 | $1,221 | 743 | Aug 29 | |
| A-414 | $1,221 | 743 | Sep 13 |
Fees and Policies
The fees below are based on community-supplied data and may exclude additional fees and utilities.Property Fee Disclaimer: Based on community-supplied data and independent market research. Subject to change without notice. May exclude fees for mandatory or optional services and usage-based utilities.
Community Details
Property Information
- Built in 2021
- 80 units/4 stories
- Furnished Units Available
Lease Options
- 12 mo
- Short-term Lease
Community Amenities
Property Services
- Controlled Access
- Property Manager on Site
- Furnished Units Available
- Package Service
- Pet Play Area
- Planned Social Activities
- Wi-Fi
- Maintenance on site
- Online Services
- Key Fob Entry
Fitness & Recreation
- Fitness Center
Outdoor Features
- Gated
- Dog Park
Additional Amenities
- Air Conditioner
- Ceiling Fan
- Central Heating and Air
- Convenience Package
- Custom-Built Closets
- Flexible Rental Payment Options
- In-Unit Washer & Dryer
- Large Walk-In Pantries In Select Units
- Lush Green Space
- Luxury Wood-Style Plank Flooring
- Open Concept
- Parking
- Patio/Balcony
- Pet Friendly
- Preinstalled WiFi with 1st Month Free from Cox
- Spacious Kitchens
- State-of-the-Art Fitness Center
- View
Apartment Features
Indoor Features
- Air Conditioning
- Cable Ready
- Washer/Dryer
- Heating
- Ceiling Fans
- High Speed Internet Access
- Sprinkler System
- Tub/Shower
- Wi-Fi
Kitchen Features & Appliances
- Dishwasher
- Disposal
- Microwave
- Eat-in Kitchen
- Kitchen
- Granite Countertops
- Ice Maker
- Refrigerator
- Oven
- Stainless Steel Appliances
- Range
- Freezer
- Island Kitchen
- Pantry
Model Details
- Walk-In Closets
- Carpet
- Double Pane Windows
- Family Room
- Vinyl Flooring
- Window Coverings
- Large Bedrooms
- Balcony
- Lawn
- Patio
Property Site Map
Select a unit to view pricing and availability
Matterport 3D Tours
Map
- 15655 Taylor St
- 15110 Sahler St
- 15105 Boyd St
- 3910 N 158th St
- 15024 Spaulding St
- 15075 Fowler Ave
- 15106 Fowler Ave
- Lot 97 Harvest Creek
- TBD 165th Ave
- 15124 Birch St
- 15305 Saratoga St
- 4625 N 160th St
- 14725 Sprague St
- 15302 Spencer St
- 14744 Ames Ave
- 4203 N 162nd Ave
- 15069 Bedford Ave
- 15309 Wirt St
- 4705 N 148th St
- 14663 Boyd Plaza
- 3904 N 153rd Ct
- 4708 N 150th Ave
- 15702 Fowler Plaza
- 14949 Manderson Plaza
- 14465 Sprague Ct
- 16255 Emmet Plaza
- 5937 N 158th Ct Unit 107
- 6520 N 158th Ct
- 13915 Manderson Plaza
- 2625 N 169th St
- 5515 N Hws Cleveland Blvd
- 4027 N 172nd Ave
- 2206 N 141st Ave
- 6610 N 155th Ct
- 17551 Pinkney St
- 4804 N 133rd St
- 13302 Larimore Ave
- 5502 N 133rd Plaza
- 1221 N 170th Ave
- 17010 Hawthorne Plaza
Ask me questions while you tour the home.