
NEW CONSTRUCTION
BUILDER INCENTIVES
Verified badge confirms data from builder
Estimated payment starting at $1,577/month
Total Views
113,503
3
Beds
2
Baths
1,228
Sq Ft
$196
Price per Sq Ft
Highlights
- New Construction
- Views Throughout Community
- Breakfast Area or Nook
- Primary Bedroom Suite
- Great Room
- Front Porch
About This Floor Plan
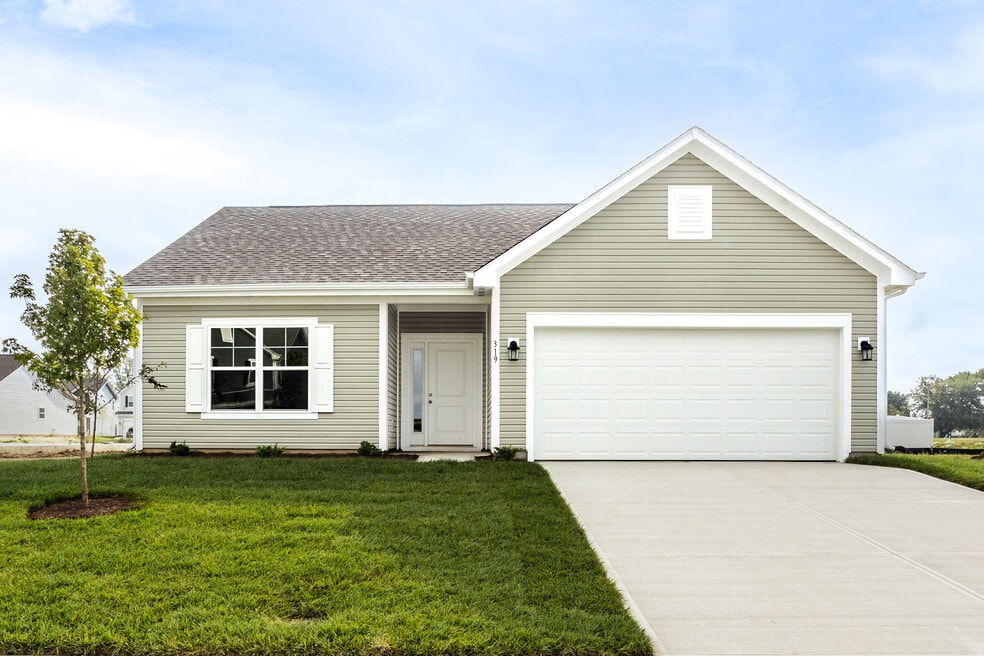
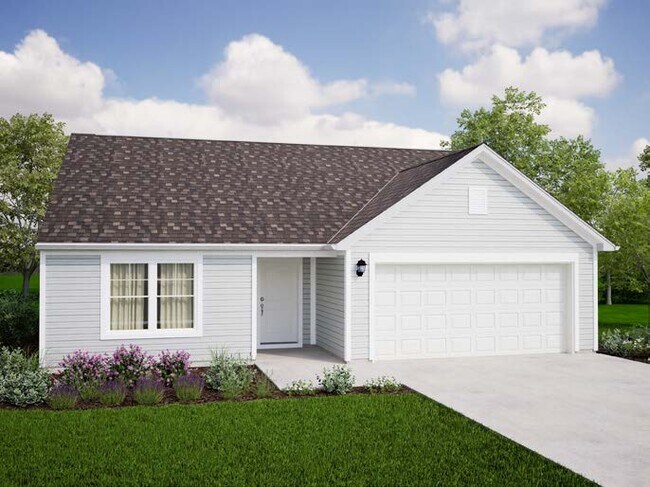
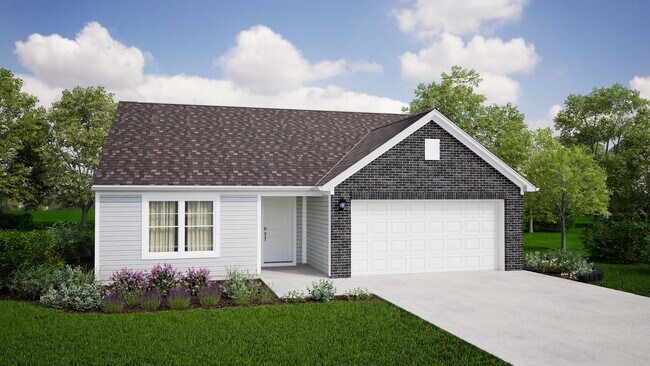
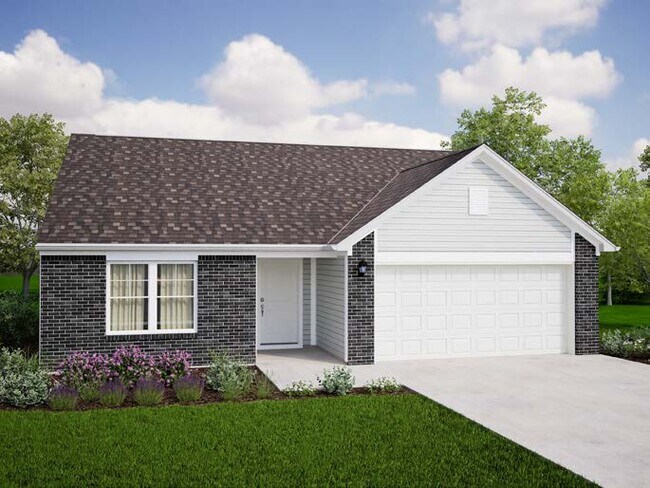
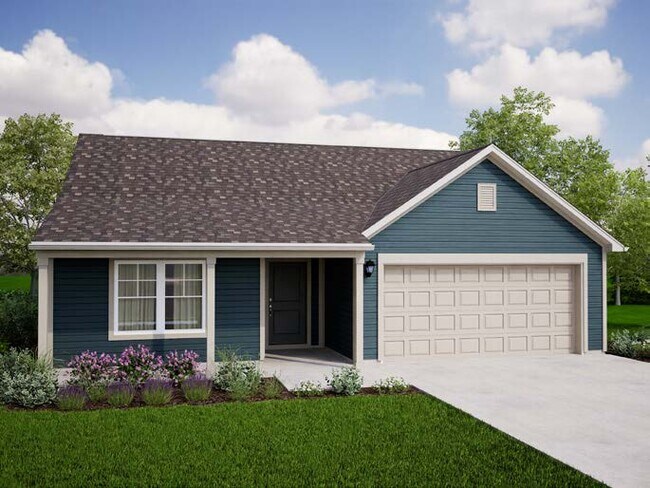
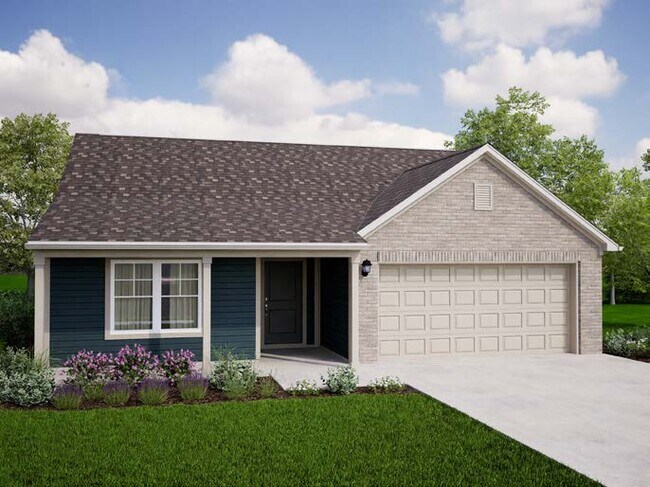
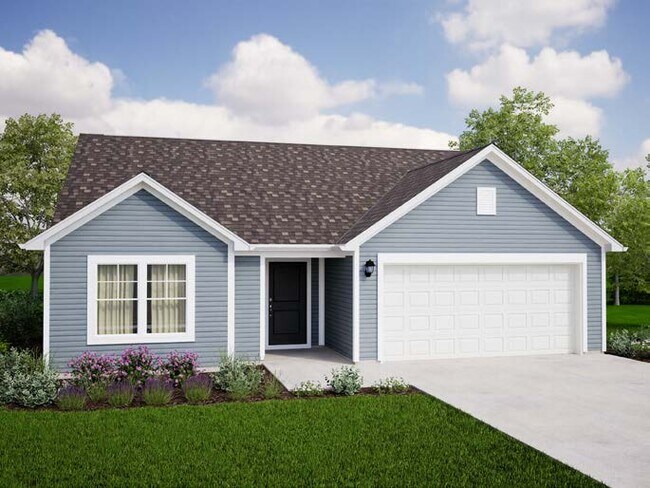
Step into the charm and affordability of our Walnut floor plan, where homeownership dreams come to life in the inviting embrace of this 1,210 sq ft home. This modest yet versatile design opens the door to a world of possibilities with multiple structural options and diverse exterior styles, allowing you to infuse your personal touch and make the Walnut uniquely yours.Boasting three bedrooms and two full bathrooms, the Walnut floor plan is the perfect starting place. The layout offers an easy-flowing arrangement that enhances both functionality and aesthetics. Picture yourself moving through the foyer into the open-concept Great Room and Kitchen, featuring a dining nook for sharing meals together. Add on the sunroom extension to enjoy sunny days and crisp nights cozied up with a book. Whether you're entertaining guests or enjoying a quiet night in, the Walnut provides a versatile backdrop for the moments that matter most.From upgraded finishes to personalized spaces, this floor plan adapts effortlessly to your lifestyle. Make your homeownership journey truly yours with The Walnut!
Builder Incentives
Unlock a new home and major savings with Arbor Homes! Special low-rate financing available now through Silverton Mortgage. Contact your sales manager for a list of eligible homesites and plans. All terms and conditions subject to credit approval.
Sales Office
Hours
| Monday - Saturday | 11:00 AM - 6:00 PM |
| Sunday | 12:00 PM - 6:00 PM |
Sales Team
Have Questions?
Office Address
4631 Jasper Ridge Blvd
Indianapolis, IN 46235
Driving Directions
Home Details
Home Type
- Single Family
Lot Details
- Minimum 3,604 Sq Ft Lot
- Minimum 35 Ft Wide Lot
Parking
- 2 Car Attached Garage
- Front Facing Garage
Home Design
- New Construction
Interior Spaces
- 1,228 Sq Ft Home
- 1-Story Property
- Recessed Lighting
- Great Room
- Breakfast Area or Nook
Bedrooms and Bathrooms
- 3 Bedrooms
- Primary Bedroom Suite
- Walk-In Closet
- 2 Full Bathrooms
- Primary bathroom on main floor
- Bathtub with Shower
Laundry
- Laundry Room
- Laundry on main level
- Washer and Dryer Hookup
Outdoor Features
- Front Porch
Utilities
- Air Conditioning
- Central Heating
Community Details
Overview
- Property has a Home Owners Association
- Views Throughout Community
- Pond in Community
Recreation
- Community Playground
- Park
- Dog Park
- Trails
Community Map
Map
Other Plans in Silver Stream
About the Builder
For over 30 years, Arbor Homes has been a leading new home construction builder having built more than 21,000 new homes in Central Indiana, Kentucky and Ohio. Founded in 1994, President Curtis Rector, started Arbor Homes with a commitment to build great neighborhoods and deliver quality homes at affordable prices allowing families to celebrate life’s best moments.
Arbor Homes is driven to increase home ownership. In 2004, Arbor founded its sister company, Silverthorne Homes, to offer a luxurious, move up home line with high-end features as an alternative option for home buyers. Arbor Homes joined Clayton Properties Group in 2018 to continue to make the dream of homeownership a reality by delivering high quality homes at a great value.
Arbor Homes expanded its footprint by acquiring Louisville-based Elite Homes, opening the door to the Louisville and Southern Indiana markets. In 2021, Arbor continued its growth into Ohio, building in both the Columbus and Cincinnati/Dayton areas. The company also introduced two new strategic product lines—Destination, offering low-maintenance living, and Arrival, designed to provide an attainable path to homeownership for a broader range of buyers.
Frequently Asked Questions
How many homes are planned at Silver Stream
How many floor plans are available at Silver Stream?
How many move-in ready homes are available at Silver Stream?
Nearby Homes
- 10919 E 56th St
- 4349 Baker Dr
- 11135 Pendleton Pike
- 11135 Pendleton Pike
- 4327 N Post Rd
- 4045 N Post Rd
- 3950 Malibu Ct
- 11600 E 30th St
- 11805 E 62nd St
- 10020 E 25th St
- 7716 W 200 N
- 2500 N German Church Rd
- 1100 N Cumberland Rd
- 5133 Elmhurst Dr
- 7604 Brownstone Ct
- 7341 Creekbed Ln
- 6169 W 300 N
- 6130 W 300 N
- 4525 N Shadeland Ave
- 9308 Shady Bend Ct
- Silver Stream
- Midelton - Arrival Series
- Clifton Trace
- The Towns at Fort Harrison
- Clayborne - Destination Series
- Clayborne - Arbor Series
- Heron Creek
- Rockridge
- Hampton Walk - Designer Collection
- Hampton Walk - Masterpiece Collection
- Hampton Walk - Maple Street Collection
- The Townes at Hampton Walk - Midtown Collection
- Hampton Walk - Townhome Collection
- The Townes at Hampton Walk - Townhome Collection
- Gatherings at Aurora
- Colonnade Cornerstone
- Colonnade Townhomes
- Parkview Village
- Grant's Corner - Single Family Homes
- Vintners Park - Estates
Builder
Your Personal Tour Guide
Ask me questions while you tour the home.