


Verified badge confirms data from builder
Estimated payment starting at $2,922/month
Total Views
11,751
4
Beds
2
Baths
1,620
Sq Ft
$280
Price per Sq Ft
Highlights
- Marina
- New Construction
- Attic
- On-Site Retail
- Primary Bedroom Suite
- High Ceiling
About This Floor Plan
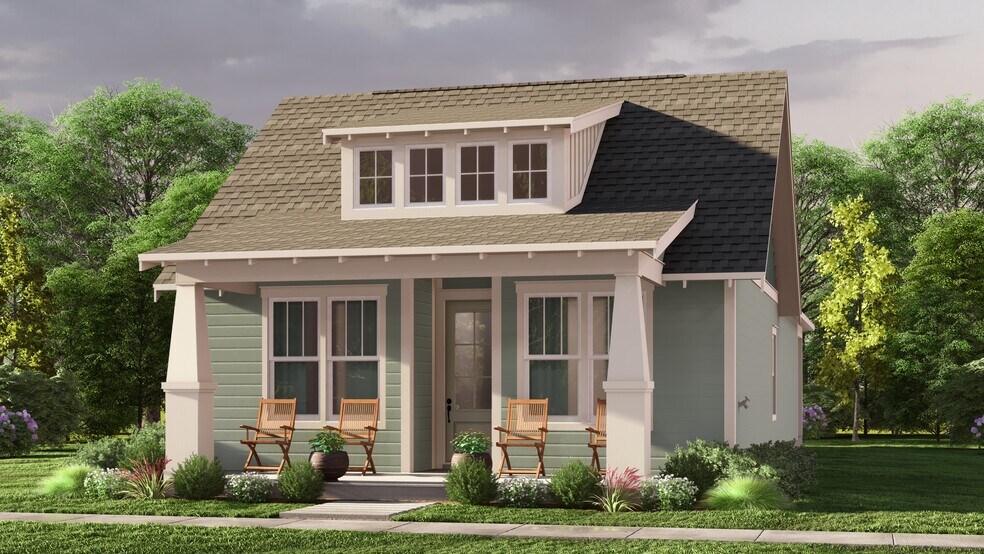
The Waverly plan by Harris Doyle Homes is offered in Indigo Lakes. This sought after single level home offers an expansive vaulted ceiling in both the dining and open great room. The gorgeous island kitchen comes standard with stainless appliances, stone countertops and a tile backsplash. The private primary suite has a spacious bath with tile-to-ceiling shower, dual vanities, and an adjoining walk-in closet. The Waverly includes a detached two-car garage with the option to upgrade to a three-car garage or even add a carriage house above the garage. Large covered front and rear porches complete the Waverly plan, offering relaxing breezes as you entertain outdoors in Floridas beautiful SweetBay community. *Please note finishings, offerings, and structural options shown in photography and/or matterports vary by series level. Contact your New Home Sales Consultants for more information.
Sales Office
All tours are by appointment only. Please contact sales office to schedule.
Sales Team
Mark Moody
Janet Melton
Janet Melton
Mark Moody
Alec Childres
Office Address
1425 Buttonsage Ave
Panama City, FL 32405
Home Details
Home Type
- Single Family
Lot Details
- Landscaped
- Sprinkler System
- Lawn
Home Design
- New Construction
Interior Spaces
- 1,620 Sq Ft Home
- 1-Story Property
- High Ceiling
- Great Room
- Dining Area
- Attic
Kitchen
- Breakfast Bar
- Built-In Range
- ENERGY STAR Range
- Built-In Microwave
- ENERGY STAR Qualified Dishwasher
- Dishwasher
- Stainless Steel Appliances
- Kitchen Island
- Granite Countertops
- Tiled Backsplash
Flooring
- Carpet
- Tile
- Luxury Vinyl Plank Tile
Bedrooms and Bathrooms
- 4 Bedrooms
- Primary Bedroom Suite
- Walk-In Closet
- 2 Full Bathrooms
- Primary bathroom on main floor
- Granite Bathroom Countertops
- Double Vanity
- Bathtub with Shower
- Walk-in Shower
- Ceramic Tile in Bathrooms
Laundry
- Laundry Room
- Laundry on main level
- Washer and Dryer Hookup
Parking
- Detached Garage
- Rear-Facing Garage
Utilities
- Central Heating and Cooling System
- High Speed Internet
- Cable TV Available
Additional Features
- Watersense Fixture
- Covered Patio or Porch
Community Details
Recreation
- Marina
- Waterfront Community
- Community Pool
- Park
- Dog Park
- Trails
Additional Features
- Water Views Throughout Community
- On-Site Retail
Map
Move In Ready Homes with this Plan
Other Plans in Indigo Lakes - Phase III
About the Builder
Harris Doyle Homes® is a leading residential developer and new home builder with over 2,000 homes across Alabama and Florida. Harris Doyle has new home communities in Birmingham, Auburn, Pike Road, Baldwin County, Alabama and Panama City, Florida.
Harris Doyle is a division of Clayton Properties Group since 2017.
Frequently Asked Questions
How many homes are planned at Indigo Lakes - Phase III
How many floor plans are available at Indigo Lakes - Phase III?
How many move-in ready homes are available at Indigo Lakes - Phase III?
Nearby Homes
- 1330 W Highway 390
- 1631 Airport Rd
- 3340 W Highway 390
- 3116 Kings Dr
- 1323 Calabria Rd
- 2423 Airport Rd
- 1500 Airport Rd
- 3536 Token Rd
- 3030 W 27th Ct
- 3030 W 27th Ct
- 2302 Saint Andrews Blvd
- 1729 Florida Ave
- 2406 Saint Andrews Blvd
- 00 Frankford Ave
- 3749 Shoreline Cir
- 3034 W 27th Ct
- 2937 W 27th Ct
- 2913 W 27th Ct
- 2909 W 27th Ct
- 2905 W 27th Ct
- Indigo Lakes - Phase III
- Indigo Lakes - Townhomes
- Bay Crest
- SweetBay - The Cottages - Townhomes
- SweetBay - The Cottages
- King's Landing
- Sanctuary Beach
- Waypoint
- Thomas Drive
- The Meadows & The Pointe
- Magnolia Ridge - Majors Collection
- Magnolia Ridge - Classics Collection
- Breakfast Point East
- Breakfast Point East - Gulf Coast Collection
- Breakfast Point East - Designer Collection
- College Station
- Breakfast Point East - Phase II
- Grand Oaks
- Titus Park
- Coral Cove - Townhome Collection
Builder
Your Personal Tour Guide
Ask me questions while you tour the home.