

Highlights
- Pool
- Deck
- Dog Park
- Gated
- Elevator
- Balcony
About Whispering Ridge
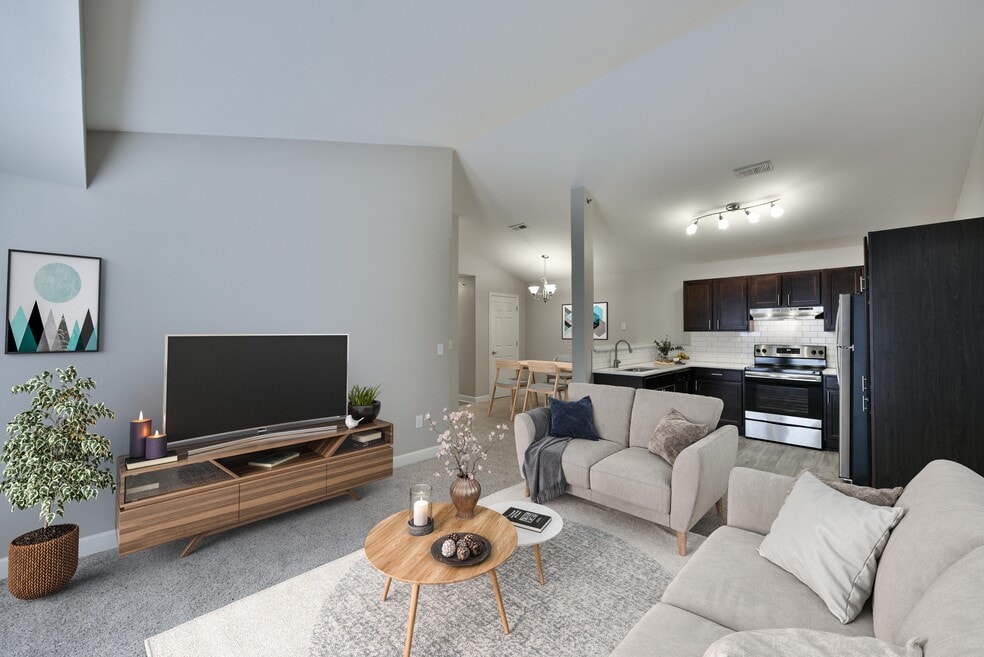
Discover spacious and thoughtfully remodeled one, two, and three-bedroom apartment homes at Whispering Ridge Apartment Homes. With irresistible features such as in-unit washer and dryer, stainless steel energy star rated appliances, subway tile backsplashes, and quartz countertops, make Whispering Ridge your first stop!

Pricing and Floor Plans
1 Bedroom
A1R
$1,250 - $1,300
- 1 Bed
- 1 Bath
- 792 Sq Ft
| Unit | Base Price | Sq Ft | Availability | Unit Details |
|---|---|---|---|---|
| 3544-203 | $1,250 | 792 | Now | |
| 3526-306 | $1,265 | 792 | Now | |
| 3526-205 | $1,300 | 792 | Nov 6 |
A2R
$1,290 - $1,315
- 1 Bed
- 1 Bath
- 807 Sq Ft
| Unit | Base Price | Sq Ft | Availability | Unit Details |
|---|---|---|---|---|
| 3533-403 | $1,290 | 807 | Now | |
| 3534-110 | $1,290 | 807 | Now | |
| 3535-431 | $1,305 | 807 | Now | |
| 3536-331 | $1,290 | 807 | Aug 30 | |
| 3533-312 | $1,290 | 807 | Aug 31 | |
| 3535-425 | $1,315 | 807 | Aug 31 |
A1
Call for Rent
- 1 Bed
- 1 Bath
- 792 Sq Ft
A2
Call for Rent
- 1 Bed
- 1 Bath
- 807 Sq Ft
2 Bedrooms
B1R
$1,430
- 2 Beds
- 1 Bath
- 932 Sq Ft
| Unit | Base Price | Sq Ft | Availability | Unit Details |
|---|---|---|---|---|
| 3544-202 | $1,430 | 932 | Now |
B2R
$1,495 - $1,515
- 2 Beds
- 1 Bath
- 1,023 Sq Ft
| Unit | Base Price | Sq Ft | Availability | Unit Details |
|---|---|---|---|---|
| 3533-204 | $1,495 | 1,023 | Now | |
| 3535-233 | $1,495 | 1,023 | Now | |
| 3536-332 | $1,495 | 1,023 | Now | |
| 3536-433 | $1,495 | 1,023 | Now | |
| 3533-304 | $1,510 | 1,023 | Sep 16 | |
| 3536-233 | $1,510 | 1,023 | Oct 22 | |
| 3536-326 | $1,515 | 1,023 | Oct 25 |
B3R
$1,495 - $1,510
- 2 Beds
- 2 Baths
- 1,084 Sq Ft
| Unit | Base Price | Sq Ft | Availability | Unit Details |
|---|---|---|---|---|
| 3525-305 | $1,500 | 1,084 | Now | |
| 3543-301 | $1,495 | 1,084 | Sep 6 | |
| 3506-307 | $1,510 | 1,084 | Oct 3 |
B4R
$1,545 - $1,595
- 2 Beds
- 2 Baths
- 1,101 Sq Ft
| Unit | Base Price | Sq Ft | Availability | Unit Details |
|---|---|---|---|---|
| 3535-230 | $1,545 | 1,101 | Now | |
| 3534-214 | $1,550 | 1,101 | Now | |
| 3534-215 | $1,560 | 1,101 | Sep 8 | |
| 3536-228 | $1,555 | 1,101 | Sep 30 | |
| 3534-406 | $1,595 | 1,101 | Oct 7 |
B1
Call for Rent
- 2 Beds
- 1 Bath
- 932 Sq Ft
B2
Call for Rent
- 2 Beds
- 1 Bath
- 1,023 Sq Ft
B3
Call for Rent
- 2 Beds
- 2 Baths
- 1,084 Sq Ft
B4
Call for Rent
- 2 Beds
- 2 Baths
- 1,101 Sq Ft
3 Bedrooms
C1R
$1,940 - $1,945
- 3 Beds
- 2 Baths
- 1,256 Sq Ft
| Unit | Base Price | Sq Ft | Availability | Unit Details |
|---|---|---|---|---|
| 3534-401 | $1,945 | 1,256 | Now | |
| 3533-102 | $1,940 | 1,256 | Oct 4 |
C1
Call for Rent
- 3 Beds
- 2 Baths
- 1,256 Sq Ft
Fees and Policies
The fees below are based on community-supplied data and may exclude additional fees and utilities. Use the Rent Estimate Calculator to determine your monthly and one-time costs based on your requirements.
Property Fee Disclaimer: Based on community-supplied data and independent market research. Subject to change without notice. May exclude fees for mandatory or optional services and usage-based utilities.
Community Details
Property Information
- Built in 2010
- 336 units/4 stories
Lease Options
- 3 - 18 Month Leases
- Short-term Lease
Community Amenities
Property Services
- Property Manager on Site
- Package Service
- Recycling
- Wi-Fi
- Maintenance on site
Shared Community
- Clubhouse
- Breakfast/Coffee Concierge
- Elevator
Fitness & Recreation
- Fitness Center
- Pool
- Bicycle Storage
Outdoor Features
- Gated
- Dog Park
Additional Amenities
- Air Conditioner
- Bike Storage Available
- Ceiling Fan*
- Efficient Appliances
- Elevators
- In-Home Washer & Dryer
- Large Closets
- Newly Renovated Homes
- Off Leash Dog Park
- Online Portal
- Patio or Balcony
- Pet Friendly
- Smart Home Features
- Smoke Free Living
- Soaking Tub*
- Subway Tile Backsplash
- Upgraded Flooring*
- Valet Recycling
- Vaulted Ceilings*
- Wheelchair Access
- Wi-Fi in Pool and Clubhouse
Apartment Features
Indoor Features
- Air Conditioning
- Cable Ready
- Washer/Dryer
- Ceiling Fans
- High Speed Internet Access
- Tub/Shower
- Wi-Fi
- Intercom
- Smoke Free
- Wheelchair Accessible (Rooms)
Kitchen Features & Appliances
- Dishwasher
- Kitchen
- Refrigerator
- Quartz Countertops
Model Details
- Vaulted Ceiling
- Vinyl Flooring
- Balcony
- Deck
- Patio
Matterport 3D Tours
Map
- 3102 N 176th St
- 17320 Bedford Ave
- 18128 Gretchen Ave
- 4203 N 176th St
- 4305 N 173rd St
- 3305 N 168th St
- 2304 N 172nd Ave
- 4276 N 176 Ave
- 2721 N 182nd Ave
- 2730 N 182nd Ave
- 3018 N 166th Ave
- 4314 N 171st St
- 3014 N 166th Ave
- 3010 N 166th Ave
- 17002 Grant St
- 16663 Locust St
- 3430 N 167th St
- 3010 N 166th St
- 16638 Miami St
- 3008 N 165th Ave
- 3814 N 173rd Ave
- 4027 N 172nd Ave
- 16402 Corby St
- 3555 N 185th Ct
- 3132 N 186 Plaza
- 16255 Emmet Plaza
- 4701 N 168th Ave
- 17010 Hawthorne Plaza
- 5515 N Hws Cleveland Blvd
- 1221 N 170th Ave
- 1059 N 170th Ave
- 1051 N 170th Ave
- 19111 Grand Ave
- 15702 Fowler Plaza
- 19312 Grant Plaza
- 15450 Ruggles St
- 3904 N 153rd Ct
- 3535 Piney Creek Dr
- 19910 Lake Plaza
- 1010 N 192nd Ct
Ask me questions while you tour the home.