


NEW CONSTRUCTION
BUILDER INCENTIVES
Estimated payment starting at $5,598/month
Total Views
4,322
4 - 5
Beds
3.5
Baths
3,350+
Sq Ft
$248+
Price per Sq Ft
Highlights
- New Construction
- Clubhouse
- Views Throughout Community
- Bee Cave Elementary School Rated A
- Deck
- Game Room
About This Floor Plan
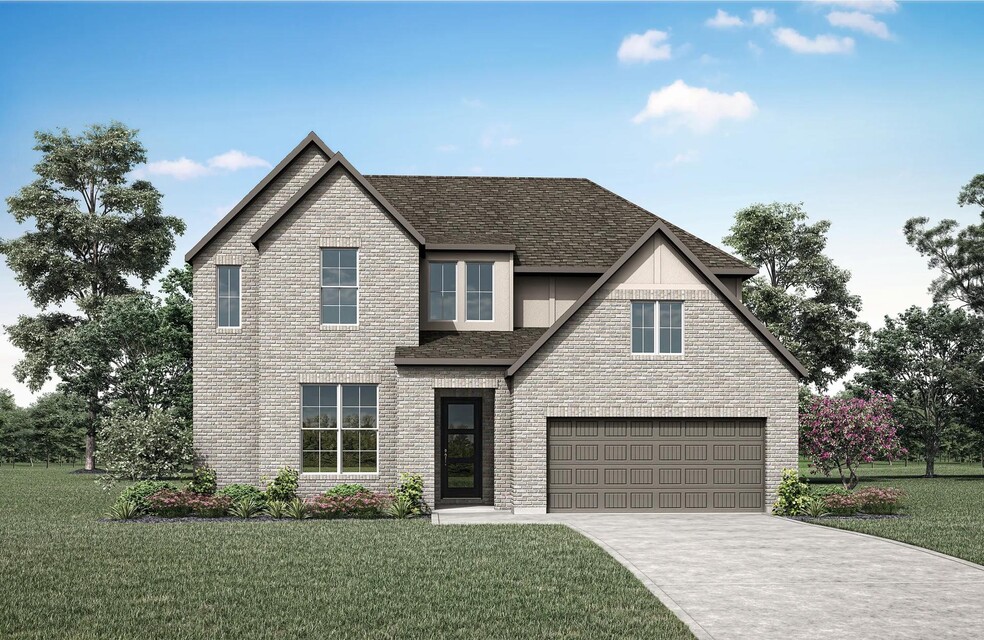
Discover theWhitney, an impressive two-story home blending luxury with comfort and designed to meet your lifestyle. Step inside to a striking grand entry with a curved staircase leading to a breathtaking ??two-story family room, where an optional fireplace creates a cozy focal point. This spacious home features four bedrooms, three full baths, and a convenient powder bath, ensuring ample room for family and guests. The luxury primary suite offers a private sanctuary, complete with Yours and Mine closets, split vanities, and a relaxing tub and shower.
Builder Incentives
The smart move this month is taking advantage of incredible savings when you purchase your next home from Drees. Explore our communities and floor plans and find your favorite. Hurry, this promotion ends September 30, 2026!
Sales Office
Hours
| Monday - Saturday | 10:00 AM - 6:00 PM |
| Sunday | 12:00 PM - 6:00 PM |
Sales Team
Doris Stout
Amy Schmidt
Office Address
This address is an offsite sales center.
16705 Moineau Dr
Austin, TX 78738
Driving Directions
Home Details
Home Type
- Single Family
Lot Details
- Minimum 7,501 Sq Ft Lot
- Minimum 55 Ft Wide Lot
HOA Fees
- $83 Monthly HOA Fees
Parking
- 2 Car Attached Garage
- Front Facing Garage
Taxes
- No Special Tax
- 2.41% Estimated Total Tax Rate
Home Design
- New Construction
Interior Spaces
- 3,350-3,440 Sq Ft Home
- 2-Story Property
- Fireplace
- Family Room
- Combination Kitchen and Dining Room
- Home Office
- Game Room
- Kitchen Island
- Laundry on main level
Bedrooms and Bathrooms
- 4-5 Bedrooms
- Walk-In Closet
- Powder Room
- Primary bathroom on main floor
- Secondary Bathroom Double Sinks
- Dual Vanity Sinks in Primary Bathroom
- Private Water Closet
- Walk-in Shower
Outdoor Features
- Deck
- Patio
Community Details
Overview
- Association fees include ground maintenance
- Views Throughout Community
- Greenbelt
Amenities
- Clubhouse
- Amenity Center
Recreation
- Community Pool
- Park
- Hiking Trails
- Trails
Community Map
Map
Other Plans in Provence - 60'
Plan History
| Date | Event | Price | List to Sale | Price per Sq Ft |
|---|---|---|---|---|
| 12/04/2025 12/04/25 | For Sale | $829,900 | -- | $248 / Sq Ft |
Source: Drees Homes
About the Builder
Drees Homes, founded in 1928, is a privately held, family-owned homebuilder recognized for its commitment to quality and innovation. Headquartered in Fort Mitchell, Kentucky, the company designs and constructs single-family homes across multiple U.S. markets. Drees offers customizable floor plans, energy-efficient features, and integrated smart-home technology to meet modern living standards. Its award-winning Design Centers provide a streamlined experience for homebuyers, enabling personalized selections of finishes and structural options in one location. With nearly a century of experience, Drees Homes continues to focus on craftsmanship, sustainability, and customer-driven design, serving both new construction communities and move-in-ready homes.
Frequently Asked Questions
How many homes are planned at Provence - 60'
What are the HOA fees at Provence - 60'?
What is the tax rate at Provence - 60'?
How many floor plans are available at Provence - 60'?
How many move-in ready homes are available at Provence - 60'?
Nearby Homes
- 17650 Hamilton Pool Rd
- 17650 Hamilton Pool Rd
- 20632 Moreh Peak Pass
- 8208 Bellancia Dr
- 20640 Moreh Peak Pass
- 17650-A Hamilton Pool Rd
- 17650-C Hamilton Pool Rd
- 17650-B Hamilton Pool Rd
- 6105 Dusk Light Cove
- 6105 Dusk Light Cove
- 6321 Madrone Tree Ln
- 7418 Spiro Trail
- 10013 Janet Loop
- 10011 Janet Loop
- 6508 Madrone Tree Ln
- 6508 Madrone Tree Ln
- 6516 Madrone Tree Ln
- 6509 Damianita Dr
- 6513 Madrone Tree Ln
- 6513 Madrone Tree Ln
- Provence - 60'
- Provence
- Sweetwater
- Sweetwater
- Rough Hollow The District
- The Estates at Rough Hollow Vista Ridge
- Las Brisas Estates
- Estates of Flintrock
- West Cypress Hills - Estates
- West Cypress Hills - Classic
- West Cypress Hills - Preserve
- Sola Vista at West Cypress Hills
- Preserve at Lakeway
- Lakeside Estates
- Headwaters 50'
- Headwaters 80'
- Headwaters - 50' - Executive Series
- Headwaters - 80' - Executive Series
- Headwaters - 60' - Executive Series
- Heritage - Signature Series II
Builder
Your Personal Tour Guide
Ask me questions while you tour the home.