

Move-In Specials
Schedule a tour with our leasing team to explore Wicker Park Connection today! Text RENT to (312) 847-0559 for the latest updates.
Highlights
- Walker's Paradise
- Furnished Units Available
- Floor to Ceiling Windows
- Dry Cleaning Service
- Roof Terrace
- Pool
About Wicker Park Connection
*For your convenience we are offering flexible showing options*
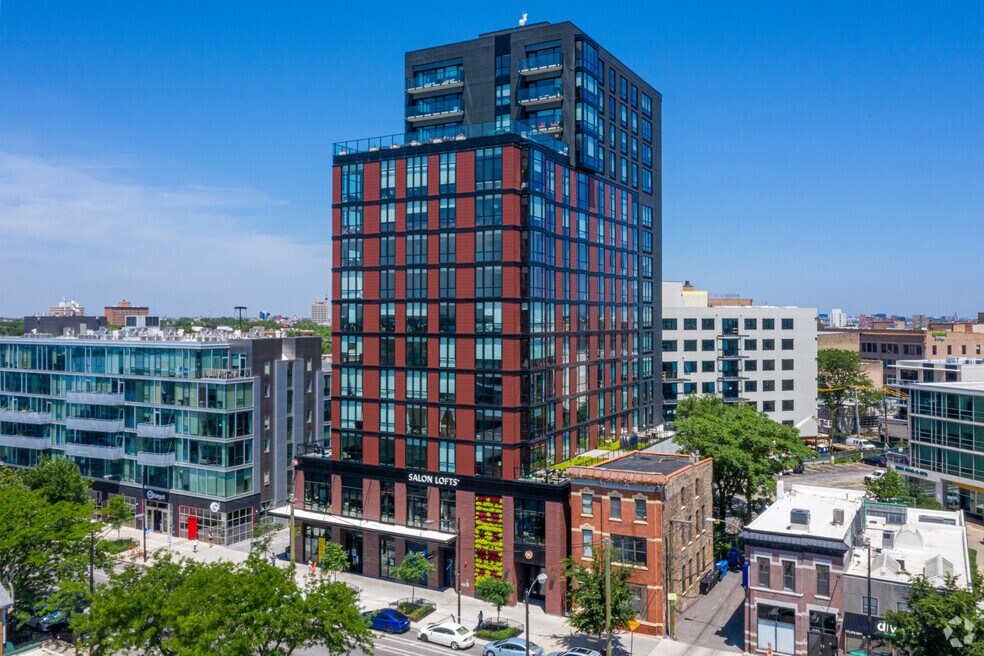
Wicker Park Connection is two neighboring luxury apartment communities in the heart of Wicker Park. These sleek apartments pay homage to the authentic style of the neighborhood while remaining truly luxury with best-in-class finishes.
This Wicker Park apartment building offers contemporary finishes including Italian soft-close cabinetry, Balterio gray-tone plank flooring, stainless steel Whirlpool appliances, Kohler kitchen and bath fixtures, sleek tile kitchen backsplash, custom closets, floor-to-ceiling windows, sun shade window treatments, floating bathroom vanities, and frameless bathroom door showers.
The mid-rise amenities feature an expansive terrace, firepit with lounge seating, grill station, resident lounge, co-working hubs, and a chef’s kitchen. The high-rise amenities feature a pool deck with sun-beds, firepit, grilling stations, resident lounge with co-working stations, party room, chef’s grade kitchen, and a Starbucks coffee nook. Wicker Park Connection is also pet-friendly and welcomes all cats, small dogs and large dogs alike.
Wicker Park Connection is located right in the heart of Wicker Park. Residents enjoy an elevating living experience with a walk score of 97 and just steps from trendy Milwaukee retail district, convenient coffee shops, and restaurants.
*Prices listed may reflect net effective rental rates and include concessions (free rent) and/or special offers. Lease terms, pricing, and availability are subject to change at any time. Ask the leasing team for more details.

Pricing and Floor Plans
Studio
1012-H
$2,425
- Studio
- 1 Bath
- 541 Sq Ft
1 Bedroom
0408-M
$2,895
- 1 Bed
- 1 Bath
- 699 Sq Ft
3 Bedrooms
902-H
$4,770
- 3 Beds
- 2 Baths
- 1,245 Sq Ft
Fees and Policies
The fees below are based on community-supplied data and may exclude additional fees and utilities.Property Fee Disclaimer: Based on community-supplied data and independent market research. Subject to change without notice. May exclude fees for mandatory or optional services and usage-based utilities.
Community Details
Property Information
- Built in 2018
- 146 units/15 stories
- Furnished Units Available
Lease Options
- 12 - 24 Month Leases
Community Amenities
Property Services
- Laundry Facilities
- Property Manager on Site
- Dry Cleaning Service
- Furnished Units Available
- On-Site Retail
- Package Service
- Recycling
- Car Charging Station
- Maintenance on site
- Key Fob Entry
Shared Community
- Business Center
- Elevator
- Lounge
Fitness & Recreation
- Fitness Center
- Pool
- Bicycle Storage
Outdoor Features
- Courtyard
- Grill
- Roof Terrace
- Sundeck
Additional Amenities
- "10'2"" Ceiling"
- "9'8"" Ceiling"
- 10'2" Ceiling
- 12' Ceilings
- 12' Ceilings;shared Light
- 9'8" Ceiling
- A/c
- Additional Storage
- Balterio Gray-Tone Plank Flooring
- Can Be Furnished
- Central Air
- Chef Grade Kitchen
- Co-Working Stations
- Common Outdoor Space
- Custom Closets
- Desk
- Desk;walk-In Closet
- Firepits
- Floating Bathroom Vanities
- Floor-To-Ceiling Windows
- Frameless Bathroom Door Showers
- Garage
- Grilling Stations
- High-Speed Internet
- Italian Soft-Close Cabinetry
- Laundry Room
- New Development
- Outdoor Areas
- Outdoor Space
- Party Room
- Pet-Friendly
- Private Outdoor Space
- Sleek Tile Kitchen Backsplash
- Stainless Steel Whirlpool Appliances
- Starbucks Coffee Nook
- Sun Shade Window Treatments
- Walk-In Closet
- Wic
Apartment Features
Indoor Features
- Air Conditioning
- Storage Space
- Washer/Dryer
- Heating
- High Speed Internet Access
- Satellite TV
- Tub/Shower
- Wi-Fi
- Smoke Free
- Wheelchair Accessible (Rooms)
Kitchen Features & Appliances
- Dishwasher
- Disposal
- Microwave
- Kitchen
- Ice Maker
- Refrigerator
- Oven
- Stainless Steel Appliances
- Range
- Freezer
- Island Kitchen
Model Details
- Hardwood Floors
- Views
- Walk-In Closets
- Furnished
- Window Coverings
- Floor to Ceiling Windows
- Deck
Map
- 1648 W Division St Unit 309
- 1648 W Division St Unit 707
- 1648 W Division St Unit 110
- 1258 N Milwaukee Ave Unit 2N
- 1107 N Paulina St Unit 3
- 629 N Ashland Ave
- 1081 N Marshfield Ave Unit 1
- 1733 W Crystal St Unit B
- 1737 W Division St Unit 203
- 1249 N Bosworth Ave Unit 1N
- 1542 W Thomas St
- 1050 N Marshfield Ave Unit 1
- 1117 N Wood St Unit 2
- 1347 N Ashland Ave Unit 1N
- 1319 N Wood St Unit 3C
- 1019 N Marshfield Ave Unit 2
- 1522 W Cortez St Unit 1
- 1814 W Haddon Ave
- 1012 N Paulina St Unit 2
- 1508 W Cortez St Unit 2
- 1624 W Division St Unit 306
- 1624 W Division St Unit 210
- 1624 W Division St
- 1611 W Division St Unit 506
- 1611 W Division St Unit 608
- 1601 W Division St Unit 1105
- 1653 W Division St Unit 2
- 1241 N Milwaukee Ave Unit 409
- 1241 N Milwaukee Ave Unit 701
- 1241 N Milwaukee Ave Unit 401
- 1241 N Ashland Ave Unit 2R
- 1241 N Ashland Ave Unit 2
- 1257 N Ashland Ave Unit 402
- 1257 N Ashland Ave Unit 502
- 1038 N Marshfield Ave Unit 3
- 1510 W Thomas St Unit 3F
- 1510 W Thomas St
- 1302 N Greenview Ave Unit 2
- 1508 W Thomas St Unit 2
- 1336 N Dean St Unit 2
Ask me questions while you tour the home.