

Estimated payment starting at $2,803/month
Total Views
12,899
3
Beds
2.5
Baths
1,567
Sq Ft
$276
Price per Sq Ft
Highlights
- New Construction
- Deck
- No HOA
- Primary Bedroom Suite
- Lawn
- Covered Patio or Porch
About This Floor Plan
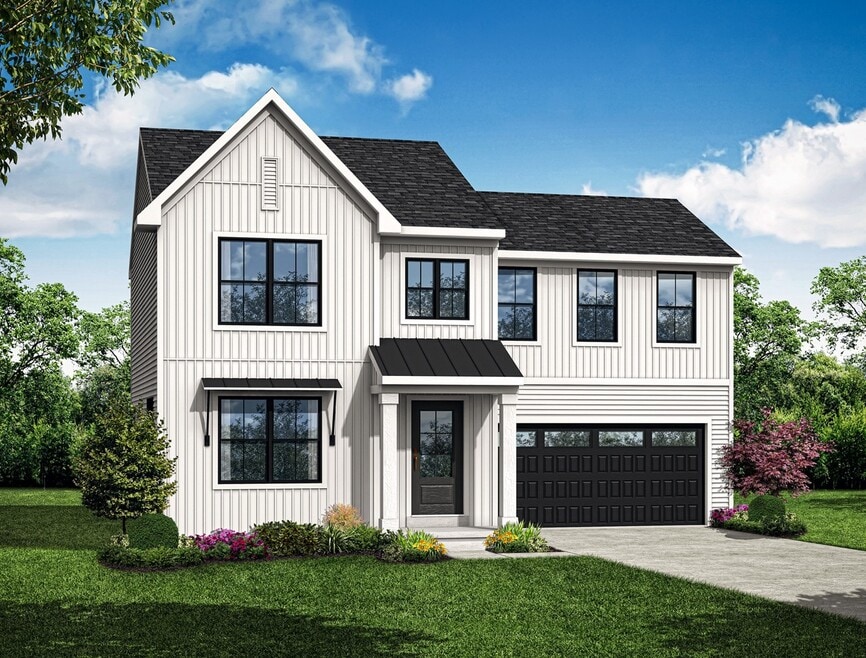
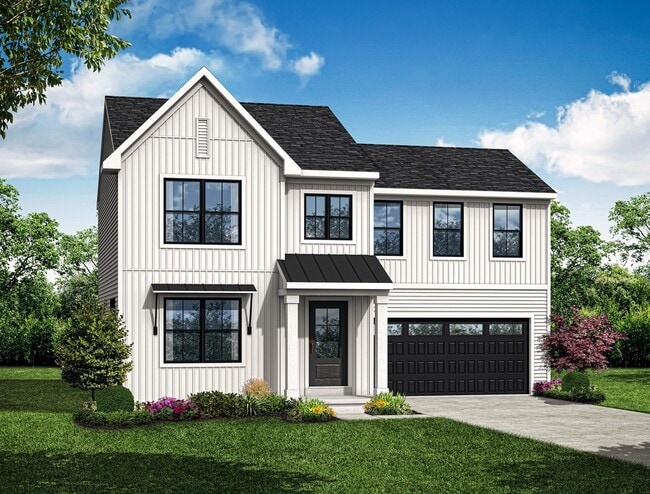
Welcome to The Willow a smartly designed home that proves style and efficiency can go hand in hand. With 1,567 square feet of thoughtfully crafted space, The Willow offers three bedrooms and two-and-a-half baths, including a private second-floor owners suite that provides a quiet, comfortable retreat. Its compact footprint makes it ideal for homeowners seeking low-maintenance living without sacrificing modern amenities. One of The Willows most distinctive features is the optional Eat-In Kitchen Island, which transforms the island into a functional dining spaceeliminating the need for a separate dining area and opening up the family room for even more livable space. Its a unique solution that blends flexibility with smart design. Additional highlights include a convenient second-floor laundry and the option to add garage storage, giving you extra room to stay organized without cluttering your living space. Whether you're a first-time homebuyer, downsizing, or just looking for a home that lives larger than its square footage, The Willow offers a refreshing blend of function, flexibility, and comfort.
Sales Office
All tours are by appointment only. Please contact sales office to schedule.
Office Address
510 Bravery Dr
York, PA 17404
Home Details
Home Type
- Single Family
Lot Details
- Lawn
Parking
- 2 Car Attached Garage
- Front Facing Garage
- Secured Garage or Parking
Home Design
- New Construction
Interior Spaces
- 1,567 Sq Ft Home
- 2-Story Property
- Open Floorplan
Kitchen
- Eat-In Kitchen
- Cooktop
- Built-In Range
- Dishwasher
- Kitchen Island
Bedrooms and Bathrooms
- 3 Bedrooms
- Primary Bedroom Suite
- Walk-In Closet
- Powder Room
- Dual Sinks
- Secondary Bathroom Double Sinks
- Bathtub with Shower
- Walk-in Shower
Laundry
- Laundry Room
- Laundry on upper level
- Sink Near Laundry
- Washer and Dryer Hookup
Outdoor Features
- Deck
- Covered Patio or Porch
Utilities
- Central Heating and Cooling System
- Wi-Fi Available
- Cable TV Available
Community Details
- No Home Owners Association
Community Map
Map
Other Plans in Freedom Square
About the Builder
Garman Builders stands behind every home they’ve built since their father, Ivan Garman, laid his first foundation in 1972. They're here for every stage of your journey, partnering with you as you build a new home, or renovate or restore the home where your fondest memories were made.
For Garman Builders, details don’t just matter, they’re life. From quality lumber to the effortless glide of a properly hung window, the details ensure their homes and additions are built to last for generations.
Garman Builders can’t wait to continue their tradition of excellence with you. Give them a call to get started!
Frequently Asked Questions
What are the HOA fees at Freedom Square?
How many floor plans are available at Freedom Square?
How many move-in ready homes are available at Freedom Square?
Nearby Homes
- 0 the Kirkwood - Farmbrooke Meadows Unit PAYK2097668
- 0 the Oakley - Farmbrooke Meadows Unit PAYK2097792
- 0 the Fairhope - Farmbrooke Meadows Unit PAYK2098122
- 0 the Hudson - Farmbrooke Meadows Unit PAYK2097810
- 0 the Bristol - Farmbrooke Meadows Unit PAYK2095898
- 0 the Madison - Farmbrooke Meadows Unit PAYK2095884
- 0 the Sedona - Farmbrooke Meadows Unit PAYK2097816
- 705 Oxford Dr Unit 39
- 0 the Garrison - Farmbrooke Meadows Unit PAYK2097646
- 0 the Madison - Addington Reserve
- 0 the Sedona - Addington Reserve Unit PAYK2100452
- 0 the Elizabeth - Addington Reserve
- 0 the Garrison - Addington Reserve
- 1900-E-F-G Greenbriar Rd
- 845 Conewago Creek Rd
- Lot 3 Parkwood Dr
- Lot 3 Fenwick Model Parkwood Dr
- Lot 3 St. Michaels M Parkwood Dr
- 2788 Farnham Ln
- 1841 Wyatt Cir
- Freedom Square
- Freedom Square
- Welbourne Reserve
- Fox Run Heights
- Sagebrook
- Eagles View
- The Seasons
- Lexington Estates
- Regents Glen Villas
- The Views at Bridgewater
- Cardinal Court
- Strawberry Field Estates
- Kensington
- Woodland Hills - Singles
- Woodland Hills - Semi-Detached Homes
- Woodland Hills - Townhomes
- Hudson Ridge
- Heather Glen
- Sienna
- Klein Mills 55+
Builder
Your Personal Tour Guide
Ask me questions while you tour the home.