

Highlights
- Sauna
- Pool
- Fireplace
- Dog Park
- Balcony
- Property Manager on Site
About Woodbridge Castleton
Woodbridge Apartments in Castleton is located near the Castleton Square Mall, Fishers, and Keystone at the Crossing areas on the Northeast side of Indianapolis. Check out our available floorplans. Our one and two bedroom apartments and two and three bedroom townhomes are very spacious and include dishwashers and washer and dryer connections. Our community is pet-friendly and has great amenities such as a Dog Park, swimming pool, 24 hour fitness center, and on site management and maintenance.

Pricing and Floor Plans
1 Bedroom
1 Bedroom Apartment
$1,068 - $1,076
- 1 Bed
- 1 Bath
- 702 Sq Ft
| Unit | Base Price | Sq Ft | Availability | Unit Details |
|---|---|---|---|---|
| 00303 | $1,076 | 702 | Sep 26 | |
| 02003 | $1,076 | 702 | Oct 8 | |
| 01212 | $1,068 | 702 | Oct 17 | |
| 01002 | $1,068 | 702 | Nov 13 |
2 Bedrooms
2 Bedroom Apartment
$1,127 - $1,300
- 2 Beds
- 1 Bath
- 886 Sq Ft
| Unit | Base Price | Sq Ft | Availability | Unit Details |
|---|---|---|---|---|
| 01304 | $1,182 | 886 | Now | |
| 00608 | $1,276 | 886 | Now | |
| 00903 | $1,191 | 886 | Sep 9 | |
| 00810 | $1,254 | 886 | Sep 12 | |
| 01010 | $1,220 | 886 | Sep 20 | |
| 00602 | $1,300 | 886 | Oct 8 | |
| 00811 | $1,127 | 886 | Oct 20 |
2 Bedroom Townhome
$1,381 - $1,547
- 2 Beds
- 1.5 Bath
- 996 Sq Ft
| Unit | Base Price | Sq Ft | Availability | Unit Details |
|---|---|---|---|---|
| 00204 | $1,381 | 996 | Now | |
| 01302 | $1,381 | 996 | Now | |
| 01506 | $1,406 | 996 | Now | |
| 00103 | $1,437 | 996 | Now | |
| 00305 | $1,437 | 996 | Now | |
| 00405 | $1,437 | 996 | Now | |
| 01406 | $1,462 | 996 | Now | |
| 00505 | $1,547 | 996 | Now | |
| 01208 | $1,387 | 996 | Nov 13 |
3 Bedrooms
3 Bedroom Townhome
$1,692
- 3 Beds
- 1.5 Bath
- 1,176 Sq Ft
| Unit | Base Price | Sq Ft | Availability | Unit Details |
|---|---|---|---|---|
| 00408 | $1,692 | 1,176 | Now |
Fees and Policies
The fees below are based on community-supplied data and may exclude additional fees and utilities.Property Fee Disclaimer: Based on community-supplied data and independent market research. Subject to change without notice. May exclude fees for mandatory or optional services and usage-based utilities.
Community Details
Property Information
- Built in 1977
- 318 units/3 stories
Community Amenities
Property Services
- Laundry Facilities
- Property Manager on Site
- Package Service
Shared Community
- Clubhouse
Fitness & Recreation
- Fitness Center
- Playground
- Pool
- Sauna
Additional Amenities
- Cozy, Wood-burning Fireplaces*
- Exceptionally Large Living Space
- Fenced Garden Patios or Cafe-style Balconies
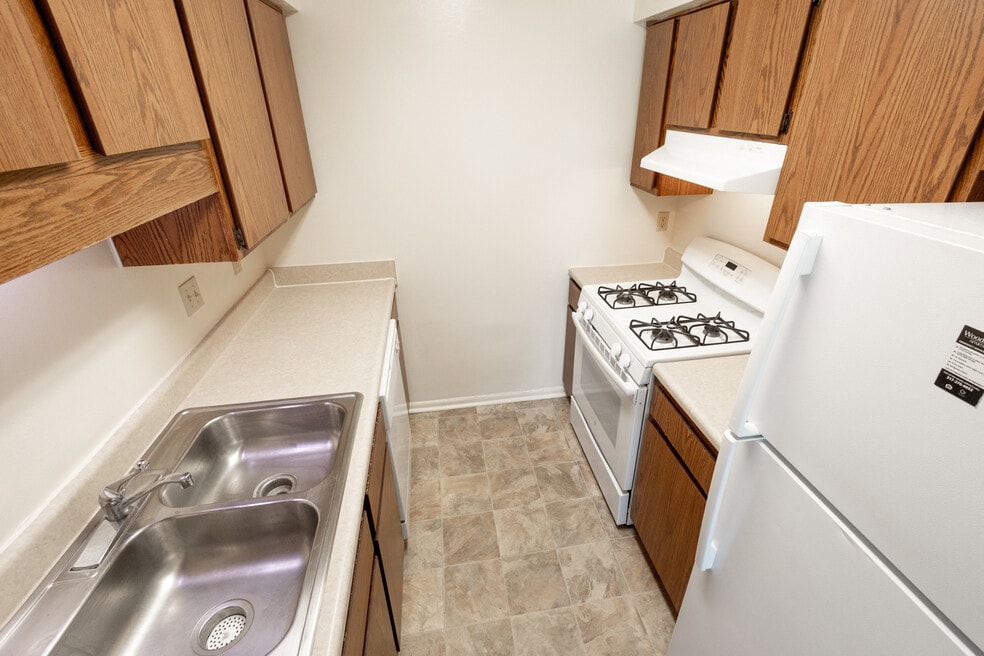
- Fully-equipped Kitchen Complete with Dishwasher
- Interior & Exterior Storage Closets
- Multiple Fun Playgrounds
- Online Rent Payments & Maintenance Requests
- Picnic Pavilion with Grilling Stations
- Reserved Covered Carport Parking Available
- Resident Referral Program
- Scenic Wooded Views
- Six-panel Doors
- Virtual Tours Available
- Washer & Dryer Connections*
Apartment Features
Indoor Features
- Fireplace
- Washer/Dryer Hookup
- Ceiling Fans
- High Speed Internet Access
- Smoke Free
Kitchen Features & Appliances
- Dishwasher
- Kitchen
Map
- 0 E 96th St Unit MBR21969979
- 0 E 96th St Unit MBR22106165
- 9270 Budd Run Dr
- 9308 Thornwood Dr
- 9505 Thornwood Dr
- 6047 Southbay Dr
- 6106 Mikco Ln
- 6062 Southbay Dr
- 9442 Timber View Dr
- 9457 Timber View Dr
- 9415 Timber View Dr
- 9728 Revere Way
- 9617 Highgate Cir N
- 9532 Behner Ln
- 9109 Thrushwood Ct
- 9508 Behner Ln
- 5924 Highgate Cir E
- 9851 Behner Dr
- 9007 Squire Ct
- 9485 Bay Vista W
- 5830 River Wood Dr
- 9250 Kungsholm Dr
- 9518 Bent Brook Dr
- 5705 Apex Dr
- 5702 Castle Hill Dr
- 9075 Autumn Woods Dr
- 8850 River Bend Pkwy
- 10190 Allisonville Rd
- 5978 White Birch Dr
- 8585 Fairway Trail
- 6401 Woods Edge North Dr
- 8570 Fairway Trail
- 6295 Valleyview Dr
- 4825 Cameron Ridge Dr
- 8975 Doral Dr W
- 8525 Laurel Valley Dr
- 5707 Ivy Knoll Dr
- 9115 Knights Bridge Blvd
- 10926 Camden Ct
- 8210 Lakeshore Trail East Dr
Ask me questions while you tour the home.