


Estimated payment starting at $3,231/month
Total Views
24,037
4 - 7
Beds
3.5
Baths
3,308
Sq Ft
$148
Price per Sq Ft
Highlights
- New Construction
- ENERGY STAR Certified Homes
- Great Room
- Primary Bedroom Suite
- Loft
- Breakfast Area or Nook
About This Floor Plan
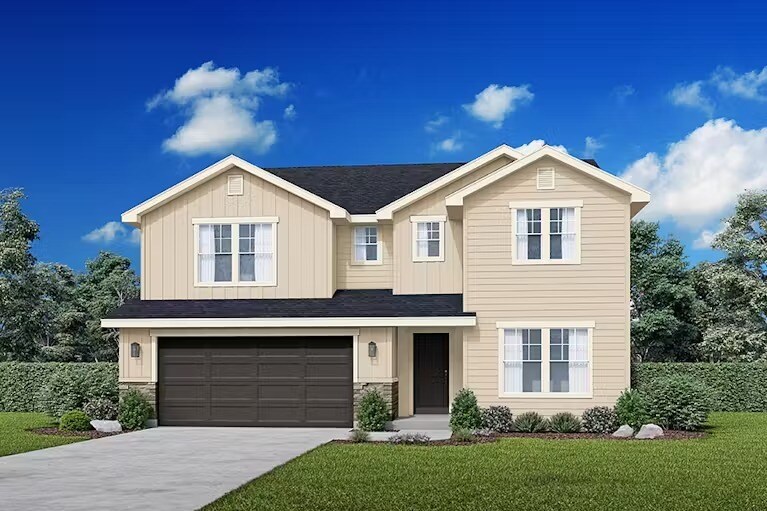
In the Yosemite, you'll appreciate the possibilities - with a generous well-designed area, it has something for everyone. Create the best memories in the formal dining room, gather everyone together in the open kitchen and great room, or spend game night in the super loft. The open kitchen is the heart of the home, featuring a center island, spacious counters and a walk-in pantry. Options in this home are endless, this home offers the possibility for a sought after first floor suite in addition to having the primary suite on the second story. Enough space to house the whole family, have an office, media room, game room or whatever you can imagine. Take our 3D Tour now and virtually walk through the home. Every Hubble Home includes a Builder Warranty and is HERS and Energy Star Certified, providing substantial annual energy savings!
Sales Office
All tours are by appointment only. Please contact sales office to schedule.
Sales Team
Raymond Restivo
Erika Magallon
Erika Lopez
Office Address
This address is an offsite sales center.
10357 Bellevue Ave
Nampa, ID 83687
Driving Directions
Home Details
Home Type
- Single Family
Lot Details
- Minimum 5,502 Sq Ft Lot
- Minimum 50 Ft Wide Lot
HOA Fees
- $50 Monthly HOA Fees
Parking
- 2 Car Attached Garage
- Front Facing Garage
Home Design
- New Construction
Interior Spaces
- 3,308 Sq Ft Home
- 2-Story Property
- Formal Entry
- Great Room
- Dining Room
- Open Floorplan
- Loft
- Flex Room
Kitchen
- Breakfast Area or Nook
- Walk-In Pantry
- ENERGY STAR Qualified Appliances
- Kitchen Island
Bedrooms and Bathrooms
- 4-7 Bedrooms
- Primary Bedroom Suite
- Walk-In Closet
- Powder Room
- Private Water Closet
- Bathtub with Shower
Laundry
- Laundry Room
- Laundry on main level
Eco-Friendly Details
- Green Certified Home
- ENERGY STAR Certified Homes
Additional Features
- Porch
- ENERGY STAR Qualified Water Heater
Community Map
Map
Other Plans in Mason Creek
About the Builder
Founded in 1997, Hubble Homes has been proudly building homes of exceptional quality, craftsmanship and value for nearly one quarter of a century. As Founder and President of the company, Don Hubble has set the standard in new home construction leadership, professionalism, excellence and continued commitment to customers, industry professionals and the community we share our lives in.
From its first humble beginnings, they have constructed and delivered over 6,250 value-rich homes throughout the Treasure Valley. Their success is owed first to the founding belief that families and individuals should be able to easily find a new home of exceptional beauty and quality at a price that they can afford.
Frequently Asked Questions
How many homes are planned at Mason Creek
What are the HOA fees at Mason Creek?
How many floor plans are available at Mason Creek?
How many move-in ready homes are available at Mason Creek?
Nearby Homes
- 9524 Linden Rd
- 20645 Hummocks Ave
- TBD Foggy Ln - Lot A
- 000 Ustick Rd
- 000 Ustick Rd
- 1003 Bluebird Place
- 16763 Portner Rd
- TBD Syringa Ln
- 314 Hill Ln
- 316 Hill Ln
- 17397 Madison Rd
- 1297 Glencoe St
- TBD N Merchant Way
- 424 Boise St
- 17205 N Hess Place
- 3514 S Indiana Ave
- 485 Hidden Mill Ct
- 433 Hidden Mill Ct
- 419 Hidden Mill Ct
- 428 Hidden Mill Ct
Builder
Your Personal Tour Guide
Ask me questions while you tour the home.