Section Image

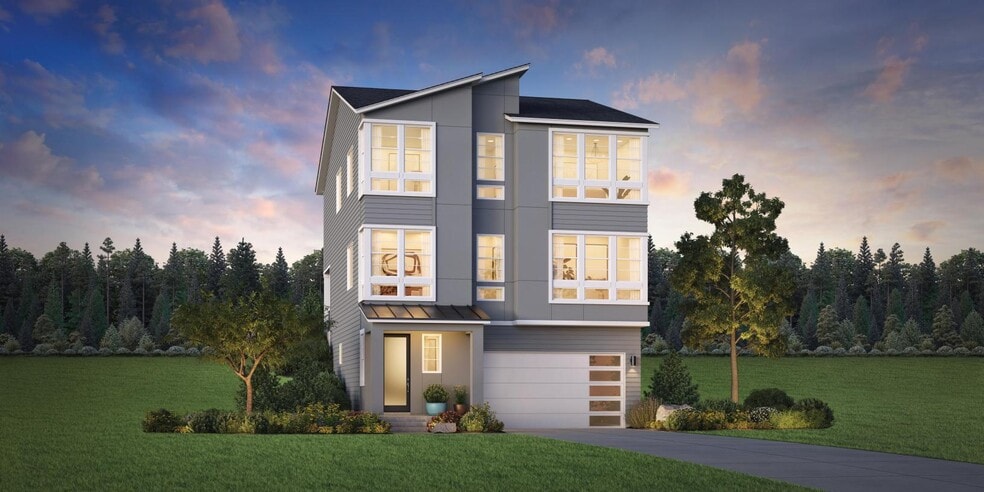
Youngs Plan

NEW CONSTRUCTION
Verified Plan Verified badge confirms data from builder
Starting from $999,995 Toll Brothers at Maple Hills Covington, WA 98042

Estimated payment starting at $6,491/month

Total Views 19,337
4 Beds
3.5 Baths
3,196 Sq Ft
$313 Price per Sq Ft

Highlights

  • New Construction
  • Primary Bedroom Suite
  • Loft
  • Shadow Lake Elementary School Rated A-
  • Freestanding Bathtub
  • Great Room

About This Floor Plan

Experience an ideal blend of style and comfort in the luxurious Youngs home design. A three-story foyer welcomes guests up the stairs to the great room accentuated by a cozy fireplace and a covered patio beyond. A casual dining area is adjacent to the well-appointed kitchen featuring an island with breakfast bar, ample counter space, and a walk-in pantry. A flex room and a two-story workspace on the main living level provide ample space for working, relaxing and entertaining. The third floor boasts a versatile loft that's central to the two secondary bedrooms, each offering roomy closets and a shared hall bath. With beautiful views of the backyard, the luxury primary bedroom suite features an oversized walk-in closet and primary bath complete with a dual-sink vanity, luxe glass-enclosed shower, and a private water closet. An additional bedroom with a walk-in closet and full bath can be found off the foyer on the first floor as well as a convenient everyday entry.

Sales Office

All tours are by appointment only. Please contact sales office to schedule.

Sales Team
Emily Shelton
Stacey Harrison
Azra Ramic
Office Address
25520 204th Pl SE
Covington, WA 98042

Home Details

Home Type

  • Single Family

Parking

  • 2 Car Attached Garage
  • Front Facing Garage

Home Design

  • New Construction

Interior Spaces

  • 3,196 Sq Ft Home
  • 3-Story Property
  • Fireplace
  • Great Room
  • Dining Area
  • Loft
  • Flex Room
  • Property Views

Kitchen

  • Breakfast Bar
  • Walk-In Pantry
  • Kitchen Island

Bedrooms and Bathrooms

  • 4 Bedrooms
  • Primary Bedroom Suite
  • Walk-In Closet
  • Powder Room
  • Dual Vanity Sinks in Primary Bathroom
  • Secondary Bathroom Double Sinks
  • Private Water Closet
  • Freestanding Bathtub
  • Bathtub with Shower
  • Walk-in Shower

Laundry

  • Laundry Room
  • Laundry on upper level
  • Washer and Dryer Hookup

Outdoor Features

  • Covered Patio or Porch

Community Details

Overview

  • Greenbelt

Recreation

  • Park
  • Tot Lot
  • Trails

Home Details

Home Type

Single Family

Lot Details

0 Sq Ft Lot

Parking

2

Listing Details

  • Bathtub with Shower: Bathtub with Shower
  • Freestanding Bathtub: Freestanding Bathtub
  • Property Sub Type: Single Family Residence
  • Property Type: Residential Plan
  • Community Features: Park, Trails, Greenbelt, Tot Lot
  • View: Views
  • Standard Status: Active
  • Subdivision Name: Toll Brothers at Maple Hills
  • Interior Amenities: Powder Room, Dual Sinks, Dual Vanity Sinks in Primary Bathroom, Private Water Closet, Secondary Bathroom Double Sinks, Walk-in Shower, Walk-In Closet, Primary Bedroom Suite, Kitchen Island, Walk-In Pantry, Breakfast Bar, Dining Area, Open Floor Plan
  • Is New Construction?: Yes
  • Room Types: Flex Room, Great Room, Loft
  • PlanType: SingleFamily
  • Land Value Excluded: No
  • Bathrooms Full Min: 3
  • Bathrooms Full Max: 3
  • Bathrooms Half Min: 1
  • Bathrooms Half Max: 1
  • Bedrooms Min: 4
  • Bedrooms Max: 4
  • Living Area Min: 3196.000
  • Living Area Max: 3196.000
  • Community Description: Toll Brothers at Maple Hills is a captivating luxury cul-de-sac community offering 22 new homes in Covington, WA. Nestled amidst beautiful, wooded surroundings, this community features a park with playground in addition to direct access to the trail system at neighboring Cedar Creek Park. Walking paths lead to the lake and the future LakePointe town center, featuring shopping, dining, and entertainment. Choose from spacious 4- to 6-bedroom home designs offering covered outdoor living spaces, and versatile options including lofts, flex rooms, and daylight basements. A selection of homes will back onto the protected greenbelt, offering territorial views. Create a home perfectly suited to your tastes and lifestyle with hundreds of spectacular personalization options at the Toll Brothers Design Studio. Located close to commuter routes, many major employers, and exciting future retail at neighboring LakePointe, Toll Brothers at Maple Hills balances the tranquility of nature with modern living. Home price does not include any home site premium.
  • Special Features: 8194

Interior Features

  • Full Bathrooms: 3
  • Half Bathrooms: 1
  • Total Bedrooms: 4
  • Fireplace Features: Fireplace
  • Stories: 3

Exterior Features

  • Builder Name: Toll Brothers Washington Division Office
  • Patio And Porch Features: Covered Patio or Porch, Front Porch, Patio, Porch

Garage/Parking

  • Garage Spaces: 2
  • Parking Features: Garage, Attached Garage
  • Garage Entry: Front

Utilities

  • Laundry Features: Laundry located on upper level, Laundry Room, Washer And Dryer Hookup

Map

Move In Ready Homes with this Plan

  • 25502 204th Place SE

    $1,054,995

    • 4 Beds
    • 3.5 Baths
    • 3,196 Sq Ft
    25502 204th Place SE
    • 3,989 Sq Ft
    • Move in 1/1/27
    Section Image

Other Plans in Toll Brothers at Maple Hills

  • Bonney Plan

    Bonney Plan

    Starting at $1,034,995

    • 6 Beds
    • 4 Baths
    • 3,202 Sq Ft
    • 3 Stories
    • 2 Car Garages
    Bonney Plan
    Section Image

About the Builder

Toll Brothers is a publicly traded homebuilding company recognized for designing and constructing luxury residential communities across the United States. Founded in 1967, the company develops single-family homes, townhomes, and condominiums, often complemented by resort-style amenities. Toll Brothers also engages in urban high-rise projects and master-planned communities, catering to a range of lifestyle preferences. In addition to homebuilding, the company provides mortgage, title, and insurance services through its subsidiaries, offering a comprehensive approach to the homebuying process. Headquartered in Fort Washington, Pennsylvania, Toll Brothers operates in numerous states and is listed on the New York Stock Exchange under the ticker symbol TOL. The company emphasizes architectural design, quality construction, and customer-focused services, maintaining a strong presence in both suburban and urban markets.
Section Image

Frequently Asked Questions

How many homes are planned at Toll Brothers at Maple Hills

How many floor plans are available at Toll Brothers at Maple Hills?

How many move-in ready homes are available at Toll Brothers at Maple Hills?

Your Personal Tour Guide

Ask me questions while you tour the home.