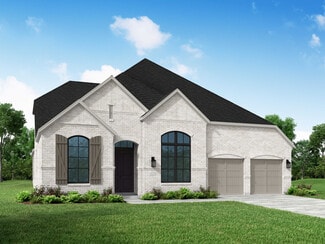
319

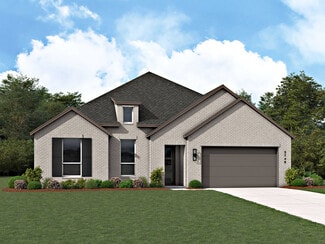
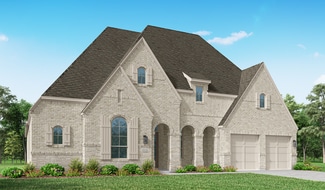
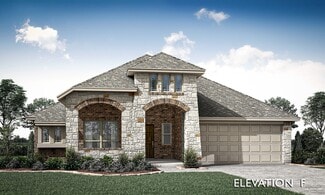
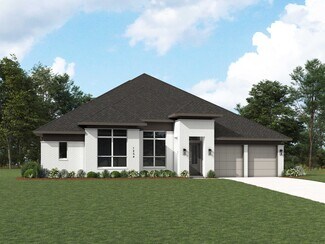
Prosper, TX 1-Story Homes for Sale

Section Image Section Image
  • /29

    $839,900

    New Construction
    • 4 Beds
    • 4.5 Baths
    • 3,125 Sq Ft

    Plan 5022 at Lakewood at Brookhollow - 60' Lots, Prosper, TX 75078

    Tradition Homes Builder
    2971 Mockingbird Ln Unit 36356521, Prosper, TX 75078
  • /31

    $635,990

    New Construction
    • 4 Beds
    • 3 - 4 Baths
    • 2,568 Sq Ft

    Plan Grantham at Mosaic - Artisan Series - 50' Lots, Prosper, TX 75078

    Highland Homes Builder
    3957 Linear Dr Unit 36557027, Prosper, TX 75078
  • /16

    $499,990

    New Construction
    • 2 Beds
    • 2 Baths
    • 1,650 Sq Ft

    Salerno Plan at Ladera Prosper, Prosper, TX 75078

    The Salerno | Effortless Living, Thoughtfully DesignedThe Salerno is designed to make everyday living feel easy. With 2 bedrooms, 2 bathrooms, a 2-car garage, and 1,650 square feet, this thoughtfully designed single-story home offers the right amount of space in all the right places.The open-concept kitchen, dining, and living areas create a bright, welcoming space for entertaining

    Ladera Living Builder
    4320 Valencia Dr Unit 36472863, Prosper, TX 75078
  • /23

    $884,900

    New Construction
    • 3 Beds
    • 3.5 Baths
    • 2,980 Sq Ft

    Plan 5012 at StarView - 64' Lots, Prosper, TX 75078

    Tradition Homes Builder
    720 Callisto Dr St Unit 36432682, Prosper, TX 75078
  • /28

    $853,990

    New Construction
    • 3 - 4 Beds
    • 3 - 4.5 Baths
    • 2,965 Sq Ft

    217 Plan at Star Trail - 65ft. lots, Prosper,, TX 75078

    Highland Homes Builder
    930 930 Shooting Star Dr Unit 36850630, Prosper,, TX 75078
  • /4

    $982,900

    New Construction
    • 4 Beds
    • 4.5 Baths
    • 3,080 Sq Ft

    585A Plan at StarView 64', Prosper, TX 75078

    Welcoming entryway with 12-foot ceilings leads into spacious family room with fireplace and wall of windows. Dining area flows into island kitchen with built-in seating space and walk-in pantry. Large game room with French door entry just off the family room. Primary bedroom with three large windows. Primary bath includes dual vanities, a freestanding tub, separate glass enclosed shower, linen

    Britton Homes Builder
    690 Morning Star Ln Unit 39891258, Prosper, TX 75078
  • /34

    $879,990

    New Construction
    • 4 - 5 Beds
    • 3 - 4.5 Baths
    • 3,499 Sq Ft

    292 Plan at Mosaic - 70ft. lots, Prosper, TX 75078

    This luxury home is a showstopper with a grand entryway and stunning cathedral ceilings with optional decorative beams. The spacious kitchen, with sunny breakfast area, is open to the family room and private study. The formal dining has an optional butler's pantry. Three huge bedrooms are up front and an arched walkway in back separates a game room on one side and master suite, with a huge master

    Highland Homes Builder
    3940 Sunrise Ln Unit 36557064, Prosper, TX 75078
  • /30

    $899,900

    New Construction
    • 4 Beds
    • 4.5 Baths
    • 3,125 Sq Ft

    Plan 5022 at Mosaic - 70' Lots, Prosper, TX 75078

    Tradition Homes Builder
    3936 Sunrise Ln Unit 40059171, Prosper, TX 75078
  • /14

    $760,950

    New Construction
    • 4 Beds
    • 3 Baths
    • 2,182 Sq Ft

    Woodford F Plan at Cambridge Estates, Prosper, TX 75078

    Explore the Woodford F Floor Plan – New Home Design Available in DFWThe Woodford F offers 4 bedrooms, 3 bathrooms, and 2182 sq. ft. of thoughtfully designed living space that adapts to your needs. From everyday routines to memorable moments, this layout is built to support how you live — with comfort, functionality, and style in mind. Features like a spacious family room, large gourmet kitchen,

    First Texas Homes Builder
    1310 St Peter Ln Unit 36449577, Prosper, TX 75078
  • /63

    $701,990

    New Construction
    • 4 Beds
    • 3 - 3.5 Baths
    • 2,775 Sq Ft

    Plan Canterbury at Mosaic - Artisan Series - 60' Lots, Prosper, TX 75078

    The Canterbury is a spacious one-story home that offers 2,747 square feet of well-designed living space, perfect for modern family life. The entrance opens into a welcoming foyer, leading to a study and secondary bedroom, which features a private bath. The heart of the home features an open-concept kitchen with a large island, seamlessly connecting to the dining area and family room, which opens

    Highland Homes Builder
    4001 Linear Dr Unit 37111016, Prosper, TX 75078
  • /51

    $600,990

    New Construction
    • 4 Beds
    • 2 - 3.5 Baths
    • 2,299 Sq Ft

    Plan Davenport at Mosaic - Artisan Series - 50' Lots, Prosper, TX 75078

    Don't miss out on the Davenport plan, a stunning single-story 4-bedroom, 2-bathroom house. With 2,279 square feet, this home offers plenty of space for comfortable living. The family room opens to the dining room and kitchen with a large island, perfect for entertaining guests. The primary bedroom is a luxury retreat with an attached bathroom and large walk-in closet. Enjoy privacy and natural

    Highland Homes Builder
    3957 Linear Dr Unit 36557023, Prosper, TX 75078
  • /51

    $1,263,990

    New Construction
    • 4 Beds
    • 6 Baths
    • 3,346 Sq Ft

    Plan Verona at Star Trail - 86ft. lots, Prosper, TX 75078

    Discover the perfect blend of luxury and functionality in the stunning Verona floor plan. With 4 generously sized bedrooms, each featuring its own private bath, this residence ensures comfort and privacy for all. The open concept living area, complete with a modern kitchen and vibrant entertaining space, serves as the heart of the home, ideal for hosting family and friends.The secondary

    Highland Homes Builder
    1811 Kyle Ct Unit 38189762, Prosper, TX 75078
  • /28

    $599,990

    New Construction
    • 3 - 4 Beds
    • 2 Baths
    • 2,313 Sq Ft

    Carolina Plan at Mosaic, Prosper, TX 75078

    A one-story home with 4 bedrooms (or 3 with optional study) and two bathrooms. Features of this plan include a rotunda entry, covered porch, formal dining, large family room, open kitchen with custom cabinets and island, and a primary suite with a walk-in closet and an ensuite bath.

    Bloomfield Homes Builder
    4800 Triadic Ln Unit 38189264, Prosper, TX 75078
  • /43

    $653,990

    New Construction
    • 4 Beds
    • 4 - 4.5 Baths
    • 2,565 Sq Ft

    Plan Surrey at Mosaic - Artisan Series - 50' Lots, Prosper, TX 75078

    The Surrey offers a bright, open layout designed for the way you live today. The modern kitchen flows effortlessly into the dining area and spacious living room, creating a warm and welcoming atmosphere perfect for entertaining or relaxing. With 4 bedrooms, 3 baths, entertainment and a private study, there’s space for everyone to live, work, and unwind. The elegant primary suite features a

    Highland Homes Builder
    3957 Linear Dr Unit 36557029, Prosper, TX 75078
  • /21

    $567,990

    New Construction
    • 2 Beds
    • 2 Baths
    • 2,089 Sq Ft

    Verona Plan at Ladera Prosper, Prosper, TX 75078

    The Verona | Timeless Design, Everyday ComfortThe Verona blends timeless design with everyday comfort, creating a home that’s as beautiful as it is functional. With 2 bedrooms, 2 bathrooms, a private study, and over 2,000 square feet of thoughtfully designed living space, the Verona offers the perfect balance of elegance, openness, and effortless living.Step inside to a bright, open floor

    Ladera Living Builder
    4320 Valencia Dr Unit 36485400, Prosper, TX 75078
  • /27

    $904,990

    New Construction
    • 4 Beds
    • 6 Baths
    • 3,184 Sq Ft

    Plan Barletta at Mosaic - 70ft. lots, Prosper, TX 75078

    Introducing the Barletta plan—a breathtaking home designed to captivate and inspire. At its heart is a stunning kitchen, seamlessly flowing into an expansive dining and family room featuring tall, vaulted ceilings that are sure to leave a lasting impression. Ideal for hosting gatherings, an entertainment room is thoughtfully connected to the main living areas, providing even more space for

    Highland Homes Builder
    3940 Sunrise Ln Unit 36557065, Prosper, TX 75078
  • /38

    $1,275,000

    • 5 Beds
    • 4.5 Baths
    • 3,876 Sq Ft

    1990 Cornell Dr, Prosper, TX 75078

    **Open House Cancelled due to emergency** This exceptional 2021 built home is nestled in the highly sought after Star Trail community, zoned to award winning Prosper ISD schools. From the moment you arrive, soaring 12'-14' ceilings and an abundance of natural light set the tone for the elevated living experience found throughout. This 5-bedroom home offers 3 luxurious en-suite bedrooms, providing

    Mark Bradford Allie Beth Allman & Assoc.

    1990 Cornell Dr, Prosper, TX 75078
  • /29

    $894,900

    New Construction
    • 4 Beds
    • 4.5 Baths
    • 3,125 Sq Ft

    Plan 5022 at StarView - 64' Lots, Prosper, TX 75078

    Tradition Homes Builder
    720 Callisto Dr St Unit 36432816, Prosper, TX 75078
  • /28

    $700,990

    New Construction
    • 4 Beds
    • 3 - 4.5 Baths
    • 2,862 Sq Ft

    Plan Chesterfield at Mosaic - Artisan Series - 60' Lots, Prosper, TX 75078

    The Chesterfield is a thoughtfully designed one-story home that offers a spacious and functional layout, perfect for modern living. As you enter the home you'll find a study and two secondary bedrooms that share a bathroom. Moving beyond the foyer, you'll discover the fourth bedroom, complete with its own private bath. Continuing through the rest of the home, you're greeted by an open-concept

    Highland Homes Builder
    4001 Linear Dr Unit 37111019, Prosper, TX 75078
  • /58

    $599,990

    New Construction
    • 4 Beds
    • 2 - 3.5 Baths
    • 2,263 Sq Ft

    Plan Denton at Mosaic - Artisan Series - 50' Lots, Prosper, TX 75078

    This charming 4-bed, 2-bath home offers an inviting and spacious layout. An open concept family room, dining and kitchen area is ideal for entertaining guests. The primary suite, tucked away at the rear of the home, provides the perfect retreat for unwinding after a long day. Enjoy privacy and natural light while you work in an elegant study at the front of the home. A 2-car garage makes coming

    Highland Homes Builder
    3957 Linear Dr Unit 36557024, Prosper, TX 75078
  • /53

    $1,043,990

    New Construction
    • 4 Beds
    • 6 Baths
    • 3,346 Sq Ft

    Plan Verona at StarView, Prosper, TX 75078

    Discover the perfect blend of luxury and functionality in the stunning Verona floor plan. With 4 generously sized bedrooms, each featuring its own private bath, this residence ensures comfort and privacy for all. The open concept living area, complete with a modern kitchen and vibrant entertaining space, serves as the heart of the home, ideal for hosting family and friends.The secondary

    Highland Homes Builder
    0 Starview Unit 36557115, Prosper, TX 75078
  • /35

    $1,073,900

    New Construction
    • 3 - 6 Beds
    • 3 - 5.5 Baths
    • 2,897+ Sq Ft

    Grand Whitehall Plan at Park Place, Prosper, TX 75078

    Grand Homes Builder
    3580 Bluebell Ln Unit 37080218, Prosper, TX 75078
  • /32

    $852,990

    New Construction
    • 3 - 5 Beds
    • 3 - 7 Baths
    • 2,847 Sq Ft

    214 Plan at Star Trail - 65ft. lots, Prosper,, TX 75078

    Highland Homes Builder
    930 930 Shooting Star Dr Unit 36850645, Prosper,, TX 75078
  • /4

    $1,136,900

    New Construction
    • 4 Beds
    • 4.5 Baths
    • 3,664 Sq Ft

    619A Plan at Star Trail 76', Prosper, TX 75078

    Home office with French doors at the entry. Formal dining room. Kitchen features a large island with built-in seating, lots of counter space and a large walk-in pantry. Open family room with a cast stone fireplace and a wall of windows. Primary suite with a wall of windows. Double doors lead to primary bath with separate vanities, garden tub, separate glass-enclosed shower and two large walk-in

    Britton Homes Builder
    841 Overlook Dr Unit 37215422, Prosper, TX 75078
  • /47

    $1,273,990

    New Construction
    • 4 Beds
    • 6 Baths
    • 3,646 Sq Ft

    Plan Treviso at Star Trail - 86ft. lots, Prosper, TX 75078

    The Treviso is a stunning single-story home thoughtfully designed for both grand entertaining and intimate family gatherings. This spacious 4-bedroom, 3-bath, complete with 1 powder room and pool bath, opens into an expansive layout where the kitchen, living, and dining areas form the heart of the home. Perfect for those who love to entertain, the Treviso also features a game room and

    Highland Homes Builder
    1811 Kyle Ct Unit 38189769, Prosper, TX 75078
  • /63

    $829,990

    New Construction
    • 4 Beds
    • 4.5 Baths
    • 2,962 Sq Ft

    Plan 218 at Mosaic - 60ft. lots, Prosper, TX 75078

    Welcome to the inviting 218 floor plan, designed for modern living and entertaining. This layout features four bedrooms and four bathrooms, providing ample space for family and guests. The open-concept kitchen flows seamlessly into the dining area and spacious family room, which opens to outdoor living, perfect for gatherings and relaxation. The primary suite offers a luxurious retreat with a

    Highland Homes Builder
    4001 Linear Dr Unit 36557048, Prosper, TX 75078
  • /25

    $1,032,990

    New Construction
    • 4 Beds
    • 6 Baths
    • 3,184 Sq Ft

    Plan Barletta at StarView, Prosper, TX 75078

    Introducing the Barletta plan—a breathtaking home designed to captivate and inspire. At its heart is a stunning kitchen, seamlessly flowing into an expansive dining and family room featuring tall, vaulted ceilings that are sure to leave a lasting impression. Ideal for hosting gatherings, an entertainment room is thoughtfully connected to the main living areas, providing even more space for

    Highland Homes Builder
    0 Starview Unit 36557114, Prosper, TX 75078
  • /14

    $612,990

    New Construction
    • 2 Beds
    • 2 Baths
    • 2,232 Sq Ft

    Carmina Plan at Ladera Prosper, Prosper, TX 75078

    The Carmina | Room to Live, Space to ThriveThe Carmina is thoughtfully designed for those who want the freedom to enjoy more of what they love. With 2 bedrooms, 2 bathrooms, a versatile flex room, and an expansive 3-car garage, this spacious home combines everyday comfort with the flexibility to fit your lifestyle today and for years to come.At the heart of the home, an open-concept

    Ladera Living Builder
    4320 Valencia Dr Unit 36478912, Prosper, TX 75078
  • /46

    $865,990

    New Construction
    • 4 Beds
    • 3 - 4 Baths
    • 3,629 Sq Ft

    274 Plan at Mosaic - 70ft. lots, Prosper, TX 75078

    Discover the 274 Plan, a versatile single-story home featuring 4 bedrooms and 3 bathrooms. Designed for modern living, it includes an entertainment room, game room, and lifestyle room, offering ample space for leisure and gatherings. A dedicated study provides a quiet workspace, while the expansive outdoor living area is perfect for relaxation and entertaining. The 274 Plan seamlessly blends

    Highland Homes Builder
    3940 Sunrise Ln Unit 36557063, Prosper, TX 75078
  • /40

    $1,029,990

    $20K PRICE DROP
    • 4 Beds
    • 3.5 Baths
    • 3,427 Sq Ft

    2360 Shady Hill Dr, Prosper, TX 75078

    Pre-inspected & ready to sell this beautifully bright and modern home in the highly sought-after Star Trail community in Prosper! From the moment you walk in, soaring cathedral ceilings, oversized windows, elegant hardwood floors, & abundant natural light create a warm yet luxurious atmosphere. The open layout flows effortlessly while offering thoughtfully designed spaces including a dedicated

    Tonya Peek Coldwell Banker Realty Frisco

    2360 Shady Hill Dr, Prosper, TX 75078
  • /29

    $549,990

    New Construction
    • 4 Beds
    • 2 Baths
    • 2,235 Sq Ft

    Hawthorne Plan at Sutton Fields - Classic Series, Aubrey, TX 76227

    The Classic Series Hawthorne floor plan is a single-story home with four bedrooms and two bathrooms. Features of this plan include a covered porch, formal dining or study, large family room, open kitchen with custom cabinets and island, and a primary suite with a walk-in closet and garden tub. Contact us or visit our model home for more information about building this plan.

    Bloomfield Homes Builder
    2200 Broken Arrow Dr Unit 36581230, Aubrey, TX 76227
  • /24

    $444,990

    New Construction
    • 3 Beds
    • 2 Baths
    • 1,840 Sq Ft

    Dogwood Plan at ArrowBrooke - Classic 50, Aubrey, TX 76227

    The Classic Series Dogwood floor plan is a single-story home with three bedrooms and two bathrooms. Features of this plan include a covered porch, formal dining, large family room, open kitchen with custom cabinets and an island, and a primary suite with a walk-in closet and garden tub. Contact us or visit our model home for more information about building this plan.

    Bloomfield Homes Builder
    2200 Broken Arrow Dr Unit 36579492, Aubrey, TX 76227
  • /24

    $429,990

    New Construction
    • 3 Beds
    • 2 Baths
    • 1,840 Sq Ft

    Dogwood Plan at ArrowBrooke - Classic 60, Aubrey, TX 76227

    The Classic Series Dogwood floor plan is a single-story home with three bedrooms and two bathrooms. Features of this plan include a covered porch, formal dining, large family room, open kitchen with custom cabinets and an island, and a primary suite with a walk-in closet and garden tub. Contact us or visit our model home for more information about building this plan.

    Bloomfield Homes Builder
    2200 Broken Arrow Dr Unit 36849759, Aubrey, TX 76227
  • /12

    $436,990

    New Construction
    • 3 Beds
    • 2 Baths
    • 1,947 Sq Ft

    Acadia Plan at Sutton Fields - Lily Creek At Sutton Fields, Aubrey, TX 76227

    Welcome to the Acadia floorplan. This M/I Home features 3—5 bedrooms, 2—3 bathrooms, and 1,947-2,605 square feet of functional living space. Popular for its flexibility to accommodate a variety of modern living arrangements, the Acadia plan has room for the whole family!

    M/I Homes Builder
    5328 Lily Creek Dr Unit 37380614, Aubrey, TX 76227
  • /26

    $549,990

    New Construction
    • 3 Beds
    • 2.5 Baths
    • 2,250 Sq Ft

    Rockcress Plan at Sutton Fields - Classic Series, Aubrey, TX 76227

    The Classic Series Rockcress floor plan is a one-story home with three bedrooms and two and a half bathrooms. Features of this plan include a dining room or study option, an open kitchen with custom cabinets and an island; and a primary suite with a walk-in closet, garden tub, and separate shower. With lots of flexibility with this floor plan, you have the options for a fourth bedroom and full

    Bloomfield Homes Builder
    2200 Broken Arrow Dr Unit 36581242, Aubrey, TX 76227
  • /29

    $479,990

    New Construction
    • 4 Beds
    • 2 Baths
    • 2,235 Sq Ft

    Hawthorne Plan at ArrowBrooke - Classic 60, Aubrey, TX 76227

    The Classic Series Hawthorne floor plan is a single-story home with four bedrooms and two bathrooms. Features of this plan include a covered porch, formal dining or study, large family room, open kitchen with custom cabinets and island, and a primary suite with a walk-in closet and garden tub. Contact us or visit our model home for more information about building this plan.

    Bloomfield Homes Builder
    2200 Broken Arrow Dr Unit 36579515, Aubrey, TX 76227
  • /36

    $574,990

    New Construction
    • 3 Beds
    • 2.5 Baths
    • 2,519 Sq Ft

    Caraway Plan at Sutton Fields - Classic Series, Aubrey, TX 76227

    A one-story home featuring three bedrooms, two and a half baths, and a dining area. Other configurations include a media room, study or additional bedroom options in lieu of the dining room and a study or guest suite option at Bedroom 2.

    Bloomfield Homes Builder
    2200 Broken Arrow Dr Unit 36581222, Aubrey, TX 76227
  • /28

    $465,990

    New Construction
    • 3 Beds
    • 2 Baths
    • 2,313 Sq Ft

    Carolina Plan at ArrowBrooke - Classic 50, Aubrey, TX 76227

    A one-story home with 4 bedrooms (or 3 with optional study) and two bathrooms. Features of this plan include a rotunda entry, covered porch, formal dining, large family room, open kitchen with custom cabinets and island, and a primary suite with a walk-in closet and an ensuite bath.

    Bloomfield Homes Builder
    2200 Broken Arrow Dr Unit 40792421, Aubrey, TX 76227
  • /29

    $434,990

    New Construction
    • 4 Beds
    • 2 Baths
    • 2,034 Sq Ft

    Cypress Plan at ArrowBrooke - Classic 60, Aubrey, TX 76227

    The Classic Series Cypress floor plan is a single-story home with 4 bedrooms and 2 bathrooms. Features of this plan include a covered porch, formal dining, large family room, study, open kitchen with custom cabinets and island, and a primary suite with a walk-in closet and garden tub. Contact us or visit our model home for more information about building this plan.

    Bloomfield Homes Builder
    2200 Broken Arrow Dr Unit 36849190, Aubrey, TX 76227
  • /26

    $484,990

    New Construction
    • 3 Beds
    • 2.5 Baths
    • 2,250 Sq Ft

    Rockcress Plan at ArrowBrooke - Classic 60, Aubrey, TX 76227

    The Classic Series Rockcress floor plan is a one-story home with three bedrooms and two and a half bathrooms. Features of this plan include a dining room or study option, an open kitchen with custom cabinets and an island; and a primary suite with a walk-in closet, garden tub, and separate shower. With lots of flexibility with this floor plan, you have the options for a fourth bedroom and full

    Bloomfield Homes Builder
    2200 Broken Arrow Dr Unit 36579526, Aubrey, TX 76227

Showing Results 81 - 120, Page 3 of 8

How to Buy a Home How to Finance a Home How to Sell a Home