1,308

Prosper, TX Homes for Sale with Garage

Section Image Section Image
  • /26

    $1,080,990

    New Construction $29K PRICE INCREASE
    • 4 Beds
    • 7 Baths
    • 4,089 Sq Ft

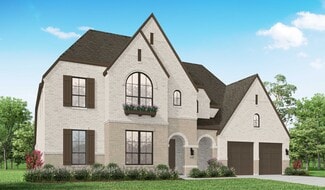
    Plan Siena at Ridgeline - 70ft. lots, Prosper, TX 75078

    Welcome to the Siena, a beautifully designed home that blends elegance and functionality. Enter through the swing garage into a grand foyer with an impressive staircase leading to the second floor. The heart of the home features an open family room, dining area, and kitchen, perfect for gatherings. An entertainment room and a study offer additional spaces for work and leisure. The primary suite

    Highland Homes Builder
    691 Morning Star Ln Unit 40059471, Prosper, TX 75078
  • /13

    $451,990

    New Construction
    • 3 - 5 Beds
    • 2 - 3 Baths
    • 1,947+ Sq Ft

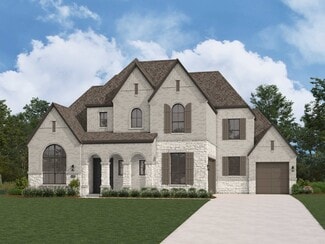
    Acadia Plan at Lilyana - Reserve Series, Prosper, TX 75078

    Welcome to the Acadia floorplan. This M/I Home features 3—5 bedrooms, 2—3 bathrooms, and 1,947-2,605 square feet of functional living space. Popular for its flexibility to accommodate a variety of modern living arrangements, the Acadia plan has room for the whole family!

    M/I Homes Builder
    1401 Snapdragon Ct Unit 36454056, Prosper, TX 75078
  • /40

    $1,079,000

    $21K PRICE DROP
    • 4 Beds
    • 4.5 Baths
    • 4,070 Sq Ft

    970 Greenbriar Ln, Prosper, TX 75078

    Custom Darling home in Prosper ISD featuring 4 spacious bedrooms, each with its own private bath, a dedicated home office, first-floor media room, upstairs game room, massive storage room, oversized 3.5-car garage space, and private first-floor guest suite ideal for visitors or multigenerational living. Upgraded finishes are showcased throughout, including hand-scraped hardwood floors, shutters,

    William Nelson Your Home Free LLC

    970 Greenbriar Ln, Prosper, TX 75078
  • /12

    $678,990

    New Construction
    • 3 Beds
    • 3 Baths
    • 2,905 Sq Ft

    Verona 2 Plan at Ladera Prosper, Prosper, TX 75078

    Ladera Living Builder
    4320 Valencia Dr Unit 36482776, Prosper, TX 75078
  • /40

    $1,174,000

    $151K PRICE DROP
    • 4 Beds
    • 4.5 Baths
    • 3,870 Sq Ft

    1891 Fostermill Dr, Prosper, TX 75078

    Luxury single-story home in an exclusive gated community on a premium oversized corner lot. Located in one of Prosper’s most desirable neighborhoods, this beautifully updated custom home offers the perfect blend of luxury, comfort, and modern convenience. Step inside to soaring ceilings, abundant natural light, and a thoughtfully designed open-concept layout ideal for both everyday living and

    John McCarroll TXP Group LLC

    1891 Fostermill Dr, Prosper, TX 75078
  • /3

    $1,089,900

    New Construction
    • 4 - 5 Beds
    • 4.5 Baths
    • 4,608 Sq Ft

    Plan 6061 at Mosaic - 70' Lots, Prosper, TX 75078

    Tradition Homes Builder
    3936 Sunrise Ln Unit 36583650, Prosper, TX 75078
  • /13

    $611,990

    New Construction
    • 5 Beds
    • 3.5 Baths
    • 3,347+ Sq Ft

    Frontier Plan at Lilyana - Reserve Series, Prosper, TX 75078

    Welcome to the Frontier floorplan. This spacious M/I Home features 5 bedrooms, 3.5 bathrooms, and 3,347-3,822 square feet of functional living space for your family to enjoy. If you’re on the hunt for an open-concept layout, beautiful window views, and tall, open ceilings in the family room, look no further!

    M/I Homes Builder
    1401 Snapdragon Ct Unit 36500665, Prosper, TX 75078
  • /29

    $797,990

    New Construction
    • 4 Beds
    • 3 - 6 Baths
    • 2,792 Sq Ft

    Plan 213 at Mosaic - 60ft. lots, Prosper, TX 75078

    The 213 plan is a versatile single story home offering a blend of spaciousness and functionality. A spacious foyer leads to the study, that can be used as a designated work space or an oasis to enjoy a good book. Off to the left of the foyer is a secondary bedroom with its own private bath and walk-in closet, making it perfect for guests or multigenerational living. The heart of the home features

    Highland Homes Builder
    4001 Linear Dr Unit 36557044, Prosper, TX 75078
  • /41

    $999,990

    New Construction
    • 4 Beds
    • 3 Baths
    • 3,104 Sq Ft

    Plan 272 at StarView, Prosper, TX 75078

    Introducing the 272 Plan, a modern single-story home featuring 4 bedrooms, 3 bathrooms, and a 3-car tandem garage. The centrally located kitchen serves as the focal point, seamlessly connecting the entertainment room, family room, and lifestyle room for effortless gatherings. A dedicated study provides a quiet workspace, while the primary suite offers a private retreat at the back of the house.

    Highland Homes Builder
    0 Starview Unit 36557111, Prosper, TX 75078
  • /28

    $645,990

    New Construction
    • 4 - 5 Beds
    • 3 Baths
    • 3,067 Sq Ft

    Carolina III Plan at Mosaic, Prosper, TX 75078

    The Classic Series Carolina III floor plan is a two-story home with 4 bedrooms, a study, and 3 bathrooms. Features of this plan include a rotunda entry, covered porch, formal dining, large family room, open kitchen with custom cabinets and island, a downstairs primary suite with a walk-in closet and garden tub, and an upstairs game room. Contact us or visit our model home for more information

    Bloomfield Homes Builder
    4800 Triadic Ln Unit 38189282, Prosper, TX 75078
  • /80

    $892,990

    New Construction
    • 4 - 6 Beds
    • 3 - 7 Baths
    • 3,975 Sq Ft

    Plan 224 at Mosaic - 60ft. lots, Prosper, TX 75078

    Welcome to the 224 plan. This two-story floor plan combines functionality with style, featuring four bedrooms and three full bathrooms. The first floor is perfect for entertaining and daily living, with an entertainment room and two dining areas—one formal and one for everyday use. The modern kitchen seamlessly connects to the family room, creating a welcoming space for gatherings. The private

    Highland Homes Builder
    4001 Linear Dr Unit 36557058, Prosper, TX 75078
  • /30

    $1,038,900

    New Construction
    • 4 - 5 Beds
    • 4 Baths
    • 3,620+ Sq Ft

    Lake Forest Plan at Wellspring Estates, Celina, TX 75009

    Grand Homes Builder
    2804 Fountain Park Dr Unit 36445703, Celina, TX 75009
  • /28

    $479,990

    New Construction
    • 3 Beds
    • 2 Baths
    • 2,313 Sq Ft

    Carolina Plan at ArrowBrooke - Classic 60, Aubrey, TX 76227

    A one-story home with 4 bedrooms (or 3 with optional study) and two bathrooms. Features of this plan include a rotunda entry, covered porch, formal dining, large family room, open kitchen with custom cabinets and island, and a primary suite with a walk-in closet and an ensuite bath.

    Bloomfield Homes Builder
    2200 Broken Arrow Dr Unit 36579511, Aubrey, TX 76227
  • /38

    $489,990

    New Construction
    • 4 Beds
    • 3 Baths
    • 2,454 Sq Ft

    Cypress II Plan at ArrowBrooke - Classic 50, Aubrey, TX 76227

    The Classic Series Cypress II floor plan is a two-story home with 4 bedrooms and 3 bathrooms. Features of this plan include a covered porch, formal dining or study, a large family room, an open kitchen with custom cabinets and island, a primary suite with walk-in closet and garden tub, and an upstairs game room. Contact us or visit our model home for more information about building this plan.

    Bloomfield Homes Builder
    2200 Broken Arrow Dr Unit 36579494, Aubrey, TX 76227
  • /35

    $926,900

    New Construction
    • 3 - 6 Beds
    • 3 - 5 Baths
    • 2,377+ Sq Ft

    Grand Whitehall Plan at Wellspring Estates, Celina, TX 75009

    Grand Homes Builder
    2804 Fountain Park Dr Unit 36465278, Celina, TX 75009
  • /34

    $584,990

    New Construction
    • 4 Beds
    • 3 Baths
    • 2,752 Sq Ft

    Hawthorne II Plan at Sutton Fields - Classic Series, Aubrey, TX 76227

    The Classic Series Hawthorne II floor plan is a two-story home with four bedrooms and three bathrooms. Features of this plan include a covered porch, formal dining, large family room, study, open kitchen with custom cabinets and island, a bedroom suite with a walk-in closet and garden tub, and an upstairs game room. Contact us or visit our model home for more information about building this plan.

    Bloomfield Homes Builder
    2200 Broken Arrow Dr Unit 36581231, Aubrey, TX 76227
  • /27

    $624,990

    New Construction
    • 4 Beds
    • 3.5 Baths
    • 2,963 Sq Ft

    Daffodil Plan at Sutton Fields - Classic Series, Aubrey, TX 76227

    A one-story home with 4 bedrooms (or 3 with optional study) and 3.5 bathrooms. Features of this plan include a covered porch, game room, large family room, open kitchen with custom cabinets and island, two garage bays equaling a 3-car garage, a mud room, and a primary suite with a walk-in closet and an ensuite bath.

    Bloomfield Homes Builder
    2200 Broken Arrow Dr Unit 38028479, Aubrey, TX 76227
  • /29

    $1,046,900

    New Construction
    • 4 - 6 Beds
    • 3 - 5 Baths
    • 3,916+ Sq Ft

    Downton Abbey Plan at Wellspring Estates, Celina, TX 75009

    Grand Homes Builder
    2804 Fountain Park Dr Unit 36450397, Celina, TX 75009
  • /13

    $546,990

    New Construction
    • 5 Beds
    • 3.5 Baths
    • 3,347 Sq Ft

    Frontier Plan at Sutton Fields - Lily Creek At Sutton Fields, Celina, TX 76227

    Welcome to the Frontier floorplan. This spacious M/I Home features 5 bedrooms, 3.5 bathrooms, and 3,347-3,822 square feet of functional living space for your family to enjoy. If you’re on the hunt for an open-concept layout, beautiful window views, and tall, open ceilings in the family room, look no further!

    M/I Homes Builder
    4514 Bothwell Blvd Unit 37380626, Celina, TX 76227
  • /40

    $529,990

    New Construction
    • 4 Beds
    • 3.5 Baths
    • 2,838 Sq Ft

    Violet IV Plan at ArrowBrooke - Classic 60, Aubrey, TX 76227

    The Classic Series Violet IV floor plan is a two-story home with four bedrooms and three and a half bathrooms. Features of this plan include a formal dining room, covered porch, large family room, study, open kitchen with custom cabinets and island, primary suite with an ensuite bathroom and a walk-in closet, an upstairs game room, and media room. Contact us or visit our model home for more

    Bloomfield Homes Builder
    2200 Broken Arrow Dr Unit 36850823, Aubrey, TX 76227
  • /28

    $549,990

    New Construction
    • 3 Beds
    • 2 Baths
    • 2,313 Sq Ft

    Carolina Plan at Sutton Fields - Classic Series, Aubrey, TX 76227

    A one-story home with 4 bedrooms (or 3 with optional study) and two bathrooms. Features of this plan include a rotunda entry, covered porch, formal dining, large family room, open kitchen with custom cabinets and island, and a primary suite with a walk-in closet and an ensuite bath.

    Bloomfield Homes Builder
    2200 Broken Arrow Dr Unit 36581223, Aubrey, TX 76227
  • /31

    $856,900

    New Construction
    • 4 - 5 Beds
    • 4 Baths
    • 4,240+ Sq Ft

    Grand Avery II Plan at Wellspring Estates, Celina, TX 75009

    Grand Homes Builder
    2804 Fountain Park Dr Unit 36500252, Celina, TX 75009
  • /25

    $812,900

    New Construction
    • 4 - 5 Beds
    • 3 - 4 Baths
    • 3,328+ Sq Ft

    Grand South Pointe Plan at Wellspring Estates, Celina, TX 75009

    Grand Homes Builder
    2804 Fountain Park Dr Unit 36484878, Celina, TX 75009
  • /38

    $509,990

    New Construction
    • 3 Beds
    • 2.5 Baths
    • 2,591 Sq Ft

    Violet II Plan at ArrowBrooke - Classic 50, Aubrey, TX 76227

    The Classic Series Violet II floor plan is a two-story home with three bedrooms and two bathrooms. Features of this plan include a formal dining room, covered porch, large family room, study, open kitchen with custom cabinets and an island, primary suite with an ensuite bathroom and a walk-in closet, an upstairs game room, and media rooms. Contact us or visit our model home for more information

    Bloomfield Homes Builder
    2200 Broken Arrow Dr Unit 36579503, Aubrey, TX 76227
  • /29

    $613,990

    New Construction
    • 4 Beds
    • 3.5 Baths
    • 3,733 Sq Ft

    Primrose FE V Plan at ArrowBrooke - Classic 60, Aubrey, TX 76227

    The Classic Series Primrose V floor plan is a two-story home with four bedrooms and three and a half bathrooms. Features of this plan include a rotunda entry, formal dining, a large family room, an open kitchen with custom cabinets and an island, a primary suite with a walk-in closet and garden tub, and an upstairs game room and bath. Primrose V adds a media room upstairs along with the

    Bloomfield Homes Builder
    2200 Broken Arrow Dr Unit 36579524, Aubrey, TX 76227
  • /38

    $694,990

    New Construction
    • 5 Beds
    • 4.5 Baths
    • 4,226 Sq Ft

    Bellflower IV Plan at Sutton Fields - Classic Series, Aubrey, TX 76227

    The Bellflower IV is an impressive two-story home that offers exceptional space, comfort, and flexibility for modern living. With five bedrooms, four and a half bathrooms, a dining room, study, upstairs game room, and media room, this plan is designed to accommodate every stage of life with ease and style. Ranging from 4,226 to 4,237 square feet, the Bellflower IV provides expansive living areas

    Bloomfield Homes Builder
    2200 Broken Arrow Dr Unit 36581221, Aubrey, TX 76227
  • /33

    $584,990

    New Construction
    • 3 Beds
    • 3.5 Baths
    • 3,478 Sq Ft

    Seaberry II Plan at ArrowBrooke - Classic 60, Aubrey, TX 76227

    The Classic Series Seaberry II floor plan is a two-story home with three bedrooms, three and a half bathrooms, a dining room, media room, and a study. Other various room combinations are available. Contact us or visit our model home for more information about this and other available plans.

    Bloomfield Homes Builder
    2200 Broken Arrow Dr Unit 36579528, Aubrey, TX 76227
  • /28

    $449,990

    New Construction
    • 3 Beds
    • 2 - 2.5 Baths
    • 2,098 Sq Ft

    Jasmine Plan at ArrowBrooke - Classic 60, Aubrey, TX 76227

    The Classic Series Jasmine floor plan is a single-story home with four bedrooms and two bathrooms. Features of this plan include a covered porch, large family room, open kitchen with custom cabinets and an island, and a primary suite with an ensuite bathroom and a walk-in closet. Contact us or visit our model home for more information about building this plan.

    Bloomfield Homes Builder
    2200 Broken Arrow Dr Unit 36849952, Aubrey, TX 76227
  • /29

    $550,000

    New Construction $59K PRICE DROP
    • 4 Beds
    • 3 Baths
    • 2,273 Sq Ft

    3928 Infinity Ln, Celina, TX 75078

    North-Facing Lynnwood Plan – Perfectly Designed for Comfort and Lifestyle! This north-facing Lynnwood plan offers the ideal balance of space, style, and functionality. 4 bedrooms, 3 full baths, and two living areas make it perfect for everyday life and entertaining. The primary suite and guest bedroom with full baths are on the main floor, while the upstairs loft and two bedrooms provide

    Dina Verteramo HIGHLAND HOMES REALTY

    3928 Infinity Ln, Celina, TX 75078
  • /39

    $529,900

    $20K PRICE DROP
    • 4 Beds
    • 3.5 Baths
    • 3,502 Sq Ft

    1940 Tomahawk Trail, Aubrey, TX 76227

    ALMOST $30K PRICE REDUCTION! MOTIVATED SELLERS! PRICED TO MOVE!Beautiful corner lot home in sought-after ArrowBrooke with the space, layout, and upgrades Aubrey buyers want. This move in ready home features an open floorplan filled with natural light, multiple living areas, and a flexible layout perfect for today’s lifestyle.The chef’s kitchen offers a large island, granite counters, gas

    Carolina Dusenbery Redfin Corporation

    1940 Tomahawk Trail, Aubrey, TX 76227
  • /13

    $426,990

    New Construction
    • 3 Beds
    • 2 Baths
    • 1,834 Sq Ft

    Sanders Plan at Sutton Fields - Lily Creek At Sutton Fields, Celina, TX 76227

    Welcome to the Sanders floorplan. This floorplan features 3 bedrooms, 2 bathrooms, and 1,834-1,876 square feet of functional living space. The highly efficient flow of this M/I Home is sure to accommodate the lifestyle of your young family or multi-generational household alike.

    M/I Homes Builder
    4514 Bothwell Blvd Unit 37380615, Celina, TX 76227
  • /37

    $638,990

    New Construction
    • 5 Beds
    • 4.5 Baths
    • 4,065 Sq Ft

    Primrose FE VI Plan at ArrowBrooke - Classic 60, Aubrey, TX 76227

    The Classic Series Primrose FE VI floor plan is a two-story home with five bedrooms and four and a half bathrooms. Features of this plan include a rotunda entry, formal dining, study, large family room, open kitchen with custom cabinets and island, a primary suite with a walk-in closet and garden tub, and an upstairs game room and media room. Contact us or visit our model home for more

    Bloomfield Homes Builder
    2200 Broken Arrow Dr Unit 36579525, Aubrey, TX 76227
  • /38

    $639,990

    New Construction
    • 5 Beds
    • 3.5 Baths
    • 3,754 Sq Ft

    Magnolia III Plan at Sutton Fields - Classic Series, Aubrey, TX 76227

    The Classic Series Magnolia III floor plan is a two-story home with five bedrooms and three and a half bathrooms. Features of this plan include a covered porch, formal dining, large family room, optional study, open kitchen with custom cabinets and an island, a bedroom suite with a walk-in closet and garden tub, and an upstairs game room. Contact us or visit our model home for more information

    Bloomfield Homes Builder
    2200 Broken Arrow Dr Unit 36581235, Aubrey, TX 76227
  • /38

    $489,990

    New Construction
    • 4 Beds
    • 2.5 - 3.5 Baths
    • 2,820 Sq Ft

    Dewberry Plan at ArrowBrooke - Classic 60, Aubrey, TX 76227

    The Classic Series Bayberry floor plan is a two-story home with four bedrooms and two and a half bathrooms. Features of this plan include a covered porch, formal dining or study, large family room, open kitchen with custom cabinets and island, a primary suite with a walk-in closet and garden tub, and an upstairs game room. Contact us or visit our model home for more information about building

    Bloomfield Homes Builder
    2200 Broken Arrow Dr Unit 36849746, Aubrey, TX 76227
  • /45

    $534,990

    New Construction
    • 4 Beds
    • 2.5 Baths
    • 3,430 Sq Ft

    Magnolia II Plan at ArrowBrooke - Classic 50, Aubrey, TX 76227

    The Classic Series Magnolia II floor plan is a two-story home with four bedrooms and two and a half bathrooms. Features of this plan include a covered porch, formal dining, large family room, study, open kitchen with custom cabinets and island, a bedroom suite with a walk-in closet and garden tub, and an upstairs game room and media room. Contact us or visit our model home for more information

    Bloomfield Homes Builder
    2200 Broken Arrow Dr Unit 40792427, Aubrey, TX 76227
  • /34

    $499,990

    New Construction
    • 4 Beds
    • 3 Baths
    • 2,752 Sq Ft

    Hawthorne II Plan at ArrowBrooke - Classic 50, Aubrey, TX 76227

    The Classic Series Hawthorne II floor plan is a two-story home with four bedrooms and three bathrooms. Features of this plan include a covered porch, formal dining, large family room, study, open kitchen with custom cabinets and island, a bedroom suite with a walk-in closet and garden tub, and an upstairs game room. Contact us or visit our model home for more information about building this plan.

    Bloomfield Homes Builder
    2200 Broken Arrow Dr Unit 40792422, Aubrey, TX 76227
  • /31

    $565,990

    New Construction
    • 4 Beds
    • 3 Baths
    • 2,189 Sq Ft

    Copaiba Plan at The Landing at Hidden Lakes, McKinney, TX 75071

    Find yourself at home in the Copaiba in our new community Hidden Lakes, located in McKinney Texas. When you step inside the Copaiba you're greeted by an open and inviting foyer, where natural light streams through the windows, setting a welcoming tone. To the left, a cozy secondary bedroom sits tucked away—perfect for guests or a quiet home office. Nearby, a full bathroom offers both convenience

    D.R. Horton Builder
    9413 Baron Way Unit 36210742, McKinney, TX 75071
  • /31

    $1,064,900

    New Construction
    • 4 - 6 Beds
    • 3 - 5 Baths
    • 4,099+ Sq Ft

    Downton Abbey III Plan at Wellspring Estates, Celina, TX 75009

    Grand Homes Builder
    2804 Fountain Park Dr Unit 36453147, Celina, TX 75009
  • /27

    $1,010,900

    New Construction
    • 4 - 5 Beds
    • 3 - 4 Baths
    • 3,276 Sq Ft

    Grand Riverside Plan at Wellspring Estates, Celina, TX 75009

    Grand Homes Builder
    2804 Fountain Park Dr Unit 36493478, Celina, TX 75009
  • /33

    $667,990

    New Construction
    • 3 Beds
    • 3.5 Baths
    • 3,525 Sq Ft

    Primrose FE III Plan at Sutton Fields - Classic Series, Aubrey, TX 76227

    The Classic Series Primrose III floor plan is a two-story home with three bedrooms and three and a half bathrooms. Primrose III adds a media room to the plan. Features of this plan include a rotunda entry, formal dining, a large family room, an open kitchen with custom cabinets and an island, a primary suite with a walk-in closet and garden tub, and an upstairs game room and bath. Contact us or

    Bloomfield Homes Builder
    2200 Broken Arrow Dr Unit 36581238, Aubrey, TX 76227

Showing Results 361 - 400, Page 10 of 18

How to Buy a Home How to Finance a Home How to Sell a Home