1,309

Prosper, TX Homes for Sale with Garage

Section Image Section Image
  • /28

    $529,990

    New Construction
    • 4 Beds
    • 3 Baths
    • 3,067 Sq Ft

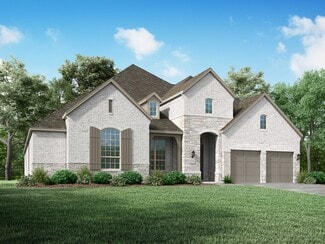
    Carolina III Plan at ArrowBrooke - Classic 60, Aubrey, TX 76227

    The Classic Series Carolina III floor plan is a two-story home with 4 bedrooms, a study, and 3 bathrooms. Features of this plan include a rotunda entry, covered porch, formal dining, large family room, open kitchen with custom cabinets and island, a downstairs primary suite with a walk-in closet and garden tub, and an upstairs game room. Contact us or visit our model home for more information

    Bloomfield Homes Builder
    2200 Broken Arrow Dr Unit 36579513, Aubrey, TX 76227
  • /37

    $469,990

    New Construction
    • 4 Beds
    • 3 Baths
    • 2,333 Sq Ft

    Dogwood III Plan at ArrowBrooke - Classic 60, Aubrey, TX 76227

    The Classic Series Dogwood III floor plan is a two-story home with four bedrooms and three bathrooms. Features of this plan include a covered porch, formal dining or study, large family room with vaulted ceilings, open kitchen with custom cabinets and an island, a primary suite with a walk-in closet and garden tub, and an upstairs game room. Contact us or visit our model home for more information

    Bloomfield Homes Builder
    2200 Broken Arrow Dr Unit 36849765, Aubrey, TX 76227
  • /29

    $549,990

    New Construction
    • 4 Beds
    • 2 Baths
    • 2,235 Sq Ft

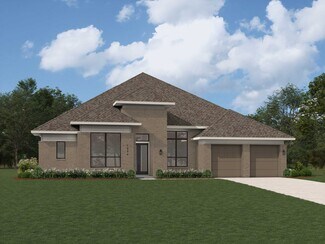
    Hawthorne Plan at Sutton Fields - Classic Series, Aubrey, TX 76227

    The Classic Series Hawthorne floor plan is a single-story home with four bedrooms and two bathrooms. Features of this plan include a covered porch, formal dining or study, large family room, open kitchen with custom cabinets and island, and a primary suite with a walk-in closet and garden tub. Contact us or visit our model home for more information about building this plan.

    Bloomfield Homes Builder
    2200 Broken Arrow Dr Unit 36581230, Aubrey, TX 76227
  • /34

    $602,990

    New Construction
    • 3 Beds
    • 3.5 Baths
    • 3,543 Sq Ft

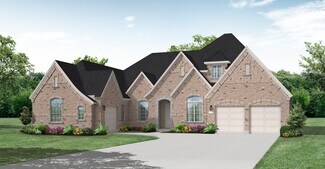
    Primrose FE IV Plan at ArrowBrooke - Classic 60, Aubrey, TX 76227

    The Classic Series Primrose IV floor plan is a two-story home with four bedrooms and three and a half bathrooms. The Primrose IV adds an additional bedroom upstairs in lieu of the media room. Features of this plan include a rotunda entry, formal dining, a large family room, an open kitchen with custom cabinets and an island, a primary suite with a walk-in closet and garden tub, and an upstairs

    Bloomfield Homes Builder
    2200 Broken Arrow Dr Unit 36579523, Aubrey, TX 76227
  • /24

    $444,990

    New Construction
    • 3 Beds
    • 2 Baths
    • 1,840 Sq Ft

    Dogwood Plan at ArrowBrooke - Classic 50, Aubrey, TX 76227

    The Classic Series Dogwood floor plan is a single-story home with three bedrooms and two bathrooms. Features of this plan include a covered porch, formal dining, large family room, open kitchen with custom cabinets and an island, and a primary suite with a walk-in closet and garden tub. Contact us or visit our model home for more information about building this plan.

    Bloomfield Homes Builder
    2200 Broken Arrow Dr Unit 36579492, Aubrey, TX 76227
  • /32

    $589,990

    New Construction
    • 4 Beds
    • 3.5 Baths
    • 2,628 Sq Ft

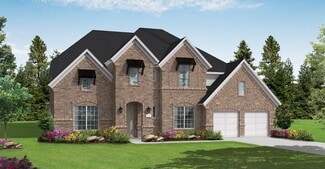
    Violet III Plan at Sutton Fields - Classic Series, Aubrey, TX 76227

    The Classic Series Violet III floor plan is a two-story home with four bedrooms and three bathrooms. Features of this plan include a formal dining room, covered porch, large family room, study, open kitchen with custom cabinets and island, primary suite with an ensuite bathroom and a walk-in closet, and an upstairs game room. Contact us or visit our model home for more information about building

    Bloomfield Homes Builder
    2200 Broken Arrow Dr Unit 36581252, Aubrey, TX 76227
  • /24

    $429,990

    New Construction
    • 3 Beds
    • 2 Baths
    • 1,840 Sq Ft

    Dogwood Plan at ArrowBrooke - Classic 60, Aubrey, TX 76227

    The Classic Series Dogwood floor plan is a single-story home with three bedrooms and two bathrooms. Features of this plan include a covered porch, formal dining, large family room, open kitchen with custom cabinets and an island, and a primary suite with a walk-in closet and garden tub. Contact us or visit our model home for more information about building this plan.

    Bloomfield Homes Builder
    2200 Broken Arrow Dr Unit 36849759, Aubrey, TX 76227
  • /15

    $521,990

    New Construction
    • 4 Beds
    • 3 Baths
    • 2,860 Sq Ft

    Addison Plan at Sutton Fields - Lily Creek At Sutton Fields, Celina, TX 76227

    Step into this brand new Addison floorplan. This layout delivers all of the must-haves you're looking for in a spacious 2 story home design such as tall ceilings, exceptional natural light, plenty of storage space, a large upstairs game room, and dozens of options to personalize your new home. Continue inside to explore everything this Addison plan has to offer.

    M/I Homes Builder
    4514 Bothwell Blvd Unit 37380613, Celina, TX 76227
  • /38

    $629,990

    New Construction
    • 5 Beds
    • 4.5 Baths
    • 4,226 Sq Ft

    Bellflower IV Plan at ArrowBrooke - Classic 60, Aubrey, TX 76227

    The Bellflower IV is an impressive two-story home that offers exceptional space, comfort, and flexibility for modern living. With five bedrooms, four and a half bathrooms, a dining room, study, upstairs game room, and media room, this plan is designed to accommodate every stage of life with ease and style. Ranging from 4,226 to 4,237 square feet, the Bellflower IV provides expansive living areas

    Bloomfield Homes Builder
    2200 Broken Arrow Dr Unit 36579509, Aubrey, TX 76227
  • /47

    $609,990

    New Construction
    • 4 Beds
    • 3 Baths
    • 3,280 Sq Ft

    Carolina IV Plan at Sutton Fields - Classic Series, Aubrey, TX 76227

    The Classic Series Carolina IV floor plan is a two-story home with 4 bedrooms, a study, and 3 bathrooms. Features of this plan include a rotunda entry, covered porch, formal dining, large family room, open kitchen with custom cabinets and island, a primary suite with a walk-in closet and garden tub, an upstairs game room, media room, and second bedroom suite. Contact us or visit our model home

    Bloomfield Homes Builder
    2200 Broken Arrow Dr Unit 36581226, Aubrey, TX 76227
  • /40

    $554,990

    New Construction
    • 4 Beds
    • 3.5 Baths
    • 3,359 Sq Ft

    Rose Plan at ArrowBrooke - Classic 50, Aubrey, TX 76227

    The Classic Series Rose floor plan is a two-story home with four bedrooms and three bathrooms. Features of this plan include a covered porch, large family room, study, open kitchen with custom cabinets and island, a primary suite with an ensuite bathroom and a walk-in closet, and an upstairs game room. Contact us or visit our model home for more information about building this plan.

    Bloomfield Homes Builder
    2200 Broken Arrow Dr Unit 36579499, Aubrey, TX 76227
  • /38

    $474,990

    New Construction
    • 4 Beds
    • 3 Baths
    • 2,454 Sq Ft

    Cypress II Plan at ArrowBrooke - Classic 60, Aubrey, TX 76227

    The Classic Series Cypress II floor plan is a two-story home with 4 bedrooms and 3 bathrooms. Features of this plan include a covered porch, formal dining or study, a large family room, an open kitchen with custom cabinets and island, a primary suite with walk-in closet and garden tub, and an upstairs game room. Contact us or visit our model home for more information about building this plan.

    Bloomfield Homes Builder
    2200 Broken Arrow Dr Unit 36849739, Aubrey, TX 76227
  • /12

    $436,990

    New Construction
    • 3 Beds
    • 2 Baths
    • 1,947 Sq Ft

    Acadia Plan at Sutton Fields - Lily Creek At Sutton Fields, Celina, TX 76227

    Welcome to the Acadia floorplan. This M/I Home features 3—5 bedrooms, 2—3 bathrooms, and 1,947-2,605 square feet of functional living space. Popular for its flexibility to accommodate a variety of modern living arrangements, the Acadia plan has room for the whole family!

    M/I Homes Builder
    4514 Bothwell Blvd Unit 37380614, Celina, TX 76227
  • /38

    $514,990

    New Construction
    • 3 Beds
    • 3 Baths
    • 2,771 Sq Ft

    Carolina II Plan at ArrowBrooke - Classic 60, Aubrey, TX 76227

    The Classic Series Carolina II floor plan is a two-story home with 4 bedrooms (or 3 bedrooms with study) and 3 bathrooms. Features of this plan include a rotunda entry, covered porch, formal dining, large family room, study, open kitchen with custom cabinets and island, a primary suite with a walk-in closet and an ensuite bath, and an upstairs game room. Contact us or visit our model home for

    Bloomfield Homes Builder
    2200 Broken Arrow Dr Unit 36579512, Aubrey, TX 76227
  • /38

    $592,990

    New Construction
    • 4 Beds
    • 2.5 Baths
    • 3,026 Sq Ft

    Dewberry II Plan at Sutton Fields - Classic Series, Aubrey, TX 76227

    The Classic Series Bayberry II floor plan is a two-story home with four bedrooms and two and a half bathrooms. Features of this plan include a covered porch, formal dining or study, large family room, open kitchen with custom cabinets and island, a primary suite with a walk-in closet and a garden tub, and upstairs game and media rooms. Contact us or visit our model home for more information about

    Bloomfield Homes Builder
    2200 Broken Arrow Dr Unit 36581228, Aubrey, TX 76227
  • /40

    $539,990

    New Construction
    • 4 - 5 Beds
    • 3.5 - 4.5 Baths
    • 3,359 Sq Ft

    Rose Plan at ArrowBrooke - Classic 60, Aubrey, TX 76227

    The Classic Series Rose floor plan is a two-story home with four bedrooms and three bathrooms. Features of this plan include a covered porch, large family room, study, open kitchen with custom cabinets and island, a primary suite with an ensuite bathroom and a walk-in closet, and an upstairs game room. Contact us or visit our model home for more information about building this plan.

    Bloomfield Homes Builder
    2200 Broken Arrow Dr Unit 36850581, Aubrey, TX 76227
  • /38

    $519,990

    New Construction
    • 4 Beds
    • 2.5 Baths
    • 3,187 Sq Ft

    Magnolia Plan at ArrowBrooke - Classic 50, Aubrey, TX 76227

    The Classic Series Magnolia floor plan is a two-story home with five bedrooms and two and a half bathrooms. Features of this plan include a covered porch, formal dining, a large family room, an optional study, an open kitchen with custom cabinets and an island, a primary suite with a walk-in closet and garden tub, and an upstairs game room. Contact us or visit our model home for more information

    Bloomfield Homes Builder
    2200 Broken Arrow Dr Unit 40792420, Aubrey, TX 76227
  • /71

    $573,990

    New Construction
    • 4 Beds
    • 3 Baths
    • 2,560 Sq Ft

    Burrow Plan at The Landing at Hidden Lakes, McKinney, TX 75071

    The Burrow is one of our two-story floorplans featured at our Hidden Lakes community in McKinney, TX. The Burrow offers an impressive 2,560 sq. ft. of living space across 4 bedrooms, 3 bathrooms, and a 2-car garage. As you walk through the long foyer to the open layout of the home, you will find the large kitchen that is open to the spacious family room and dining area. The soaring ceilings in

    D.R. Horton Builder
    9413 Baron Way Unit 36210740, McKinney, TX 75071
  • /32

    $519,990

    New Construction
    • 4 Beds
    • 3.5 Baths
    • 2,628 Sq Ft

    Violet III Plan at ArrowBrooke - Classic 60, Aubrey, TX 76227

    The Classic Series Violet III floor plan is a two-story home with four bedrooms and three bathrooms. Features of this plan include a formal dining room, covered porch, large family room, study, open kitchen with custom cabinets and island, primary suite with an ensuite bathroom and a walk-in closet, and an upstairs game room. Contact us or visit our model home for more information about building

    Bloomfield Homes Builder
    2200 Broken Arrow Dr Unit 36850733, Aubrey, TX 76227
  • /29

    $1,198,900

    New Construction
    • 4 - 6 Beds
    • 3.5 - 5.5 Baths
    • 4,166 Sq Ft

    Hampton III Plan at Wellspring Estates, Celina, TX 75009

    Grand Homes Builder
    2804 Fountain Park Dr Unit 36473778, Celina, TX 75009
  • /33

    $597,990

    New Construction
    • 3 Beds
    • 3.5 Baths
    • 3,525 Sq Ft

    Primrose FE III Plan at ArrowBrooke - Classic 60, Aubrey, TX 76227

    The Classic Series Primrose III floor plan is a two-story home with three bedrooms and three and a half bathrooms. Primrose III adds a media room to the plan. Features of this plan include a rotunda entry, formal dining, a large family room, an open kitchen with custom cabinets and an island, a primary suite with a walk-in closet and garden tub, and an upstairs game room and bath. Contact us or

    Bloomfield Homes Builder
    2200 Broken Arrow Dr Unit 36579522, Aubrey, TX 76227
  • /40

    $624,990

    New Construction
    • 4 Beds
    • 3.5 Baths
    • 3,359 Sq Ft

    Rose Plan at Sutton Fields - Classic Series, Aubrey, TX 76227

    The Classic Series Rose floor plan is a two-story home with four bedrooms and three bathrooms. Features of this plan include a covered porch, large family room, study, open kitchen with custom cabinets and island, a primary suite with an ensuite bathroom and a walk-in closet, and an upstairs game room. Contact us or visit our model home for more information about building this plan.

    Bloomfield Homes Builder
    2200 Broken Arrow Dr Unit 36581243, Aubrey, TX 76227
  • /43

    $556,990

    New Construction
    • 5 - 6 Beds
    • 3.5 - 4.5 Baths
    • 3,557 Sq Ft

    Rose III Plan at ArrowBrooke - Classic 60, Aubrey, TX 76227

    The Classic Series Rose III floor plan is a two-story home with five bedrooms and three bathrooms. Features of this plan include a covered porch, large family room, study, open kitchen with custom cabinets and island, primary suite with an ensuite bathroom and a walk-in closet, and an upstairs game room. Contact us or visit our model home for more information about building this plan.

    Bloomfield Homes Builder
    2200 Broken Arrow Dr Unit 36850856, Aubrey, TX 76227
  • /31

    $626,990

    New Construction
    • 5 Beds
    • 3 Baths
    • 2,992 Sq Ft

    Prescott Plan at The Landing at Hidden Lakes, McKinney, TX 75071

    Introducing the Prescott at Hidden Lakes in McKinney, TX. This beautiful two-story home offers an impressive 2,992 sq. ft. of living space across 5 bedrooms, 3 bathrooms, and a 2-car garage. This plan includes a secondary bedroom and full bathroom downstairs at the front of the home. As you walk through the long foyer to the open layout of the home you will find the large kitchen is open to the

    D.R. Horton Builder
    9413 Baron Way Unit 36210731, McKinney, TX 75071
  • /14

    $526,990

    New Construction
    • 4 Beds
    • 3 Baths
    • 2,868 Sq Ft

    Balcones Plan at Sutton Fields - Lily Creek At Sutton Fields, Celina, TX 76227

    Welcome to the 2-story home you have been dreaming of – the Balcones! This 4—5 bedroom, 3—4 bathroom home boasts 2,868 square feet of functional living space, an open-concept layout you'll love, stunning windows, tall ceilings, and a spacious game room.

    M/I Homes Builder
    4514 Bothwell Blvd Unit 37380624, Celina, TX 76227
  • /32

    $504,990

    New Construction
    • 4 Beds
    • 3.5 Baths
    • 2,628 Sq Ft

    Violet III Plan at ArrowBrooke - Classic 50, Aubrey, TX 76227

    The Classic Series Violet III floor plan is a two-story home with four bedrooms and three bathrooms. Features of this plan include a formal dining room, covered porch, large family room, study, open kitchen with custom cabinets and island, primary suite with an ensuite bathroom and a walk-in closet, and an upstairs game room. Contact us or visit our model home for more information about building

    Bloomfield Homes Builder
    2200 Broken Arrow Dr Unit 36579504, Aubrey, TX 76227
  • /21

    $998,500

    New Construction $110K PRICE INCREASE
    • 5 Beds
    • 5.5 Baths
    • 3,593 Sq Ft

    1121 Crescent Ln, Prosper, TX 75078

    Stunning model home in Windsong Ranch loaded with designer upgrades and custom finishes. This beautiful home features 5 bedrooms, 5.5 baths and a private study, offering the perfect blend of luxury and functionality. On the first floor there is a secondary bedroom with full bath, and a luxurious owner’s retreat with a spa-inspired bath. The gourmet kitchen showcases upgraded cabinetry, premium

    Normandy Homes Builder
    1121 Crescent Ln, Prosper, TX 75078
  • /26

    $850,000

    • 4 Beds
    • 3 Baths
    • 2,981 Sq Ft

    810 Country Brook Ln, Prosper, TX 75078

    Discover the epitome of contemporary living in the exclusive gated community of Parkside—within the highly desirable Prosper ISD. Welcome to 810 Country Brook Ln, a sleek, single-story residence spanning nearly 3,000 sqft, designed for effortless flow and minimalist sophistication. This West-facing home features 4 generous bedrooms, 3 spa-inspired baths, and an open-concept layout anchored by

    Justen Parks RE/MAX DFW Associates

    810 Country Brook Ln, Prosper, TX 75078
  • /40

    $679,900

    Open Sun 3PM - 5PM $35K PRICE DROP
    • 5 Beds
    • 4 Baths
    • 3,743 Sq Ft

    630 Table Rock Dr, Prosper, TX 75078

    Beautifully updated 3,700+ sq ft home in the heart of Prosper featuring a 3-car garage, flexible layout, and an oversized backyard with added privacy. Freshly painted white brick exterior offers clean, modern curb appeal. Inside, you’re welcomed by a versatile front living area—ideal for a home office, sitting room, or play space. The home opens into a light-filled 2-story family room with

    Loreena Yeo 3:16 Team Realty LLC

    630 Table Rock Dr, Prosper, TX 75078
  • /40

    $739,900

    $74K PRICE DROP
    • 4 Beds
    • 2.5 Baths
    • 3,670 Sq Ft

    1001 Bridgeport Ln, Prosper, TX 75078

    Stunning, thoughtfully upgraded home in Prosper ISD with no MUD or PID taxes! Ideally located just 15 minutes from PGA Frisco and the upcoming Universal Studios development, and only 30 minutes to DFW Airport, this home offers the perfect balance of luxury and convenience. The primary suite is a true retreat, featuring a spa-like ensuite bath with an oversized stone shower, built-in soaking tub,

    Paul Bush Keller Williams Legacy

    1001 Bridgeport Ln, Prosper, TX 75078
  • /40

    $699,000

    $61K PRICE DROP
    • 3 Beds
    • 2.5 Baths
    • 2,831 Sq Ft

    840 Agave Dr, Prosper, TX 75078

    Welcome to 840 Agave. A move-in ready, modern single-story in Windsong Ranch where the lifestyle is the main event. Inside, you’ll love the open-concept design, tall ceilings, and an airy, light-filled feel that makes everyday living effortless. The kitchen and main living space flow seamlessly. Perfect for busy mornings, relaxed evenings, and hosting friends without feeling boxed in. A dedicated

    Jessica Maddern eXp Realty LLC

    840 Agave Dr, Prosper, TX 75078
  • /6

    $1,031,900

    New Construction $32K PRICE INCREASE
    • 4 Beds
    • 4.5 Baths
    • 3,733 Sq Ft

    534A Plan at Starview 64', Prosper, TX 75078

    Home office with French doors off two-story entry. Kitchen opens to two-story family room and adjoining dining area. Family room features wall of windows and fireplace. Kitchen features deep walk-in pantry and generous island with built-in seating space. First-floor primary suite includes bedroom with wall of windows and 12-foot coffered ceiling. Primary bath includes dual vanities, garden tub,

    Britton Homes Builder
    690 Morning Star Ln Unit 39891342, Prosper, TX 75078
  • /4

    $1,142,900

    New Construction
    • 5 Beds
    • 4.5 Baths
    • 4,076 Sq Ft

    Plan 6032 at StarView - 74' Lots, Prosper, TX 75078

    Tradition Homes Builder
    423 Lovers Ln Unit 40059164, Prosper, TX 75078
  • /9

    $1,258,900

    New Construction
    • 5 Beds
    • 7 Baths
    • 4,443 Sq Ft

    1661 Wentworth Ln, Prosper, TX 75078

    RISLAND HOMES CATHY floor plan. Featuring our sought after Model Home design with a modern farmhouse elevation in white. Rare 3 bdrms down + 2 up with large 3-car garage on one third acre heavily landscaped corner lot facing North. The grand 2-story entry boasts a stunning inspired staircase with full iron railing open to below and hardwood steps and landings. Enjoy the openness of sky-high

    Carole Campbell Colleen Frost Real Estate Serv

    1661 Wentworth Ln, Prosper, TX 75078
  • /40

    $840,000

    $42K PRICE DROP
    • 6 Beds
    • 3.5 Baths
    • 4,501 Sq Ft

    2130 Nocona Dr, Prosper, TX 75078

    Tucked away in one of Prosper’s most desirable communities, 2130 Nocona Dr offers a rare blend of space, presence, and everyday comfort—set on a premium lot that provides both privacy and room to breathe. From the moment you step inside, the home makes a statement. Vaulted ceilings rise above an open, well-balanced floor plan that feels both expansive and inviting. Natural light flows

    Cindy Ton TNG Realty

    2130 Nocona Dr, Prosper, TX 75078
  • /40

    $1,124,900

    $125K PRICE DROP
    • 5 Beds
    • 6 Baths
    • 4,321 Sq Ft

    3500 Newport Dr, Prosper, TX 75078

    Positioned on a serene greenbelt lot in sought-after Whitley Place, this exceptional Highland Home combines luxury finishes, modern design, and resort-style outdoor living. Zoned to acclaimed Prosper ISD, including Walnut Grove High School and an on-site elementary school, this move-in ready residence offers an elevated lifestyle in one of Prosper’s most desirable communities. The modern

    Shannon Patterson Coldwell Banker Apex, REALTORS

    3500 Newport Dr, Prosper, TX 75078
  • /38

    $1,300,000

    • 4 Beds
    • 4.5 Baths
    • 4,034 Sq Ft

    3521 Newport Dr, Prosper, TX 75078

    Nestled on a premium, beautifully landscaped .37-acre corner lot, this exceptional 2017 estate provides an unparalleled blend of privacy, open views, and luxury amenities. Thoughtfully designed and gently lived-in, this home sits on a quiet corner just steps from the community’s serene nature walking trails. The spectacular backyard oasis is a private retreat featuring a custom River Bend pool

    Steven Koleno Beycome Brokerage Realty LLC

    3521 Newport Dr, Prosper, TX 75078
  • /39

    $999,990

    $100K PRICE DROP
    • 5 Beds
    • 6 Baths
    • 4,200 Sq Ft

    4251 Wilson Creek Trail, Prosper, TX 75078

    Rare opportunity in Whitley Place featuring a private-entry guest suite with separate access, a multigenerational setup rarely found in the area. This 5-bedroom, 6-bath home offers a 3-car garage and a resort-style backyard built for entertaining, complete with a heated pool, tanning ledge, waterfall, outdoor fireplace, covered lounge area, and oversized sliding glass doors that create seamless

    Benjamin Jimenez Briggs Freeman Sotheby's Int'l

    4251 Wilson Creek Trail, Prosper, TX 75078
  • /36

    $1,450,000

    $225K PRICE DROP
    • 5 Beds
    • 5.5 Baths
    • 4,830 Sq Ft

    1301 Clipston Dr, Prosper, TX 75078

    *MOTIVATED SELLER* This exceptional two-story white brick and stone estate, located in prestigious Saddle Creek, delivers timeless design and true resort-style living. From the moment you arrive, the stately façade and manicured approach set the tone for what’s inside. Fresh interior paint completed in 2026 enhances the home’s bright, refreshed interior. Rich hardwood flrs, soaring ceilings, and

    Amanda Mullenix Regal, REALTORS

    1301 Clipston Dr, Prosper, TX 75078
  • /24

    $519,900

    $20K PRICE DROP
    • 4 Beds
    • 4 Baths
    • 2,737 Sq Ft

    2724 Driftwood Creek Trail, Prosper, TX 75078

    One-and-a-half-story home in Creeks of Legacy with an excellent floor plan! All 4 bedrooms are located downstairs, along with 2 full baths and 1 half bath. Upstairs features a spacious game room with an additional half bath. The open kitchen offers granite countertops, beautiful cabinetry, stainless steel appliances, double ovens, gas cooktop with vent, and built-in microwave. The kitchen opens

    Jeff Knowles Jeff Scott Realty

    2724 Driftwood Creek Trail, Prosper, TX 75078

Showing Results 481 - 520, Page 13 of 18

How to Buy a Home How to Finance a Home How to Sell a Home