2,989

Homes for Sale near Joyce Hall Elementary

Section Image Section Image
  • /54

    $1,224,900

    New Construction
    • 5 - 6 Beds
    • 4.5 Baths
    • 4,750 Sq Ft

    Plan 6051 at StarView - 74' Lots, Prosper, TX 75078

    Tradition Homes Builder
    423 Lovers Ln Unit 36433052, Prosper, TX 75078
  • /33

    $589,990

    New Construction
    • 4 Beds
    • 3.5 Baths
    • 3,557 Sq Ft

    Rose II Plan at Union Park - Classic 55, Aubrey, TX 76227

    The Classic Series Rose II floor plan is a two-story home with four bedrooms and three bathrooms. Features of this plan include a covered porch, large family room, study, open kitchen with custom cabinets and island, a primary suite with an ensuite bathroom, walk-in closet and garden tub; an upstairs game room, and an upstairs media room. Contact us or visit our model home for more information

    Bloomfield Homes Builder
    1817 Running Creek Trail Unit 36579645, Aubrey, TX 76227
  • /56

    $653,990

    New Construction
    • 4 Beds
    • 4 - 4.5 Baths
    • 2,573 Sq Ft

    Plan Surrey at Mosaic - Artisan Series - 50' Lots, Prosper, TX 75078

    The Surrey offers a bright, open layout designed for the way you live today. The modern kitchen flows effortlessly into the dining area and spacious living room, creating a warm and welcoming atmosphere perfect for entertaining or relaxing. With 4 bedrooms, 3 baths, entertainment and a private study, there’s space for everyone to live, work, and unwind. The elegant primary suite features a

    Highland Homes Builder
    3957 Linear Dr Unit 36557029, Prosper, TX 75078
  • /40

    $624,900

    • 4 Beds
    • 3 Baths
    • 3,426 Sq Ft

    1621 Lakemere Dr, Prosper, TX 75078

    Located on a desirable corner lot in Prosper’s Chapel Hill neighborhood, this elegant home offers a spacious open-concept design with soaring ceilings, real hardwood floors, and bright, welcoming living areas. The main living space flows effortlessly to the covered patio, making it ideal for both daily living and entertaining. The kitchen features ample counter space, plenty of cabinetry, and a

    Robert Silva Prosper TX Real Estate

    1621 Lakemere Dr, Prosper, TX 75078
  • /30

    $1,149,900

    New Construction
    • 4 - 5 Beds
    • 4.5 Baths
    • 3,878 Sq Ft

    Plan 5042 at Mosaic - 70' Lots, Prosper, TX 75078

    Tradition Homes Builder
    3936 Sunrise Ln Unit 36581446, Prosper, TX 75078
  • /27

    $448,700

    New Construction
    • 4 Beds
    • 3.5 Baths
    • 3,210 Sq Ft

    Julieta Plan at Sutton Fields, Celina, TX 75009

    The Julieta by Mattamy Homes is an elegantly designed two story home that balances functionality with modern style. A welcoming porch opens to a bright foyer, where a flexible room at the front can serve as a home office or cozy retreat. Beyond the foyer, the open concept kitchen includes a large island, walk in pantry, and seamless flow into the dining area and Great Room, perfect for gatherings

    Mattamy Homes Builder
    4413 Angevin Ave Unit 36481799, Celina, TX 75009
  • /45

    $892,990

    New Construction
    • 4 Beds
    • 4.5 Baths
    • 3,232 Sq Ft

    Plan 568 at Star Trail - 55ft. lots, Prosper, TX 75078

    Highland Homes Builder
    920 Shooting Star Dr Unit 36557107, Prosper, TX 75078
  • /26

    $569,990

    New Construction
    • 4 Beds
    • 3 Baths
    • 3,067 Sq Ft

    Carolina III Plan at Union Park - Classic 60, Aubrey, TX 76227

    The Classic Series Carolina III floor plan is a two-story home with 4 bedrooms, a study, and 3 bathrooms. Features of this plan include a rotunda entry, covered porch, formal dining, large family room, open kitchen with custom cabinets and island, a downstairs primary suite with a walk-in closet and garden tub, and an upstairs game room. Contact us or visit our model home for more information

    Bloomfield Homes Builder
    1817 Running Creek Trail Unit 36879663, Aubrey, TX 76227
  • /13

    $496,990

    New Construction
    • 3 Beds
    • 2.5 Baths
    • 2,646 Sq Ft

    Birmingham Plan at Sutton Fields - Lily Creek At Sutton Fields, Celina, TX 76227

    Picture yourself in this new Birmingham floorplan that is open and inviting! This two-story home design maximizes your square footage and offers a functional, open-concept flow you'll adore. Boasting 3 bedrooms, 2.5—3.5 bathrooms, a bright and spacious flex room, 2,646-2,696 square feet, an upstairs game room, and more, this layout will accommodate a variety of wants and needs.

    M/I Homes Builder
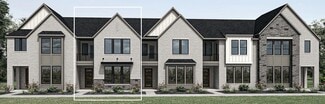
    4514 Bothwell Blvd Unit 37380621, Celina, TX 76227
  • /31

    $494,990

    New Construction
    • 4 Beds
    • 3 - 3.5 Baths
    • 2,465 Sq Ft

    Plan Newport at Sandbrock Ranch - 50ft. lots, Krugerville, TX 76227

    This beautifully designed one-story home offers 4 bedrooms, 3 full bathrooms, and a flexible layout ideal for modern living. At the heart of the home, an expansive kitchen with a large island anchors the open-concept living and dining areas—perfect for gathering and entertaining. The adjacent family room opens directly to a covered outdoor living space, creating seamless indoor-outdoor flow. A

    Highland Homes Builder
    2001 Calumet Dr Unit 36557168, Krugerville, TX 76227

  • /22

    $519,000

    New Construction $49K PRICE DROP
    • 4 Beds
    • 3.5 Baths
    • 2,273 Sq Ft

    3909 Script St, Prosper, TX 75078

    Award-winning Highland Homes South facing Lynnwood plan, expertly designed to be the perfect size with 4 bedrooms, 3 full baths, and two well-appointed living areas, including a versatile upstairs living space ideal for a game room, media room, or secondary lounge. This thoughtful layout offers both flexibility and functionality, creating a home that lives comfortably and efficiently. Located in

    Highland Homes Builder
    3909 Script St, Prosper, TX 75078
  • /27

    $1,063,900

    New Construction
    • 4 - 5 Beds
    • 3 - 5 Baths
    • 3,276+ Sq Ft

    Grand Riverside Plan at Park Place, Prosper, TX 75078

    Grand Homes Builder
    3580 Bluebell Ln Unit 37080228, Prosper, TX 75078
  • /38

    $502,990

    New Construction
    • 4 Beds
    • 2.5 Baths
    • 3,026 Sq Ft

    Dewberry II Plan at ArrowBrooke - Classic 60, Aubrey, TX 76227

    The Classic Series Bayberry II floor plan is a two-story home with four bedrooms and two and a half bathrooms. Features of this plan include a covered porch, formal dining or study, large family room, open kitchen with custom cabinets and island, a primary suite with a walk-in closet and a garden tub, and upstairs game and media rooms. Contact us or visit our model home for more information about

    Bloomfield Homes Builder
    2200 Broken Arrow Dr Unit 36849752, Aubrey, TX 76227
  • /7

    $463,990

    New Construction
    • 4 Beds
    • 3 Baths
    • 2,196 Sq Ft

    The El Paso II Plan at Sutton Fields - Lily Creek, Celina, TX 75009

    The El Paso plan gives you all the space you could need in a single-story home with 4 bedrooms and 3 full bathrooms. The oversized foyer welcomes you to the home with a grand rotunda the leads you into the open living and dining area in your home. The gourmet kitchen allows you to always be part of the action with an oversized island that overlooks the great room and dining room. The fourth

    William Ryan Homes Builder
    4409 Angevin Ave Unit 36452557, Celina, TX 75009
  • /32

    $619,990

    New Construction
    • 3 Beds
    • 3.5 Baths
    • 3,478 Sq Ft

    Seaberry II Plan at Union Park - Classic 60, Aubrey, TX 76227

    The Classic Series Seaberry II floor plan is a two-story home with three bedrooms, three and a half bathrooms, a dining room, media room, and a study. Other various room combinations are available. Contact us or visit our model home for more information about this and other available plans.

    Bloomfield Homes Builder
    1817 Running Creek Trail Unit 36879953, Aubrey, TX 76227
  • /10

    $939,950

    New Construction
    • 5 Beds
    • 3.5 Baths
    • 4,506 Sq Ft

    Bellacrest FSW (w/Media) Plan at Cambridge Estates, Prosper, TX 75078

    Explore the Bellacrest FSW Floor Plan – New Home Design Available in DFWThe Bellacrest FSW offers 5 bedrooms, 3.5 bathrooms, and 4506 sq. ft. of thoughtfully designed living space that adapts to your needs. From everyday routines to special moments, this layout is built to support how you live — with comfort, functionality, and style in mind. Features like a covered patio, perfect for outdoor

    First Texas Homes Builder
    1310 St Peter Ln Unit 36453035, Prosper, TX 75078
  • /40

    $499,900

    $29K PRICE DROP
    • 5 Beds
    • 4 Baths
    • 3,377 Sq Ft

    984 Brock Dr, Aubrey, TX 76227

    Welcome to 984 Brock Drive, a beautifully upgraded 2023-built home in the Winn Ridge community offering 5 bedrooms, 4 bathrooms, and approximately 3,377 square feet of thoughtfully designed living space. Situated on a corner lot, this property provides added privacy, extra outdoor space, and curb appeal while remaining close to shopping, dining, healthcare, and entertainment destinations.

    Bradd Conyne Redfin Corporation

    984 Brock Dr, Aubrey, TX 76227
  • /20

    $554,990

    New Construction
    • 4 Beds
    • 4 Baths
    • 2,932 Sq Ft

    Bremond Plan at Sandbrock Ranch, Aubrey, TX 76227

    The Bremond floor plan is a thoughtfully crafted one-story home offering four bedrooms and four bathrooms, perfectly designed to cater to both style and function. This layout features a spacious open-concept living area that connects seamlessly to the kitchen, complete with a large island and plenty of counter space. Each bedroom is paired with its own bathroom, providing comfort and privacy for

    Coventry Homes Builder
    1713 Sandbrock Dr Unit 36270172, Aubrey, TX 76227
  • /27

    $954,990

    New Construction
    • 4 Beds
    • 6 Baths
    • 3,184 Sq Ft

    Plan Barletta at Mosaic - 70ft. lots, Prosper, TX 75078

    Introducing the Barletta plan—a breathtaking home designed to captivate and inspire. At its heart is a stunning kitchen, seamlessly flowing into an expansive dining and family room featuring tall, vaulted ceilings that are sure to leave a lasting impression. Ideal for hosting gatherings, an entertainment room is thoughtfully connected to the main living areas, providing even more space for

    Highland Homes Builder
    3940 Sunrise Ln Unit 36557065, Prosper, TX 75078
  • /21

    $618,900

    New Construction
    • 4 Beds
    • 3 Baths
    • 2,373 Sq Ft

    2373H Plan at Cambridge Crossing - 50', Celina, TX 75009

    Home office with French doors set at entry with 12-foot ceiling. Open kitchen offers generous counter space, corner walk-in pantry and island with built-in seating space. Dining area flows into open family room with wall of windows. Primary suite includes dual vanities, garden tub, separate glass-enclosed shower and two large walk-in closets in primary bath. A guest suite with private bath adds

    Perry Homes Builder
    2225 Pinner Ct Unit 37820235, Celina, TX 75009
  • /33

    $564,990

    New Construction
    • 4 Beds
    • 3.5 Baths
    • 3,557 Sq Ft

    Rose II Plan at ArrowBrooke - Classic 50, Aubrey, TX 76227

    The Classic Series Rose II floor plan is a two-story home with four bedrooms and three bathrooms. Features of this plan include a covered porch, large family room, study, open kitchen with custom cabinets and island, a primary suite with an ensuite bathroom, walk-in closet and garden tub; an upstairs game room, and an upstairs media room. Contact us or visit our model home for more information

    Bloomfield Homes Builder
    2200 Broken Arrow Dr Unit 36579500, Aubrey, TX 76227
  • /58

    $545,990

    New Construction
    • 4 - 5 Beds
    • 4 - 5 Baths
    • 2,761 Sq Ft

    Plan Fordham at Sandbrock Ranch - 50ft. lots, Krugerville, TX 76227

    The Fordham is a two-story floor plan designed with open living spaces, flexible rooms, and thoughtful everyday convenience. The main level features a spacious kitchen that connects easily to the dining area and living room, creating a welcoming space for gathering. A private study, first-floor secondary bedroom, and secluded primary suite add versatility and comfort, while the upstairs layout

    Highland Homes Builder
    2001 Calumet Dr Unit 36557177, Krugerville, TX 76227
  • /35

    $582,990

    New Construction
    • 4 Beds
    • 3.5 Baths
    • 3,695 Sq Ft

    Spring Cress II Plan at ArrowBrooke - Classic 60, Aubrey, TX 76227

    The Classic Series Spring Cress floor plan is a two story home with four bedrooms, three and a half bathrooms, dining room, study, and two media rooms. Lots of flexibility with this floor plan that gives you the option for bedroom 5 with full bath at dining room and an optional bedroom 6 with full bath at the downstairs media room. There is also an optional mini garage in lieu of the dining room.

    Bloomfield Homes Builder
    2200 Broken Arrow Dr Unit 36579530, Aubrey, TX 76227
  • /41

    $482,990

    New Construction
    • 4 Beds
    • 3 Baths
    • 2,450 Sq Ft

    Cypress II Plan at Creekview Meadows, Pilot Point, TX 76258

    The Classic Series Cypress II floor plan is a two-story home with 4 bedrooms and 3 bathrooms. Features of this plan include a covered porch, formal dining or study, a large family room, an open kitchen with custom cabinets and island, a primary suite with walk-in closet and garden tub, and an upstairs game room. Contact us or visit our model home for more information about building this plan.

    Bloomfield Homes Builder
    14562 Flossie St Unit 36581119, Pilot Point, TX 76258
  • /28

    $514,990

    New Construction
    • 4 Beds
    • 3 Baths
    • 3,067 Sq Ft

    Carolina III Plan at ArrowBrooke - Classic 50, Aubrey, TX 76227

    The Classic Series Carolina III floor plan is a two-story home with 4 bedrooms, a study, and 3 bathrooms. Features of this plan include a rotunda entry, covered porch, formal dining, large family room, open kitchen with custom cabinets and island, a downstairs primary suite with a walk-in closet and garden tub, and an upstairs game room. Contact us or visit our model home for more information

    Bloomfield Homes Builder
    2200 Broken Arrow Dr Unit 40792423, Aubrey, TX 76227
  • /34

    $654,990

    New Construction
    • 4 - 6 Beds
    • 3.5 Baths
    • 3,478 Sq Ft

    Seaberry Plan at Union Park - Classic 55, Aubrey, TX 76227

    The Classic Series Seaberry floor plan is a two-story home with various room combinations. The floor plan includes four bedrooms, three and a half bathrooms, a dining room, media room, and a study. This floor plan allows you to have the option for a fifth bedroom with two of the following: dining room, media room, or study. You also have the option for a 6th bedroom with one of the following:

    Bloomfield Homes Builder
    1817 Running Creek Trail Unit 37052667, Aubrey, TX 76227
  • /8

    $599,950

    New Construction
    • 4 Beds
    • 3.5 Baths
    • 3,185 Sq Ft

    Harvard EW 2F (w/Media) Plan at Sutton Fields, Celina, TX 75009

    Explore the Harvard 2F-EW w/Media Floor Plan – New Home Design Available in DFW, TXThe Harvard EW 2F w/Media offers 4 bedrooms, 3.5 bathrooms, and 3185 sq. ft. of thoughtfully designed living space that adapts to your needs. From everyday routines to special moments, this layout is built to support how you live — with comfort, functionality, and style in mind. With features like a private study –

    First Texas Homes Builder
    4409 Angevin Ave Unit 36475581, Celina, TX 75009
  • /28

    $1,099,900

    New Construction
    • 5 - 6 Beds
    • 4.5 Baths
    • 4,750 Sq Ft

    Plan 6051 at Mosaic - 70' Lots, Prosper, TX 75078

    Tradition Homes Builder
    3936 Sunrise Ln Unit 36583642, Prosper, TX 75078
  • /25

    $609,873

    New Construction
    • 5 Beds
    • 3 Baths
    • 2,683 Sq Ft

    4717 Allende, Celina, TX 75009

    Explore the Caroline 2F Floor Plan – New Home Design Available in Celina, TXThe Caroline 2F offers 5 bedrooms, 3 bathrooms, and 2683 sq. ft. of thoughtfully designed living space that adapts to your needs. From everyday routines to special moments, this layout is built to support how you live — with comfort, functionality, and style in mind. Features like a flexible layout with dedicated flex and

    First Texas Homes Builder
    4717 Allende, Celina, TX 75009
  • /3

    $964,900

    New Construction
    • 4 - 5 Beds
    • 4.5 Baths
    • 3,560 Sq Ft

    Plan 6022 at Mosaic - 70' Lots, Prosper, TX 75078

    Tradition Homes Builder
    3936 Sunrise Ln Unit 36581484, Prosper, TX 75078
  • /45

    $614,990

    New Construction
    • 4 Beds
    • 2.5 Baths
    • 3,430 Sq Ft

    Magnolia II Plan at Sutton Fields - Classic Series, Aubrey, TX 76227

    The Classic Series Magnolia II floor plan is a two-story home with four bedrooms and two and a half bathrooms. Features of this plan include a covered porch, formal dining, large family room, study, open kitchen with custom cabinets and island, a bedroom suite with a walk-in closet and garden tub, and an upstairs game room and media room. Contact us or visit our model home for more information

    Bloomfield Homes Builder
    2200 Broken Arrow Dr Unit 36581233, Aubrey, TX 76227
  • /64

    $843,990

    New Construction
    • 4 Beds
    • 4.5 Baths
    • 2,962 Sq Ft

    Plan 218 at Cambridge Crossing - 74ft. lots, Celina, TX 75009

    Welcome to the inviting 218 floor plan, designed for modern living and entertaining. This layout features four bedrooms and four bathrooms, providing ample space for family and guests. The open-concept kitchen flows seamlessly into the dining area and spacious family room, which opens to outdoor living, perfect for gatherings and relaxation. The primary suite offers a luxurious retreat with a

    Highland Homes Builder
    2237 Pinner Ct Unit 36556972, Celina, TX 75009
  • /24

    $531,990

    New Construction
    • 3 Beds
    • 2 Baths
    • 1,864 Sq Ft

    Plan Glenhurst at Cambridge Crossing - 50ft. lots, Celina, TX 75009

    The Glenhurst is a 3 bedroom, 2 bath open floor plan that maximizes space. Two bedrooms and a bath are off the arched entry, and the family and dining rooms are open to a huge kitchen with an island and peninsula. The master suite can be expanded with a bay or box window and master bath options include a spa shower or freestanding tub. Extend the patio or add a fireplace in the family room to

    Highland Homes Builder
    2213 Pinner Ct Unit 40058502, Celina, TX 75009
  • /38

    $519,990

    New Construction
    • 4 Beds
    • 3 Baths
    • 2,450 Sq Ft

    Cypress II Plan at Union Park - Classic 55, Aubrey, TX 76227

    The Classic Series Cypress II floor plan is a two-story home with 4 bedrooms and 3 bathrooms. Features of this plan include a covered porch, formal dining or study, a large family room, an open kitchen with custom cabinets and island, a primary suite with walk-in closet and garden tub, and an upstairs game room. Contact us or visit our model home for more information about building this plan.

    Bloomfield Homes Builder
    1817 Running Creek Trail Unit 36579621, Aubrey, TX 76227
  • /4

    $539,990

    New Construction
    • 3 - 4 Beds
    • 2.5 - 3.5 Baths
    • 2,610 Sq Ft

    Yale Plan at Green Meadows - Classic, Celina, TX 75009

    Airy and effortlessly functional, the Yale floor plan is designed to simplify your days while elevating your lifestyle. From the moment you step inside, you’re greeted by open living areas filled with natural light, creating a warm, welcoming space that adapts easily to both quiet moments and lively gatherings.The kitchen is the true heart of the home, offering abundant cabinetry and seamless

    DRB Homes Builder
    16700 Flatlands Way Unit 40046123, Celina, TX 75009
  • /29

    $894,900

    New Construction
    • 4 Beds
    • 4.5 Baths
    • 3,125 Sq Ft

    Plan 5022 at StarView - 64' Lots, Prosper, TX 75078

    Tradition Homes Builder
    720 Callisto Dr St Unit 36432816, Prosper, TX 75078
  • /68

    $712,990

    New Construction
    • 4 - 5 Beds
    • 4.5 - 5.5 Baths
    • 3,207 Sq Ft

    Plan Kent at Mosaic - Artisan Series - 50' Lots, Prosper, TX 75078

    At 3,207 square feet, the two-story Kent combines smart design with modern elegance. The main level features an open layout connecting the kitchen, dining area, and spacious living room — perfect for hosting gatherings or enjoying quiet time. A private study, entertainment room, and guest suite offer flexible spaces for work or relaxation. Upstairs, you’ll find two additional bedrooms, a game

    Highland Homes Builder
    3957 Linear Dr Unit 36557034, Prosper, TX 75078
  • /16

    $599,950

    New Construction
    • 5 Beds
    • 3.5 Baths
    • 3,200 Sq Ft

    Cooper F Plan at Sutton Fields, Celina, TX 75009

    Explore the Cooper F Floor Plan – New Home Design Available in DFWThe Cooper F offers 5 bedrooms, 3 bathrooms, and 3200 sq. ft. of thoughtfully designed living space that adapts to your needs. From everyday routines to memorable moments, this layout is built to support how you live — with comfort, functionality, and style in mind. Features like a private study and convenient powder room, covered

    First Texas Homes Builder
    4409 Angevin Ave Unit 36459987, Celina, TX 75009
  • /33

    $549,990

    New Construction
    • 4 Beds
    • 3.5 Baths
    • 3,557 Sq Ft

    Rose II Plan at ArrowBrooke - Classic 60, Aubrey, TX 76227

    The Classic Series Rose II floor plan is a two-story home with four bedrooms and three bathrooms. Features of this plan include a covered porch, large family room, study, open kitchen with custom cabinets and island, a primary suite with an ensuite bathroom, walk-in closet and garden tub; an upstairs game room, and an upstairs media room. Contact us or visit our model home for more information

    Bloomfield Homes Builder
    2200 Broken Arrow Dr Unit 36850586, Aubrey, TX 76227
  • /39

    $924,000

    New Construction $36K PRICE DROP
    • 5 Beds
    • 4 Baths
    • 4,066 Sq Ft

    2232 Chenault Dr, Frisco, TX 75033

    Welcome to 2232 Chenault, a striking new build by Tundra Construction, just 6 minutes from Universal Studios! This sleek modern design offers the perfect blend of transitional luxury and structural excellence in Frisco’s highly sought-after Christie Ranch. This impressive two-story brick and stone estate features 5 bedrooms, 4 full bathrooms, a huge media room and an open-concept layout designed

    Jonathan Purgason Skyline Realty

    2232 Chenault Dr, Frisco, TX 75033

Showing Results 441 - 480, Page 12 of 18

How to Buy a Home How to Finance a Home How to Sell a Home