1,170

Newest Homes for Sale in Prosper, TX

Section Image Section Image Section Image
  • /53

    $1,046,990

    New Construction
    • 4 Beds
    • 6 Baths
    • 3,346 Sq Ft

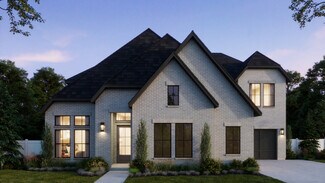

    Plan Verona at Ridgeline - 70ft. lots, Prosper, TX 75078

    Discover the perfect blend of luxury and functionality in the stunning Verona floor plan. With 4 generously sized bedrooms, each featuring its own private bath, this residence ensures comfort and privacy for all. The open concept living area, complete with a modern kitchen and vibrant entertaining space, serves as the heart of the home, ideal for hosting family and friends.The secondary

    Highland Homes Builder
    691 Morning Star Ln Unit 38802484, Prosper, TX 75078
  • /8

    $2,881,494

    • Land
    • 3.78 Acres
    • $762,300 per Acre

    000 US Highway 380, McKinney, TX 75071

    Prime property with 505 ft of desirable frontage on Highway 380. Adjacent to the New mixed use development West Grove Development. Wooded with creek running to the east of the property making possible creek view lots for residences or office spaces. Water stub outs along 380. Heavily treed. Access to property is from County Road 856. Includes Parcels 973432, 973441, 966477. Future planning

    Agent Photo

    Corey Homer

    RES Real Estate Services

    000 US Highway 380, McKinney, TX 75071
  • /24

    $1,320,990

    New Construction $38K PRICE DROP
    • 4 Beds
    • 7 Baths
    • 4,054 Sq Ft

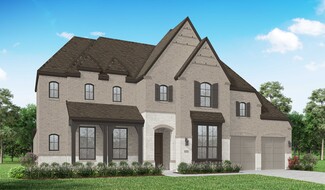
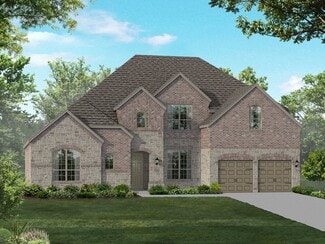
    Plan Siena at Star Trail - 86ft. lots, Prosper, TX 75078

    Welcome to the Siena, a beautifully designed home that blends elegance and functionality. Enter through the swing garage into a grand foyer with an impressive staircase leading to the second floor. The heart of the home features an open family room, dining area, and kitchen, perfect for gatherings. An entertainment room and a study offer additional spaces for work and leisure. The primary suite

    Highland Homes Builder
    1811 Kyle Ct Unit 38792707, Prosper, TX 75078
  • /6

    $1,152,900

    New Construction
    • 5 Beds
    • 5.5 Baths
    • 4,422 Sq Ft

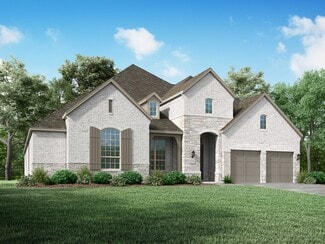
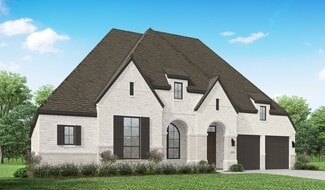
    Kimball Plan at Windsong Ranch - 71' Series, Prosper, TX 75078

    Uncover the Kimball, a luxurious and spacious floorplan designed for sophisticated living. This exceptional 4,422-square-foot luxury home features five bedrooms, five-and-a-half bathrooms, and a three-car garage, offering ample space for both family and guests. Thoughtfully designed, the Kimball includes elegant downstairs guest rooms with private ensuites, a versatile flex space on the main

    Southgate Homes Builder
    3631 Whimbrel Ct Unit 38756428, Prosper, TX 75078
  • /28

    $1,160,900

    New Construction
    • 4 Beds
    • 4.5 Baths
    • 4,538 Sq Ft


    Grand Park Place Plan at Wellspring Estates, Celina, TX 75009

    Grand Homes Builder
    2804 Fountain Park Dr Unit 38668099, Celina, TX 75009
  • /38

    $599,000

    $46K PRICE DROP
    • 4 Beds
    • 3.5 Baths
    • 2,784 Sq Ft

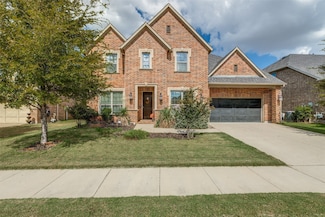
    3122 Spring Creek Trail, Prosper, TX 75078

    LOCATION! LOCATION! LOCATION! Incredible HOUSE!!! On a large oversized lot!!! With a pool! Very open, airy, bright 4 BD 3.5 BA home on a cul-de-sac 0.25 acre lot. Lots of natural light!!! Creeks of Legacy is in a well established master planned community in Prosper ISD with a large study or office, fireplace, covered porch, covered patio and entertainment loft. Stellar features include cedar

    Trisha Ramos Vibrant Real Estate

    3122 Spring Creek Trail, Prosper, TX 75078
  • /50

    $1,498,999

    New Construction $226K PRICE DROP
    • 5 Beds
    • 4.5 Baths
    • 4,727 Sq Ft

    1460 Copper Point Dr, Prosper, TX 75078

    Stunning custom home in Prosper! This home has the perfect plan for entertaining. Wide open great room that opens to large, covered patio - allowing for indoor-outdoor parties. Chefs' kitchen has all the latest in appliances and also features a large walk-in pantry. Private owners' retreat that overlooks the back yard, boast a spa like bath with huge walk-in shower and elegant free-standing tub.

    Our Country Homes Builder
    1460 Copper Point Dr, Prosper, TX 75078
  • /31

    $557,990

    New Construction
    • 3 Beds
    • 2.5 Baths
    • 2,317 Sq Ft

    Delaney Plan at Dominion at Brookhollow, Prosper, TX 75078

    The Delaney is designed to balance comfort, style, and versatility for modern living. The master bedroom features a spacious walk-in closet and his-and-hers vanities, creating a relaxing and organized retreat. The home includes a flexible room that can serve as a private study, guest bedroom, or hobby space, adapting easily to your lifestyle. A dedicated game room and a welcoming dining area

    Landon Homes Builder
    3093 Eleanor Dr Unit 38418433, Prosper, TX 75078
  • /31

    $559,990

    New Construction
    • 3 Beds
    • 2.5 Baths
    • 2,301 Sq Ft

    Harwood Plan at Dominion at Brookhollow, Prosper, TX 75078

    The Harwood combines style, functionality, and thoughtful design in an open-concept layout that maximizes space and flow. A private study provides a quiet retreat for work or reading, while the powder room adds convenience for guests. The master bedroom features a spacious walk-in closet, creating a personal haven within the home. A dedicated game room offers flexible space for entertainment,

    Landon Homes Builder
    3093 Eleanor Dr Unit 38418400, Prosper, TX 75078
  • /33

    $546,990

    New Construction
    • 3 Beds
    • 2.5 Baths
    • 2,192 Sq Ft

    Kinsley Plan at Dominion at Brookhollow, Prosper, TX 75078

    The Kinsley features a thoughtfully designed open-concept layout that blends style, comfort, and functionality. A private study provides a quiet space for work or focus, while the spacious living areas flow seamlessly for everyday living and entertaining. The master bedroom includes a generous walk-in closet, creating a personal retreat, and a powder room adds convenience for guests. A dedicated

    Landon Homes Builder
    3093 Eleanor Dr Unit 38418392, Prosper, TX 75078
  • /11

    $484,990

    New Construction
    • 4 Beds
    • 2.5 Baths
    • 1,911 Sq Ft

    Richland Plan at Dominion at Brookhollow, Prosper, TX 75078

    Landon Homes Builder
    3093 Eleanor Dr Unit 38418383, Prosper, TX 75078
  • /40

    $813,000

    $42K PRICE DROP
    • 4 Beds
    • 4.5 Baths
    • 2,974 Sq Ft

    1650 Oakcrest Dr, Prosper, TX 75078

    Better than new and truly move-in ready, this Highland-built 65-ft lot single-story home in the heart of Star Trail includes outdoor furniture, kitchen stools, and garage shelving—an incredible value you won’t find in new builds. Bright and open floor plan with soaring ceilings, rich wood floors, and upgraded lighting throughout. Private study near the entry—perfect for working from home. The

    Jessica Guo Sunet Group

    1650 Oakcrest Dr, Prosper, TX 75078
  • /27

    $997,881

    New Construction
    • 6 Beds
    • 4 Baths
    • 4,191 Sq Ft

    1061 Georgetown Place, Prosper, TX 75078

    Discover the spacious 1061 Georgetown Pl Broadcrest FSW with Media Elevation C, offering 4,191 sq ft of thoughtfully designed living space. This impressive home features 6 bedrooms, including 2 conveniently located on the first floor, and 4 full bathrooms. Enjoy versatile spaces with a dedicated game room and a media room, perfect for entertaining or relaxing. The 3-car garage provides ample

    First Texas Homes Builder
    1061 Georgetown Place, Prosper, TX 75078
  • /39

    $700,000

    $75K PRICE DROP
    • 5 Beds
    • 4 Baths
    • 3,822 Sq Ft

    2920 Clearwater Dr, Prosper, TX 75078

    Truly IMMACULATE Prosper home is ready for you and your family!! This 5 bedroom, 4 full bathroom home is 3822 sqft and has the primary bedroom and full guest suite downstairs. Home features an open floor plan, extensive wood floors, an abundance of windows and natural light, ample storage, and high end finishes throughout!! Large living room with fireplace is open to a chef's kitchen that boasts

    Matt Norton Janus Real Estate Group

    2920 Clearwater Dr, Prosper, TX 75078
  • /77

    $1,327,990

    New Construction
    • 4 Beds
    • 7 Baths
    • 4,144 Sq Ft

    Plan Lucca at Star Trail - 86ft. lots, Prosper, TX 75078

    Welcome to the Lucca, a beautifully crafted home that combines elegance and functionality, starting with a distinctive swing garage that enhances its curb appeal. As you enter the foyer, you're greeted by a spacious study and a grand staircase that sets the tone for the rest of the home.The hallway guides you past an inviting entertainment room into the expansive living space, where the

    Highland Homes Builder
    1811 Kyle Ct Unit 38252214, Prosper, TX 75078
  • /13

    $766,900

    New Construction
    • 5 Beds
    • 4.5 Baths
    • 3,553 Sq Ft

    3553W Plan at Mosaic - 50', Prosper, TX 75078

    Home office with double doors framing the entry. The two-story entry extends past the dining room to the kitchen and family room. Island kitchen offers built-in seating space and a corner walk-in pantry. Formal dining room. Two-story family room with 19-foot ceiling, and a wall of windows. Morning area just off the kitchen offers a beautiful view of the backyard. Primary suite with three large

    Perry Homes Builder
    3953 Linear Dr Unit 38237230, Prosper, TX 75078
  • /3

    $744,900

    New Construction
    • 4 Beds
    • 3 Baths
    • 3,241 Sq Ft

    3241W Plan at Mosaic - 50', Prosper, TX 75078

    Two-story entry with 19-foot ceilings. Home office with French doors just off the entry. Two-story family room with 19-foot ceilings features a grand wall of windows. Island kitchen with built-in seating space and a walk-in pantry and flows into the dining area. Secluded primary suite with a wall of windows. Primary bathroom features French doors, dual vanities, garden tub, separate glass

    Perry Homes Builder
    3953 Linear Dr Unit 38237226, Prosper, TX 75078
  • /4

    $734,900

    New Construction
    • 4 Beds
    • 3.5 Baths
    • 3,190 Sq Ft

    3190W Plan at Mosaic - 50', Prosper, TX 75078

    Home office with French doors set at two-story entry. Open formal dining room just off the kitchen area. Two-story family room with 19-foot ceilings and a wall of windows. Kitchen features an island with built-in seating space, a walk-in pantry and opens to the morning area. Private primary suite with a wall of windows. Primary bath includes double doors, garden tub, separate glass-enclosed

    Perry Homes Builder
    3953 Linear Dr Unit 38237215, Prosper, TX 75078
  • /12

    $741,900

    New Construction
    • 4 Beds
    • 3.5 Baths
    • 2,999 Sq Ft

    2999W Plan at Mosaic - 50', Prosper, TX 75078

    Home office with French doors set at two-story entry. Open kitchen hosts inviting island with built-in seating space. Two-story dining area opens to two-story family room with wall of windows. First-floor primary suite with wall of windows. Dual vanities, garden tub, separate glass-enclosed shower and two walk-in closets in primary bath. A guest suite with full bath is downstairs. Secondary

    Perry Homes Builder
    3953 Linear Dr Unit 38237213, Prosper, TX 75078
  • /12

    $727,900

    New Construction
    • 4 Beds
    • 3.5 Baths
    • 2,942 Sq Ft

    2942H Plan at Mosaic - 50', Prosper, TX 75078

    Home office with French doors set along one side of two-story entry. Kitchen and dining area open to two-story family room. Kitchen features corner walk-in pantry and generous island with built-in seating space. Two-story family room features wall of windows. First-floor primary suite includes bedroom with 10-foot ceiling. Double doors lead to primary bath with dual vanities, garden tub, separate

    Perry Homes Builder
    3953 Linear Dr Unit 38237211, Prosper, TX 75078
  • /13

    $726,900

    New Construction
    • 4 Beds
    • 3 Baths
    • 2,722 Sq Ft

    2722H Plan at Mosaic - 50', Prosper, TX 75078

    Home office with French doors set at two-story entry. Open kitchen offers deep walk-in pantry and generous island with built-in seating space. Dining area opens to two-story family room with wall of windows. Primary suite with 10-foot ceiling. Dual vanities, garden tub, separate glass-enclosed shower and large walk-in closet in primary bath. A second bedroom is downstairs. A game room and

    Perry Homes Builder
    3953 Linear Dr Unit 38237206, Prosper, TX 75078
  • /9

    $709,900

    New Construction
    • 4 Beds
    • 3 Baths
    • 2,694 Sq Ft

    2694W Plan at Mosaic - 50', Prosper, TX 75078

    Home office with French doors and 11-foot ceiling set at two-story entry. Open kitchen features deep walk-in pantry and generous island with built-in seating space. Dining area opens to two-story family room with wall of windows. Primary suite includes bedroom with 10-foot tray ceiling. Double doors lead to primary bath with dual vanity, garden tub, separate glass-enclosed shower and large

    Perry Homes Builder
    3953 Linear Dr Unit 38237201, Prosper, TX 75078
  • /4

    $694,900

    New Construction
    • 4 Beds
    • 3.5 Baths
    • 2,599 Sq Ft

    2599W Plan at Mosaic - 50', Prosper, TX 75078

    Step off the front porch into the two-story entryway. French doors open into the home office at the front of the house. Past the staircase you enter into the open living areas. The kitchen features an island with built-in seating, walk-in corner pantry, and an adjacent dining room with ample natural light. The family room boasts a wall of windows and 19-foot ceiling. The primary bedroom has

    Perry Homes Builder
    3953 Linear Dr Unit 38237189, Prosper, TX 75078
  • /18

    $680,900

    New Construction
    • 4 Beds
    • 3 Baths
    • 2,574 Sq Ft

    2574W Plan at Mosaic - 50', Prosper, TX 75078

    Home office with French doors set at entry with 12-foot ceiling. Coffered extended entry leads to open family room, kitchen and dining area. Family room features wall of windows. Kitchen features corner walk-in pantry and generous island with built-in seating space. Primary bedroom highlights 12-foot ceiling and wall of windows. Double doors lead to primary bath with dual vanities, a garden tub

    Perry Homes Builder
    3953 Linear Dr Unit 38237104, Prosper, TX 75078
  • /25

    $693,900

    New Construction
    • 4 Beds
    • 3 Baths
    • 2,561 Sq Ft

    2561H Plan at Mosaic - 50', Prosper, TX 75078

    Home office with French doors set at two-story entry. Two-story family room with wall of windows opens to kitchen and dining area. Kitchen hosts inviting island with built-in seating space. First-floor primary suite includes dual vanities, garden tub, separate glass-enclosed shower and large walk-in closet in primary bath. A second bedroom is downstairs. Two secondary bedrooms and a game room are

    Perry Homes Builder
    3953 Linear Dr Unit 38237102, Prosper, TX 75078
  • /70

    $665,900

    New Construction
    • 4 Beds
    • 3 Baths
    • 2,545 Sq Ft

    2545W Plan at Mosaic - 50', Prosper, TX 75078

    Extended entry with 13-foot ceiling leads to open kitchen, dining area and family room. Kitchen offers generous counter space, corner walk-in pantry and inviting island with built-in seating space. Dining area flows into family room with wall of windows. Game room with French doors just across from kitchen. Primary suite includes double-door entry to primary bath with dual vanities, garden tub,

    Perry Homes Builder
    3953 Linear Dr Unit 38237090, Prosper, TX 75078
  • /37

    $668,900

    New Construction
    • 4 Beds
    • 3 Baths
    • 2,513 Sq Ft

    2513W Plan at Mosaic - 50', Prosper, TX 75078

    Extended entryway with 12-foot ceilings. Game room with French doors frame the entry. Spacious family room with a wall of windows. Open kitchen offers an island with built-in seating space and a corner walk-in pantry. Primary suite with a wall of windows. Dual vanities, garden tub, separate glass enclosed shower and two walk-in closets in the primary bath. Guest suite just off the extended entry

    Perry Homes Builder
    3953 Linear Dr Unit 38237083, Prosper, TX 75078
  • /133

    $656,900

    New Construction
    • 4 Beds
    • 3 Baths
    • 2,504 Sq Ft

    2504W Plan at Mosaic - 50', Prosper, TX 75078

    Home office with French doors set at entry with 12-foot ceiling. Extended entry leads to open kitchen, dining area and family room. Kitchen features corner walk-in pantry, generous counter space and island with built-in seating space. Dining area flows into family room with wall of windows. Primary suite includes double-door entry to primary bath with dual vanities, garden tub, separate

    Perry Homes Builder
    3953 Linear Dr Unit 38237079, Prosper, TX 75078
  • /4

    $662,900

    New Construction
    • 4 Beds
    • 3 Baths
    • 2,443 Sq Ft

    2443H Plan at Mosaic - 50', Prosper, TX 75078

    Welcoming entry features 12-foot ceiling. Open kitchen offers generous counter space, corner walk-in pantry and inviting island with built-in seating space. Dining area flows into open family room with wall of windows. Game room with French doors just across from kitchen. Primary suite includes bedroom with wall of windows. Dual vanities, garden tub, separate glass-enclosed shower and two-walk in

    Perry Homes Builder
    3953 Linear Dr Unit 38237075, Prosper, TX 75078
  • /14

    $657,900

    New Construction
    • 4 Beds
    • 3 Baths
    • 2,357 Sq Ft

    2357W Plan at Mosaic - 50', Prosper, TX 75078

    Entry with 12-foot ceiling leads past a home office with French doors and a guest suite with a private full bath to the main living areas. Dining area flows between the family room with a wall of windows and the kitchen, which offers extra counter space, a corner walk-in pantry, and a generous island with seating space. Off the family room is the primary bedroom, which highlights a wall of

    Perry Homes Builder
    3953 Linear Dr Unit 38237067, Prosper, TX 75078
  • /17

    $636,900

    New Construction
    • 4 Beds
    • 2 Baths
    • 2,187 Sq Ft

    2187W Plan at Mosaic - 50', Prosper, TX 75078

    Extended entry with 12-foot coffered ceiling leads past formal dining room to open family room, kitchen and morning area. Family room features wall of windows. Kitchen features generous island with built-in seating space. Primary suite includes double-entry to primary bath with dual vanities, garden tub, separate glass-enclosed shower and large walk-in closet. All secondary bedrooms feature

    Perry Homes Builder
    3953 Linear Dr Unit 38237057, Prosper, TX 75078
  • /25

    $1,336,990

    New Construction
    • 4 Beds
    • 7 Baths
    • 4,214 Sq Ft

    Plan Altamura at Star Trail - 86ft. lots, Prosper, TX 75078

    Welcome to a home designed for comfort and style, featuring a unique layout that caters to modern living. As you step inside, a wide-open foyer and grand staircase welcomes you. You'll find a private guest suite and a spacious study in the front of the home. The foyer leads you into the dining, living, kitchen, and outdoor living area–giving you a perfect flow for hosting family and friends. A

    Highland Homes Builder
    1811 Kyle Ct Unit 38189773, Prosper, TX 75078
  • /55

    $1,395,990

    New Construction
    • 4 - 5 Beds
    • 6 - 7 Baths
    • 4,789 Sq Ft

    Plan 817 at Star Trail - 86ft. lots, Prosper, TX 75078

    Highland Homes Builder
    1811 Kyle Ct Unit 38189770, Prosper, TX 75078
  • /35

    $1,246,990

    New Construction
    • 4 - 5 Beds
    • 3 - 4.5 Baths
    • 3,499 Sq Ft

    Plan 292 at Star Trail - 86ft. lots, Prosper, TX 75078

    This luxury home is a showstopper with a grand entryway and stunning cathedral ceilings with optional decorative beams. The spacious kitchen, with sunny breakfast area, is open to the family room and private study. The formal dining has an optional butler's pantry. Three huge bedrooms are up front and an arched walkway in back separates a game room on one side and master suite, with a huge master

    Highland Homes Builder
    1811 Kyle Ct Unit 38189767, Prosper, TX 75078
  • /69

    $1,199,990

    New Construction
    • 4 Beds
    • 3 Baths
    • 3,208 Sq Ft

    Plan 283 at Star Trail - 86ft. lots, Prosper, TX 75078

    The 283 plan is truly one-of-a-kind, offering a wealth of features that cater to diverse needs. This home includes 4 bedrooms, 3 baths, an entertainment room, a study, a lifestyle/flex space, and a cozy hearth room. The stunning kitchen is equipped with both an island and a peninsula, providing ample seating and storage. It seamlessly connects to the main living areas and the entertainment room.

    Highland Homes Builder
    1811 Kyle Ct Unit 38189763, Prosper, TX 75078
  • /48

    $1,154,990

    New Construction
    • 4 Beds
    • 3 - 4 Baths
    • 3,104 Sq Ft

    Plan 272 at Star Trail - 86ft. lots, Prosper, TX 75078

    Introducing the 272 Plan, a modern single-story home featuring 4 bedrooms, 3 bathrooms, and a 3-car tandem garage. The centrally located kitchen serves as the focal point, seamlessly connecting the entertainment room, family room, and lifestyle room for effortless gatherings. A dedicated study provides a quiet workspace, while the primary suite offers a private retreat at the back of the house.

    Highland Homes Builder
    1811 Kyle Ct Unit 38189772, Prosper, TX 75078
  • /20

    $1,271,990

    New Construction
    • 4 - 6 Beds
    • 3.5 - 7 Baths
    • 3,786 Sq Ft

    Plan 296 at Star Trail - 86ft. lots, Prosper, TX 75078

    This 2-story home inspires awe with a curved stairway leading to the cathedral ceilings and optional decorative beams of the open family room, and a huge kitchen and breakfast area. A large study, dining (with optional butler's pantry), master suite and guest room are down. Options can include a 2nd master, sun room and media room. Two additional bedrooms, and a game room open to below, with

    Highland Homes Builder
    1811 Kyle Ct Unit 38189768, Prosper, TX 75078
  • /23

    $1,253,990

    New Construction
    • 4 Beds
    • 6 Baths
    • 3,184 Sq Ft

    Plan Barletta at Star Trail - 86ft. lots, Prosper, TX 75078

    Introducing the Barletta plan—a breathtaking home designed to captivate and inspire. At its heart is a stunning kitchen, seamlessly flowing into an expansive dining and family room featuring tall, vaulted ceilings that are sure to leave a lasting impression. Ideal for hosting gatherings, an entertainment room is thoughtfully connected to the main living areas, providing even more space for

    Highland Homes Builder
    1811 Kyle Ct Unit 38189761, Prosper, TX 75078
  • /37

    $1,264,990

    New Construction
    • 4 - 5 Beds
    • 5 - 6 Baths
    • 3,714 Sq Ft

    Plan 615 at Star Trail - 86ft. lots, Prosper, TX 75078

    Highland Homes Builder

    1811 Kyle Ct Unit 38189766, Prosper, TX 75078
  • /26

    $1,314,990

    New Construction
    • 4 Beds
    • 6 Baths
    • 3,957 Sq Ft

    Plan Livorno at Star Trail - 86ft. lots, Prosper, TX 75078

    Introducing a the Livorno floor plan, a perfect blend of comfort and style, designed for both entertaining and everyday living. At the heart of the home is an generous gathering space with an open-concept living, dining, kitchen, and breakfast nook, offering flexibility and functionality for any occasion. The luxurious primary retreat is located at the rear of the home, providing a private

    Highland Homes Builder
    1811 Kyle Ct Unit 38189759, Prosper, TX 75078

Showing Results 641 - 680, Page 17 of 18

How to Buy a Home How to Finance a Home How to Sell a Home