874

Prosper, TX Homes for Sale with Pool

Section Image Section Image
  • /45

    $614,990

    New Construction
    • 4 Beds
    • 2.5 Baths
    • 3,430 Sq Ft

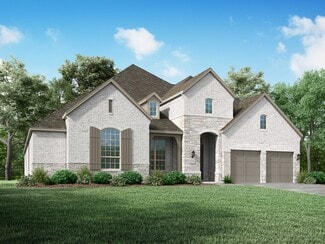
    Magnolia II Plan at Sutton Fields - Classic Series, Aubrey, TX 76227

    The Classic Series Magnolia II floor plan is a two-story home with four bedrooms and two and a half bathrooms. Features of this plan include a covered porch, formal dining, large family room, study, open kitchen with custom cabinets and island, a bedroom suite with a walk-in closet and garden tub, and an upstairs game room and media room. Contact us or visit our model home for more information

    Bloomfield Homes Builder
    2200 Broken Arrow Dr Unit 36581233, Aubrey, TX 76227
  • /33

    $549,990

    New Construction
    • 4 Beds
    • 3.5 Baths
    • 3,557 Sq Ft

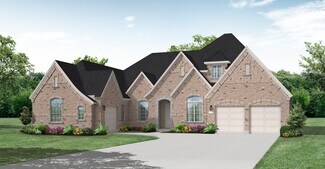
    Rose II Plan at ArrowBrooke - Classic 60, Aubrey, TX 76227

    The Classic Series Rose II floor plan is a two-story home with four bedrooms and three bathrooms. Features of this plan include a covered porch, large family room, study, open kitchen with custom cabinets and island, a primary suite with an ensuite bathroom, walk-in closet and garden tub; an upstairs game room, and an upstairs media room. Contact us or visit our model home for more information

    Bloomfield Homes Builder
    2200 Broken Arrow Dr Unit 36850586, Aubrey, TX 76227
  • /38

    $574,990

    New Construction
    • 5 Beds
    • 3.5 Baths
    • 3,754 Sq Ft

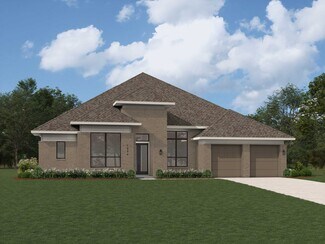
    Magnolia III Plan at ArrowBrooke - Classic 60, Aubrey, TX 76227

    The Classic Series Magnolia III floor plan is a two-story home with five bedrooms and three and a half bathrooms. Features of this plan include a covered porch, formal dining, large family room, optional study, open kitchen with custom cabinets and an island, a bedroom suite with a walk-in closet and garden tub, and an upstairs game room. Contact us or visit our model home for more information

    Bloomfield Homes Builder
    2200 Broken Arrow Dr Unit 36579519, Aubrey, TX 76227
  • /44

    $539,990

    New Construction
    • 5 Beds
    • 3.5 Baths
    • 3,261 Sq Ft

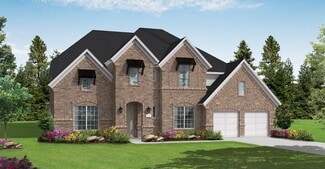
    Dewberry III Plan at ArrowBrooke - Classic 50, Aubrey, TX 76227

    The Classic Series Bayberry III floor plan is a two-story home with five bedrooms and three and a half bathrooms. Features of this plan include a covered porch, formal dining or study, large family room, open kitchen with custom cabinets and island, a primary suite with a walk-in closet and ensuite bath, an upstairs game room, and a second private bedroom suite that has the option to change to a

    Bloomfield Homes Builder
    2200 Broken Arrow Dr Unit 36579496, Aubrey, TX 76227
  • /13

    $486,990

    New Construction
    • 4 Beds
    • 2 Baths
    • 2,529 Sq Ft

    Bryant Plan at Sutton Fields - Lily Creek At Sutton Fields, Celina, TX 76227

    Welcome to the Bryant floorplan. Searching for the best in both function and form? Look no further than this 2-story, eco-friendly design. This floorplan features 4—5 bedrooms, 2—3.5 bathrooms, and 2,529-2,571 square feet of functional living space.

    M/I Homes Builder
    4514 Bothwell Blvd Unit 37380618, Celina, TX 76227
  • /28

    $529,990

    New Construction
    • 4 Beds
    • 3 Baths
    • 3,067 Sq Ft

    Carolina III Plan at ArrowBrooke - Classic 60, Aubrey, TX 76227

    The Classic Series Carolina III floor plan is a two-story home with 4 bedrooms, a study, and 3 bathrooms. Features of this plan include a rotunda entry, covered porch, formal dining, large family room, open kitchen with custom cabinets and island, a downstairs primary suite with a walk-in closet and garden tub, and an upstairs game room. Contact us or visit our model home for more information

    Bloomfield Homes Builder
    2200 Broken Arrow Dr Unit 36579513, Aubrey, TX 76227
  • /37

    $469,990

    New Construction
    • 4 Beds
    • 3 Baths
    • 2,333 Sq Ft

    Dogwood III Plan at ArrowBrooke - Classic 60, Aubrey, TX 76227

    The Classic Series Dogwood III floor plan is a two-story home with four bedrooms and three bathrooms. Features of this plan include a covered porch, formal dining or study, large family room with vaulted ceilings, open kitchen with custom cabinets and an island, a primary suite with a walk-in closet and garden tub, and an upstairs game room. Contact us or visit our model home for more information

    Bloomfield Homes Builder
    2200 Broken Arrow Dr Unit 36849765, Aubrey, TX 76227
  • /29

    $549,990

    New Construction
    • 4 Beds
    • 2 Baths
    • 2,235 Sq Ft

    Hawthorne Plan at Sutton Fields - Classic Series, Aubrey, TX 76227

    The Classic Series Hawthorne floor plan is a single-story home with four bedrooms and two bathrooms. Features of this plan include a covered porch, formal dining or study, large family room, open kitchen with custom cabinets and island, and a primary suite with a walk-in closet and garden tub. Contact us or visit our model home for more information about building this plan.

    Bloomfield Homes Builder
    2200 Broken Arrow Dr Unit 36581230, Aubrey, TX 76227
  • /34

    $602,990

    New Construction
    • 3 Beds
    • 3.5 Baths
    • 3,543 Sq Ft

    Primrose FE IV Plan at ArrowBrooke - Classic 60, Aubrey, TX 76227

    The Classic Series Primrose IV floor plan is a two-story home with four bedrooms and three and a half bathrooms. The Primrose IV adds an additional bedroom upstairs in lieu of the media room. Features of this plan include a rotunda entry, formal dining, a large family room, an open kitchen with custom cabinets and an island, a primary suite with a walk-in closet and garden tub, and an upstairs

    Bloomfield Homes Builder
    2200 Broken Arrow Dr Unit 36579523, Aubrey, TX 76227
  • /24

    $444,990

    New Construction
    • 3 Beds
    • 2 Baths
    • 1,840 Sq Ft

    Dogwood Plan at ArrowBrooke - Classic 50, Aubrey, TX 76227

    The Classic Series Dogwood floor plan is a single-story home with three bedrooms and two bathrooms. Features of this plan include a covered porch, formal dining, large family room, open kitchen with custom cabinets and an island, and a primary suite with a walk-in closet and garden tub. Contact us or visit our model home for more information about building this plan.

    Bloomfield Homes Builder
    2200 Broken Arrow Dr Unit 36579492, Aubrey, TX 76227
  • /32

    $589,990

    New Construction
    • 4 Beds
    • 3.5 Baths
    • 2,628 Sq Ft

    Violet III Plan at Sutton Fields - Classic Series, Aubrey, TX 76227

    The Classic Series Violet III floor plan is a two-story home with four bedrooms and three bathrooms. Features of this plan include a formal dining room, covered porch, large family room, study, open kitchen with custom cabinets and island, primary suite with an ensuite bathroom and a walk-in closet, and an upstairs game room. Contact us or visit our model home for more information about building

    Bloomfield Homes Builder
    2200 Broken Arrow Dr Unit 36581252, Aubrey, TX 76227
  • /24

    $429,990

    New Construction
    • 3 Beds
    • 2 Baths
    • 1,840 Sq Ft

    Dogwood Plan at ArrowBrooke - Classic 60, Aubrey, TX 76227

    The Classic Series Dogwood floor plan is a single-story home with three bedrooms and two bathrooms. Features of this plan include a covered porch, formal dining, large family room, open kitchen with custom cabinets and an island, and a primary suite with a walk-in closet and garden tub. Contact us or visit our model home for more information about building this plan.

    Bloomfield Homes Builder
    2200 Broken Arrow Dr Unit 36849759, Aubrey, TX 76227
  • /15

    $521,990

    New Construction
    • 4 Beds
    • 3 Baths
    • 2,860 Sq Ft

    Addison Plan at Sutton Fields - Lily Creek At Sutton Fields, Celina, TX 76227

    Step into this brand new Addison floorplan. This layout delivers all of the must-haves you're looking for in a spacious 2 story home design such as tall ceilings, exceptional natural light, plenty of storage space, a large upstairs game room, and dozens of options to personalize your new home. Continue inside to explore everything this Addison plan has to offer.

    M/I Homes Builder
    4514 Bothwell Blvd Unit 37380613, Celina, TX 76227
  • /38

    $629,990

    New Construction
    • 5 Beds
    • 4.5 Baths
    • 4,226 Sq Ft

    Bellflower IV Plan at ArrowBrooke - Classic 60, Aubrey, TX 76227

    The Bellflower IV is an impressive two-story home that offers exceptional space, comfort, and flexibility for modern living. With five bedrooms, four and a half bathrooms, a dining room, study, upstairs game room, and media room, this plan is designed to accommodate every stage of life with ease and style. Ranging from 4,226 to 4,237 square feet, the Bellflower IV provides expansive living areas

    Bloomfield Homes Builder
    2200 Broken Arrow Dr Unit 36579509, Aubrey, TX 76227
  • /47

    $609,990

    New Construction
    • 4 Beds
    • 3 Baths
    • 3,280 Sq Ft

    Carolina IV Plan at Sutton Fields - Classic Series, Aubrey, TX 76227

    The Classic Series Carolina IV floor plan is a two-story home with 4 bedrooms, a study, and 3 bathrooms. Features of this plan include a rotunda entry, covered porch, formal dining, large family room, open kitchen with custom cabinets and island, a primary suite with a walk-in closet and garden tub, an upstairs game room, media room, and second bedroom suite. Contact us or visit our model home

    Bloomfield Homes Builder
    2200 Broken Arrow Dr Unit 36581226, Aubrey, TX 76227
  • /40

    $554,990

    New Construction
    • 4 Beds
    • 3.5 Baths
    • 3,359 Sq Ft

    Rose Plan at ArrowBrooke - Classic 50, Aubrey, TX 76227

    The Classic Series Rose floor plan is a two-story home with four bedrooms and three bathrooms. Features of this plan include a covered porch, large family room, study, open kitchen with custom cabinets and island, a primary suite with an ensuite bathroom and a walk-in closet, and an upstairs game room. Contact us or visit our model home for more information about building this plan.

    Bloomfield Homes Builder
    2200 Broken Arrow Dr Unit 36579499, Aubrey, TX 76227
  • /38

    $474,990

    New Construction
    • 4 Beds
    • 3 Baths
    • 2,454 Sq Ft

    Cypress II Plan at ArrowBrooke - Classic 60, Aubrey, TX 76227

    The Classic Series Cypress II floor plan is a two-story home with 4 bedrooms and 3 bathrooms. Features of this plan include a covered porch, formal dining or study, a large family room, an open kitchen with custom cabinets and island, a primary suite with walk-in closet and garden tub, and an upstairs game room. Contact us or visit our model home for more information about building this plan.

    Bloomfield Homes Builder
    2200 Broken Arrow Dr Unit 36849739, Aubrey, TX 76227
  • /12

    $436,990

    New Construction
    • 3 Beds
    • 2 Baths
    • 1,947 Sq Ft

    Acadia Plan at Sutton Fields - Lily Creek At Sutton Fields, Celina, TX 76227

    Welcome to the Acadia floorplan. This M/I Home features 3—5 bedrooms, 2—3 bathrooms, and 1,947-2,605 square feet of functional living space. Popular for its flexibility to accommodate a variety of modern living arrangements, the Acadia plan has room for the whole family!

    M/I Homes Builder
    4514 Bothwell Blvd Unit 37380614, Celina, TX 76227
  • /38

    $514,990

    New Construction
    • 3 Beds
    • 3 Baths
    • 2,771 Sq Ft

    Carolina II Plan at ArrowBrooke - Classic 60, Aubrey, TX 76227

    The Classic Series Carolina II floor plan is a two-story home with 4 bedrooms (or 3 bedrooms with study) and 3 bathrooms. Features of this plan include a rotunda entry, covered porch, formal dining, large family room, study, open kitchen with custom cabinets and island, a primary suite with a walk-in closet and an ensuite bath, and an upstairs game room. Contact us or visit our model home for

    Bloomfield Homes Builder
    2200 Broken Arrow Dr Unit 36579512, Aubrey, TX 76227
  • /38

    $592,990

    New Construction
    • 4 Beds
    • 2.5 Baths
    • 3,026 Sq Ft

    Dewberry II Plan at Sutton Fields - Classic Series, Aubrey, TX 76227

    The Classic Series Bayberry II floor plan is a two-story home with four bedrooms and two and a half bathrooms. Features of this plan include a covered porch, formal dining or study, large family room, open kitchen with custom cabinets and island, a primary suite with a walk-in closet and a garden tub, and upstairs game and media rooms. Contact us or visit our model home for more information about

    Bloomfield Homes Builder
    2200 Broken Arrow Dr Unit 36581228, Aubrey, TX 76227
  • /40

    $539,990

    New Construction
    • 4 - 5 Beds
    • 3.5 - 4.5 Baths
    • 3,359 Sq Ft

    Rose Plan at ArrowBrooke - Classic 60, Aubrey, TX 76227

    The Classic Series Rose floor plan is a two-story home with four bedrooms and three bathrooms. Features of this plan include a covered porch, large family room, study, open kitchen with custom cabinets and island, a primary suite with an ensuite bathroom and a walk-in closet, and an upstairs game room. Contact us or visit our model home for more information about building this plan.

    Bloomfield Homes Builder
    2200 Broken Arrow Dr Unit 36850581, Aubrey, TX 76227
  • /38

    $519,990

    New Construction
    • 4 Beds
    • 2.5 Baths
    • 3,187 Sq Ft

    Magnolia Plan at ArrowBrooke - Classic 50, Aubrey, TX 76227

    The Classic Series Magnolia floor plan is a two-story home with five bedrooms and two and a half bathrooms. Features of this plan include a covered porch, formal dining, a large family room, an optional study, an open kitchen with custom cabinets and an island, a primary suite with a walk-in closet and garden tub, and an upstairs game room. Contact us or visit our model home for more information

    Bloomfield Homes Builder
    2200 Broken Arrow Dr Unit 40792420, Aubrey, TX 76227
  • /32

    $519,990

    New Construction
    • 4 Beds
    • 3.5 Baths
    • 2,628 Sq Ft

    Violet III Plan at ArrowBrooke - Classic 60, Aubrey, TX 76227

    The Classic Series Violet III floor plan is a two-story home with four bedrooms and three bathrooms. Features of this plan include a formal dining room, covered porch, large family room, study, open kitchen with custom cabinets and island, primary suite with an ensuite bathroom and a walk-in closet, and an upstairs game room. Contact us or visit our model home for more information about building

    Bloomfield Homes Builder
    2200 Broken Arrow Dr Unit 36850733, Aubrey, TX 76227
  • /33

    $597,990

    New Construction
    • 3 Beds
    • 3.5 Baths
    • 3,525 Sq Ft

    Primrose FE III Plan at ArrowBrooke - Classic 60, Aubrey, TX 76227

    The Classic Series Primrose III floor plan is a two-story home with three bedrooms and three and a half bathrooms. Primrose III adds a media room to the plan. Features of this plan include a rotunda entry, formal dining, a large family room, an open kitchen with custom cabinets and an island, a primary suite with a walk-in closet and garden tub, and an upstairs game room and bath. Contact us or

    Bloomfield Homes Builder
    2200 Broken Arrow Dr Unit 36579522, Aubrey, TX 76227
  • /40

    $624,990

    New Construction
    • 4 Beds
    • 3.5 Baths
    • 3,359 Sq Ft

    Rose Plan at Sutton Fields - Classic Series, Aubrey, TX 76227

    The Classic Series Rose floor plan is a two-story home with four bedrooms and three bathrooms. Features of this plan include a covered porch, large family room, study, open kitchen with custom cabinets and island, a primary suite with an ensuite bathroom and a walk-in closet, and an upstairs game room. Contact us or visit our model home for more information about building this plan.

    Bloomfield Homes Builder
    2200 Broken Arrow Dr Unit 36581243, Aubrey, TX 76227
  • /43

    $556,990

    New Construction
    • 5 - 6 Beds
    • 3.5 - 4.5 Baths
    • 3,557 Sq Ft

    Rose III Plan at ArrowBrooke - Classic 60, Aubrey, TX 76227

    The Classic Series Rose III floor plan is a two-story home with five bedrooms and three bathrooms. Features of this plan include a covered porch, large family room, study, open kitchen with custom cabinets and island, primary suite with an ensuite bathroom and a walk-in closet, and an upstairs game room. Contact us or visit our model home for more information about building this plan.

    Bloomfield Homes Builder
    2200 Broken Arrow Dr Unit 36850856, Aubrey, TX 76227
  • /14

    $526,990

    New Construction
    • 4 Beds
    • 3 Baths
    • 2,868 Sq Ft

    Balcones Plan at Sutton Fields - Lily Creek At Sutton Fields, Celina, TX 76227

    Welcome to the 2-story home you have been dreaming of – the Balcones! This 4—5 bedroom, 3—4 bathroom home boasts 2,868 square feet of functional living space, an open-concept layout you'll love, stunning windows, tall ceilings, and a spacious game room.

    M/I Homes Builder
    4514 Bothwell Blvd Unit 37380624, Celina, TX 76227
  • /32

    $504,990

    New Construction
    • 4 Beds
    • 3.5 Baths
    • 2,628 Sq Ft

    Violet III Plan at ArrowBrooke - Classic 50, Aubrey, TX 76227

    The Classic Series Violet III floor plan is a two-story home with four bedrooms and three bathrooms. Features of this plan include a formal dining room, covered porch, large family room, study, open kitchen with custom cabinets and island, primary suite with an ensuite bathroom and a walk-in closet, and an upstairs game room. Contact us or visit our model home for more information about building

    Bloomfield Homes Builder
    2200 Broken Arrow Dr Unit 36579504, Aubrey, TX 76227
  • /35

    $649,990

    New Construction
    • 4 Beds
    • 3.5 Baths
    • 3,478 Sq Ft

    Seaberry Plan at Sutton Fields - Classic Series, Aubrey, TX 76227

    The Classic Series Seaberry floor plan is a two-story home with various room combinations. The floor plan includes four bedrooms, three and a half bathrooms, a dining room, media room, and a study. This floor plan allows you to have the option for a fifth bedroom with two of the following: dining room, media room, or study. You also have the option for a 6th bedroom with one of the following:

    Bloomfield Homes Builder
    2200 Broken Arrow Dr Unit 36581246, Aubrey, TX 76227
  • /38

    $499,990

    New Construction
    • 3 Beds
    • 3 Baths
    • 2,771 Sq Ft

    Carolina II Plan at ArrowBrooke - Classic 50, Aubrey, TX 76227

    The Classic Series Carolina II floor plan is a two-story home with 4 bedrooms (or 3 bedrooms with study) and 3 bathrooms. Features of this plan include a rotunda entry, covered porch, formal dining, large family room, study, open kitchen with custom cabinets and island, a primary suite with a walk-in closet and an ensuite bath, and an upstairs game room. Contact us or visit our model home for

    Bloomfield Homes Builder
    2200 Broken Arrow Dr Unit 40792426, Aubrey, TX 76227
  • /38

    $504,990

    New Construction
    • 4 Beds
    • 2.5 Baths
    • 2,820 Sq Ft

    Dewberry Plan at ArrowBrooke - Classic 50, Aubrey, TX 76227

    The Classic Series Bayberry floor plan is a two-story home with four bedrooms and two and a half bathrooms. Features of this plan include a covered porch, formal dining or study, large family room, open kitchen with custom cabinets and island, a primary suite with a walk-in closet and garden tub, and an upstairs game room. Contact us or visit our model home for more information about building

    Bloomfield Homes Builder
    2200 Broken Arrow Dr Unit 36579495, Aubrey, TX 76227
  • /39

    $644,990

    New Construction
    • 4 Beds
    • 3.5 Baths
    • 3,527 Sq Ft

    Bellflower Plan at Sutton Fields - Classic Series, Aubrey, TX 76227

    The Bellflower is a thoughtfully designed two-story home that combines open-concept living with flexible spaces to fit your lifestyle. With four spacious bedrooms and three and a half bathrooms, this plan offers room to grow and the comfort of intentional design in every detail. At the heart of the home, an open kitchen and family room create a welcoming space for everyday living and effortless

    Bloomfield Homes Builder
    2200 Broken Arrow Dr Unit 36581218, Aubrey, TX 76227
  • /26

    $549,990

    New Construction
    • 3 Beds
    • 2.5 Baths
    • 2,250 Sq Ft

    Rockcress Plan at Sutton Fields - Classic Series, Aubrey, TX 76227

    The Classic Series Rockcress floor plan is a one-story home with three bedrooms and two and a half bathrooms. Features of this plan include a dining room or study option, an open kitchen with custom cabinets and an island; and a primary suite with a walk-in closet, garden tub, and separate shower. With lots of flexibility with this floor plan, you have the options for a fourth bedroom and full

    Bloomfield Homes Builder
    2200 Broken Arrow Dr Unit 36581242, Aubrey, TX 76227
  • /21

    $998,500

    New Construction $110K PRICE INCREASE
    • 5 Beds
    • 5.5 Baths
    • 3,593 Sq Ft

    1121 Crescent Ln, Prosper, TX 75078

    Stunning model home in Windsong Ranch loaded with designer upgrades and custom finishes. This beautiful home features 5 bedrooms, 5.5 baths and a private study, offering the perfect blend of luxury and functionality. On the first floor there is a secondary bedroom with full bath, and a luxurious owner’s retreat with a spa-inspired bath. The gourmet kitchen showcases upgraded cabinetry, premium

    Normandy Homes Builder
    1121 Crescent Ln, Prosper, TX 75078
  • /40

    $739,900

    $74K PRICE DROP
    • 4 Beds
    • 2.5 Baths
    • 3,670 Sq Ft

    1001 Bridgeport Ln, Prosper, TX 75078

    Stunning, thoughtfully upgraded home in Prosper ISD with no MUD or PID taxes! Ideally located just 15 minutes from PGA Frisco and the upcoming Universal Studios development, and only 30 minutes to DFW Airport, this home offers the perfect balance of luxury and convenience. The primary suite is a true retreat, featuring a spa-like ensuite bath with an oversized stone shower, built-in soaking tub,

    Paul Bush Keller Williams Legacy

    1001 Bridgeport Ln, Prosper, TX 75078
  • /9

    $1,258,900

    New Construction
    • 5 Beds
    • 7 Baths
    • 4,443 Sq Ft

    1661 Wentworth Ln, Prosper, TX 75078

    RISLAND HOMES CATHY floor plan. Featuring our sought after Model Home design with a modern farmhouse elevation in white. Rare 3 bdrms down + 2 up with large 3-car garage on one third acre heavily landscaped corner lot facing North. The grand 2-story entry boasts a stunning inspired staircase with full iron railing open to below and hardwood steps and landings. Enjoy the openness of sky-high

    Carole Campbell Colleen Frost Real Estate Serv

    1661 Wentworth Ln, Prosper, TX 75078
  • /40

    $1,124,900

    $125K PRICE DROP
    • 5 Beds
    • 6 Baths
    • 4,321 Sq Ft

    3500 Newport Dr, Prosper, TX 75078

    Positioned on a serene greenbelt lot in sought-after Whitley Place, this exceptional Highland Home combines luxury finishes, modern design, and resort-style outdoor living. Zoned to acclaimed Prosper ISD, including Walnut Grove High School and an on-site elementary school, this move-in ready residence offers an elevated lifestyle in one of Prosper’s most desirable communities. The modern

    Shannon Patterson Coldwell Banker Apex, REALTORS

    3500 Newport Dr, Prosper, TX 75078
  • /38

    $1,300,000

    • 4 Beds
    • 4.5 Baths
    • 4,034 Sq Ft

    3521 Newport Dr, Prosper, TX 75078

    Nestled on a premium, beautifully landscaped .37-acre corner lot, this exceptional 2017 estate provides an unparalleled blend of privacy, open views, and luxury amenities. Thoughtfully designed and gently lived-in, this home sits on a quiet corner just steps from the community’s serene nature walking trails. The spectacular backyard oasis is a private retreat featuring a custom River Bend pool

    Steven Koleno Beycome Brokerage Realty LLC

    3521 Newport Dr, Prosper, TX 75078
  • /39

    $999,990

    $100K PRICE DROP
    • 5 Beds
    • 6 Baths
    • 4,200 Sq Ft

    4251 Wilson Creek Trail, Prosper, TX 75078

    Rare opportunity in Whitley Place featuring a private-entry guest suite with separate access, a multigenerational setup rarely found in the area. This 5-bedroom, 6-bath home offers a 3-car garage and a resort-style backyard built for entertaining, complete with a heated pool, tanning ledge, waterfall, outdoor fireplace, covered lounge area, and oversized sliding glass doors that create seamless

    Benjamin Jimenez Briggs Freeman Sotheby's Int'l

    4251 Wilson Creek Trail, Prosper, TX 75078
  • /36

    $1,450,000

    $225K PRICE DROP
    • 5 Beds
    • 5.5 Baths
    • 4,830 Sq Ft

    1301 Clipston Dr, Prosper, TX 75078

    *MOTIVATED SELLER* This exceptional two-story white brick and stone estate, located in prestigious Saddle Creek, delivers timeless design and true resort-style living. From the moment you arrive, the stately façade and manicured approach set the tone for what’s inside. Fresh interior paint completed in 2026 enhances the home’s bright, refreshed interior. Rich hardwood flrs, soaring ceilings, and

    Amanda Mullenix Regal, REALTORS

    1301 Clipston Dr, Prosper, TX 75078

Showing Results 361 - 400, Page 10 of 18

How to Buy a Home How to Finance a Home How to Sell a Home