35

Providence, UT 1-Story Homes for Sale

Section Image Section Image Section Image
  • /20

    $298,943

    $11K PRICE DROP
    • 3 Beds
    • 2 Baths
    • 1,313 Sq Ft

    475 W 60 S Unit L304, Providence, UT 84332

    Modern Providence Gateway condo with garage, amenities, and virtual tour available. This 2022-built 3-bed, 2-bath home at 475 W 60 S offers 1,313 sq ft of bright, open living with quartz countertops, in-unit laundry, and a spacious layout designed for everyday comfort. Located on the exclusive 3rd floor this home enjoys being free from street noise, reduced neighborhood noise, and stellar views

    Agent Photo

    Jacob Howell

    Berkshire Hathaway Home Services Utah Properties (Cache Valley)
    475 W 60 S Unit L304, Providence, UT 84332
  • /45

    $499,900

    New Construction
    • 3 - 7 Beds
    • 2 - 3 Baths
    • 3,135 Sq Ft

    Lyndhurst Plan at Vineyard - Providence, Providence, UT 84332

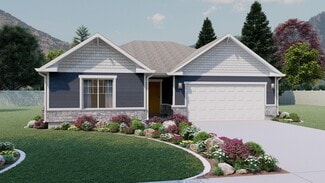
    A traditional home with a modern layout perfect for you and your family, The Lyndhurst is easy to call home. With 3 beds and 2 baths, an open-concept main living space. Enter in to find a charming front living room to greet you in and take a few steps into a hallway towards the bedrooms and bath. A spacious family room opens to the kitchen and the dining features large windows for plenty of

    Visionary Homes Builder
    594 N 275 E Unit 36869956, Providence, UT 84332
  • /19

    $718,990

    New Construction
    • 6 Beds
    • 3 Baths
    • 3,550 Sq Ft

    Cedar Ridge Plan at Shoreline Estates, Providence, UT 84332

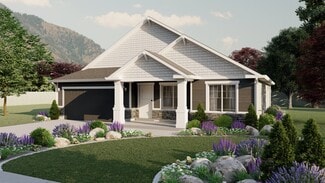
    With 3,550 total square feet and a three-car garage included as standard, the Cedar Ridge is the largest rambler in Red Clover Homes' Bronze package lineup. The main level holds three bedrooms, headlined by an owner's suite with two entrances and a walk-through connection to the laundry room that makes daily routines genuinely easier. A living room up front and an open kitchen and dining space

    Red Clover Homes Builder
    164 N Gateway Dr Unit 38718480, Providence, UT 84332
  • /21

    $300,000

    • 2 Beds
    • 2 Baths
    • 1,192 Sq Ft

    55 Mountain View Cir, Providence, UT 84332

    This 55+ home on Mountain View Circle in Providence is all single-level living-no stairs, no extra work. Two bedrooms, two baths, and a large primary suite, with a barn door leading into the bath. Kick back by the fireplace on chilly nights, or head out to the back patio for some fresh air and maybe a barbecue. There's an attached two-car garage for your cars and extra stuff, and it's right in

    Colton Clark White Oak & Company, Inc.

    55 Mountain View Cir, Providence, UT 84332
  • /19

    $549,900

    New Construction $25K PRICE DROP
    • 3 Beds
    • 2 Baths
    • 3,540 Sq Ft

    657 N 200 E, Providence, UT 84332

    The Auburn rambler floor plan has 3 beds and 2 baths, creating the perfect living space for your family by having the bedrooms right off the entry and main living space. The owner’s suite next to the great room includes an owner’s bathroom with a walk-in closet to better fit your needs. A mudroom off the garage provides room for all your go-to necessities from keys to schoolbooks and shoes, with

    Visionary Homes Builder
    657 N 200 E, Providence, UT 84332
  • /17

    $264,000

    • 2 Beds
    • 2 Baths
    • 1,125 Sq Ft

    462 W 40 S Unit K302, Providence, UT 84332

    Beautiful top-floor condo in Providence Gateway! 2 beds, 2 baths, vaulted ceilings, natural light, open layout, and a single-car garage. Enjoy the community pool, clubhouse, playground, and pickleball court. Great Providence location!

    Bronco Galloway Realtypath LLC (Cache Valley)

    462 W 40 S Unit K302, Providence, UT 84332
  • /25

    $264,900

    $4K PRICE DROP
    • 2 Beds
    • 2 Baths
    • 1,125 Sq Ft

    460 W 15 S Unit G202, Providence, UT 84332

    Save over $100,000 on this property. Seller finance 3.5% offered! $1100/month payment, $65k down, 10 year balloon. Open, bright layout, modern finishes, new carpet, new paint, and the peace and privacy that comes with a perfectly positioned middle-floor unit. Resort-style amenities including a sparkling pool, hot tub, fitness center, pickleball courts, playground area - all managed by an

    Cindy Ostermiller North Realty, LLC

    460 W 15 S Unit G202, Providence, UT 84332
  • /28

    $263,000

    $12K PRICE DROP
    • 2 Beds
    • 2 Baths
    • 1,125 Sq Ft

    115 E 550 N Unit 302C, Providence, UT 84332

    ****INCREDIBLE PRICE IMPROVEMENT!**** This 2 bed/2bath, 3rd floor condo, features vaulted ceilings, white quartz counter tops and a large walk-in closet in the primary suite. Close enough to shopping and entertainment, yet far enough from town to sit quietly on your balcony in the evenings and take in the breath-taking views of the mountains. Ideally located to trails, outdoor recreation areas,

    Ken Heare Engel & Volkers Logan, LLC

    115 E 550 N Unit 302C, Providence, UT 84332
  • /13

    $596,230

    New Construction
    • 6 Beds
    • 3.5 Baths
    • 4,037 Sq Ft

    Huntington Plan at Homes on the Knoll, Providence, UT 84332

    Twelve-foot ceilings carry you from the Huntington's entry through its flex room and into a vaulted great room, giving this single-level plan a sense of volume most ramblers never reach. The open kitchen features a large island, walk-in pantry, and a mudroom with bench seating off the garage, while the dining area shares those same high ceilings. The main-floor primary suite offers a spa-style

    Red Clover Homes Builder
    435 N Sarah St Unit 41701974, Providence, UT 84332
  • /13

    $607,970

    New Construction
    • 7 Beds
    • 4.5 Baths
    • 4,188 Sq Ft

    Chamberlain Plan at Homes on the Knoll, Providence, UT 84332

    Seven bedrooms on a rambler plan: the Chamberlain is Red Clover Homes' answer for households that simply need more rooms. The main level opens through a twelve-foot entry into a great room with matching twelve-foot ceilings, an island kitchen with walk-in pantry, and a formal dining space, plus three bedrooms including a primary suite with a spa-style bath and laundry close at hand. Finish the

    Red Clover Homes Builder
    435 N Sarah St Unit 41701910, Providence, UT 84332
  • /53

    $534,900

    New Construction
    • 3 - 6 Beds
    • 2 - 3 Baths
    • 3,540 Sq Ft

    Auburn Plan at Vineyard - Providence, Providence, UT 84332

    The Auburn rambler floor plan has 3 beds and 2 baths, creating the perfect living space for your family by having the bedrooms right off the entry and main living space. The owner’s suite next to the great room includes an owner’s bathroom with a walk-in closet to better fit your needs. A mudroom off the garage provides room for all your go-to necessities from keys to schoolbooks and shoes, with

    Visionary Homes Builder
    594 N 275 E Unit 36869954, Providence, UT 84332
  • /44

    $292,800

    $17K PRICE DROP
    • 3 Beds
    • 2 Baths
    • 1,313 Sq Ft

    462 W 40 S Unit 203, Providence, UT 84332

    Step into this thoughtfully designed 3-bedroom, 2-bath residence that blends modern style with everyday functionality. The open floor plan creates a seamless connection between the main living spaces, making it easy to entertain or simply enjoy time at home. The kitchen serves as the heart of the home, complete with contemporary cabinetry, stainless steel appliances, durable quartz countertops,

    Dustin Poulsen KW Unite Keller Williams LLC

    462 W 40 S Unit 203, Providence, UT 84332
  • /19

    $607,790

    New Construction
    • 3 Beds
    • 2 Baths
    • 2,005 Sq Ft

    Viewside Plan at Homes on the Knoll, Providence, UT 84332

    True to its name, the Viewside is built to face the scenery: the great room, dining area, covered porch, and open deck line up across the back of the home so Cache Valley's mountain views become part of daily life. The 2,005-square-foot main level lives comfortably on one floor, with a great room and adjacent island kitchen with walk-in pantry, a primary suite with a double vanity and walk-in

    Red Clover Homes Builder
    435 N Sarah St Unit 41702222, Providence, UT 84332
  • /46

    $268,000

    • 2 Beds
    • 2 Baths
    • 1,125 Sq Ft

    473 W 40 S Unit H-201, Providence, UT 84332

    Welcome home to a cozy and inviting condo that's perfect for first-time homeowners! This charming second-level condo features 2 bedrooms, 2 bathrooms, and a spacious laundry room right in the unit. Imagine relaxing on your own private balcony, cooking in a bright kitchen, and having a single-car garage for your convenience. Plus, the walls have just been freshly painted in warm tones that make it

    Kathryn Castor Pineapple House LLC

    473 W 40 S Unit H-201, Providence, UT 84332
  • /21

    $549,900

    New Construction
    • 3 Beds
    • 2 Baths
    • 3,129 Sq Ft

    195 E 690 N, Providence, UT 84332

    A traditional home with a modern layout perfect for you and your family, The Lyndhurst is easy to call home. With 3 beds and 2 baths, an open-concept main living space. Enter in to find a charming front living room to greet you in and take a few steps into a hallway towards the bedrooms and bath. A spacious family room opens to the kitchen and the dining features large windows for plenty of

    Visionary Homes Builder
    195 E 690 N, Providence, UT 84332
  • /13

    $729,130

    New Construction
    • 6 Beds
    • 3.5 Baths
    • 4,037 Sq Ft

    Huntington Plan at Shoreline Estates, Providence, UT 84332

    Twelve-foot ceilings carry you from the Huntington's entry through its flex room and into a vaulted great room, giving this single-level plan a sense of volume most ramblers never reach. The open kitchen features a large island, walk-in pantry, and a mudroom with bench seating off the garage, while the dining area shares those same high ceilings. The main-floor primary suite offers a spa-style

    Red Clover Homes Builder
    164 N Gateway Dr Unit 38718414, Providence, UT 84332
  • /12

    $573,110

    New Construction
    • 6 Beds
    • 3 Baths
    • 3,540 Sq Ft

    Crimson Plan at Homes on the Knoll, Providence, UT 84332

    The Crimson is a beautifully balanced rambler: 1,841 square feet up and 1,841 down, for 3,682 total square feet of easy single-level living with room to grow. The main floor centers on an open great room with optional tray ceilings, a dining area that opens to an optional covered patio, and a kitchen built around a seven-foot island with a walk-in pantry behind it. Three main-level bedrooms

    Red Clover Homes Builder
    435 N Sarah St Unit 41701916, Providence, UT 84332
  • /18

    $533,985

    New Construction
    • 5 Beds
    • 3 Baths
    • 3,075 Sq Ft

    Willow Plan at Homes on the Knoll, Providence, UT 84332

    The kitchen is the star of the Willow: a long run of cabinetry, generous counter space, an island with a sink, and a walk-in pantry, all opening straight into the dining area. Around it, this single-level plan arranges three main-floor bedrooms, including a spacious primary suite with dual vanities, and a mudroom that links the laundry to the attached garage. Downstairs, a finished basement adds

    Red Clover Homes Builder
    435 N Sarah St Unit 41703572, Providence, UT 84332
  • /8

    Price To Be Determined

    New Construction
    • 6 Beds
    • 3 Baths
    • 2,590 Sq Ft

    Camden Plan at Homes on the Knoll, Providence, UT 84332

    The Camden is Red Clover Homes' most attainable floor plan, and one of its most flexible. The main level lives like a complete home on its own: three bedrooms including a primary suite, two full baths, and an open great room and island kitchen at the center. Finish the basement and the Camden doubles to six bedrooms, three baths, and a second family room, an easy path to space for guests, teens,

    Red Clover Homes Builder
    435 N Sarah St Unit 41701853, Providence, UT 84332
  • /19

    $742,940

    New Construction
    • 3 Beds
    • 2 Baths
    • 2,005 Sq Ft

    Viewside Plan at Shoreline Estates, Providence, UT 84332

    True to its name, the Viewside is built to face the scenery: the great room, dining area, covered porch, and open deck line up across the back of the home so Cache Valley's mountain views become part of daily life. The 2,005-square-foot main level lives comfortably on one floor, with a great room and adjacent island kitchen with walk-in pantry, a primary suite with a double vanity and walk-in

    Red Clover Homes Builder
    164 N Gateway Dr Unit 38718476, Providence, UT 84332
  • /10

    $634,080

    New Construction
    • 6 Beds
    • 3.5 Baths
    • 4,165 Sq Ft

    Jefferson Plan at Homes on the Knoll, Providence, UT 84332

    The Jefferson takes everything buyers love about a big rambler and adds the room most plans forget: a true flex space off the twelve-foot entry, sized for a home office, den, or playroom. Beyond it, the great room carries the same twelve-foot ceilings past an optional fireplace to an open dining area with access to an optional covered patio, plus a kitchen with an oversized island, walk-in

    Red Clover Homes Builder
    435 N Sarah St Unit 41701979, Providence, UT 84332
  • /19

    $833,010

    New Construction
    • 3 Beds
    • 2.5 Baths
    • 2,267 Sq Ft

    Fairway Plan at Shoreline Estates, Providence, UT 84332

    Four garage bays set the Fairway apart: two attached two-car garages, one more than 30 feet deep, giving Cache Valley buyers genuine space for trucks, toys, and a workshop. The home itself is a modern single-level design with 2,267 finished square feet on the main floor: a great room with step ceilings, an island kitchen with walk-in pantry, formal dining, and a primary suite with a freestanding

    Red Clover Homes Builder
    164 N Gateway Dr Unit 38718467, Providence, UT 84332
  • /19

    $589,930

    New Construction
    • 6 Beds
    • 3 Baths
    • 3,550 Sq Ft

    Cedar Ridge Plan at Homes on the Knoll, Providence, UT 84332

    With 3,550 total square feet and a three-car garage included as standard, the Cedar Ridge is the largest rambler in Red Clover Homes' Bronze package lineup. The main level holds three bedrooms, headlined by an owner's suite with two entrances and a walk-through connection to the laundry room that makes daily routines genuinely easier. A living room up front and an open kitchen and dining space

    Red Clover Homes Builder
    435 N Sarah St Unit 41701876, Providence, UT 84332
  • /12

    $702,080

    New Construction
    • 3 - 6 Beds
    • 2 - 3 Baths
    • 1,841+ Sq Ft

    Crimson Plan at Shoreline Estates, Providence, UT 84332

    The Crimson is a beautifully balanced rambler: 1,841 square feet up and 1,841 down, for 3,682 total square feet of easy single-level living with room to grow. The main floor centers on an open great room with optional tray ceilings, a dining area that opens to an optional covered patio, and a kitchen built around a seven-foot island with a walk-in pantry behind it. Three main-level bedrooms

    Red Clover Homes Builder
    164 N Gateway Dr Unit 41622992, Providence, UT 84332
  • /2

    Price To Be Determined

    New Construction
    • 6 Beds
    • 4 Baths
    • 5,287 Sq Ft

    Armani Plan at Shoreline Estates, Providence, UT 84332

    Red Clover Homes Builder
    164 N Gateway Dr Unit 38718410, Providence, UT 84332
  • /15

    $286,000

    $16K PRICE DROP
    • 3 Beds
    • 2 Baths
    • 1,313 Sq Ft

    472 W 40 S Unit 303, Providence, UT 84332

    3-bedroom condo available in the heart of Providence! This centrally located home is close to shopping, dining, and local activities. The open-concept design features a primary suite with a private bathroom and walk-in closet. Quartz counter tops and vaulted ceilings! Community amenities, including a pool, clubhouse, gym, pickleball court, and park. The property also includes a 1-car garage that

    Dakota Bodily Shadow Mountain Realty LLC

    472 W 40 S Unit 303, Providence, UT 84332
  • /13

    $745,070

    New Construction
    • 7 Beds
    • 4.5 Baths
    • 4,188 Sq Ft

    Chamberlain Plan at Shoreline Estates, Providence, UT 84332

    Seven bedrooms on a rambler plan: the Chamberlain is Red Clover Homes' answer for households that simply need more rooms. The main level opens through a twelve-foot entry into a great room with matching twelve-foot ceilings, an island kitchen with walk-in pantry, and a formal dining space, plus three bedrooms including a primary suite with a spa-style bath and laundry close at hand. Finish the

    Red Clover Homes Builder
    164 N Gateway Dr Unit 38718470, Providence, UT 84332
  • /18

    $589,900

    New Construction
    • 3 Beds
    • 2 Baths
    • 3,556 Sq Ft

    205 E 690 N, Providence, UT 84332

    The Auburn rambler floor plan has 3 beds and 2 baths, creating the perfect living space for your family by having the bedrooms right off the entry and main living space. The owner’s suite next to the great room includes an owner’s bathroom with a walk-in closet to better fit your needs. A mudroom off the garage provides room for all your go-to necessities from keys to schoolbooks and shoes, with

    Visionary Homes Builder
    205 E 690 N, Providence, UT 84332
  • /25

    $529,900

    New Construction
    • 3 Beds
    • 2 Baths
    • 3,135 Sq Ft

    645 N 200 E, Providence, UT 84332

    A traditional home with a modern layout perfect for you and your family, The Lyndhurst is easy to call home. With 3 beds and 2 baths, an open-concept main living space. Enter in to find a charming front living room to greet you in and take a few steps into a hallway towards the bedrooms and bath. A spacious family room opens to the kitchen and the dining features large windows for plenty of

    Visionary Homes Builder
    645 N 200 E, Providence, UT 84332
  • /19

    $690,000

    New Construction
    • 3 Beds
    • 2.5 Baths
    • 2,267 Sq Ft

    Fairway Plan at Homes on the Knoll, Providence, UT 84332

    Four garage bays set the Fairway apart: two attached two-car garages, one more than 30 feet deep, giving Cache Valley buyers genuine space for trucks, toys, and a workshop. The home itself is a modern single-level design with 2,267 finished square feet on the main floor: a great room with step ceilings, an island kitchen with walk-in pantry, formal dining, and a primary suite with a freestanding

    Red Clover Homes Builder
    435 N Sarah St Unit 41701935, Providence, UT 84332
  • /19

    Price To Be Determined

    New Construction
    • 6 Beds
    • 3 Baths
    • 2,560 Sq Ft

    Oakridge Plan at Homes on the Knoll, Providence, UT 84332

    The Oakridge is the plan Red Clover Homes reaches for when the lot is modest but the wish list is not. Its efficient rambler footprint fits comfortably on most Cache Valley lots while still delivering three main-level bedrooms, including a primary suite with its own bath, plus an open great room and island kitchen made for everyday living. Finish the basement and the Oakridge grows to six

    Red Clover Homes Builder
    435 N Sarah St Unit 41702218, Providence, UT 84332
  • /11

    $770,010

    New Construction
    • 6 Beds
    • 3.5 Baths
    • 4,165 Sq Ft

    Jefferson Plan at Shoreline Estates, Providence, UT 84332

    The Jefferson takes everything buyers love about a big rambler and adds the room most plans forget: a true flex space off the twelve-foot entry, sized for a home office, den, or playroom. Beyond it, the great room carries the same twelve-foot ceilings past an optional fireplace to an open dining area with access to an optional covered patio, plus a kitchen with an oversized island, walk-in

    Red Clover Homes Builder
    164 N Gateway Dr Unit 38718473, Providence, UT 84332
  • /26

    $584,900

    New Construction
    • 3 Beds
    • 2 Baths
    • 3,556 Sq Ft

    195 E 580 N, Providence, UT 84332

    The Auburn rambler floor plan has 3 beds and 2 baths, creating the perfect living space for your family by having the bedrooms right off the entry and main living space. The owner’s suite next to the great room includes an owner’s bathroom with a walk-in closet to better fit your needs. A mudroom off the garage provides room for all your go-to necessities from keys to schoolbooks and shoes, with

    Visionary Homes Builder
    195 E 580 N, Providence, UT 84332
  • /29

    $279,000

    $21K PRICE DROP
    • 3 Beds
    • 2 Baths
    • 1,342 Sq Ft

    475 W 60 S Unit L202, Providence, UT 84332

    Welcome home to this near-new condo offering low-maintenance living with high-end amenities and a location on the rise. Enjoy an open, bright layout, modern finishes, and the efficiency of a middle floor unit. Residents love the resort-style amenities including a sparkling pool, fully equipped fitness center, pickleball courts, and beautifully maintained common areas - all managed by an excellent

    Cindy Ostermiller North Realty, LLC

    475 W 60 S Unit L202, Providence, UT 84332
  • /30

    $425,000

    • 3 Beds
    • 1.5 Baths
    • 1,288 Sq Ft

    827 S 600 E, River Heights, UT 84321

    This wonderful home in River Heights is perfectly located close to schools, shopping, entertainment and outdoor activities. You'll love the finishes and comfortable open concept. This home has a wonderful backyard, garden, mature trees and many fruit trees including: 2 different apple, cherry, plum and peach. Schedule your appointment today and visit this amazing listing. Square footage estimate

    Barry Henline ECCLES HENLINE LLC

    827 S 600 E, River Heights, UT 84321

Home Price Trends

Median Sale Price
$549,900
Median Single Family Sale Price
$611,435
Median Townhouse Sale Price
$345,000
Median 2 Bedroom Sale Price
$266,450
Median 1 Bedroom Sale Price
$235,000
Average Price Per Sq Ft
$202
Number of Homes for Sale
35
Last 12 months Home Sales
33
Months of Supply
33.10
Median List Price
$589,900
Median Change From 1st List Price
0%
Median Home Sale Price YoY Change
-21%
How to Buy a Home How to Finance a Home How to Sell a Home