1,148

Luxury Homes for Sale in Queen Creek, AZ

Section Image Section Image Section Image
  • /47

    $679,000

    • 3 Beds
    • 2 Baths
    • 1,964 Sq Ft

    19336 E Avenida Del Valle --, Queen Creek, AZ 85142

    ** LOOKING FOR AN OVERSIZED LOT AND DETACHED STRUCTURE FOR YOUR HOBBY OR TOYS? YOU FOUND IT! ** Wonderful Single-Level Home Situated on a .418 Acre Lot, in Desirable Queen Creek Ranchettes ** 3 Car Attached Garage with Charging Outlet for an Electric Vehicle, plus an Exterior Pad (and Extra Wide, Double Gate) for RV Parking ** The Main Structure has a Split Floorplan and includes 3 Bedrooms Plus

    Eric Crane Delex Realty

    19336 E Avenida Del Valle --, Queen Creek, AZ 85142
  • /2

    $679,000

    New Construction
    • 3 Beds
    • 2 Baths
    • 2,421 Sq Ft

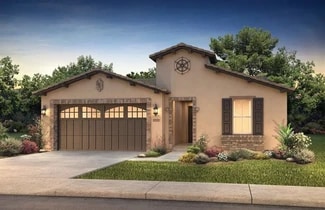
    Arise Plan at Encanterra - Amalfi, Queen Creek, AZ 85140

    All Ages Community with 55+ Neighborhoods , Expansive Kitchen, Spacious Open Great Room , Large Primary Bedroom and Bath, Downstairs Guest Suite , Large Outdoor Balcony, Lock and Leave Convenience, 9' Ceilings, Optional Elevator, Optional Dumbwaiter

    Shea Homes Builder
    1035 E Combs Rd Unit 36447850, Queen Creek, AZ 85140
  • /58

    $678,990

    • 2 Beds
    • 2.5 Baths
    • 1,763 Sq Ft

    808 E San Marino Dr Unit 12, Queen Creek, AZ 85140

    Indulge in refined living with this beautifully designed plan offering 1,763 sq. ft., 2 bedrooms, a den, and 2 baths. From the moment you step inside, you'll notice the thoughtful details and elevated finishes throughout. The heart of the home is a gourmet kitchen featuring pristine cabinetry and high-end stainless steel appliances--perfect for both everyday living and entertaining. The upgraded

    Ben Leeson Keller Williams Integrity First Realty

    808 E San Marino Dr Unit 12, Queen Creek, AZ 85140
  • /19

    $677,990

    New Construction
    • 4 - 6 Beds
    • 2 - 4.5 Baths
    • 3,325 Sq Ft

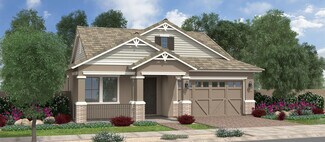
    Rockford Plan at Ellsworth Ranch Landmark Collection, Queen Creek, AZ 85142

    The Rockford is a 2-story floor plan that comes standard with 3,325 sq. ft., 4 bedrooms, 2.5 bathrooms, 3-car tandem garage, formal dining room, study, loft, and game room. This beautiful home may be perfect for your next move. The first floor is where you will find all the common living spaces. The study is at the front of the house, which will provide natural light for you to work in. The

    Taylor Morrison Builder
    20565 E Via Del Jardin Unit 36498775, Queen Creek, AZ 85142
  • /71

    $677,908

    $9K PRICE DROP
    • 3 Beds
    • 2.5 Baths
    • 2,195 Sq Ft

    19797 S 231st Way, Queen Creek, AZ 85142

    GORGEOUS GREAT ROOM PLAN, GOURMET KITCHEN LAYOUT, SPA SHOWER IN THE PRIMARY, WHITE CABINETS WITH CONTRASTING BLACK HARDWARE, PLANK TILE FLOORS EVERYWHERE, EXCEPT THE BEDROOMS,UPGRADED GRANITE TOPS AND TILE BACKSPLASH., FANS BLINDS INCLUDED,PAVER DRIVE AND WALKWAY AND MORE.. TASTEFUL TOUCHES THROUGHUT THIS HOME!! ALL THIS IN BEAUTIFUL BARNEY FARMS, WHICH OFFERS A 22 ACRE LAKE THAT IS THE

    Linn Adair Fulton Home Sales Corporation

    19797 S 231st Way, Queen Creek, AZ 85142
  • /4

    $677,424

    New Construction
    • 3 - 5 Beds
    • 3 Baths
    • 2,290 Sq Ft

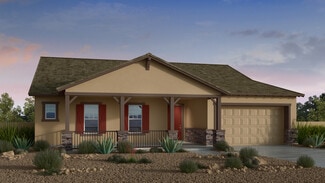
    Tamarillo Plan at Barney Farms - Orchard, Queen Creek, AZ 85140

    The Tamarillo is almost 2300 square feet with 3 bedrooms and three baths and a three car garage. It also has a dual master option.

    Fulton Homes Builder
    20045 S 229th Way Unit 36484812, Queen Creek, AZ 85140
  • /2

    $677,424

    New Construction
    • 3 Beds
    • 3 Baths
    • 2,290 Sq Ft

    23066 E Canary Way, Queen Creek, AZ 85142

    The Tamarillo is almost 2300 square feet with 3 bedrooms and three baths and a three car garage. It also has a dual master option.Home under construction, but cabinet, countertop and flooring selections may still be available.

    Fulton Homes Builder
    23066 E Canary Way, Queen Creek, AZ 85142
  • 22481 S 183rd Way, Queen Creek, AZ 85142

    $676,990

    New Construction
    • 3 Beds
    • 2 Baths
    • 1,992 Sq Ft

    22481 S 183rd Way, Queen Creek, AZ 85142

    This spacious Barletta design features three bedrooms, two bathrooms with high ceilings, and a den, 21/2 car garage, glass walk in shower, chef kitchen layout, gas cooktop, stainless steel appliances, upgraded flooring, cabinets and counter tops.

    Pulte Homes Builder
    22481 S 183rd Way, Queen Creek, AZ 85142
  • /39

    $675,800

    $1K PRICE DROP
    • 4 Beds
    • 3 Baths
    • 3,025 Sq Ft

    3228 E Saddletree Way, Queen Creek, AZ 85140

    Barely lived in, built 2024. 3,025 SF, single level, 4 bed, 3 bath, plus office and attached casita -- the largest single story floor plan in Wales Ranch! Chef's kitchen: two built-in gas ovens, 6-burner gas cooktop, walk-in pantry, quartz, oversized island opening to a great room with 9-plus-foot ceilings. Arcadia doors to a finished turf backyard and covered patio. Split primary suite, double

    Jake Birkhead The Broker Reserve LLC

    3228 E Saddletree Way, Queen Creek, AZ 85140
  • /3

    $675,685

    New Construction
    • 5 Beds
    • 4.5 Baths
    • 3,027 Sq Ft

    21337 E Timberline Rd, Queen Creek, AZ 85142

    Our Prato plan is located within the popular Jorde Farms community in Queen Creek. Our location is away from the congestion, but close to all shopping, entertainment and easy access to the 24. Our models are located at 19348 S 214th St, Queen Creek.

    Pulte Homes Builder
    21337 E Timberline Rd, Queen Creek, AZ 85142
  • /4

    $675,000

    • 5 Beds
    • 4 Baths
    • 2,649 Sq Ft

    23103 E Thornton Rd, Queen Creek, AZ 85142

    Discover exceptional space, comfort, & style in this desirable Seagrass w/Loft floor plan, offering 2,649sf of thoughtfully designed living space. 5 beds, 4 baths, plus spacious loft. The open-concept layout is perfect for everyday living and entertaining, featuring a beautifully appointed kitchen with granite countertops, abundant cabinetry, & a large island overlooking the great room & dining

    Mondai Adair Keller Williams Integrity First Realty

    23103 E Thornton Rd, Queen Creek, AZ 85142
  • /25

    $675,000

    • 3 Beds
    • 2 Baths
    • 1,776 Sq Ft

    26617 S Lemon Ave, Queen Creek, AZ 85142

    Enjoy the space, freedom, and flexibility of a large private lot with no HOA, paired with valuable recent upgrades that make this home truly move-in ready.From the moment you arrive, you'll appreciate the fresh exterior paint and inviting curb appeal. Inside, the home has been thoughtfully refreshed with new interior paint, brand-new carpet, and recessed lighting throughout, creating a

    Sutton Eaves My Home Group Real Estate

    26617 S Lemon Ave, Queen Creek, AZ 85142
  • /62

    $675,000

    • 2 Beds
    • 2.5 Baths
    • 2,173 Sq Ft

    1758 E Hesperus Way, San Tan Valley, AZ 85140

    Welcome to effortless resort living inside Encanterra, a guard-gated Trilogy® Resort Community by Shea Homes. This 2-bedroom, 2.5-bath, and a dedicated office single-story home features an open, entertainer's floor plan, a gourmet kitchen with granite countertops, new roof and a spacious owner's suite, and plantation shutters throughout. The home has 30 high-efficiency Tesla 420 W-rated solar

    Anthony Fortuna eXp Realty

    1758 E Hesperus Way, San Tan Valley, AZ 85140
  • /72

    $675,000

    $24K PRICE DROP
    • 4 Beds
    • 3 Baths
    • 2,965 Sq Ft

    18727 E Pine Valley Dr, Queen Creek, AZ 85142

    Beautifully designed Queen Creek home blends comfort, style, and functionality in a highly desirable setting. Featuring 4 bedrooms and 3 bathrooms, it offers a versatile layout with 9+ flat ceilings, a bright living room, family room with fireplace, private office, and dedicated dining area. The kitchen is well appointed with stainless steel appliances, double ovens, granite countertops, tile

    Patricia Stricklin HomeSmart

    18727 E Pine Valley Dr, Queen Creek, AZ 85142
  • /16

    $675,000

    • Land
    • 1.25 Acres
    • $540,000 per Acre

    XX136FLot4 N Wild Horse Dr Unit 4, Queen Creek, AZ 85142

    1.25 ACRES OF LUXURY LIVING-IN EXCLUSIVE NEW SOUTHEAST VALLEY COMMUNITY Introducing an exceptional opportunity to build your custom dream home in one of the newest and most prestigious luxury neighborhoods.This 1.25 acre estate lot offers the perfect blend of elegance, privacy, and breathtaking scenery-ideal for those seeking a refined lifestyle in a serene, family-focused community. Nestled in a

    Sarah Morales eXp Realty

    XX136FLot4 N Wild Horse Dr Unit 4, Queen Creek, AZ 85142
  • /45

    $675,000

    $25K PRICE DROP
    • 4 Beds
    • 2 Baths
    • 2,361 Sq Ft

    20407 E Bronco Dr, Queen Creek, AZ 85142

    Brand new roof installed 1/2026. Experience refined living in the highly sought-after Will Rogers Equestrian Ranch, a premier community offering unmatched horse privileges. Residents enjoy access to over 10 acres of equestrian facilities, including two lighted arenas, turnouts, stables, corral, barn, tack room, trail access, and dedicated horse trailer parking. This beautiful custom home features

    Kristi Esperti Realty ONE Group

    20407 E Bronco Dr, Queen Creek, AZ 85142
  • /47

    $674,900

    $5K PRICE DROP
    • 4 Beds
    • 3 Baths
    • 2,898 Sq Ft

    18539 E Carriage Way, Queen Creek, AZ 85142

    Welcome to this beautifully updated home in the highly sought-after Sossaman Estates! A private gated courtyard creates a warm first impression. Inside, you'll find 10-foot ceilings, an open floor plan, and a spacious kitchen with abundant cabinetry, a large island, breakfast bar, and seamless flow into the family room with a cozy fireplace. A private office with its own courtyard entrance is

    Agent Photo

    Alison Cooke

    Good Oak Real Estate

    18539 E Carriage Way, Queen Creek, AZ 85142
  • /3

    $674,155

    New Construction $6K PRICE DROP
    • 4 Beds
    • 3 Baths
    • 2,855 Sq Ft

    2533 E Alfonso Dr, Queen Creek, AZ 85140

    Experience refined single-story living in this Tri Pointe Homes residence offering 2,855 sq ft, 4 Bedrooms and 3 Baths. The open-concept design features a 16' center pull slider at the Great Room for seamless indoor-outdoor living. The designer Kitchen showcases white shaker cabinetry with stacked uppers, soft-close doors and drawers, quartz countertops, boxed-in refrigerator, 30'' gas cooktop

    Craig Tucker Tri Pointe Homes Arizona Realty

    2533 E Alfonso Dr, Queen Creek, AZ 85140
  • /16

    $673,995

    New Construction
    • 4 Beds
    • 3.5 Baths
    • 2,880 Sq Ft

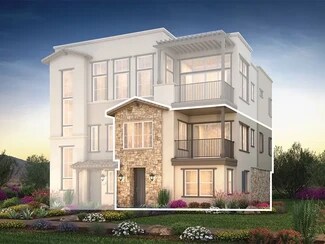
    Lockhart Plan at Preserve at San Tan - Sonoran Collection, Queen Creek, AZ 85142

    Superbly designed family living defines the Lockhart. The welcoming covered porch and stunning foyer open onto the expansive great room, casual dining area, and large desirable covered patio beyond. The well-equipped gourmet kitchen is complete with a large center island with breakfast bar, plenty of counter and cabinet space, and roomy walk-in pantry. The majestic primary bedroom suite is

    Toll Brothers, Inc. Builder
    35633 N Geode Way Unit 36359073, Queen Creek, AZ 85142
  • 18311 E Creosote Dr, Queen Creek, AZ 85142

    $673,990

    New Construction
    • 4 Beds
    • 3 Baths
    • 2,432 Sq Ft

    18311 E Creosote Dr, Queen Creek, AZ 85142

    This spacious Avelino design features 4br, 3 bath, den, and separate AllGen guest suite. 10ft high ceilings, upgraded wood look tile, glass shower in owner's suite, gas range, stainless steel appliances, upgraded flooring and counter tops.

    Pulte Homes Builder
    18311 E Creosote Dr, Queen Creek, AZ 85142
  • /28

    $671,990

    New Construction
    • 4 Beds
    • 2.5 Baths
    • 2,830 Sq Ft

    21257 E Timberline Rd, Queen Creek, AZ 85142

    Highly sought after Prato floorplan with owner's suite and laundry room downstairs. Expanded owner's suite walk-in closet and upgraded garden tub and shower at owner's suite bathroom. North facing corner homesite, Elevation B with great curb appeal.

    Pulte Homes Builder
    21257 E Timberline Rd, Queen Creek, AZ 85142
  • /25

    $670,990

    New Construction
    • 5 Beds
    • 4 - 4.5 Baths
    • 3,446 Sq Ft

    Olympic Plan at Ladera Trails Passage, Queen Creek, AZ 85142

    Designed to impress—inside and out. Welcome to the Olympic floor plan, featuring 5 bedrooms, 4 bathrooms, a 2-car garage, a separate 1-car garage and 3,446 square feet of beautiful, open-concept living space. Head through the porch and into the foyer to discover a flex room, one bedroom, one bathroom and a 1-car garage, a private haven. Just across the way, a convenient tech area and laundry room

    Taylor Morrison Builder
    0 W Phillips Rd Unit 39573926, Queen Creek, AZ 85142
  • /65

    $670,000

    $80K PRICE DROP
    • 6 Beds
    • 4.5 Baths
    • 3,153 Sq Ft

    22775 E Calle Luna, Queen Creek, AZ 85142

    Space and style meet an unbeatable location in this stunning 6-bedroom, 4.5-bath two-story Toll Brothers home, ideally positioned next to a greenbelt and just minutes from shopping and the popular Queen Creek Olive Mill. Offering 3,153 sqft of thoughtfully designed living space, the home features an open great room, loft, and a dramatic 21' ceiling at the entryway, complemented by 10' ceilings

    George Laughton EveryPlace

    22775 E Calle Luna, Queen Creek, AZ 85142
  • 18132 E Penedes Dr, Queen Creek, AZ 85142

    $669,990

    New Construction
    • 3 Beds
    • 2 Baths
    • 1,992 Sq Ft

    18132 E Penedes Dr, Queen Creek, AZ 85142

    Barletta at Legado West, This four bedroom, two bath home features a large, open great room. The owner's suite includes a glass low threshold walk in shower with custom tile. It also includes a chef kitchen with gas, built in oven and microwave.

    Pulte Homes Builder
    18132 E Penedes Dr, Queen Creek, AZ 85142
  • /64

    $669,000

    $56K PRICE DROP
    • 4 Beds
    • 3.5 Baths
    • 3,013 Sq Ft

    22481 E Pecan Ln, Queen Creek, AZ 85142

    Step into this beautifully designed home featuring warm, inviting tones and soaring 10-foot ceilings that create a bright, open feel throughout. BRAND NEW interior paint throughout and NEW carpet in the bedrooms! The spacious open-concept kitchen is a true centerpiece, offering abundant cabinetry, sleek granite countertops, a large center island with breakfast bar seating, and stainless steel

    Orlando Orta West USA Realty

    22481 E Pecan Ln, Queen Creek, AZ 85142
  • /4

    $667,909

    New Construction
    • 3 - 4 Beds
    • 2.5 Baths
    • 2,195 Sq Ft

    Mango Plan at Barney Farms - Orchard, Queen Creek, AZ 85140

    The Mango at nearly 2200 square feet has 3 bedrooms 2 1/2 baths and a three car garage. It can be configured to include 4 bedrooms and 3 full baths.

    Fulton Homes Builder
    20045 S 229th Way Unit 36455062, Queen Creek, AZ 85140
  • /2

    $667,909

    New Construction
    • 3 Beds
    • 3 Baths
    • 2,366 Sq Ft

    23129 E Mockingbird Dr, Queen Creek, AZ 85142

    Special Offer!! Sizzling Summer Sale! Call for Details The Mango at nearly 2200 square feet has 3 bedrooms 2 1/2 baths and a three car garage. It can be configured to include 4 bedrooms and 3 full baths. Move-in ready home!

    Fulton Homes Builder
    23129 E Mockingbird Dr, Queen Creek, AZ 85142
  • /22

    $665,839

    New Construction $62K PRICE DROP
    • 5 Beds
    • 4 Baths
    • 3,185 Sq Ft

    31047 N Calabasas Ln, Queen Creek, AZ 85144

    Welcome to the Victory at 31047 N Calabasas Lane in Ladera Trails Encore! Perfect for both hosting and unwinding, this home welcomes you through a charming porch and into a cozy foyer where a secondary bedroom, shared full bath and convenient laundry sit to one side. Across the foyer, the 2-car garage offers thoughtful extra storage and easy entry. As you move inside, the space opens into a

    Taylor Morrison Builder
    31047 N Calabasas Ln, Queen Creek, AZ 85144
  • /42

    $665,000

    $10K PRICE DROP
    • 5 Beds
    • 4.5 Baths
    • 2,767 Sq Ft

    22593 E Indiana Ave, Queen Creek, AZ 85142

    Rare opportunity to secure a VA assumable loan at 3.87%, offering a significant advantage compared to today's market rates and creating immediate value for qualified buyers. Combined with one of Harvest's most sought-after floorplans, this home stands out from the start.Featuring a private attached casita with separate entrance and dedicated AC, this layout offers a level of flexibility

    Tanner Crandell Balboa Realty, LLC

    22593 E Indiana Ave, Queen Creek, AZ 85142
  • /12

    $664,990

    New Construction
    • 4 Beds
    • 3.5 Baths
    • 2,647 Sq Ft

    810 W Longwood Dr, Queen Creek, AZ 85140

    Make the Plan 4502 your home today in North Creek Estates, located in Queen Creek, voted the best place to live in Arizona. This single-story home features an open-concept layout with a spacious great room, dining area, island kitchen, and covered patio designed for effortless indoor-outdoor living. The private primary suite includes a generous bedroom, dual-sink bath, and walk-in closet, while

    Risewell Homes Builder
    810 W Longwood Dr, Queen Creek, AZ 85140
  • /23

    $663,990

    New Construction
    • 3 - 5 Beds
    • 2 - 4.5 Baths
    • 2,661 Sq Ft

    Ramsey Plan at Ellsworth Ranch Voyage Collection, Queen Creek, AZ 85142

    The Ramsey is a 1-story floor plan that comes standard with 2,661 sq. ft., 3 bedrooms, 2.5 bathrooms, 3-car tandem garage, dining room, and a study. Upon entering through the foyer, the study will be on one side of you, along with a hall that will take you to the secondary bedrooms. Continuing straight, you'll reach the open-concept kitchen, gathering room, and dining rooms. This trendy

    Taylor Morrison Builder
    20519 E Via Del Jardin Unit 36476344, Queen Creek, AZ 85142
  • /18

    $662,990

    New Construction
    • 3 - 6 Beds
    • 2.5 Baths
    • 3,148 Sq Ft

    Patagonia Plan at Harvest - Majesty, Queen Creek, AZ 85142

    This plan’s beautiful exterior has a welcoming feel with a front courtyard. Depending on your family’s needs, the Patagonia can be designed to accommodate up to 4 bedrooms.

    Pulte Homes Builder
    25943 S 227th St Unit 36496520, Queen Creek, AZ 85142
  • /43

    $660,990

    New Construction
    • 4 Beds
    • 3.5 Baths
    • 2,965 Sq Ft

    Kelly Plan at Empire Pointe - Emerald, Queen Creek, AZ 85142

    The 2,961 sq. ft. Kelly floorplan makes thoughtful use of its generous space with elegant rooms complemented by thoughtful features. Right off the foyer, bedrooms 2 and 3 share a bath and each have a walk-in closet. An open flex room (optionally closed in as a den) makes an ideal sitting area. The open-concept Great Room and dining area look out onto the covered patio, and the designer-inspired

    Mattamy Homes Builder
    22846 E Firestone Dr Unit 36495576, Queen Creek, AZ 85142
  • /28

    $660,000

    • 4 Beds
    • 3 Baths
    • 2,527 Sq Ft

    19745 E Raven Dr, Queen Creek, AZ 85142

    19745 E Raven Dr is a one-story Queen Creek single-family home built in 2017 with four bedrooms and three bathrooms across 2,527 square feet on a 10,055 square foot lot. The kitchen has a large center island, stainless steel appliances, granite countertops, and cabinetry that opens to the main living and dining area. The bedrooms include a primary suite with a walk-in closet, and the bathrooms

    Tara Jones Opendoor Brokerage, LLC

    19745 E Raven Dr, Queen Creek, AZ 85142
  • /13

    $659,990

    New Construction
    • 4 Beds
    • 3.5 Baths
    • 2,647 Sq Ft

    782 W Longwood Dr, Queen Creek, AZ 85140

    This thoughtfully designed single-story home offers 4 bedrooms, 3 bathrooms, and an open-concept layout that seamlessly connects the great room, dining area, and island kitchen, with easy access to a covered patio for effortless indoor-outdoor living. The private primary suite features a spacious bedroom, a well-appointed bath with dual sinks, and a large walk-in closet. Three secondary bedrooms

    Risewell Homes Builder
    782 W Longwood Dr, Queen Creek, AZ 85140
  • /65

    $659,899

    $20K PRICE DROP
    • 4 Beds
    • 2.5 Baths
    • 3,027 Sq Ft

    22186 E Creekside Dr, Queen Creek, AZ 85142

    This stunning 4-bedroom 2.5 bath home features a 3-car garage with EV charging station, paver driveway, and stone facade. Inside, you'll enjoy vaulted ceilings, wood shutters, and wood-look flooring. The open great room flows into a chef's kitchen with granite counters, custom cabinetry, stainless steel appliances, and a large island. The split floor plan offers a private primary suite with dual

    Dayton Toombs HomeSmart Lifestyles

    22186 E Creekside Dr, Queen Creek, AZ 85142
  • /4

    $658,400

    New Construction
    • 5 - 6 Beds
    • 4 Baths
    • 2,659 Sq Ft

    Seagrass w/Loft Plan at Barney Farms - Meadows, Queen Creek, AZ 85140

    The Seagrass with loft is 2659 square feet and has 5 bedrooms, 4 baths, a loft and a three car garage, It can be expanded to 6 bedrooms.

    Fulton Homes Builder
    20094 S 230th Place Unit 36454388, Queen Creek, AZ 85140
  • /38

    $655,990

    New Construction
    • 5 Beds
    • 4.5 Baths
    • 3,291 Sq Ft

    Slate Plan at Empire Pointe - Sterling, Queen Creek, AZ 85142

    The 3,291 sq. ft. Slate floorplan offers two levels of grand-scale living, with space and style to spare. A flex room right off the foyer makes a fine sitting room, if desired, while a fifth bedroom with its own bath offers privacy and comfort. The open-concept kitchen, dining area and Great Room are complemented by a large, covered patio, presenting the perfect indoor/outdoor entertaining

    Mattamy Homes Builder
    22846 E Firestone Dr Unit 36494990, Queen Creek, AZ 85142
  • /6

    $654,990

    New Construction
    • 4 Beds
    • 3 Baths
    • 2,960 Sq Ft

    Plan 4504 at North Creek - The Estates, Queen Creek, AZ 85142

    Welcome to your dream home! This spacious 2,960 sq ft two-story residence is designed for modern living. It features 4 bedrooms, with an option for a 5th, and 3.5 bathrooms. The open-concept great room connects to the dining area and a stylish kitchen with state-of-the-art appliances, generous counter space, and a spacious pantry. The primary suite is a luxurious retreat with an en-suite bathroom

    Risewell Homes Builder
    800 W Kingbird Dr Unit 36476863, Queen Creek, AZ 85142
  • /21

    $654,990

    New Construction
    • 4 - 5 Beds
    • 2.5 Baths
    • 2,830 Sq Ft

    Prato Plan at Legado West - Cactus, Gilbert, AZ 85298

    Open living space on the first floor and a covered back patio are the highlight of the Prato. Two-story ceilings in the gathering room enhance the spacious feel, and the large working island in the kitchen is a cook’s dream. The upstairs loft is a perfect space for a movie night. Storage is maximized with walk-in closets in nearly every bedroom.

    Pulte Homes Builder
    22254 S 181st St Unit 36481606, Gilbert, AZ 85298

Showing Results 481 - 520, Page 13 of 18

How to Buy a Home How to Finance a Home How to Sell a Home