339

Queen Creek, AZ Homes for Sale under $900,000

Section Image Section Image Section Image
  • /56

    $825,000

    • 5 Beds
    • 4.5 Baths
    • 3,986 Sq Ft

    20262 E Via de Colina, Queen Creek, AZ 85142

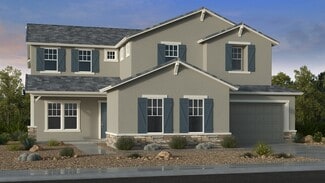
    Amazing Montelena floor plan tucked on a quiet cul-de-sac, with a huge covered driveway and courtyard entry on a wide street. Step inside to a soaring vaulted entry with fireplace and clean, neutral finishes throughout. Downstairs office offers flexible space, while the sprawling upstairs spreads into multiple wings with BRAND NEW CARPET -- the primary suite includes a huge additional sitting

    Agent Photo

    Chris Lundberg

    Redeemed Real Estate

    20262 E Via de Colina, Queen Creek, AZ 85142
  • /81

    $825,000

    • 4 Beds
    • 3 Baths
    • 3,057 Sq Ft

    22361 E Sentiero Dr, Queen Creek, AZ 85142

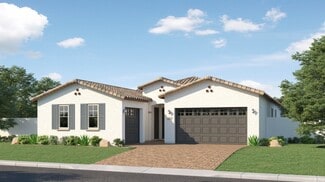
    This is the home you have been waiting for! Feel right at home as you pass the cozy porch and enter through the beautiful leaded glass front door. This 3,057 sqft home offers 4 bedrooms plus a den, 3 bathrooms, a formal dining room/living room (currently set up as a game room), an amazing great room, a large kitchen with quartz counters, a new backsplash, a double oven, a gas cooktop, and custom

    Agent Photo

    Susan Bermudez

    Simply Real Estate

    22361 E Sentiero Dr, Queen Creek, AZ 85142
  • /60

    $874,500

    $25K PRICE DROP
    • 4 Beds
    • 3 Baths
    • 3,393 Sq Ft

    19293 E Spyglass Blvd, Queen Creek, AZ 85142

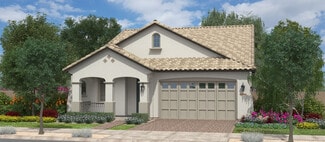
    LOCATION! LOCATION! LOCATION! Perfectly situated near shopping, dining, the Loop 202, and steps from Mansel Carter Oasis Park. Inside this open floor plan, you will find 4 beds, 3 baths, soaring ceilings, a stone fireplace, and a granite kitchen with an island, walk-in pantry, and SS appliances. The primary suite features dual vanities, a large soaking tub and two walk-in closets. Picture

    Agent Photo

    Stephanie Bishop

    Bliss Realty & Investments

    19293 E Spyglass Blvd, Queen Creek, AZ 85142
  • /71

    $829,900

    $120K PRICE DROP
    • 7 Beds
    • 3.5 Baths
    • 4,185 Sq Ft

    20544 E Mockingbird Dr, Queen Creek, AZ 85142

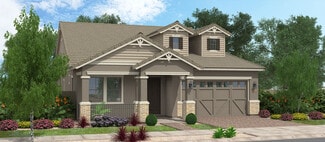
    BETTER THAN NEW. Seller is open to offering buyer concessions, including an interest rate buy-down incentive with an acceptable offer. Immaculate and highly upgraded, this Queen Creek home was designed for real everyday living: generous gathering areas, flexible rooms, premium finishes, and standout utility throughout. A private front courtyard sets a welcoming tone before opening to a warm,

    Agent Photo

    Bob Ross

    Homie

    20544 E Mockingbird Dr, Queen Creek, AZ 85142
  • /80

    $648,000

    $12K PRICE DROP
    • 5 Beds
    • 3 Baths
    • 3,140 Sq Ft

    19475 S 190th St, Queen Creek, AZ 85142

    Back on the Market with fresh brand new paint this Beautiful queen creek home is located in Cortina. 2 Large living separate living rooms. Breakfast area and Dining area. Fully landscaped yard. 5 Bedrooms 3 baths. Tile, loft area, appliances, backs up to green belt with view wrought iron fencing. Backyard includes a covered patio and grassy area ideal for relaxing or entertaining. This is a

    Agent Photo

    Hala Shams

    West USA Realty

    19475 S 190th St, Queen Creek, AZ 85142
  • /28

    $749,900

    $35K PRICE DROP
    • 4 Beds
    • 3 Baths
    • 2,883 Sq Ft

    22149 E Cherrywood Dr, Queen Creek, AZ 85142

    Beautiful, open, & light-filled single-story home featuring 4 bedrooms, 3 full bathrooms, & a versatile den. Two secondary bedrooms include walk-in closets, while the spacious primary suite offers an additional closet for extra storage.The heart of the home showcases a stunning fireplace feature wall & an open-concept kitchen complete with stainless steel appliances, granite countertops, a

    Agent Photo

    Tony Moore

    Realty ONE Group

    22149 E Cherrywood Dr, Queen Creek, AZ 85142
  • /47

    $674,900

    $5K PRICE DROP
    • 4 Beds
    • 3 Baths
    • 2,898 Sq Ft

    18539 E Carriage Way, Queen Creek, AZ 85142

    Welcome to this beautifully updated home in the highly sought-after Sossaman Estates! A private gated courtyard creates a warm first impression. Inside, you'll find 10-foot ceilings, an open floor plan, and a spacious kitchen with abundant cabinetry, a large island, breakfast bar, and seamless flow into the family room with a cozy fireplace. A private office with its own courtyard entrance is

    Agent Photo

    Alison Cooke

    Good Oak Real Estate

    18539 E Carriage Way, Queen Creek, AZ 85142
  • /44

    $735,000

    • 3 Beds
    • 2 Baths
    • 1,990 Sq Ft

    25814 S 177th St, Queen Creek, AZ 85142

    Rare opportunity to own a highly sought-after farmhouse in Chandler Citrus Heights! This 3-bedroom, 2-bath home with 3 versatile flex rooms is set on over an irrigated acre, offering endless possibilities for a home office, guest space, crafts, or hobbies. Enjoy timeless country charm with a welcoming wraparound porch, coffered ceilings, remodeled kitchen featuring rich cabinetry, granite

    Agent Photo

    Shannon Behrmann

    Berkshire Hathaway HomeServices Arizona Properties

    25814 S 177th St, Queen Creek, AZ 85142
  • /27

    $875,000

    $75K PRICE DROP

    26311 S Power Rd, Queen Creek, AZ 85142

    Unlock the potential of this prime multifamily-zoned parcel—perfectly positioned on highly traveled Power Road in one of the most desirable and fast-growing corridors of Chandler Heights, just moments from booming San Tan Valley. This location is built for profitability. With demand for rental housing at an all-time high, the possibilities for income-producing units, small multifamily builds, or

    Agent Photo

    Shannon Behrmann

    Berkshire Hathaway HomeServices Arizona Properties

    26311 S Power Rd, Queen Creek, AZ 85142
  • /12

    $875,000

    New Construction
    • 5 Beds
    • 3.5 Baths
    • 3,272 Sq Ft

    1225 W Blissful Blvd, Queen Creek, AZ 85144

    Stunning custom home for horse & outdoor enthusiasts--3,272 sq ft on 1.25 acres w/ No HOA! Board & batten, brick & synthetic stucco exterior w/ 3-car garage creates impressive curb appeal. Chef's kitchen boasts extended two-tone cabinetry, quartz countertops, Wolf appliances & island overlooking the great room w/ custom fireplace wall. Primary ensuite is a true retreat--beach entry shower,

    Agent Photo

    Jacob Moss

    Realty ONE Group

    1225 W Blissful Blvd, Queen Creek, AZ 85144
  • /12

    $875,000

    New Construction
    • 5 Beds
    • 3.5 Baths
    • 3,272 Sq Ft

    1325 W Blissful Blvd, Queen Creek, AZ 85144

    Stunning custom home for horse & outdoor enthusiasts--3,272 sq ft on 1.28 acres w/ No HOA! Stone & synthetic stucco exterior w/ 3-car garage create impressive curb appeal. Chef's kitchen boasts extended two-tone cabinetry, quartz countertops, Wolf appliances & island overlooking the great room w/ custom fireplace wall. Primary ensuite is a true retreat--beach entry shower, soaking tub & split

    Agent Photo

    Jacob Moss

    Realty ONE Group

    1325 W Blissful Blvd, Queen Creek, AZ 85144
  • /4

    $632,400

    New Construction
    • 3 - 5 Beds
    • 3 Baths
    • 2,290 Sq Ft

    Tamarillo Plan at Barney Farms - Orchard, Queen Creek, AZ 85140

    The Tamarillo is almost 2300 square feet with 3 bedrooms and three baths and a three car garage. It also has a dual master option.

    Fulton Homes Builder
    20045 S 229th Way Unit 36484812, Queen Creek, AZ 85140
  • /59

    $649,900

    $39K PRICE DROP
    • 4 Beds
    • 3 Baths
    • 2,694 Sq Ft

    20863 S 225th Way, Queen Creek, AZ 85142

    Magnificent in Madera! Welcome to 20863 S. 225th Way. This practically brand new home will not disappoint. Once you approach, you will be taken in by its striking curb appeal featuring a three car garage and prime lot location siding to common area for extra breathing space. As you enter the home you will instantly notice the beautiful ''wood look'' tile and soaring 10ft high ceilings. Spacious

    David Karaffa Compass

    20863 S 225th Way, Queen Creek, AZ 85142
  • /21

    $844,990

    New Construction
    • 5 - 7 Beds
    • 3.5 - 5.5 Baths
    • 4,517 Sq Ft

    Acadia Plan at Legado Voyage Collection, Queen Creek, AZ 85142

    The Acadia is a 2-story floor plan that comes standard with 4,517 sq. ft., 5 bedrooms, 3.5 bathrooms, 3-car split garage, formal dining room, study, and game room. This is the largest floor plan we offer at Legado Voyage Collection and it could soon be your new home sweet home. The foyer is the heart of the entrance with the dining room, study, laundry, winding staircase, and the open great room,

    Taylor Morrison Builder
    21522 S 190th Place Unit 36503283, Queen Creek, AZ 85142
  • /22

    $836,990

    New Construction
    • 5 - 7 Beds
    • 3 - 5.5 Baths
    • 4,517 Sq Ft

    Acadia Plan at Ellsworth Ranch Voyage Collection, Queen Creek, AZ 85142

    The Acadia is a 2-story floor plan that comes standard with 4,517 sq. ft., 5 bedrooms, 3.5 bathrooms, 3-car split garage, dining room, study, and game room. This is the largest floor plan we offer at Ellsworth Ranch Voyage Collection and it could soon be your new home sweet home. The foyer is the heart of the entrance with the dining room, study, laundry, winding staircase, and the open gathering

    Taylor Morrison Builder
    20519 E Via Del Jardin Unit 36462277, Queen Creek, AZ 85142
  • /24

    $622,990

    New Construction
    • 4 Beds
    • 3 Baths
    • 2,651 Sq Ft

    Trillium Plan 4585 at Madera - Signature, Queen Creek, AZ 85142

    This single-story residence is a Next Gen home design that is perfect for those who need space, with an attached suite that features its own kitchen, living room, bedroom, bathroom, and private entrance. In the main home there are two secondary bedrooms, a luxurious owner's suite and an open living area that combines the kitchen, dining, Great Room and rear covered patio.

    Lennar Builder
    23153 E Saddle Way Unit 36033338, Queen Creek, AZ 85142
  • /6

    $654,990

    New Construction
    • 4 Beds
    • 3 Baths
    • 2,960 Sq Ft

    Plan 4504 at North Creek - The Estates, Queen Creek, AZ 85142

    Welcome to your dream home! This spacious 2,960 sq ft two-story residence is designed for modern living. It features 4 bedrooms, with an option for a 5th, and 3.5 bathrooms. The open-concept great room connects to the dining area and a stylish kitchen with state-of-the-art appliances, generous counter space, and a spacious pantry. The primary suite is a luxurious retreat with an en-suite bathroom

    Risewell Homes Builder
    800 W Kingbird Dr Unit 36476863, Queen Creek, AZ 85142
  • /4

    $658,400

    New Construction
    • 5 - 6 Beds
    • 4 Baths
    • 2,659 Sq Ft

    Seagrass w/Loft Plan at Barney Farms - Meadows, Queen Creek, AZ 85140

    The Seagrass with loft is 2659 square feet and has 5 bedrooms, 4 baths, a loft and a three car garage, It can be expanded to 6 bedrooms.

    Fulton Homes Builder
    20094 S 230th Place Unit 36454388, Queen Creek, AZ 85140
  • /39

    $604,990

    New Construction
    • 4 Beds
    • 2.5 Baths
    • 2,918 Sq Ft

    Revere Plan at Empire Pointe - Sterling, Queen Creek, AZ 85142

    The sprawling, 2,918 sq. ft. Revere floorplan has two distinctly designed levels of living space. The first floor has a soaring, open-ceiling foyer with flex room, powder room and an owners entry to the 3-car tandem garage underneath the stairs. The large, open-concept Great Room, dining room, covered patio and kitchen with walk-in pantry provide the perfect place to cook, dine and entertain. A

    Mattamy Homes Builder
    22846 E Firestone Dr Unit 36475643, Queen Creek, AZ 85142
  • /4

    $732,400

    New Construction
    • 4 - 5 Beds
    • 3.5 Baths
    • 3,076 Sq Ft

    Mango w/Loft Plan at Barney Farms - Orchard, Queen Creek, AZ 85140

    The Mango with Loft is over 3000 square feet and features 4 bedrooms, 3 1/2 baths and a loft. It can be expanded to included 5 bedrooms and 4 1/2 baths.

    Fulton Homes Builder
    20045 S 229th Way Unit 36492595, Queen Creek, AZ 85140
  • /4

    $898,900

    New Construction
    • 4 - 7 Beds
    • 3.5 Baths
    • 3,427 Sq Ft

    Teak Plan at Barney Farms - Fields, Queen Creek, AZ 85142

    The Teak is a spacious single-story home offering 3,427 square feet of thoughtfully designed living space. This versatile floor plan features four bedrooms, three and a half bathrooms, a flexible bonus room, an open study, and a dedicated hobby room, providing exceptional flexibility for work, recreation, and everyday living. The expansive great room flows seamlessly into the gourmet kitchen with

    Fulton Homes Builder
    22923 E Mockingbird Dr Queen Creek Az 85142 Dr Unit 36495155, Queen Creek, AZ 85142
  • /59

    $744,990

    New Construction
    • 5 Beds
    • 4.5 Baths
    • 3,983 Sq Ft

    Sage Plan at Empire Pointe - Emerald, Queen Creek, AZ 85142

    The 3,983 sq. ft. Sage floorplan has everything you need for the ultimate Phoenix-area lifestyle. The expansive, open living area merges a beautiful Great Room with a light-filled dining area and a huge kitchen with large walk-in pantry. The owners and 5thbedroom are both private, first-floor suites with walk-in closets. A flex room offers versatile living space. Upstairs, a large loft is ideal

    Mattamy Homes Builder
    22846 E Firestone Dr Unit 36483649, Queen Creek, AZ 85142
  • /21

    $699,995

    New Construction
    • 5 Beds
    • 4.5 Baths
    • 3,504 Sq Ft

    Monetta Plan at Preserve at San Tan - Sonoran Collection, Queen Creek, AZ 85142

    The Monetta's welcoming covered entry and impressive two-story foyer flow past the beautiful formal dining room toward the expansive great room and large desirable covered patio beyond. The well-designed gourmet kitchen is complete with a large center island with breakfast bar, plenty of counter and cabinet space, butler pantry access to the dining room, and huge walk-in pantry. The elegant

    Toll Brothers, Inc. Builder
    35633 N Geode Way Unit 36359074, Queen Creek, AZ 85142
  • /54

    $619,000

    $29K PRICE DROP
    • 2 Beds
    • 2 Baths
    • 1,928 Sq Ft

    35412 N Sunset Trail, San Tan Valley, AZ 85140

    Experience luxury living in the private golf community of Encanterra Country Club with this stunning Refresh floor plan loaded with upgrades galore! Designer finishes shine throughout, from the custom iron front door to the gourmet kitchen featuring quartz counters, custom tile backsplash, upgraded cabinetry, and open concept living perfect for entertaining. Upgrades include expanded Smart

    Tammy Figueroa SERHANT.

    35412 N Sunset Trail, San Tan Valley, AZ 85140
  • /43

    $659,990

    New Construction
    • 4 Beds
    • 3.5 Baths
    • 2,965 Sq Ft

    Kelly Plan at Empire Pointe - Emerald, Queen Creek, AZ 85142

    The 2,961 sq. ft. Kelly floorplan makes thoughtful use of its generous space with elegant rooms complemented by thoughtful features. Right off the foyer, bedrooms 2 and 3 share a bath and each have a walk-in closet. An open flex room (optionally closed in as a den) makes an ideal sitting area. The open-concept Great Room and dining area look out onto the covered patio, and the designer-inspired

    Mattamy Homes Builder
    22846 E Firestone Dr Unit 36495576, Queen Creek, AZ 85142
  • /16

    $673,995

    New Construction
    • 4 Beds
    • 3.5 Baths
    • 2,880 Sq Ft

    Lockhart Plan at Preserve at San Tan - Sonoran Collection, Queen Creek, AZ 85142

    Superbly designed family living defines the Lockhart. The welcoming covered porch and stunning foyer open onto the expansive great room, casual dining area, and large desirable covered patio beyond. The well-equipped gourmet kitchen is complete with a large center island with breakfast bar, plenty of counter and cabinet space, and roomy walk-in pantry. The majestic primary bedroom suite is

    Toll Brothers, Inc. Builder
    35633 N Geode Way Unit 36359073, Queen Creek, AZ 85142
  • /20

    $796,490

    New Construction
    • 4 Beds
    • 3.5 Baths
    • 3,230 Sq Ft

    Revelation Plan 6081 at Madera - Destiny, Queen Creek, AZ 85142

    This low-maintenance, single-level home is designed for multigenerational living, featuring Lennar’s Next Gen suite, complete with a separate entrance, living area, kitchenette and more. The main area of the home features a modern open floorplan consisting of the kitchen, dining room and Great Room, with a convenient den located off the entry. Two secondary bedrooms are tucked away to the side,

    Lennar Builder
    23153 E Saddle Way Unit 36033343, Queen Creek, AZ 85142
  • /4

    $649,400

    New Construction
    • 4 - 5 Beds
    • 3.5 Baths
    • 2,622 Sq Ft

    Prairie w/Loft Plan at Barney Farms - Meadows, Queen Creek, AZ 85140

    The Prarie with a loft has 2622 square feet, 4 bedrooms, 3 1/2 baths, loft, and a three car garage. It can be configured to include 5 bedrooms and 4 baths.

    Fulton Homes Builder
    20094 S 230th Place Unit 36503594, Queen Creek, AZ 85140
  • /4

    $731,400

    New Construction
    • 4 - 5 Beds
    • 3.5 Baths
    • 3,048 Sq Ft

    Guava w/Loft Plan at Barney Farms - Orchard, Queen Creek, AZ 85140

    The Guava with Loft is 4 bedrooms 3 1/2 baths and a three car garage\ and a loft It can be expanded to include 5 bedrooms.

    Fulton Homes Builder
    20045 S 229th Way Unit 36500432, Queen Creek, AZ 85140
  • /18

    $693,499

    New Construction
    • 4 Beds
    • 3.5 Baths
    • 3,077 Sq Ft

    26643 S 227th Way, Queen Creek, AZ 85142

    Ranch Elevation.

    Mattamy Homes Builder
    26643 S 227th Way, Queen Creek, AZ 85142
  • /19

    $745,990

    New Construction
    • 4 - 5 Beds
    • 3 Baths
    • 3,077 Sq Ft

    Breckenridge Plan at Legado Voyage Collection, Queen Creek, AZ 85142

    The Breckenridge is a 1-story floor plan that comes standard with 3,077 sq. ft., 4 bedrooms, 3 bathrooms, 3-car tandem garage, formal dining room, and study. The inviting porch leads you into the foyer of the home, which has a formal dining room on one side, and bedroom 4, bathroom 3, and the study on the other side. Continuing straight, you are brought to the spacious kitchen, casual dining, and

    Taylor Morrison Builder
    21522 S 190th Place Unit 36482894, Queen Creek, AZ 85142
  • /64

    $799,999

    • 5 Beds
    • 2.5 Baths
    • 3,319 Sq Ft

    19119 E Apricot Ln, Queen Creek, AZ 85142

    Welcome to Legado, one of Queen Creek's most desirable communities, where modern living, family-friendly amenities, and the area's incredible growth come together. With new restaurants, shopping, entertainment, and everyday conveniences continuing to arrive throughout Queen Creek, it's easy to see why so many buyers are choosing to call this area home.This beautifully upgraded home offers the

    Mary Lokka Century 21 Arizona Foothills

    19119 E Apricot Ln, Queen Creek, AZ 85142
  • /18

    $710,990

    New Construction
    • 4 Beds
    • 3 Baths
    • 2,837 Sq Ft

    Aurora Plan 5580 at Madera - Destiny, Queen Creek, AZ 85142

    Find all the room you need in this thoughtful home design. To one side of the foyer is a game room with a secondary bedroom on either side plus a secondary bathroom. The owner’s suite is spacious and features two walk-in closets and a spa-inspired bathroom with access the laundry room. There is also an additional secondary bedroom and bathroom down the hall from the owner's suite. The heart of

    Lennar Builder
    23153 E Saddle Way Unit 36033340, Queen Creek, AZ 85142
  • /4

    $877,900

    New Construction
    • 3 - 6 Beds
    • 3.5 Baths
    • 2,841 Sq Ft

    Monterey Pine Plan at Barney Farms - Fields, Queen Creek, AZ 85142

    The Monterey Pine is a beautifully designed single-story home offering 2,841 square feet of open, flexible living space. This thoughtfully crafted floor plan features three bedrooms, three and a half bathrooms, and a versatile flex room that can be customized to fit your lifestyle. The spacious great room flows seamlessly into the gourmet kitchen and dining nook, creating an ideal setting for

    Fulton Homes Builder
    22923 E Mockingbird Dr Queen Creek Az 85142 Dr Unit 36452418, Queen Creek, AZ 85142
  • /38

    $654,990

    New Construction
    • 5 Beds
    • 4.5 Baths
    • 3,291 Sq Ft

    Slate Plan at Empire Pointe - Sterling, Queen Creek, AZ 85142

    The 3,291 sq. ft. Slate floorplan offers two levels of grand-scale living, with space and style to spare. A flex room right off the foyer makes a fine sitting room, if desired, while a fifth bedroom with its own bath offers privacy and comfort. The open-concept kitchen, dining area and Great Room are complemented by a large, covered patio, presenting the perfect indoor/outdoor entertaining

    Mattamy Homes Builder
    22846 E Firestone Dr Unit 36494990, Queen Creek, AZ 85142
  • /21

    $721,490

    New Construction
    • 4 Beds
    • 3 Baths
    • 2,175 Sq Ft

    Wayfarer II Plan 5579 at Madera - Destiny, Queen Creek, AZ 85142

    This brand-new home has everything needed for modern living contained to a single level. Three bedrooms are located off the foyer, leading to an open-concept living area where the kitchen, dining and living areas share a footprint. The owner’s suite is tucked into a private corner at the back of the home for optimal comfort. A two-bay and attached RV garage complete the home.

    Lennar Builder
    23153 E Saddle Way Unit 36033344, Queen Creek, AZ 85142
  • /50

    $750,000

    $30K PRICE DROP
    • 5 Beds
    • 3 Baths
    • 2,958 Sq Ft

    21165 E Via Del Oro, Queen Creek, AZ 85142

    The heart of the home is a chef's kitchen showcasing granite countertops, a large peninsula, and fully customized cabinetry crafted from rich cherry wood, with coordinating custom cabinetry extending into the bathrooms and laundry room. It seamlessly opens to the dining and living areas, perfect for both entertaining and everyday living. Wood flooring flows throughout and is complemented by an

    Chris Dudley Redfin Corporation

    21165 E Via Del Oro, Queen Creek, AZ 85142
  • /2

    $654,027

    New Construction
    • 3 Beds
    • 2.5 Baths
    • 1,951 Sq Ft

    22448 E Cattle Dr, Queen Creek, AZ 85142

    The Prairie is 1951 square feet and boasts 3 bedrooms, 2 1/2 baths, and a three car garage. A fourth bedroom can be added as well as a third bath.

    Fulton Homes Builder
    22448 E Cattle Dr, Queen Creek, AZ 85142
  • /20

    $788,099

    New Construction
    • 3 Beds
    • 3.5 Baths
    • 2,827 Sq Ft

    31554 N Goldfield Rd, Queen Creek, AZ 85144

    Welcome to the Ridgeline at 31554 N Goldfield Road in Ladera Trails Venture II! This stunning new home welcomes you through the foyer, where a secondary bedroom with a walk-in closet and en-suite bath sits alongside a tech space, flex room, laundry, additional tech space, and powder room. Across the entry, another secondary bedroom offers its own walk-in closet, en-suite bath, and convenient

    Taylor Morrison Builder
    31554 N Goldfield Rd, Queen Creek, AZ 85144
  • /39

    $625,000

    • 4 Beds
    • 2.5 Baths
    • 2,505 Sq Ft

    22234 E Tierra Grande Ct, Queen Creek, AZ 85142

    Welcome home to this beautifully maintained 4-bedroom, 2.5-bath home featuring an open floor plan. The large open kitchen has granite counters, tile backsplash, pendant lighting, dual ovens, stainless steal appliances, abundant cabinetry, and oversized island with seating space overlooking the living and dining areas. Tile flooring flows throughout the main living spaces. The large primary suite

    Daniel Voss HomeSmart

    22234 E Tierra Grande Ct, Queen Creek, AZ 85142

Showing Results 1 - 40, Page 1 of 9

Home Price Trends

Median Sale Price
$599,977
Median Single Family Sale Price
$615,000
Median 2 Bedroom Sale Price
$426,995
Median 1 Bedroom Sale Price
$396,500
Average Price Per Sq Ft
$267
Number of Homes for Sale
485
Last 12 months Home Sales
1,516
Months of Supply
3.80
Median List Price
$631,215
Median Change From 1st List Price
1%
Median Home Sale Price YoY Change
9%
How to Buy a Home How to Finance a Home How to Sell a Home