545

Queen Creek, AZ Homes for Sale under $700,000

Section Image Section Image Section Image
  • /34

    $521,500

    $4K PRICE DROP
    • 4 Beds
    • 3 Baths
    • 1,951 Sq Ft

    23041 E Pegasus Pkwy, Queen Creek, AZ 85142

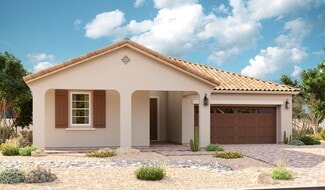
    Meticulously cared for 1951 sq ft, Lennar Lewis floorplan offers 4 bedrooms plus den, 3 baths and an open great-room layout ideal for modern living. The spacious kitchen features high-end granite countertops, white shaker cabinets, chef's gas cooker & a large island overlooking the dining and living areas. Modern tile flooring runs through the main spaces, while plush carpet adds comfort in the

    Agent Photo

    Lora Mwaniki-Lyman

    Keller Williams Realty Phoenix

    23041 E Pegasus Pkwy, Queen Creek, AZ 85142
  • /54

    $499,999

    $70K PRICE DROP
    • 5 Beds
    • 2.5 Baths
    • 2,491 Sq Ft

    40846 N Eliana Dr, San Tan Valley, AZ 85140

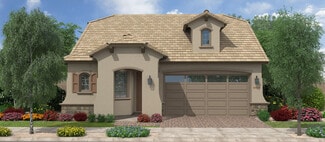
    Seller is open to offering buyer concessions, including an interest rate buy-down, making this beautifully upgraded 5-bedroom + loft home an exceptional alternative to nearby new construction--with the added bonus of a heated Pebble Tec pool, owned solar, and no homes behind for added privacy & serene desert views.The flexible & spacious floor plan includes a large main-floor bedroom with

    Agent Photo

    Bob Ross

    Homie

    40846 N Eliana Dr, San Tan Valley, AZ 85140
  • /39

    $585,000

    Open House 7/26 $15K PRICE DROP
    • 4 Beds
    • 2.5 Baths
    • 2,535 Sq Ft

    35129 N Laredo Dr, Queen Creek, AZ 85142

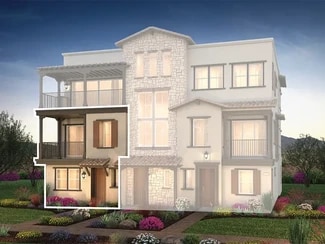
    Mountain Views, Arizona Sunsets, North/South exposure, privacy lot, as if that was not enough...experience resort-style living in your OWN home. This home is a true hidden gem that has been meticulously maintained with tasteful updates throughout! This beautiful 4-bedroom, 2.5-bathroom home features an updated kitchen with Island that over-looks the family room with attractive kitchen cabinets

    Agent Photo

    Elizabeth Hammer

    Realty ONE Group

    35129 N Laredo Dr, Queen Creek, AZ 85142
  • /39

    $549,000

    • 4 Beds
    • 2 Baths
    • 2,184 Sq Ft

    25417 S 229th Place, Queen Creek, AZ 85142

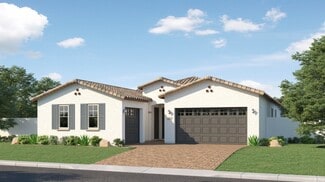
    Location!! 4 bedroom, 2 Bath, Den and Chef Kitchen with lots of upgrades included 42'' cabinets, New carpet in bedrooms and new paint in entire home, Granite Kitchen Countertops. Carpet in bedrooms only rest with tile home. Extended rear of the home for larger Family room, Masterbath and patio. Stainless Steel Appliances. This home is a perfectly sized single story that includes tile in the right

    Agent Photo

    Parul Tailor

    Realty ONE Group

    25417 S 229th Place, Queen Creek, AZ 85142
  • /80

    $648,000

    $12K PRICE DROP
    • 5 Beds
    • 3 Baths
    • 3,140 Sq Ft

    19475 S 190th St, Queen Creek, AZ 85142

    Back on the Market with fresh brand new paint this Beautiful queen creek home is located in Cortina. 2 Large living separate living rooms. Breakfast area and Dining area. Fully landscaped yard. 5 Bedrooms 3 baths. Tile, loft area, appliances, backs up to green belt with view wrought iron fencing. Backyard includes a covered patio and grassy area ideal for relaxing or entertaining. This is a

    Agent Photo

    Hala Shams

    West USA Realty

    19475 S 190th St, Queen Creek, AZ 85142
  • /33

    $413,000

    • 3 Beds
    • 2 Baths
    • 1,874 Sq Ft

    901 W Witt Ave, San Tan Valley, AZ 85140

    Enjoy no neighbors directly in front--just a beautifully landscaped green space across the street. This move-in-ready single-level home offers 3 bedrooms, 2 baths, plus a versatile den that's perfect for a home office, gym, or playroom.Minutes from the 24 Express.Inside you'll find a bright kitchen with granite countertops, maple cabinetry, and a large island. The spacious primary suite

    Agent Photo

    Norma Millett

    HomeSmart

    901 W Witt Ave, San Tan Valley, AZ 85140
  • /41

    $425,000

    • 2 Beds
    • 2 Baths
    • 1,234 Sq Ft

    762 E Laddoos Ave, San Tan Valley, AZ 85140

    Home being sold furnished! Welcome to this beautifully upgraded residence in the highly sought-after 55+ Encanterra community, where thoughtful improvements, energy efficiency, and quality craftsmanship come together in a well-designed single-level layout. From the moment you arrive, the attention to detail and extensive upgrades throughout the property create a true move-in ready opportunity.

    Agent Photo

    Josiah Miller

    West USA Realty

    762 E Laddoos Ave, San Tan Valley, AZ 85140
  • /34

    $536,000

    $39K PRICE DROP
    • 5 Beds
    • 2.5 Baths
    • 3,676 Sq Ft

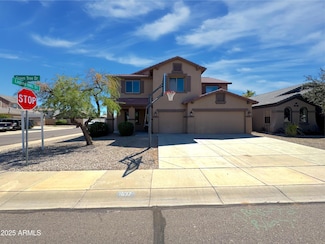
    1637 W Green Tree Dr, Queen Creek, AZ 85142

    Beautiful! 5 Bedroom, 2.5 Bathroom home in Skyline Ranch. Updated kitchen and bathrooms. New interior paint. Large bedroom on main floor. All bedrooms have walk-in closets. Plantation shutters throughout home. Large loft. Large master suite with large bathroom and huge master closet. 3 car garage.

    Devin Snow

    Snow Realty & Property Management

    1637 W Green Tree Dr, Queen Creek, AZ 85142
  • /37

    $419,000

    $16K PRICE DROP
    • 4 Beds
    • 2 Baths
    • 1,691 Sq Ft

    1405 W Sussex St, Queen Creek, AZ 85143

    Welcome to this beautifully maintained, near-new home in the desirable Magnolia Grove community of San Tan Valley. Offering 4 bedrooms, 2 bathrooms, and a thoughtfully designed open-concept floorplan, this move-in-ready residence combines modern comfort with exceptional outdoor living. Step inside to discover spacious living areas accented by elegant tile flooring throughout the main living

    Agent Photo

    Richard Ferguson

    Coldwell Banker Realty

    1405 W Sussex St, Queen Creek, AZ 85143
  • /86

    $525,000

    • 3 Beds
    • 2 Baths
    • 2,101 Sq Ft

    26412 S 230th St, Queen Creek, AZ 85142

    SELLER OFFERING CLOSING COST CONCESSIONS! Empire Pointe is one of the Valley's newest master-planned communities, and this home sits right in the sweet spot of it -- steps from the pool, park, and dog park. Built just over two years ago, it already lives like a custom build someone actually thought through with 30K immediate upgrades! WOOD PLANK TILE runs through every inch of the home. Custom

    Agent Photo

    Chris Lundberg

    Redeemed Real Estate

    26412 S 230th St, Queen Creek, AZ 85142
  • /44

    $450,000

    $10K PRICE DROP
    • 3 Beds
    • 2 Baths
    • 1,531 Sq Ft

    266 E Leland Rd, San Tan Valley, AZ 85140

    You are about to fall in love with this, your new Home Sweet Home. Located in the quiet and well-kept gated community of Pecan Cove this gem is in immaculate condition and sure to please! It is well lit & has an open split floor plan with the primary bedroom in the rear of the home & two good-sized secondary bedrooms in the front. Spacious living room. Your new kitchen offers tile backsplash,

    Agent Photo

    Jay Almeida

    RE/MAX Fine Properties

    266 E Leland Rd, San Tan Valley, AZ 85140
  • /17

    $571,556

    New Construction
    • 4 Beds
    • 2.5 Baths
    • 2,325 Sq Ft

    21509 E Timberline Rd, Queen Creek, AZ 85142

    Gourmet Kitchen, Convenience Package, Stainless Steel Gas Appliances, Urban Coffee Cabinets, Quartz Countertops, Upgraded Doors and Baseboards, Satin Nickel Fixtures, Pre-plumbed for RO and Soft Water, Upgraded Flooring, Front Yard Landscaping

    Agent Photo

    Tim Cusick

    Homelogic Real Estate

    21509 E Timberline Rd, Queen Creek, AZ 85142
  • /47

    $674,900

    $5K PRICE DROP
    • 4 Beds
    • 3 Baths
    • 2,898 Sq Ft

    18539 E Carriage Way, Queen Creek, AZ 85142

    Welcome to this beautifully updated home in the highly sought-after Sossaman Estates! A private gated courtyard creates a warm first impression. Inside, you'll find 10-foot ceilings, an open floor plan, and a spacious kitchen with abundant cabinetry, a large island, breakfast bar, and seamless flow into the family room with a cozy fireplace. A private office with its own courtyard entrance is

    Agent Photo

    Alison Cooke

    Good Oak Real Estate

    18539 E Carriage Way, Queen Creek, AZ 85142
  • /25

    $429,900

    • 2 Beds
    • 2 Baths
    • 1,660 Sq Ft

    39334 N Kaden Ln, San Tan Valley, AZ 85140

    Welcome to the highly sought-after Kaibab model, a beautifully designed single-story home built in 2023, offering 1,659 square feet, 2 bedrooms plus a den, 2 bathrooms, and a 2-car garage. From the moment you arrive, the home's stacked stone exterior accents and grand front door create exceptional curb appeal. Inside, tile flooring throughout provides a clean, contemporary look, while Plantation

    Agent Photo

    Tim Cusick

    Homelogic Real Estate

    39334 N Kaden Ln, San Tan Valley, AZ 85140
  • /38

    $594,000

    $21K PRICE DROP
    • 3 Beds
    • 2 Baths
    • 1,814 Sq Ft

    22959 E Domingo Rd, Queen Creek, AZ 85142

    Fully loaded this home has EVERYTHING 3 Bedrooms - 2 Bathrooms - 2 Car Garage - RV Garage + Pool !! The community offers great curb appeal with cobblestone driveways and manicured landscaping. A courtyard leads to the front door. Inside a foyer entry opens to a great room floorplan offering abundant natural lighting with sliding glass doors leading to the backyard. Decorative hardware and

    Agent Photo

    Andrew McCargar

    Done Deal

    22959 E Domingo Rd, Queen Creek, AZ 85142
  • /32

    $569,900

    $8K PRICE DROP
    • 3 Beds
    • 2 Baths
    • 1,868 Sq Ft

    22711 E Arroyo Verde Dr, Queen Creek, AZ 85142

    Are you looking for total privacy? This stunning 3-bedroom, 2-bathroom Toll Brothers home sits on a premium corner lot and delivers the kind of thoughtful design and privacy that stops buyers in their tracks. From the moment you arrive, the mature trees, crisp artificial turf, and elegant paver hardscape set the tone for everything inside. Step through the front door and the great room

    Agent Photo

    Dave Rutter

    Keller Williams Integrity First Realty

    22711 E Arroyo Verde Dr, Queen Creek, AZ 85142
  • /47

    $575,000

    $15K PRICE DROP
    • 4 Beds
    • 3 Baths
    • 2,164 Sq Ft

    22878 E Watford Dr, Queen Creek, AZ 85142

    *Assume this FHA Loan with over $65K of interest already paid off and Skip the builder wait with this move-in ready 2024 built ''Sepia'' model!* This stunning home features a rare triple split floor plan plus a versatile flex space, perfect for a home office. Loaded with premium designer upgrades, this property boasts motorized zebra shades, custom lighting, all tile floors, extended 42''

    Agent Photo

    Edith 'Eydie' Fernandez

    HomeSmart

    22878 E Watford Dr, Queen Creek, AZ 85142
  • /14

    $538,500

    New Construction $10K PRICE DROP
    • 3 Beds
    • 2.5 Baths
    • 1,968 Sq Ft

    21501 E Timberline Rd, Queen Creek, AZ 85142

    Kitchen Convenience Package, Stainless Steel Gas Appliances, Urban Grey Cabinets, Quartz Countertops, Decorative Backsplash, Upgraded Doors and Baseboards, Pre-Plumbed for RO and Soft Water, Front Yard Landscaping, Upgraded Flooring, And More

    Agent Photo

    Tim Cusick

    Homelogic Real Estate

    21501 E Timberline Rd, Queen Creek, AZ 85142
  • /13

    $479,900

    • 3 Beds
    • 2 Baths
    • 1,733 Sq Ft

    35744 N Bandolier Dr, San Tan Valley, AZ 85142

    Enjoy easy Arizona living in this beautifully maintained 3 bedroom home featuring a bright, open-concept layout with flex/office space and stylish upgrades throughout. The kitchen is the heart of the home with beautiful countertops, ample cabinetry, and a spacious island perfect for gathering. Relax in the inviting living spaces or unwind in the comfortable bedrooms designed for everyday living.

    Agent Photo

    AYANNA HAWKINS

    Your Home Sold Guaranteed Realty

    35744 N Bandolier Dr, San Tan Valley, AZ 85142
  • /33

    $483,490

    New Construction
    • 4 Beds
    • 3.5 Baths
    • 2,694 Sq Ft

    Pebble Plan at Bella Vista Farms, Queen Creek, AZ 85143

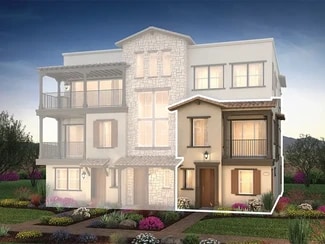
    The 2,694 sq. ft. Pebble floorplan has an impressive layout that brings ultimate style to the forefront of your everyday life. The huge, open-concept living area has a designer kitchen with large walk-in pantry, flush breakfast bar and a large Great Room / dining area overlooking the covered patio. A flex room (optionally a closed den) makes a fine sitting room, entertainment or study area.The

    Mattamy Homes Builder
    2583 Barbera Place Unit 40769137, Queen Creek, AZ 85143
  • /14

    $489,990

    New Construction
    • 5 - 7 Beds
    • 3 - 4 Baths
    • 3,226 Sq Ft

    Wrightson Plan at Wildera - Peak Series, Queen Creek, AZ 85143

    Welcome to Wrightson, the most spacious floor plan at Wildera. This two-story design features a first floor bedroom, full bath, study and spacious kitchen with island open to the dining and great room. The three-car tandem garage opens to a convenient stop and drop as well as the large walk-in pantry.There’s room for every one and every celebration with a spacious loft, convenient laundry room

    Risewell Homes Builder
    7044 E Bushy Tail Ln Unit 36476737, Queen Creek, AZ 85143
  • /4

    $525,400

    New Construction
    • 3 Beds
    • 2 Baths
    • 1,691 Sq Ft

    Alpine Plan at Barney Farms - Meadows, Queen Creek, AZ 85140

    The Alpine at 1691 square feet is the opening plan at the meadows. It features 3 bedrooms, 2 baths, a dining room, and a three car garage. There is a modified kitchen option that adds an additional flex room and a guest suite option that adds a third bathroom.

    Fulton Homes Builder
    20094 S 230th Place Unit 36482620, Queen Creek, AZ 85140
  • /24

    $622,990

    New Construction
    • 4 Beds
    • 3 Baths
    • 2,651 Sq Ft

    Trillium Plan 4585 at Madera - Signature, Queen Creek, AZ 85142

    This single-story residence is a Next Gen home design that is perfect for those who need space, with an attached suite that features its own kitchen, living room, bedroom, bathroom, and private entrance. In the main home there are two secondary bedrooms, a luxurious owner's suite and an open living area that combines the kitchen, dining, Great Room and rear covered patio.

    Lennar Builder
    23153 E Saddle Way Unit 36033338, Queen Creek, AZ 85142
  • /26

    $485,000

    New Construction
    • 2 Beds
    • 2 Baths
    • 1,342 Sq Ft

    Ascent Plan at Encanterra - Amalfi, Queen Creek, AZ 85140

    All Ages Community with 55+ Neighborhoods, Limited Series Amalfi Collection , First Floor Second Bedroom , Large Outdoor Balcony, Expansive Kitchen, Large Primary Bedroom and Bath , Great Room Open Floorplan , Large Island, Optional Accessible Bath , Optional Dumbwaiter, Optional Low Wall at Stairs

    Shea Homes Builder
    1035 E Combs Rd Unit 36475587, Queen Creek, AZ 85140
  • /12

    $551,990

    New Construction
    • 5 Beds
    • 3 Baths
    • 2,648 Sq Ft

    Plan 3524 at Acclaim at Jorde Farms, Queen Creek, AZ 85142

    Spacious Great Room, Island Kitchen, Loft, Covered Patio, Laundry Upstairs, Bedroom & Full Bath on Main

    Shea Homes Builder
    21238 E Seagull Dr Unit 36492350, Queen Creek, AZ 85142
  • /6

    $654,990

    New Construction
    • 4 Beds
    • 3 Baths
    • 2,960 Sq Ft

    Plan 4504 at North Creek - The Estates, Queen Creek, AZ 85142

    Welcome to your dream home! This spacious 2,960 sq ft two-story residence is designed for modern living. It features 4 bedrooms, with an option for a 5th, and 3.5 bathrooms. The open-concept great room connects to the dining area and a stylish kitchen with state-of-the-art appliances, generous counter space, and a spacious pantry. The primary suite is a luxurious retreat with an en-suite bathroom

    Risewell Homes Builder
    800 W Kingbird Dr Unit 36476863, Queen Creek, AZ 85142
  • /4

    $658,400

    New Construction
    • 5 - 6 Beds
    • 4 Baths
    • 2,659 Sq Ft

    Seagrass w/Loft Plan at Barney Farms - Meadows, Queen Creek, AZ 85140

    The Seagrass with loft is 2659 square feet and has 5 bedrooms, 4 baths, a loft and a three car garage, It can be expanded to 6 bedrooms.

    Fulton Homes Builder
    20094 S 230th Place Unit 36454388, Queen Creek, AZ 85140
  • /9

    $536,990

    New Construction
    • 3 Beds
    • 2 Baths
    • 2,220 Sq Ft

    Raleigh Plan at Madera West Estates, Queen Creek, AZ 85142

    You’ll find plenty to love about the Raleigh plan! The center of the home boasts a large kitchen with a convenient center island and walk-in pantry, which flows into an open-concept dining room and great room. The primary suite is adjacent, with a private bath and a walk-in closet. There are two bedrooms and a bath off the great room and off the entry is a private study that can be optioned as a

    Richmond American Homes Builder
    21958 E Lords Ct Unit 40077619, Queen Creek, AZ 85142
  • /4

    $596,400

    New Construction
    • 3 - 4 Beds
    • 2.5 Baths
    • 2,045 Sq Ft

    Avocado Plan at Barney Farms - Orchard, Queen Creek, AZ 85140

    The Avocado plan is a three bedroom 2 1/2 bath great room floorplan with a 3 car garage. It can easily house a home office and can be expanded to 4 bedrooms and 3 full baths.

    Fulton Homes Builder
    20045 S 229th Way Unit 36464263, Queen Creek, AZ 85140
  • /39

    $604,990

    New Construction
    • 4 Beds
    • 2.5 Baths
    • 2,918 Sq Ft

    Revere Plan at Empire Pointe - Sterling, Queen Creek, AZ 85142

    The sprawling, 2,918 sq. ft. Revere floorplan has two distinctly designed levels of living space. The first floor has a soaring, open-ceiling foyer with flex room, powder room and an owners entry to the 3-car tandem garage underneath the stairs. The large, open-concept Great Room, dining room, covered patio and kitchen with walk-in pantry provide the perfect place to cook, dine and entertain. A

    Mattamy Homes Builder
    22846 E Firestone Dr Unit 36475643, Queen Creek, AZ 85142
  • /12

    $496,990

    New Construction
    • 3 Beds
    • 2.5 Baths
    • 1,968 Sq Ft

    Plan 3521 at Acclaim at Jorde Farms, Queen Creek, AZ 85142

    Great Room, Island Kitchen, Office on Main Floor, Covered Patio, Laundry Upstairs, Study Space Upstairs

    Shea Homes Builder
    21238 E Seagull Dr Unit 36464179, Queen Creek, AZ 85142
  • /37

    $509,490

    New Construction
    • 4 Beds
    • 3 Baths
    • 2,164 Sq Ft

    Sepia Plan at Empire Pointe - Amber, Queen Creek, AZ 85142

    The 2,164 sq. ft. Sepia floorplan mixes classic styling with creative use of space from the elegant foyer to the open-concept living area. A walk-in pantry and breakfast bar keep things tidy while the impressive, naturally-lit dining area and Great Room provide plenty of room for entertaining. A covered patio offers space for enjoying the outdoors. Bedrooms 2 and 3 share a full bath, while

    Mattamy Homes Builder
    22846 E Firestone Dr Unit 36459074, Queen Creek, AZ 85142
  • /16

    $424,990

    New Construction
    • 3 - 5 Beds
    • 2.5 - 3.5 Baths
    • 2,314+ Sq Ft

    Pastora Plan at Wildera - Peak Series, Queen Creek, AZ 85143

    The Pastora floor plan is the design your family has been waiting for, featuring expansive primary suite, two additional bedrooms with walk-in closets, study which can become a bedroom and attached three-car tandem garage with the option to turn the tandem garage into an additional bedroom. Entertaining at home just got easier with a large great room and dining and kitchen area that open out to a

    Risewell Homes Builder
    7044 E Bushy Tail Ln Unit 36503877, Queen Creek, AZ 85143
  • /37

    $585,490

    New Construction
    • 4 Beds
    • 3.5 Baths
    • 2,694 Sq Ft

    Pebble Plan at Empire Pointe - Sterling, Queen Creek, AZ 85142

    The 2,694 sq. ft. Pebble floorplan has an impressive layout that brings ultimate style to the forefront of your everyday life. The huge, open-concept living area has a designer kitchen with large walk-in pantry, flush breakfast bar and a large Great Room / dining area overlooking the covered patio. A flex room (optionally a closed den) makes a fine sitting room, entertainment or study area.The

    Mattamy Homes Builder
    22846 E Firestone Dr Unit 36477280, Queen Creek, AZ 85142
  • /19

    $584,990

    New Construction
    • 3 Beds
    • 2.5 Baths
    • 2,173 Sq Ft

    Ruby Plan at Madera - Marquis, Queen Creek, AZ 85142

    The Ruby floorplan is a thoughtfully designed single-family home offering 2,173 square feet of comfortable, well-balanced living space. This popular split floorplan features three spacious bedrooms and two-and-a-half baths, creating ideal separation between the private owner’s suite and secondary bedrooms. A dedicated den provides flexible space for a home office, media room, or quiet retreat,

    Ashton Woods Builder
    22754 E Roundup Way Unit 36452225, Queen Creek, AZ 85142
  • /21

    $699,995

    New Construction
    • 5 Beds
    • 4.5 Baths
    • 3,504 Sq Ft

    Monetta Plan at Preserve at San Tan - Sonoran Collection, Queen Creek, AZ 85142

    The Monetta's welcoming covered entry and impressive two-story foyer flow past the beautiful formal dining room toward the expansive great room and large desirable covered patio beyond. The well-designed gourmet kitchen is complete with a large center island with breakfast bar, plenty of counter and cabinet space, butler pantry access to the dining room, and huge walk-in pantry. The elegant

    Toll Brothers, Inc. Builder
    35633 N Geode Way Unit 36359074, Queen Creek, AZ 85142
  • /3

    $449,990

    New Construction
    • 3 - 5 Beds
    • 3 Baths
    • 2,611+ Sq Ft

    Fremont Plan at Wildera - Peak Series, Queen Creek, AZ 85143

    The Fremont split-layout floor plan brings family living into focus with thoughtful design and flexibility. This spacious single-story home features a private primary suite set apart from the secondary bedrooms for added comfort. Between the secondary bedrooms, a teen room offers the perfect hangout, study, or play space. A dedicated study off the great room makes it easy to work while staying

    Risewell Homes Builder
    7044 E Bushy Tail Ln Unit 36447004, Queen Creek, AZ 85143
  • /10

    $586,990

    New Construction
    • 4 Beds
    • 2.5 Baths
    • 2,910 Sq Ft

    Yorktown Plan at Madera West Estates, Queen Creek, AZ 85142

    The main floor of the Yorktown was designed for entertaining, offering an expansive great room, an open dining room overlooking a covered patio and backyard and a well-appointed kitchen with a large center island. The garage leads to a convenient mudroom with walk-in closet, a powder room and a private study. On the second floor, there’s an immense loft surrounded by three bedrooms, a shared

    Richmond American Homes Builder
    21958 E Lords Ct Unit 36396609, Queen Creek, AZ 85142
  • /54

    $619,000

    $29K PRICE DROP
    • 2 Beds
    • 2 Baths
    • 1,928 Sq Ft

    35412 N Sunset Trail, San Tan Valley, AZ 85140

    Experience luxury living in the private golf community of Encanterra Country Club with this stunning Refresh floor plan loaded with upgrades galore! Designer finishes shine throughout, from the custom iron front door to the gourmet kitchen featuring quartz counters, custom tile backsplash, upgraded cabinetry, and open concept living perfect for entertaining. Upgrades include expanded Smart

    Tammy Figueroa SERHANT.

    35412 N Sunset Trail, San Tan Valley, AZ 85140
  • /9

    $454,990

    New Construction
    • 5 - 6 Beds
    • 4 - 5 Baths
    • 2,868+ Sq Ft

    Monument Plan at Wildera - Valley Series, Queen Creek, AZ 85143

    Bigger is better in the Monument plan with a first floor bedroom and bath as well as a office off of the great room. A generously sized loft, primary suite with expansive walk-in closet and additional upstairs guest suite next to the laundry room, everyone has their own space. An optional multigenerational suite in lieu of the tandem garage-a space where extended family can enjoy a comfortable

    Risewell Homes Builder
    7044 E Bushy Tail Ln Unit 36498267, Queen Creek, AZ 85143

Showing Results 1 - 40, Page 1 of 14

Home Price Trends

Median Sale Price
$599,977
Median Single Family Sale Price
$615,000
Median 2 Bedroom Sale Price
$426,995
Median 1 Bedroom Sale Price
$396,500
Average Price Per Sq Ft
$267
Number of Homes for Sale
485
Last 12 months Home Sales
1,516
Months of Supply
3.80
Median List Price
$631,215
Median Change From 1st List Price
1%
Median Home Sale Price YoY Change
9%
How to Buy a Home How to Finance a Home How to Sell a Home