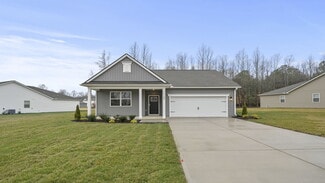
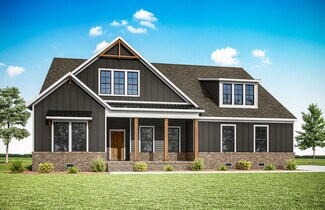
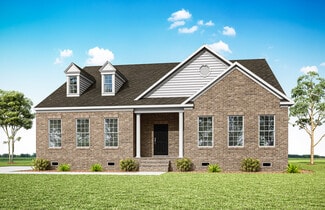
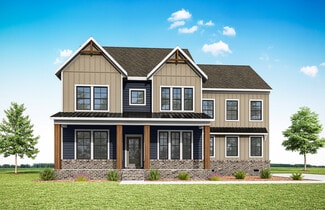
111

Homes for Sale in 23141

Section Image Section Image Section Image
  • /48

    $887,900

    New Construction
    • 4 Beds
    • 3.5 Baths
    • 4,070 Sq Ft

    4651 Henry James Cir, Quinton, VA 23141

    Be one of the FIRST homeowners in New Kent's newest community, POMEROY PARK! Comprised of 2 sections, totaling 110 estate-sized lots! Conveniently located right off New Kent Highway (249), roughly 20-25 minutes from the city of Richmond. To be Built listing with RCI Builders advertising their Madison Plan! Your chance to come in and build your custom dream home from the ground up with RCI. This

    Cole Spicer Hometown Realty

    4651 Henry James Cir, Quinton, VA 23141
  • /35

    $787,900

    New Construction
    • 4 Beds
    • 3.5 Baths
    • 3,460 Sq Ft

    9099 River Bridge Dr, Quinton, VA 23141

    As advertised, The Creekwood plan by RCI Builders on lot 60 boasting 1.05 Acres at the end of a cul-de-sac surrounded by conservation acreage! First floor primary suite, open concept living between the kitchen, breakfast area, and the family room, Formal dining room/office space, and spacious mudroom/laundry. Two car side-load garage with asphalt, paved driveway as a standard for this community!

    Cole Spicer Hometown Realty

    9099 River Bridge Dr, Quinton, VA 23141
  • /55

    $898,900

    New Construction
    • 4 Beds
    • 2.5 Baths
    • 3,671 Sq Ft

    4655 Haddrill Ct, Quinton, VA 23141

    To be Built listing with RCI Builders advertising their Elliott Floor Plan! Your chance to come in and build your custom dream home from the ground up with RCI. Walk in to a 12 foot high foyer and 10 foot ceilings in your family room. This plan features First Floor Primary suite featuring an optional tiled wet room, freestanding tub, multi-shower system, and expansive closet room. Over 3600 sq ft

    Cole Spicer Hometown Realty

    4655 Haddrill Ct, Quinton, VA 23141
  • /18

    $253,000

    • 3 Beds
    • 1.5 Baths
    • 980 Sq Ft

    6712 Cherry Rd, Quinton, VA 23141

    Welcome to your ideal lake getaway in Woodhaven Shores! Located just a short stroll from community boating and fishing access, this 3-bedroom, 1.5-bathroom home offers relaxed coastal-style living. New carpeting, freshly painted. Perfect as a primary residence or a weekend retreat, you'll love the easy access to water recreation and outdoor living.

    Agent Photo

    Steve Reed

    Signature Properties

    6712 Cherry Rd, Quinton, VA 23141
  • /25

    $594,990

    New Construction
    • 3 Beds
    • 2 Baths
    • 2,160 Sq Ft

    Sullivan Plan at Greenwood Estates, Quinton, VA 23141

    The Sullivan is a three-bedroom, two-bath, ranch-style home with a crawl space foundation, a dedicated home office, a spacious family room, a kitchen with an island and pantry, a separate breakfast area, a covered rear porch, and a first-floor primary suite. Options available to personalize this home include a finished storage area, a first-floor powder room, a formal dining room, several primary

    Eastwood Homes Builder
    9333 Stingray Point Ct Unit 40971279, Quinton, VA 23141
  • /73

    $957,000

    $40K PRICE DROP
    • 4 Beds
    • 4.5 Baths
    • 3,618 Sq Ft

    8853 Porto Ct, New Kent, VA 23124

    Lovely custom-built home presents a rare opportunity to experience refined luxury living in Viniterra, a master-planned gated community in New Kent County, anchored by championship golf, vineyard landscapes, and custom residential estates near both Richmond and Williamsburg! Resort-style amenities (pool, tennis/pickleball, clubhouse) plus community events create a lifestyle defined by recreation,

    Kelly Bump Share Realty

    8853 Porto Ct, New Kent, VA 23124
  • /18

    $649,990

    New Construction
    • 3 Beds
    • 2 Baths
    • 2,696 Sq Ft

    0005 Emily Jane Place, Quinton, VA 23141

    Welcome to the Westmoreland by StyleCraft Homes in Pomeroy Park. This thoughtfully designed ranch-style floor plan offers comfortable first-floor living with an open layout ideal for both everyday living and entertaining. The gourmet eat-in kitchen with café flows seamlessly into the main living area and outdoor living space. The spacious Owner's Suite features a private bath with an oversized

    John Thiel Long & Foster REALTORS

    0005 Emily Jane Place, Quinton, VA 23141
  • /18

    $559,950

    New Construction
    • 3 Beds
    • 2 Baths
    • 2,052 Sq Ft

    7822 Dandridge Dr, Quinton, VA 23141

    Build the award-winning Treyburn II home plan by Main Street Homes! This thoughtfully designed first-floor primary bedroom home offers three bedrooms and two full baths on the main level, plus a finished bonus room upstairs; perfect for a media room, home office, or guest space. The formal dining room is ideally located near the kitchen for easy entertaining. The kitchen features an island and

    Kim Tierney Virginia Colony Realty Inc

    7822 Dandridge Dr, Quinton, VA 23141
  • /34

    $629,950

    New Construction
    • 3 Beds
    • 2.5 Baths
    • 3,248 Sq Ft

    7806 Dandridge Dr, Quinton, VA 23141

    Discover the Parkview home plan by Main Street Homes a stunning single-family design that blends comfort, style, and flexibility. This thoughtfully crafted home offers 3 spacious bedrooms and 2.5 bathrooms, including a luxurious first-floor primary bedroom for everyday convenience. The welcoming 2 story great room features open sight lines that flow seamlessly into the dining area and gourmet

    Kim Tierney Virginia Colony Realty Inc

    7806 Dandridge Dr, Quinton, VA 23141
  • /11

    $634,990

    New Construction
    • 4 Beds
    • 2.5 Baths
    • 3,124 Sq Ft

    0004 Emily Jane Place, Quinton, VA 23141

    The Madison offers 3,124 square feet of spacious two-story living with a focus on space, comfort, and versatility. The main level features a gourmet eat-in kitchen, versatile flex space, formal dining room, and a comfortable living area that opens to a serene backyard that is ideal for everyday living and entertaining. Upstairs, the expansive Owner’s Suite serves as a private retreat with a

    John Thiel Long & Foster REALTORS

    0004 Emily Jane Place, Quinton, VA 23141
  • /8

    $619,990

    New Construction
    • 4 Beds
    • 2.5 Baths
    • 2,820 Sq Ft

    0002 Emily Jane Place, Quinton, VA 23141

    Discover the Wilson at Pomeroy Park, a thoughtfully designed two-story home offering 2,820 square feet, 4 bedrooms, and 2.5 baths. The heart of the home is a gourmet eat-in kitchen with a spacious café area that flows seamlessly into the open living space, creating the perfect setting for both everyday living and entertaining. A versatile flex room provides endless possibilities for a home

    John Thiel Long & Foster REALTORS

    0002 Emily Jane Place, Quinton, VA 23141
  • /25

    $655,950

    New Construction
    • 5 Beds
    • 3 Baths
    • 3,459 Sq Ft

    7737 Dandridge Dr, Quinton, VA 23141

    Build the Lancaster Home Plan by Main Street Homes! This dynamic four-bedroom plan features a formal dining room with butler's pantry, study, and guest room on the first floor. Additional first-floor features include the inviting family room, which opens to the spacious breakfast nook and award-winning kitchen. The second floor is just as spectacular, with four bedrooms and a luxurious primary

    Kim Tierney Virginia Colony Realty Inc

    7737 Dandridge Dr, Quinton, VA 23141
  • /5

    $619,990

    New Construction
    • 3 Beds
    • 2 Baths
    • 2,271 Sq Ft

    0003 Emily Jane Place, Quinton, VA 23141

    Experience effortless one-level living in the Taylor floor plan, offering over 2,271 square feet of thoughtfully designed space. The open-concept layout features a gourmet eat-in kitchen with a café area that flows seamlessly into the spacious family room and outdoor living space, creating the perfect setting for everyday living and entertaining. The private Owner’s Suite serves as a luxurious

    John Thiel Long & Foster REALTORS

    0003 Emily Jane Place, Quinton, VA 23141
  • /66

    $1,300,000

    • 4 Beds
    • 3.5 Baths
    • 3,237 Sq Ft

    8587 Barrique Rd, New Kent, VA 23124

    Why wait 12+ months for new construction when this 2023 Homearama model is move-in ready NOW? Welcome to the "Breckenridge" by Clay Street Builders — this award winning home is now available in like-new condition in the prestigious Estate Section of Viniterra! Meticulously maintained and move-in ready, this stunning 4BD/3.5BA custom home delivers true first-floor living at its finest on 1+

    Jaimee Fulton Summit Properties RVA

    8587 Barrique Rd, New Kent, VA 23124
  • /16

    $669,990

    New Construction
    • 4 Beds
    • 2.5 Baths
    • 3,534 Sq Ft

    0001 Emily Jane Place, Quinton, VA 23141

    Discover The Amherst plan at Pomeroy Park that is truely estate-style living! The first floor features a large, eat-in kitchen that flows seamlessly into the living space and outdoor living area, a formal dining room, two flex rooms with an optional guest suite, and a powder room. Upstairs, the Owner's Suite is an oasis, featuring a spacious bedroom with a sitting area, a luxurious bathroom with

    John Thiel Long & Foster REALTORS

    0001 Emily Jane Place, Quinton, VA 23141
  • /10

    $654,990

    New Construction
    • 3 Beds
    • 2.5 Baths
    • 2,845 Sq Ft

    0000 Emily Jane Place, Quinton, VA 23141

    Discover The Appomattox plan at Pomeroy Park, offering a first floor owners suite! This floor plan features a gourmet, eat-in kitchen, wet bar, and formal dining room, as well as a living room that opens up to your serene backyard. The Owner's Suite is an oasis, featuring a spacious bedroom with a sitting area, a luxurious bathroom with a soaking tub and shower, and a walk-in closet. You'll find

    John Thiel Long & Foster REALTORS

    0000 Emily Jane Place, Quinton, VA 23141
  • /31

    $657,950

    New Construction $21K PRICE DROP
    • 4 Beds
    • 3.5 Baths
    • 2,982 Sq Ft

    7751 Dandridge Dr, Quinton, VA 23141

    Move-in Ready in Beech Springs! The Monterey Home Plan by Main Street Homes is a thoughtfully designed two-story home offering comfort, functionality, and timeless style on a level, oversized homesite with a rear buffer. This home features 9-foot ceilings on the first floor and an open-concept layout ideal for everyday living and entertaining. A welcoming two-story foyer opens to a formal dining

    Main Street Homes Builder
    7751 Dandridge Dr, Quinton, VA 23141
  • /91

    $530,900

    $29K PRICE DROP
    • 4 Beds
    • 4 Baths
    • 2,520 Sq Ft

    1755 Dispatch Rd, Quinton, VA 23141

    Situated on 2.27 acres in New Kent County, this two-level home with bonus space perfect for game room. This home offers a flexible layout with 4 bedrooms plus additional finished flex spaces, 2 1/2 baths. The main level includes the primary suite with walk-in closet and en-suite bath, two additional bedrooms, living area, dining area, kitchen, and utility room. The kitchen, living, and dining

    Christina Bacon Keller Williams Realty

    1755 Dispatch Rd, Quinton, VA 23141
  • /36

    $515,000

    $20K PRICE DROP
    • 5 Beds
    • 3 Baths
    • 2,568 Sq Ft

    7861 Arbor Marsh Terrace, New Kent, VA 23124

    Welcome to one of the community’s most desirable opportunities — a beautifully upgraded 2025-built home offering the perfect blend of modern luxury, functional living space, & resort-style amenities. Located in a highly sought-after neighborhood, this home delivers the lifestyle today’s buyers are actively searching for. From the moment you arrive, you’ll notice the attention to detail,

    Debbie Reynolds Keller Williams Realty

    7861 Arbor Marsh Terrace, New Kent, VA 23124
  • /17

    $652,490

    New Construction
    • 4 Beds
    • 3.5 Baths
    • 3,185 Sq Ft

    5790 Stingray Point Blvd, Quinton, VA 23141

    The “McDowell” floor plan is a thoughtfully designed two-story home offering four bedrooms, three-and-a-half baths, and spacious living areas ideal for both everyday comfort and entertaining. Featuring an open and inviting layout, this home includes a formal dining room, a two-story family room, and a well-appointed kitchen with a large center island, walk-in pantry, and separate breakfast area

    Kim Sebrell Keller Williams Realty

    5790 Stingray Point Blvd, Quinton, VA 23141
  • /39

    $320,000

    $10K PRICE DROP
    • 3 Beds
    • 2.5 Baths
    • 1,580 Sq Ft

    7729 Battlefield Common Unit 79, Quinton, VA 23141

    WELCOME HOME to this beautifully upgraded and FULLY FURNISHED 3-bedroom, 2.5-bath END-UNIT in the highly desirable Patriots Landing community! This move-in ready showplace combines comfort, style, convenience, and smart-home living in one stunning package.From the moment you enter, you’ll love the bright open floor plan, elegant crown molding, gorgeous wood plantation blinds throughout the

    Anita Blue BHG Base Camp

    7729 Battlefield Common Unit 79, Quinton, VA 23141
  • /33

    $298,450

    $2K PRICE DROP
    • 3 Beds
    • 2 Baths
    • 1,109 Sq Ft

    6621 Dogwood Dr, Quinton, VA 23141

    Square footage is 1109. Tax records are incorrect. Perfect starter home with large living area leading into large eat in kitchen with appliances being sold as is (ice maker on fridge does not work. Woodstove conveyed as is. Eat in kitchen has patio doors leading to side deck. There are two bedrooms downstairs and one full bath. Upstairs features a large bedroom which could be considered the

    Mindy Dean Shaheen Ruth Martin & Fonville

    6621 Dogwood Dr, Quinton, VA 23141
  • /26

    $694,990

    New Construction
    • 5 Beds
    • 4.5 Baths
    • 3,773 Sq Ft

    9385 Stingray Point Ct, Quinton, VA 23141

    The “Waverly” floor plan is a thoughtfully designed to-be-built home offering five bedrooms, four-and-a-half baths, and exceptional living space designed for both everyday comfort and entertaining. Situated on a spacious .99-acre homesite, this property provides the perfect balance of privacy, outdoor living, and room to grow. From the moment you enter, you’re welcomed by an elegant foyer,

    Kim Sebrell Keller Williams Realty

    9385 Stingray Point Ct, Quinton, VA 23141
  • /38

    Price To Be Determined

    New Construction
    • 4 Beds
    • 3.5 Baths
    • 3,248 Sq Ft

    7977 Dandridge Dr, Quinton, VA 23141

    Introducing the Parkview in Beech Springs a model home designed to inspire the way you live.Tour the Parkview Model Home and experience open, airy living designed for everyday life. Step onto the welcoming front porch and enter a foyer that flows into an elegant dining room and versatile flex space, while the great room with a fireplace seamlessly connects to the breakfast area and designer

    Main Street Homes Builder
    7977 Dandridge Dr, Quinton, VA 23141
  • /44

    $475,000

    $25K PRICE DROP
    • 3 Beds
    • 2 Baths
    • 2,856 Sq Ft

    8047 Arbor Ponds Terrace, New Kent, VA 23124

    Nestled in the desirable Arbors at New Kent Winery, this beautifully designed 3-bedroom, 2-bath home offers 2,856 square feet of comfortable, upscale living. Soaring 10-foot ceilings and pre-finished hardwood floors create a bright, elegant interior, while the open layout provides both functionality and style. Step outside to enjoy the outdoor kitchen and spacious patio perfect for entertaining

    Tracy Foster Abbitt Realty Company LLC

    8047 Arbor Ponds Terrace, New Kent, VA 23124
  • /40

    $1,498,000

    New Construction
    • 4 Beds
    • 4.5 Baths
    • 4,148 Sq Ft

    9022 Angels Share Dr, New Kent, VA 23124

    NEW CONSTRUCTION! This exceptional custom residence is positioned on a one-acre homesite within the exclusive, gated community of Vinterra. Residents enjoy premier amenities, including an outdoor swimming pool, clubhouse, tennis courts, and a championship golf course. This distinguished home offers four spacious bedrooms, five bathrooms, a first-floor office, a first-floor primary ensuite, and a

    Heather Crone Real Broker LLC

    9022 Angels Share Dr, New Kent, VA 23124
  • /84

    $899,900

    New Construction $20K PRICE DROP
    • 4 Beds
    • 3 Baths
    • 3,123 Sq Ft

    8860 Emily Jane Place, Quinton, VA 23141

    MOVE IN READY! Use 4775 New Kent Hwy to find neighborhood Be one of the FIRST homeowners in New Kent's newest community, POMEROY PARK! Comprised of 2 sections, totaling 103 estate-sized lots! Conveniently located right off New Kent Highway (249), roughly 20-25 minutes from the city of Richmond. Multiple plans and lots available! As advertised, the Becky plan by RCI Builders priced with AMPLE

    Cole Spicer Hometown Realty

    8860 Emily Jane Place, Quinton, VA 23141
  • /55

    $1,043,252

    New Construction
    • 4 Beds
    • 3.5 Baths
    • 3,370 Sq Ft

    8632 Emily Jane Place, Quinton, VA 23141

    POMEROY PARK MODEL HOME! Rent back opportunities for this home to be released soon! Beautifully designed Emerson floor plan by RCI Builders built in Pomeroy Park! Ample upgrades throughout ready for a new owner to call it home! Open concept living on the first floor, oversized rear covered composite porch, chef's kitchen, butler's pantry, and pocket office. Mohawk Revwood laminate flooring

    Cole Spicer Hometown Realty

    8632 Emily Jane Place, Quinton, VA 23141
  • /52

    $636,950

    New Construction
    • 4 - 6 Beds
    • 3.5 - 5.5 Baths
    • 3,445 Sq Ft

    Linden Plan at Beech Springs, Quinton, VA 23141

    Introducing the Linden A Stunning New Single-Family Floor Plan by Main Street HomesThe Linden offers the perfect combination of space, functionality, and style for modern living. This home features a 3-car garage with additional storage, a convenient mudroom, and an open main floor layout that includes a gourmet kitchen, dining room, breakfast nook, great room, and a private study. Upstairs,

    Main Street Homes Builder
    7902 Airport Rd Unit 40025706, Quinton, VA 23141
  • /46

    $863,400

    New Construction
    • 3 Beds
    • 4 Baths
    • 3,639 Sq Ft

    4900 Donner Ct, Quinton, VA 23141

    **Use 4775 New Kent Hwy to find neighborhood** Be one of the FIRST homeowners in New Kent's newest community, POMEROY PARK! Comprised of 2 sections, totaling 103 estate-sized lots! Conveniently located right off New Kent Highway (249), roughly 20-25 minutes from the city of Richmond. Multiple plans and lots available! As advertised, the CLAREMONT plan by RCI Builders at its base pricing including

    Cole Spicer Hometown Realty

    4900 Donner Ct, Quinton, VA 23141
  • /41

    $712,400

    New Construction
    • 3 Beds
    • 2 Baths
    • 2,415 Sq Ft

    8670 Emily Jane Place, Quinton, VA 23141

    **Use 4775 New Kent Hwy to find neighborhood** Be one of the FIRST homeowners in New Kent's newest community, POMEROY PARK! Comprised of 2 sections, totaling 103 estate-sized lots! Conveniently located right off New Kent Highway (249), roughly 20-25 minutes from the city of Richmond. Multiple plans and lots available! As advertised, the Becky plan by RCI Builders in its base price configuration!

    Cole Spicer Hometown Realty

    8670 Emily Jane Place, Quinton, VA 23141
  • /40

    $549,950

    New Construction
    • 3 - 6 Beds
    • 2 - 5 Baths
    • 1,979+ Sq Ft

    Amelia Plan at Beech Springs, Quinton, VA 23141

    Build the Amelia Home Plan by Main Street Homes! This plan features a 1st floor primary bedroom with spacious walk-in closet. Also on the first floor, is a second bedroom with adjacent full bath and a study/bedroom. The Amelia boasts an open floor plan with a formal dining room, large gourmet kitchen, and great room. This plan has a second-floor option with bedroom, full bath, loft and walk-in

    Main Street Homes Builder
    7902 Airport Rd Unit 39809516, Quinton, VA 23141
  • /74

    $899,900

    New Construction $30K PRICE DROP
    • 4 Beds
    • 3.5 Baths
    • 3,370 Sq Ft

    4826 Gooden Trail, Quinton, VA 23141

    MOVE IN READY! Beautifully designed Emerson floorplan by RCI Builders built in Pomeroy Park! One of the last available lots with Pond access in this community boasting 0.84 acres and wooded! Ample upgrades throughout ready for a new owner to call it home! Open concept living on the first floor, oversized rear covered porch, chef's kitchen, butler's pantry, and pocket office. Mohawk Revwood

    Cole Spicer Hometown Realty

    4826 Gooden Trail, Quinton, VA 23141
  • /12

    $195,000

    $45K PRICE DROP
    • Land
    • 1.79 Acres
    • $108,939 per Acre

    7195 Canopy Cir, New Kent, VA 23124

    Beautiful residential building lot offering privacy and scenic surroundings in the sought-after Viniterra community. This parcel is backs and sides to community greenspace, creating a serene, natural backdrop for your future home. The gently rolling topography provides the ideal setting for a custom build, including the potential for a walk-out basement design. Tucked away on a quiet cul-de-sac,

    Daniel Keeton Keeton & Co Real Estate

    7195 Canopy Cir, New Kent, VA 23124
  • /2

    $15,000

    • Land
    • 18,103 Sq Ft
    • $36,092 per Acre

    00 Davis Rd, Quinton, VA 23141

    Sloped building lot in Woodhaven Shores.

    Mike Edwards Lee Conner Realty & Assoc. LLC

    00 Davis Rd, Quinton, VA 23141
  • /2

    $38,000

    $12K PRICE DROP
    • Land
    • 0 Sq Ft

    00 Ware Rd, Quinton, VA 23141

    Great building site 3 lots. Access to community lake. Parcel is wooded with some open spaces.

    Virginia Leabough Real Broker LLC

    00 Ware Rd, Quinton, VA 23141
  • /23

    $449,990

    New Construction
    • 4 Beds
    • 2 Baths
    • 1,862 Sq Ft

    CALI Plan at Arbors at Farms of New Kent, New Kent, VA 23124

    Welcome to the Cali, a 1862 sq ft single-level home designed with modern, open-concept living in mind. This home features a spacious living room, casual dining area, and a well-appointed kitchen with a large center island and walk-in pantry, creating an ideal space for both daily living and entertaining. A conveniently located laundry room adds to the home's functionality. The primary suite is a

    D.R. Horton Builder
    7996 Arbor Marsh Terrace Unit 38337102, New Kent, VA 23124
  • /18

    $649,990

    New Construction
    • 3 Beds
    • 2 Baths
    • 2,696 Sq Ft

    Westmoreland Plan at Pomeroy Park, Quinton, VA 23141

    First-floor living without sacrificing the entertaining space. This floor plan features a gourmet, eat-in kitchen with a cafe, that flows seamlessly into your living area and outdoor living space. The spacious Owner's Suite has a luxurious bathroom with an oversized shower, tub, and walk-in closet. A flex room, formal dining room, and additional bedrooms with a hall bath completes the first

    StyleCraft Homes Builder
    4600 New Kent Highway Hwy Unit 38237129, Quinton, VA 23141
  • /16

    $619,990

    New Construction
    • 3 Beds
    • 2 Baths
    • 2,271 Sq Ft

    Taylor Plan at Pomeroy Park, Quinton, VA 23141

    Enjoy spacious one-level living. This first-floor Owner's Suite floor plan features a gourmet, eat-in kitchen with a cafe, that flows seamlessly into your living area and outdoor living space. The spacious Owner's Suite has a luxurious bathroom with an oversized shower and walk-in closet. There are several options for the second floor including storage space, a finished loft/game room or a guest

    StyleCraft Homes Builder
    4600 New Kent Highway Hwy Unit 38237126, Quinton, VA 23141
  • /14

    $669,990

    New Construction
    • 4 Beds
    • 2.5 Baths
    • 3,534 Sq Ft

    Amherst Plan at Pomeroy Park, Quinton, VA 23141

    Welcome to true estate-style living. The first floor features a large, eat-in kitchen that flows seamlessly into the living space and outdoor living area, a formal dining room, two flex rooms, and a powder room. Upstairs, the Owner's Suite is an oasis, featuring a spacious bedroom with a sitting area, a luxurious bathroom with a soaking tub and shower, and a walk-in closet. There is also a loft,

    StyleCraft Homes Builder
    4600 New Kent Highway Hwy Unit 38237125, Quinton, VA 23141

Showing Results 41 - 80, Page 2 of 3

How to Buy a Home How to Finance a Home How to Sell a Home