293

Homes for Sale in 27616

Section Image Section Image
  • /25

    $512,610

    New Construction
    • 5 Beds
    • 4 Baths
    • 2,702 Sq Ft

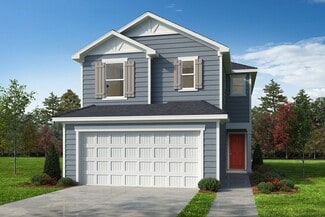
    Sherwood Plan at Watkins Glen, Raleigh, NC 27616

    Just off the Sherwood's two-story foyer, useful flex space makes a great office. In the kitchen, the walk-in pantry and ample counter space simplify meal prep. Upstairs, sizeable secondary bedrooms surround the loft.

    Meritage Homes Builder
    4004 Wesley Chapel Way Unit 37125682, Raleigh, NC 27616
  • /28

    $469,000

    New Construction
    • 5 Beds
    • 3 Baths
    • 2,674 Sq Ft

    Chatham Plan at Watkins Glen, Raleigh, NC 27616

    Sip your coffee from the Chatham's charming back patio. Inside, versatile flex spaces allow you to customize the main level to fit your needs. The impressive primary suite boasts dual sinks and a large walk-in closet.

    Meritage Homes Builder
    4004 Wesley Chapel Way Unit 37125678, Raleigh, NC 27616
  • /8

    $356,990

    New Construction
    • 3 Beds
    • 2 Baths
    • 1,501 Sq Ft

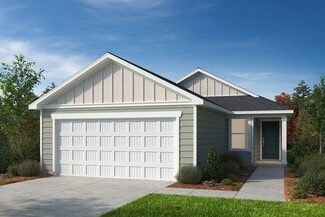
    Plan 1501 Modeled at Tucker Place, Raleigh, NC 27616

    * Primary bedroom at rear of home for added privacy * Dual-sink vanity at primary bath * Open floor plan * 6-panel interior doors * Walk-in closet at all bedrooms * Linen closet at primary bath * Kitchen island * Low-E windows * Granite kitchen countertops * Kitchen USB charging port * 6-panel interior doors * ENERGY STAR certified home * Outdoor recreation nearby * Near entertainment and leisure

    KB Home Builder
    2741 Princess Tree Dr Unit 36514320, Raleigh, NC 27616
  • /6

    $359,990

    New Construction
    • 3 Beds
    • 2.5 Baths
    • 1,558 Sq Ft

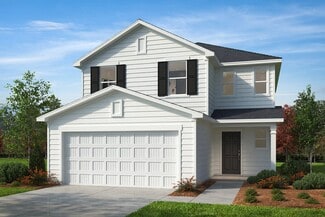
    Plan 1558 at Tucker Place, Raleigh, NC 27616

    * Open floor plan * Granite kitchen countertops * Powder bath * Spacious primary bedroom * WaterSense labeled faucets * Linen closet at primary bath * Low-E windows * Kitchen USB charging port * 6-panel interior doors * Dedicated laundry room * Smart thermostat * ENERGY STAR certified home * Outdoor recreation nearby * Near entertainment and leisure * Swimming pool * Near top-rated schools *

    KB Home Builder
    2741 Princess Tree Dr Unit 36514319, Raleigh, NC 27616
  • /6

    $371,990

    New Construction
    • 4 Beds
    • 2 Baths
    • 1,638 Sq Ft

    Plan 1638 at Tucker Place, Raleigh, NC 27616

    * Expansive kitchen island * Dual-sink vanity at primary bath * Primary bedroom at rear of home for added privacy * Large walk-in closet at primary bedroom * Dedicated laundry room * Stainless steel kitchen appliances * Low-E windows * Granite kitchen countertops * Kitchen USB charging port * 6-panel interior doors * WaterSense labeled faucets * ENERGY STAR certified home * Outdoor recreation

    KB Home Builder
    2741 Princess Tree Dr Unit 36514318, Raleigh, NC 27616
  • /6

    $383,990

    New Construction
    • 3 Beds
    • 2.5 Baths
    • 1,808 Sq Ft

    Plan 1808 at Tucker Place, Raleigh, NC 27616

    * Open floor plan * Spacious loft * Powder bath * Expansive primary bedroom * Large walk-in closet at primary suite * Linen closet at primary bath * Low-E windows * Kitchen USB charging port * 6-panel interior doors * Dedicated laundry room * WaterSense labeled faucets * ENERGY STAR certified home * Outdoor recreation nearby * Near entertainment and leisure * Swimming pool * Near top-rated

    KB Home Builder
    2741 Princess Tree Dr Unit 36514317, Raleigh, NC 27616
  • /7

    $403,990

    New Construction
    • 3 - 4 Beds
    • 2.5 - 3.5 Baths
    • 2,277 Sq Ft

    Plan 2277 Modeled at Tucker Place, Raleigh, NC 27616

    * Den * Powder bath * Spacious primary bedroom * Large walk-in closet at primary suite * Linen closet at primary bath * Stainless steel kitchen appliances * Low-E windows * Loft * Granite kitchen countertops * Dedicated laundry room * 6-panel interior doors * ENERGY STAR certified home * Outdoor recreation nearby * Near entertainment and leisure * Swimming pool * Near top-rated schools *

    KB Home Builder
    2741 Princess Tree Dr Unit 36514316, Raleigh, NC 27616
  • /6

    $407,990

    New Construction
    • 4 Beds
    • 2.5 Baths
    • 2,328 Sq Ft

    Plan 2328 at Tucker Place, Raleigh, NC 27616

    * Kitchen Island * Spacious loft * Powder bath * Open floor plan * Large walk-in closet at primary suite * Linen closet at laundry room * Granite kitchen countertops * Low-E windows * Kitchen USB charging port * Smart thermostat * 6-panel interior doors * ENERGY STAR certified home * Outdoor recreation nearby * Near entertainment and leisure * Swimming pool * Near top-rated schools * Playground *

    KB Home Builder
    2741 Princess Tree Dr Unit 36514315, Raleigh, NC 27616
  • /8

    $438,990

    New Construction
    • 4 - 5 Beds
    • 2.5 - 3.5 Baths
    • 2,764 Sq Ft

    Plan 2764 Modeled at Tucker Place, Raleigh, NC 27616

    * Den * Powder bath * Open floor plan * Large walk-in closet at primary suite * Rear patio * Stainless steel kitchen appliances * Low-E windows * WaterSense labeled faucets * Loft * Kitchen USB charging port * Spacious laundry room * ENERGY STAR certified home * Outdoor recreation nearby * Near entertainment and leisure * Swimming pool * Near top-rated schools * Playground * Pond

    KB Home Builder
    2741 Princess Tree Dr Unit 36514314, Raleigh, NC 27616
  • /6

    $343,990

    New Construction
    • 3 Beds
    • 2 Baths
    • 1,342 Sq Ft

    Plan 1342 at Tucker Place, Raleigh, NC 27616

    * Inviting front porch * Spacious great room * Dual-sink vanity at primary bath * Large walk-in closet at primary bedroom * Coat closet at entry * Smart thermostat * Open floor plan * Kitchen USB charging port * Dedicated laundry room * 6-panel interior doors * WaterSense labeled faucets * ENERGY STAR certified home * Outdoor recreation nearby * Near entertainment and leisure * Swimming pool *

    KB Home Builder
    2741 Princess Tree Dr Unit 36514313, Raleigh, NC 27616
  • /24

    $279,990

    New Construction
    • 3 Beds
    • 2.5 Baths
    • 1,510 Sq Ft

    JONATHAN Plan at Thornton Townes, Raleigh, NC 27616

    The Jonathan is a two-story townhome featured at Thornton Townes in Raleigh, NC. Offering approximately 1,510 square feet, this thoughtfully designed floor plan features 3 bedrooms and 2.5 bathrooms.The first floor is centered around open-concept living, seamlessly connecting the kitchen, dining area, and family room to create a functional and inviting space. The kitchen features quartz

    D.R. Horton Builder
    8746 Asher Gray Way Unit 36210142, Raleigh, NC 27616
  • /21

    $289,990

    New Construction
    • 3 Beds
    • 2.5 Baths
    • 1,562 Sq Ft

    SYDNEY Plan at Thornton Townes, Raleigh, NC 27616

    The Sydney floor plan is a two-story townhome featured at Thornton Townes in Raleigh, NC. Offering approximately 1,562 square feet, this thoughtfully designed layout features 3 bedrooms and 2.5 bathrooms.The first floor is centered around open-concept living, seamlessly connecting the kitchen, dining area, and family room to create a functional and inviting space. The kitchen features

    D.R. Horton Builder
    8746 Asher Gray Way Unit 36210143, Raleigh, NC 27616
  • /20

    $2,600,000

    • Land
    • 8.14 Acres
    • $319,410 per Acre

    5525 Buffaloe Rd, Raleigh, NC 27616

    8.14 Acres located less than 2 miles from I540 and less than 3 miles from Capital Blvd. Current zoning is R-1. Current use is residential and horse facility. Zoning allows for Daycare, Senior Living or Rest Home Facility as a ''Special Use'' without rezoning. Property has a 2600 square foot home with multiple pastures, horse barn, and other buildings that could be used for a horse facility.

    Johnnie Bright J Bright Properties, Inc

    5525 Buffaloe Rd, Raleigh, NC 27616

Showing Results 281 - 293, Page 8 of 8

How to Buy a Home How to Finance a Home How to Sell a Home