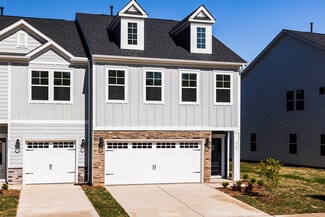
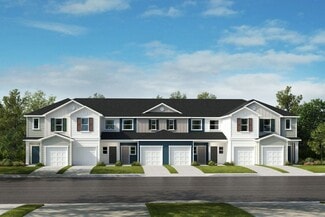
1,851

Raleigh, NC Homes for Sale with Garage

Section Image Section Image
  • /38

    $414,900

    New Construction
    • 3 Beds
    • 2.5 Baths
    • 2,014 Sq Ft

    Southampton Plan at Running Brook Townes, Durham, NC 27703

    The Southampton is a three-bedroom, two-and-a-half-bath townhome featuring a two-car attached garage, a spacious family room, and a kitchen with an island and pantry. The second floor features all three bedrooms, including a large primary bedroom with a shower in the primary bath, an additional bathroom, a laundry room, and a loft.

    Eastwood Homes Builder
    5500 Running Fox Ln Unit 38552207, Durham, NC 27703
  • /40

    $414,900

    Open Sat 2PM - 4PM $15K PRICE DROP
    • 4 Beds
    • 2.5 Baths
    • 2,621 Sq Ft

    8128 Hovingham Way, Raleigh, NC 27616

    NOW $414,900 + $5,000 TOWARD BUYER CLOSING COSTS. Credit up to $5,000 when financing with preferred lender Marvin Molina - Advantage lending. Highland Creek lifestyle, home with flexible home office or den, spacious secondary bedrooms, large entertaining spaces, private backyard, community amenities and convenient access to I-540, RTP, RDU Airport. Beautiful 4-bedroom home in the highly desirable

    Oscar Corrales The Insight Group

    8128 Hovingham Way, Raleigh, NC 27616
  • /22

    $359,999

    New Construction
    • 3 Beds
    • 2.5 Baths
    • 1,883 Sq Ft

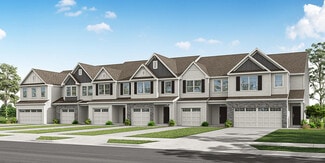
    Willow Plan at Forestville Station, Wake Forest, NC 27587

    The two-story Willow is a well-crafted townhome design for those who enjoy casual living and an open floor plan that is perfect for entertaining. Step inside this home to see the great use of space that flows seamlessly into the gathering room, kitchen and dining area. The second floor offers a generous size primary suite at the rear of the home along with a spacious and centrally located laundry

    Taylor Morrison Builder
    8737 Malmesbury Ln Unit 36665076, Wake Forest, NC 27587
  • /8

    $294,478

    New Construction Open Sat 12PM - 4PM
    • 3 Beds
    • 2.5 Baths
    • 1,359 Sq Ft

    10506 Brookside Reserve Rd, Raleigh, NC 27614

    Experience the perfect blend of style, comfort, and convenience in this beautifully designed model home now available for purchase! Located in a highly desirable area, this Energy Star Certified home offers a low-maintenance lifestyle just steps from Starbucks, the movie theater, shopping, dining, and entertainment.Filled with natural light and designer-selected finishes throughout, the

    Calvin Ramsey Ramsey Realtors Team Inc

    10506 Brookside Reserve Rd, Raleigh, NC 27614
  • /17

    $1,075,000

    New Construction $54K PRICE DROP
    • 4 Beds
    • 4 Baths
    • 3,265 Sq Ft

    5104 Fountainbridge Ct Unit 59, Raleigh, NC 27610

    Experience elevated living in this stunning, fully furnished luxury home, thoughtfully designed for both comfort and sophistication. Featuring custom built-ins, rich textural details, and a seamless open-concept layout, the home is perfect for everyday living and entertaining.The expansive kitchen serves as the heart of the home with abundant cabinetry, striking tilework, and a charming

    Steven Buning Toll Brothers, Inc.

    5104 Fountainbridge Ct Unit 59, Raleigh, NC 27610
  • /33

    $379,000

    Open Sat 2PM - 4PM $47K PRICE DROP
    • 3 Beds
    • 2.5 Baths
    • 2,412 Sq Ft

    4332 Burchard Dr, Raleigh, NC 27616

    Burchard Drive sits in Highland Creek, a well established community in a highly desirable Northeast Raleigh location. This home offers 2,412 square feet with an open-concept floor plan, "9-foot ceilings" and gas fireplace on the main floor, 3 bedrooms on the second floor, and a versatile main-floor flex room ideal for a home office or guest bedroom. The kitchen features brand-new stainless

    Jamison Carroll Choice Residential Real Estate

    4332 Burchard Dr, Raleigh, NC 27616
  • /42

    $420,000

    • 3 Beds
    • 2.5 Baths
    • 1,803 Sq Ft

    4961 Lady of The Lake Dr, Raleigh, NC 27612

    Nestled in one of the most popular neighborhoods in Raleigh (Glenwood North Townhomes) is this beautiful 3-bed, 2.5 bath END UNIT townhouse. Freshly painted walls and beautiful hardwood floors greet you as you walk in and notice the spacious living room, dining room, and kitchen. On the other side of the living room is a perfect office/playroom space leading out to a private screened porch

    Geoff Boone Real Estate By Design

    4961 Lady of The Lake Dr, Raleigh, NC 27612
  • /52

    $650,000

    • 4 Beds
    • 3.5 Baths
    • 3,377 Sq Ft

    800 Chapanoke Rd, Raleigh, NC 27603

    Move-in ready and designed for easy living, this beautifully maintained home features a highly desirable main-level primary suite, an open floor plan, and a fenced backyard perfect for relaxing, entertaining, or enjoying outdoor activities. The spacious living area flows seamlessly into the kitchen and dining spaces, creating an inviting setting for everyday living and gatherings. The main-level

    Pam Campbell Redfin Corporation

    800 Chapanoke Rd, Raleigh, NC 27603
  • /7

    $268,990

    New Construction
    • 2 Beds
    • 2.5 Baths
    • 1,155 Sq Ft

    Plan 1155 at Richland Reserve, Raleigh, NC 27614

    * Middle unit * Open floor plan with spacious great room * Kitchen pantry * Solid-surface bath countertops * Large walk-in closet at primary bedroom * Dedicated laundry area * 9-ft. ceilings * Kitchen breakfast bar * Front porch * Low-E windows * Smart thermostat * ENERGY STAR certified home * Commuter-friendly location * Hiking trails nearby * Close to medical facilities * Great shopping nearby

    KB Home Builder
    10807 Ponderosa Service Rd Unit 36514300, Raleigh, NC 27614
  • /36

    $375,000

    New Construction Open Sat 11AM - 5PM $40K PRICE DROP
    • 3 Beds
    • 2.5 Baths
    • 2,503 Sq Ft

    10559 Pleasant Branch Dr Unit 201, Raleigh, NC 27614

    Brand new home in North Raleigh! Welcome to The Julianne at Raven Ridge Place, a thoughtfully crafted townhome-style condo that blends modern design with everyday comfort in a vibrant North Raleigh community. This stunning 3-bedroom residence offers an open and airy main level designed for both functionality and flow. The gourmet kitchen opens seamlessly to the dining area and living space, where

    Jolene Johnson SM North Carolina Brokerage

    10559 Pleasant Branch Dr Unit 201, Raleigh, NC 27614
  • /42

    $474,900

    New Construction
    • 4 Beds
    • 2.5 - 3.5 Baths
    • 2,684+ Sq Ft

    Roanoke Plan at Blue Run, Raleigh, NC 27604

    The large front porch welcomes you into a spacious foyer and private study. The family room, with an optional vaulted ceiling and fireplace, flows seamlessly into the dining area and kitchen. The kitchen features a generous island, stylish backsplash, and a walk-in pantry, with the option to upgrade to a gourmet layout. On the first floor, you’ll find a convenient laundry room and the owner’s

    Caruso Homes Builder
    7130 Blue Run Ln Unit 37980844, Raleigh, NC 27604
  • /53

    $325,000

    $20K PRICE DROP
    • 2 Beds
    • 2.5 Baths
    • 1,463 Sq Ft

    5508 Cottonrose Ln, Raleigh, NC 27606

    Seller providing $5,000 closing cost concession with acceptable offer! Welcome to 5508 Cottonrose Lane--an inviting 2-bedroom, 2.5-bath townhouse in the well-established Meadowood Crossings community. With 1,463 square feet of thoughtfully designed space, this home blends comfort, functionality, and recent updates that make it truly move-in ready. Step inside to find fresh paint, brand new

    Annette Holt Compass -- Cary

    5508 Cottonrose Ln, Raleigh, NC 27606
  • /8

    $438,990

    New Construction
    • 4 - 5 Beds
    • 2.5 - 3.5 Baths
    • 2,764 Sq Ft

    Plan 2764 Modeled at Tucker Place, Raleigh, NC 27616
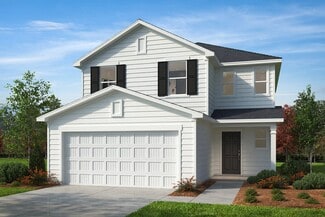
    * Den * Powder bath * Open floor plan * Large walk-in closet at primary suite * Rear patio * Stainless steel kitchen appliances * Low-E windows * WaterSense labeled faucets * Loft * Kitchen USB charging port * Spacious laundry room * ENERGY STAR certified home * Outdoor recreation nearby * Near entertainment and leisure * Swimming pool * Near top-rated schools * Playground * Pond

    KB Home Builder
    2741 Princess Tree Dr Unit 36514314, Raleigh, NC 27616
  • /46

    $1,090,000

    New Construction $6K PRICE DROP
    • 3 Beds
    • 3 Baths
    • 2,518 Sq Ft

    1813 Bennett St, Raleigh, NC 27604

    Move into your new home this summer. Beautiful details, thoughtful finishes, and a great location just steps from Lions Park and minutes from downtown Raleigh. The open kitchen, dining, and living areas are designed for easy flow and everyday comfort. A beautifully styled fireplace with built-ins and a mantle adds warmth, storage, and modern appeal. The kitchen features a gas cooktop, wall oven

    Ashley Chapman Revolution Realty LLC

    1813 Bennett St, Raleigh, NC 27604
  • /38

    $425,000

    $20K PRICE DROP
    • 4 Beds
    • 2.5 Baths
    • 1,973 Sq Ft

    5333 Forsyth Park St, Raleigh, NC 27616

    Move-in ready home in the highly desirable 5401 North community! This beautifully maintained 4-bedroom, 2.5-bath home features a flexible first-floor office or guest bedroom with a closet, perfect for working from home or hosting visitors. A welcoming front porch invites you inside, where rich hardwood floors flow throughout the main living areas. The open-concept layout is perfect for everyday

    Laurene Sieli Redfin Corporation

    5333 Forsyth Park St, Raleigh, NC 27616
  • /6

    $306,990

    New Construction
    • 3 Beds
    • 2.5 Baths
    • 1,601 Sq Ft

    Plan 1601 Modeled at Richland Reserve, Raleigh, NC 27614

    * End unit * Kitchen breakfast bar * Walk-in closet at primary suite, bedroom 2 and bedroom 3 * Spacious great room * Walk-in Pantry * Powder Room * Front porch * Open floor plan * 9-ft. ceilings * Upstairs laundry room * Expansive primary suite * ENERGY STAR certified home * Commuter-friendly location * Hiking trails nearby * Close to medical facilities * Great shopping nearby * Close to golf

    KB Home Builder
    10807 Ponderosa Service Rd Unit 36514302, Raleigh, NC 27614
  • /71

    $1,275,000

    $25K PRICE DROP
    • 4 Beds
    • 3.5 Baths
    • 4,020 Sq Ft

    7804 Umstead Forest Dr, Raleigh, NC 27612

    A rare opportunity to own a custom-built transitional Victorian nestled on nearly an acre of private wooded ground, just a short walk from William B. Umstead State Park. A dramatic maintenance-free wraparound porch, natural stone driveway and walkways, and a coveted four-car garage create an unforgettable arrival experience. Inside, soaring vaulted ceilings and walls of windows fill the home with

    Afshin Roshdi Apadana Realty, Inc.

    7804 Umstead Forest Dr, Raleigh, NC 27612
  • /19

    $280,000

    New Construction
    • 2 Beds
    • 4 Baths
    • 1,704 Sq Ft

    The Lennox Plan at Haddonstone, Raleigh, NC 27610

    Welcome to The Lennox, where comfort and style meet in this charming townhouse.As you enter the main level, you are greeted by a spacious entry level bedroom with a full bath. The open concept layout seamlessly flows into the kitchen and dining area, making it easy to whip up delicious meals while still being able to chat with guests. Extend your living space outdoors with a deck off the

    Stanley Martin Builder
    3223 Bomore Rd Unit 37616431, Raleigh, NC 27610
  • /64

    $1,425,000

    New Construction Open Sat 2PM - 5PM $25K PRICE DROP
    • 4 Beds
    • 4.5 Baths
    • 4,272 Sq Ft

    5841 Carriage Dr, Raleigh, NC 27612

    This extraordinary custom built home is situated on a sprawling pool ready lot! The open concept layout features wide plank engineered hardwoods that span the main living areas. Offering a main level owner's suite and a second primary suite upstairs, this residence is perfectly designed for modern living! A 5' aluminum backyard fence, sodding in the entire rear yard and interior buffer trees,

    Jim Allen Coldwell Banker HPW

    5841 Carriage Dr, Raleigh, NC 27612
  • /25

    $512,610

    New Construction
    • 5 Beds
    • 4 Baths
    • 2,702 Sq Ft

    Sherwood Plan at Watkins Glen, Raleigh, NC 27616
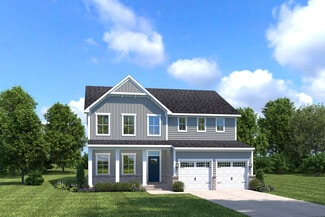
    Just off the Sherwood's two-story foyer, useful flex space makes a great office. In the kitchen, the walk-in pantry and ample counter space simplify meal prep. Upstairs, sizeable secondary bedrooms surround the loft.

    Meritage Homes Builder
    4004 Wesley Chapel Way Unit 37125682, Raleigh, NC 27616
  • /40

    $349,999

    New Construction Open Sat 1PM - 3PM $15K PRICE DROP
    • 3 Beds
    • 2.5 Baths
    • 1,885 Sq Ft

    8764 Wardle Ct, Wake Forest, NC 27587

    What's Special: End Unit | Loft | Covered Patio | Flat Lot. New Construction - August Completion! Built by America's Most Trusted Homebuilder. Welcome to the Birch at 8764 Wardle Court in Forestville Station! This inviting new end unit townhome opens to a welcoming foyer that flows into an open-concept layout where the gathering room, dining area, and kitchen come together seamlessly, perfect for

    Danya Bizzell Taylor Morrison of Carolinas,

    8764 Wardle Ct, Wake Forest, NC 27587
  • /6

    $383,990

    New Construction
    • 3 Beds
    • 2.5 Baths
    • 1,808 Sq Ft

    Plan 1808 at Tucker Place, Raleigh, NC 27616

    * Open floor plan * Spacious loft * Powder bath * Expansive primary bedroom * Large walk-in closet at primary suite * Linen closet at primary bath * Low-E windows * Kitchen USB charging port * 6-panel interior doors * Dedicated laundry room * WaterSense labeled faucets * ENERGY STAR certified home * Outdoor recreation nearby * Near entertainment and leisure * Swimming pool * Near top-rated

    KB Home Builder
    2741 Princess Tree Dr Unit 36514317, Raleigh, NC 27616
  • /51

    $736,000

    • 4 Beds
    • 2.5 Baths
    • 2,875 Sq Ft

    9400 Stone Mountain Rd, Raleigh, NC 27613

    Welcome home to this beautifully maintained 4-bedroom, 2.5-bath home, where timeless style, thoughtful updates, and exceptional storage come together in all the right ways. At the heart of the home is a stunning renovated kitchen—truly a chef's kiss. Custom cabinetry features soft-close doors and drawers, pull-out shelving, gorgeous countertops, upgraded stainless appliances, designer pendant

    Ronda Roberts Coldwell Banker HPW

    9400 Stone Mountain Rd, Raleigh, NC 27613
  • /8

    $356,990

    New Construction
    • 3 Beds
    • 2 Baths
    • 1,501 Sq Ft

    Plan 1501 Modeled at Tucker Place, Raleigh, NC 27616

    * Primary bedroom at rear of home for added privacy * Dual-sink vanity at primary bath * Open floor plan * 6-panel interior doors * Walk-in closet at all bedrooms * Linen closet at primary bath * Kitchen island * Low-E windows * Granite kitchen countertops * Kitchen USB charging port * 6-panel interior doors * ENERGY STAR certified home * Outdoor recreation nearby * Near entertainment and leisure

    KB Home Builder
    2741 Princess Tree Dr Unit 36514320, Raleigh, NC 27616
  • /38

    $329,999

    New Construction
    • 3 Beds
    • 2.5 Baths
    • 1,714 Sq Ft

    Wake Forest, NC 27587

    What's Special: Featured Home | Larger Lot | Large Kitchen Island | Oversized Closet in Primary | Flat Lot. New Construction - November Completion! Built by America's Most Trusted Home Builder. Welcome to the Sage at 8776 Wardle Court in Forestville Station! This townhome features an open-concept layout with a spacious kitchen, large island, pantry storage, and access to the covered outdoor

    Danya Bizzell Taylor Morrison of Carolinas,

    Wake Forest, NC 27587
  • /19

    $469,990

    New Construction
    • 4 - 5 Beds
    • 2.5 - 3.5 Baths
    • 3,010 Sq Ft

    Lehigh Plan at Allen Park - Single Family Homes, Raleigh, NC 27604

    The Lehigh single-family home combines smart design with light-filled spaces. Enter the inviting foyer, where versatile flex space can be used as a playroom, living room or office. The gourmet kitchen boasts a large island and walk-in pantry and connects to the dining and family room. Off the 2-car garage, a family entry controls clutter and leads to a quiet study. Upstairs, a loft is an ideal

    Ryan Homes Builder
    888 Nichols View Ct Unit 36197250, Raleigh, NC 27604
  • /27

    $752,500

    • 4 Beds
    • 3.5 Baths
    • 2,497 Sq Ft

    4808 Stoneyoak Ln, Raleigh, NC 27610

    Your own private retreat—with a saltwater pool—is waiting at 4808 Stoneyoak Lane! Tucked away on a spacious, beautifully wooded lot, this distinctive 4-bedroom, 3½-bath Raleigh home offers approximately 2,497 square feet and exceptional indoor-outdoor living. The fenced backyard features an approximately 17' x 33' in-ground saltwater pool with slide, a screened porch and a separate pool building

    Rhonda Coe HomeTowne Realty

    4808 Stoneyoak Ln, Raleigh, NC 27610
  • /20

    $335,000

    New Construction
    • 3 Beds
    • 2.5 Baths
    • 1,577 Sq Ft

    The Julianne Plan at Raven Ridge Place - Condos, North Raleigh, NC 27614

    The Julianne is a new townhome-style 3-bedroom condo. This upper-level garage condo with covered balcony is a true gem. The open-architecture design of the Julianne is impressive. The main level features an expansive kitchen, dining, and family room that provide a continuous flow from the front of the condo to the back, providing the perfect space to host an intimate dinner party or a larger

    Stanley Martin Builder
    10527 Pleasant Branch Dr Unit 36396549, North Raleigh, NC 27614
  • /47

    $414,900

    $10K PRICE DROP
    • 3 Beds
    • 2.5 Baths
    • 2,121 Sq Ft

    2705 Cloud Mist Cir, Raleigh, NC 27614

    Beautiful, well maintained townhome in the heart of Bedford! Beautiful hardwoods throughout; no carpet. Fresh interior paint. Water heater less than 2 yrs old. Formal dining rm perfect for holidays & gatherings. Family rm/kitchen open space allow for easy entertaining. Cozy corner gas log fireplace w/tv shelf provides ambiance & warmth. Functional kitchen w/easy flow boasts newer/hardly used

    Jennifer Spencer Spencer Properties

    2705 Cloud Mist Cir, Raleigh, NC 27614
  • /58

    $430,990

    New Construction
    • 3 Beds
    • 2.5 Baths
    • 2,034 Sq Ft

    Harlow Plan at Bayberry, Raleigh, NC 27617

    The Harlow is a thoughtfully designed new construction townhome plan offering three levels of flexible living, modern functionality, and well-connected spaces throughout. Built for today’s lifestyle, this home combines open gathering areas with private retreats and versatile bonus spaces.The first floor offers entry through the main foyer or an attached two-car garage, providing a secure and

    DRB Homes Builder
    5900 Dunzo Rd Unit 36450580, Raleigh, NC 27617
  • /41

    $369,900

    $5K PRICE DROP
    • 3 Beds
    • 2.5 Baths
    • 1,837 Sq Ft

    10017 Lynnberry Place, Raleigh, NC 27617

    Beautiful end-unit townhome with a highly desirable first-floor primary suite, contemporary finishes, and the ease of low-maintenance living. Rich hardwood floors, abundant natural light, and an open floor plan create an inviting space for everyday living and entertaining. The kitchen features granite countertops, rich cabinetry, tile backsplash, stainless steel Whirlpool appliances, and a

    Dennis de Jong Redfin Corporation

    10017 Lynnberry Place, Raleigh, NC 27617
  • /51

    $335,000

    New Construction Open Fri 1PM - 4PM $15K PRICE DROP
    • 2 Beds
    • 2.5 Baths
    • 1,577 Sq Ft

    10546 Bailey Branch Dr Unit 101, Raleigh, NC 27614

    Brand New Stanley Martin Home in North Raleigh! Discover the Tessa floorplan at Raven Ridge Place, offering 2 bedrooms, 2.5 baths, and a thoughtfully designed layout that blends modern style with everyday functionality. Filled with natural light and contemporary finishes, this home offers the perfect balance of comfort and convenience. The impressive gourmet kitchen features double built-in wall

    Jolene Johnson SM North Carolina Brokerage

    10546 Bailey Branch Dr Unit 101, Raleigh, NC 27614
  • /22

    $349,999

    New Construction
    • 3 Beds
    • 2.5 Baths
    • 1,885 Sq Ft

    Birch Plan at Forestville Station, Wake Forest, NC 27587

    The Birch two story town home offers an open layout with a well-appointed kitchen and spacious island that is the center of attention. airy and bright home inspired by casual and stylish living. Start at the inviting Foyer that flows effortlessly into the gathering room, kitchen, and dining area. The second floor offers a spacious primary suite, complete with a walk-in closet and private bath, an

    Taylor Morrison Builder
    8737 Malmesbury Ln Unit 36665073, Wake Forest, NC 27587
  • /25

    $260,000

    $90K PRICE DROP
    • 2 Beds
    • 2.5 Baths
    • 1,023 Sq Ft

    4536 Hamptonshire Dr, Raleigh, NC 27613

    Welcome home to 4536 Hamptonshire Drive in Raleigh! This charming 2-bedroom, 2.5-bathroom colonial-style townhome offers comfort, convenience, and a fantastic location close to shopping, dining, entertainment, and more. Step inside to a welcoming main level featuring an updated kitchen, convenient laundry closet, half bath, and a spacious living room with a cozy fireplace. Just off the living

    Amber Williams Coldwell Banker HPW

    4536 Hamptonshire Dr, Raleigh, NC 27613
  • /61

    $1,775,000

    Open Sun 12PM - 3PM $50K PRICE DROP
    • 5 Beds
    • 4.5 Baths
    • 3,929 Sq Ft

    3516 Ranlo Dr, Raleigh, NC 27612

    *Privately tucked away in a cul de sac with 4 bedrooms, 3 1/2 baths in the primary home and a walk out basement! A Rare Coley Forest Retreat with a Detached Guest House— Nestled in the heart of coveted Coley Forest, this beautifully reimagined property pairs a stunning primary residence with a fully detached, permitted Accessory Dwelling Unit (ADU), creating a rare opportunity for

    Bobbie Callahan Compass -- Raleigh

    3516 Ranlo Dr, Raleigh, NC 27612
  • 1416 Reardon Dr Unit 36517372, Raleigh, NC 27610

    $416,995

    New Construction
    • 2 Beds
    • 2 Baths
    • 1,664 Sq Ft

    Hemsworth Plan at Regency at Auburn Station - Discovery Collection, Raleigh, NC 27610

    The Hemsworth s thoughtful open-concept living space is the heart of the home. An elegant foyer flows past the generous front flex room to the spacious great room with covered patio beyond. The well-designed kitchen is highlighted by a sizable casual dining area, a large center island with breakfast bar, plenty of counter and cabinet space, and a sizable pantry. Complementing the alluring primary

    Toll Brothers, Inc. Builder
    1416 Reardon Dr Unit 36517372, Raleigh, NC 27610
  • /23

    $321,999

    New Construction
    • 3 Beds
    • 2.5 Baths
    • 1,714 Sq Ft

    Sage Plan at Forestville Station, Wake Forest, NC 27587

    The Sage floor plan features an open concept, airy and bright home inspired by casual and stylish living. The entryway flows effortlessly into the gathering room, kitchen, and dining area. The second floor offers a generous size primary suite at the rear of the home along with two secondary bedrooms, a secondary bath, a spacious and centrally located laundry room as well as a cozy Loft. The

    Taylor Morrison Builder
    8737 Malmesbury Ln Unit 36665075, Wake Forest, NC 27587
  • /18

    $299,990

    New Construction
    • 3 Beds
    • 2.5 Baths
    • 1,628 Sq Ft

    Nassau Cove Plan at Rollman Farms - Villas, Raleigh, NC 27603

    The Nassau Cove truly lives up to its name. Enter this attached home through the one-car garage and step right into the gorgeous gourmet kitchen. Its large center island overlooks both the inviting great room and the formal dining space. Entertain family and friends here or outside on the optional outdoor patio. The main level also includes your luxury owner’s suite, which features a dual vanity

    Ryan Homes Builder
    1416 Rollman Farm Rd Unit 36143121, Raleigh, NC 27603
  • /41

    $510,000

    $20K PRICE DROP
    • 2 Beds
    • 2 Baths
    • 1,227 Sq Ft

    400 W North St Unit 1218, Raleigh, NC 27603

    Beautifully updated luxury condo in the highly desirable Smokey Hollow complex right in the heart of Glenwood South features an amazing view from the 12th floor and includes automated blinds, updated floors, brand new refrigerator and dishwasher, newer washer/dryer, and is turn-key ready for it's next owner. This condo also comes with two owner-owned numbered parking places in the parking deck

    Geoff Boone Real Estate By Design

    400 W North St Unit 1218, Raleigh, NC 27603
  • /25

    $299,999

    New Construction
    • 3 Beds
    • 2.5 Baths
    • 1,616 Sq Ft

    Magnolia Plan at Forestville Station, Wake Forest, NC 27587

    The two-story Magnolia townhome has a modern design with an open concept and an inviting foyer that flows into the gathering room, kitchen, and dining area. The second floor offers a generous size primary suite at the front of the home along with two secondary bedrooms, a secondary bath, and a spacious, centrally located laundry room. This interior-unit townhome features 3 bedrooms and 2.5 baths.

    Taylor Morrison Builder
    8737 Malmesbury Ln Unit 36665074, Wake Forest, NC 27587

Showing Results 241 - 280, Page 7 of 18

How to Buy a Home How to Finance a Home How to Sell a Home