518

Homes for Sale near Ktec School

Section Image Section Image
  • /9

    $539,900

    New Construction
    • 4 Beds
    • 2 Baths
    • 1,765 Sq Ft

    4486 E Culpeo Ave, Post Falls, ID 83854

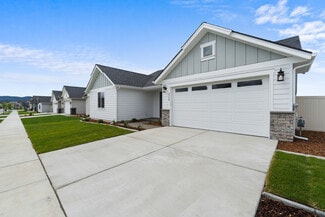
    New Construction ready in July! Single Level | Corner Lot | Desirable Farmhouse Style Exterior | 4 Bedrooms! The last Eagle Plan in the neighborhood. Situated near the future park and walking trails. Treaty Rock Elementary is a block away with easy access to Hwy 41 and I-90! Photos of previously built home may include different colors/selections.

    Architerra Homes Builder
    4486 E Culpeo Ave, Post Falls, ID 83854
  • /40

    $519,000

    • 3 Beds
    • 2 Baths
    • 1,851 Sq Ft

    2474 W Berkley Ln, Hayden, ID 83835

    Welcome to Broadmoore Estates in Hayden, designed with a 10 acre park in the neighborhood. This spacious home offers 1851 sq.ft. of main floor living, an open kitchen/great room floor plan, vaulted ceilings, corner gas fireplace, large primary suite with (2) additional bedrooms, and a front office/den with double doors overlooking the front deck. Enjoy the outdoors on your your beautiful 10x17

    Jeff Doty Windermere/Coeur d'Alene Realty Inc

    2474 W Berkley Ln, Hayden, ID 83835
  • /24

    $649,000

    • 3 Beds
    • 2 Baths
    • 2,138 Sq Ft

    11668 N Liane Ln, Rathdrum, ID 83858

    Under construction with an 11'10'' x 50' RV Bay in Hollice Woods! The Powderhorn Bay floor plan is a large one story, 2,138 square foot home featuring a primary suite, two guest bedrooms, a guest bath, and a laundry room. The massive great room flows into the kitchen and dining area accented by a vaulted ceiling. The primary suite boasts a walk-in closet, walk-in shower, dual sink vanity and

    Hayden Anderl Coldwell Banker Schneidmiller Realty

    11668 N Liane Ln, Rathdrum, ID 83858
  • /6

    Price To Be Determined

    New Construction
    • 3 Beds
    • 2 Baths
    • 1,876 Sq Ft

    The Denali Plan at The Trails, Coeur D'Alene, ID 83815

    Discover the perfect blend of style, comfort and luxury in this sensational single-level rancher. An impressive 1,857 sqft is on offer with an open-concept design that will delight anyone who loves to entertain. Flow freely from the living room into the dining area and kitchen where quality stainless steel appliances, quartz countertops and an oversized center island await. Soaring 9-foot

    Architerra Homes Builder
    6619 Coeur Terre St Unit 36628057, Coeur D'Alene, ID 83815
  • /27

    $415,000

    $35K PRICE DROP
    • Land
    • 17,424 Sq Ft
    • $1,037,500 per Acre

    10490 N Government Way, Hayden, ID 83835

    Exceptional opportunity to own prime commercial vacant land in the highly desirable Hayden, Idaho market. Strategically located in a high-visibility, high-growth corridor, this parcel offers outstanding potential for a wide range of development opportunities. The property comes with architect-designed plans and completed engineering, ready for submission to the City of Hayden—saving significant

    Jillian Shaw TOMLINSON SOTHEBY`S INTL. REAL

    10490 N Government Way, Hayden, ID 83835
  • /26

    $765,000

    $20K PRICE DROP
    • 4 Beds
    • 4 Baths
    • 2,900 Sq Ft

    1961 E Mykal Ct, Post Falls, ID 83854

    Brand-new construction in a desirable new neighborhood, to be completed this month! This well-designed home features a functional split-bedroom layout with 9' ceilings, vaulted living area, oversized windows, a spacious kitchen island, and a beautiful gas fireplace as the centerpiece of the main living space. The main floor includes 3 bedrooms, 2.5 bathrooms, plus dedicated laundry and mud rooms,

    Graham Hanson Kelly Right Real Estate

    1961 E Mykal Ct, Post Falls, ID 83854
  • /49

    $685,000

    • 3 Beds
    • 2 Baths
    • 1,845 Sq Ft

    891 N Harlequin Dr, Post Falls, ID 83854

    Welcome to 891 N Harlequin Dr, where exceptional craftsmanship and thoughtful design come together on an oversized cul-de-sac lot in one of Post Falls' most sought-after neighborhoods. This beautifully maintained single-level home offers 3 bedrooms, 2 baths, and an open-concept layout with vaulted ceilings, laminate flooring, a cozy gas fireplace, and fully wrapped windows. The spacious kitchen

    Zechariah Krogen Amplify Real Estate Services Idaho LLC

    891 N Harlequin Dr, Post Falls, ID 83854
  • /6

    $564,000

    $5K PRICE INCREASE
    • 3 Beds
    • 3 Baths
    • 1,634 Sq Ft

    331 E Penstemon Rd, Hayden, ID 83835

    New home under construction in Hayden Canyon facing green space. This home features 3 bedrooms, 2-1/2 baths with a main floor master suite with walk in closet and full tile shower. Open concept main floor with 9' ceilings. Kitchen features a large island, gas range and 42'' uppers. Upstairs are 2 bedrooms each with two huge closets as well as a hall bath. 9' ceilings on both levels and huge front

    Dale Rainey Rainey Real Estate, Inc

    331 E Penstemon Rd, Hayden, ID 83835
  • /51

    $179,000

    • 3 Beds
    • 2 Baths
    • 1,512 Sq Ft

    11477 N Alaska Loop, Hayden, ID 83835

    6 MONTHS LOT RENT INCLUDED WITH FULL PRICE OFFER PAID BY SELLER! Completely remodeled and move-in ready! This beautifully updated 3-bedroom, 2-bath, 1,512 sq. ft. double-wide manufactured home is located in a desirable 55+ Hayden community. Recent updates include new flooring, new carpet, fresh interior and exterior paint, creating a bright, inviting space you'll love coming home to. The spacious

    Charlie Taranto Windermere/Coeur d'Alene Realty Inc

    11477 N Alaska Loop, Hayden, ID 83835
  • /35

    $891,700

    • 3 Beds
    • 3 Baths
    • 2,050 Sq Ft

    4514 W Enclave Way, Coeur D'Alene, ID 83815

    UNDER CONSTRUCTION AND READY IN DECEMBER! Attractive and functional single-level plan with a sought-after 3-car garage. Spacious guest rooms have full bathrooms ensuite or nearby. The expansive Primary Master Suite sits on the opposite side of the home with a walk in tile shower generous walk in closet! Additional features such as 10' ceilings, butlers pantry, large living space and open concept

    Tina Thompson CENTURY 21 Beutler & Associates

    4514 W Enclave Way, Coeur D'Alene, ID 83815
  • /5

    $1,517,630

    • Land
    • 1.33 Acres
    • $1,141,075 per Acre

    0 E Bogie Dr, Post Falls, ID 83854

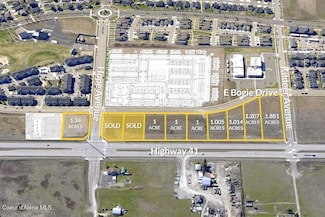
    Tullamore Commercial is located approximately 2 miles North of I-90 and fronting the West side of Highway 41 in Post Falls, Idaho. This commercial project is surrounded by high density multi-family, single family and planned commercial adding to its strong development opportunities. A variety of grocery, fitness, dining, medical, shopping, schools and city parks are either planned or already

    Pat Eberlin Kiemle Hagood

    0 E Bogie Dr, Post Falls, ID 83854
  • /10

    $527,680

    New Construction
    • 4 Beds
    • 3 Baths
    • 2,042 Sq Ft

    12217 W Bodine Ave, Post Falls, ID 83854

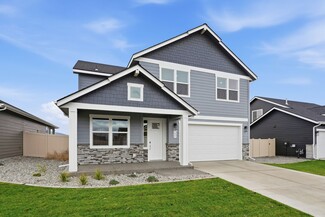
    The 2042 square foot Targhee is an efficiently planned two-story home popular with those in need of generous comfort. The homes alley-accessed garage creates amazing street appeal. The first floor is home to an expansive living room, large dining and adjoining kitchen featuring a useful island. The large private main suite boasts a generous dual vanity bath with a spacious closet, while the other

    Hayden Homes Builder
    12217 W Bodine Ave, Post Falls, ID 83854
  • /12

    $575,000

    • 3 Beds
    • 2 Baths
    • 1,557 Sq Ft

    7388 N Breaux Dr, Coeur D'Alene, ID 83815

    Come visit Coeur d'Alene's newest gated 55+ community. 42 beautiful twin homes ranging from 1500 - 1800 square feet. Fully gated and secure, each with a two car, finished garage, full landscaping and fencing. Every home has upgraded amenities and beautiful finishes. Enjoy neighborhood walking paths and community garden. This is truly secure, maintenance free living.

    Duffy Smock Windermere/Hayden, LLC

    7388 N Breaux Dr, Coeur D'Alene, ID 83815
  • /12

    Price To Be Determined

    New Construction
    • 5 Beds
    • 3 Baths
    • 2,810 Sq Ft

    The Gunnison Plan at The Trails, Coeur D'Alene, ID 83815

    The Gunnison offers the space, flow, and functionality today’s families are looking for—with room to grow. A thoughtful two-story design blends comfort, privacy, and flexibility for every stage of life. Expansive Upper Level: Four spacious bedrooms plus a versatile loft gives everyone their own space. The primary suite features a large walk-in closet and a luxurious private bath. Main-Level

    Architerra Homes Builder
    6619 Coeur Terre St Unit 36628108, Coeur D'Alene, ID 83815
  • /32

    $599,000

    • 3 Beds
    • 3 Baths
    • 1,774 Sq Ft

    6749 N Gavin Loop, Coeur D Alene, ID 83815

    Welcome to the Silverton Floorplan in Lake Forest West, which offers an open great room & kitchen floor plan for entertaining and everyday living. Enjoy a large primary bedroom suite with (2) additional bedrooms and loft area upstairs, covered front and back patios to take in the 4-seasons, and finished (2) car garage. Additional upgrades when built in 2017, include: Stone exterior accents, full

    Jeff Doty Windermere/Coeur d'Alene Realty Inc

    6749 N Gavin Loop, Coeur D Alene, ID 83815
  • /53

    $525,000

    • 4 Beds
    • 2 Baths
    • 1,836 Sq Ft

    460 W Bridle Ln, Post Falls, ID 83854

    Welcome to this bright & inviting home featuring an open, spacious layout with abundant natural light. The main level offers beautiful hardwood flooring, vaulted ceilings, exposed wood beams, electric fireplace in flexible living & dining spaces. The kitchen features white cabinetry, granite countertops, stainless steel appliances, a gas range, generous counter space, & island with bar seating.

    Karene Loman REAL BROKER LLC

    460 W Bridle Ln, Post Falls, ID 83854
  • /47

    $599,500

    • 3 Beds
    • 3 Baths
    • 2,153 Sq Ft

    2411 N Mackenzie Dr, Post Falls, ID 83854

    Tucked into a quiet, peaceful Post Falls neighborhood near schools, shopping, and everyday conveniences, this beautifully maintained multi-level home is truly move-in ready. From the moment you step inside, you'll notice just how immaculate and exceptionally clean this home is. Fresh updates throughout give it a bright, refreshed feel, including newly painted walls, trim, and ceilings, brand-new

    Danielle Kuntz CENTURY 21 Beutler & Associates

    2411 N Mackenzie Dr, Post Falls, ID 83854
  • /30

    $435,000

    • 2 Beds
    • 2 Baths
    • 1,248 Sq Ft

    1107 W Woodlawn Dr, Hayden, ID 83835

    Well-maintained single level home offering 1,248 square feet of comfortable, easy-to-maintain living space. This 2-bedroom, 2-bath home features an attached 2-car garage and a spacious mudroom with convenient garage access. The kitchen is equipped with stainless steel appliances, and the layout is ideal for everyday living. Enjoy added privacy with no rear neighbors and relax on the private back

    Aaron Pogue Eborall & Pogue Realty, LLC

    1107 W Woodlawn Dr, Hayden, ID 83835
  • /17

    Price To Be Determined

    New Construction
    • 3 Beds
    • 2 Baths
    • 1,774 Sq Ft

    The Ennis Plan at Foxtail, Post Falls, ID 83854

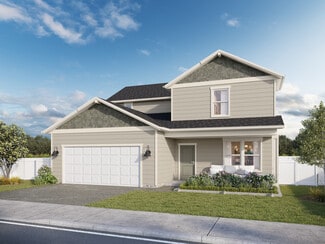
    This chalet-inspired home offers sleek, contemporary style without compromising on charm or comfort. The generous layout is light-filled and inviting with three bedrooms and two bathrooms plus there are open and spacious living areas where everyone can spread out and relax. A towering 9ft ceiling soars overhead in the stunning dining and living zone, with a tiled gas fireplace, while any eager

    Architerra Homes Builder
    3277 N Darwin Fox St S Unit 36630863, Post Falls, ID 83854
  • /28

    $520,000

    Open Sun 11AM - 1PM
    • 3 Beds
    • 2 Baths
    • 1,793 Sq Ft

    6220 W Irish Cir, Twin Lakes, ID 83858

    Enjoy the comfort and convenience of single-level living in this well-maintained 3-bedroom, 2-bath rancher built in 2020. Offering nearly 1,800 square feet of interior living space, this thoughtfully designed home features an open-concept layout filled with natural light thanks to its desirable southern exposure. The spacious kitchen offers abundant cabinetry, generous counter space, a gas range,

    Matt Garnham LLC Keller Williams Realty Coeur d'Alene

    6220 W Irish Cir, Twin Lakes, ID 83858
  • /2

    $600,000

    New Construction
    • 4 Beds
    • 2 Baths
    • 2,126 Sq Ft

    The Osprey Plan at The Parkllyn, Post Falls, ID 83854

    The Osprey welcomes you with a spacious, open-concept main floor perfect for entertaining and everyday living. This versatile plan offers flexibility and function for households of all sizes. Highlights of the Osprey floor plan include: A private main floor guest suite with adjacent bathroom—ideal for guests, extended family, or a home office. A large upper-level primary suite tucked away for

    Architerra Homes Builder
    5077 E Norma Ave Unit 38559359, Post Falls, ID 83854
  • /29

    $519,000

    $6K PRICE DROP
    • 3 Beds
    • 2 Baths
    • 1,164 Sq Ft

    2459 W Warwick Ct, Hayden, ID 83835

    CHARMING SINGLE-LEVEL HOME WITH SHOP IN A QUIET CUL-DE-SAC! This well-maintained 3 bed, 2 bath home offers 1,164 SF of comfortable living space on a spacious .26-acre lot. Built in 2004, the home features an open-concept floor plan with a bright living area, functional kitchen, and great flow for everyday living. Enjoy the beautifully landscaped yard, private fully fenced backyard, and plenty of

    Cody Funk Northwest Realty Group

    2459 W Warwick Ct, Hayden, ID 83835
  • /32

    $695,000

    • 3 Beds
    • 2 Baths
    • 1,857 Sq Ft

    1378 W Benjamin Ave, Coeur D Alene, ID 83815

    Welcome to this inviting 3-bedroom, 2-bathroom single level home, thoughtfully updated and ready for its next owner. Offering accessible one level living in the highly desirable Legacy Place neighborhood, this home combines comfort, functionality and timeless character. Step inside to a bright and welcoming interior filled with abundant natural light. The hardwood floors add warmth and character

    Shannon Claggett CENTURY 21 Beutler & Associates

    1378 W Benjamin Ave, Coeur D Alene, ID 83815
  • /55

    $1,499,900

    • 3 Beds
    • 3 Baths
    • 3,095 Sq Ft

    1655 W Diamond Bar Rd, Rathdrum, ID 83858

    Rare Diamond Bar Estates acreage just north of Hayden, ID, with exceptional SHOP SPACE! Set on a private 4.75-acre corner parcel with mountain views, this well-maintained 3,000+ sq. ft. single-level home offers 3 bedrooms, 2.5 baths, a spacious primary suite, and a functional floor plan ready for your personal updates. A circular driveway and extensive paved parking welcome you to this peaceful

    Lea Williams Tomlinson Sotheby's International Realty (Idaho)

    1655 W Diamond Bar Rd, Rathdrum, ID 83858
  • /19

    $240,000

    • Land
    • 10,454 Sq Ft
    • $1,000,000 per Acre

    3566 N Blaze Loop, Post Falls, ID 83854

    Seize the opportunity to build your dream home on this stunning vacant lot with panoramic mountain views and an unbeatable location. Situated just steps from Prairie Falls Golf Course, this property puts golf and outdoor recreation right at your fingertips. The new Prairie Falls Club is also just a short stroll away, offering a restaurant, bar, coffee shop, golf simulators, and more.This

    Aimee Peters eXp Realty

    3566 N Blaze Loop, Post Falls, ID 83854
  • /22

    $633,210

    • 3 Beds
    • 3 Baths
    • 2,073 Sq Ft

    14927 N Liane Ln, Rathdrum, ID 83858

    New Construction, You Design! The Park Ridge is an open concept two-story home with stone accents at the exterior. The main level features a large laundry/mudroom and 9' ceilings throughout with 18' ceilings at the family room. The kitchen features stainless steel appliances, 42 inch upper cabinets, a 6' island, and a large walk-in pantry. The primary bedroom includes a walk-in closet and full

    Michael Green Coldwell Banker Schneidmiller Realty

    14927 N Liane Ln, Rathdrum, ID 83858
  • /22

    $599,900

    New Construction
    • 4 Beds
    • 2.5 Baths
    • 2,150 Sq Ft

    Deadwood Plan at Thayer Farms North, Rathdrum, ID 83858

    Welcome to Thayer Farms – where thoughtful design meets effortless living!Every home in the collection comes beautifully equipped with durable luxury vinyl plank flooring throughout the living, kitchen, and dining areas, low-maintenance cement fiberboard siding, and soaring vaulted great rooms that fill the space with light and openness.The 2150-BR takes comfort and flexibility to the

    Monogram Homes Builder
    13294 International St Unit 37528548, Rathdrum, ID 83858
  • /18

    $900,000

    New Construction
    • 3 Beds
    • 2 Baths
    • 2,055 Sq Ft

    The Brooks Plan at The Enclave, Coeur D'Alene, ID 83815

    Designed for comfort and sophistication, The Brooks offers 2,055 square feet of refined single-level living. This thoughtfully planned home features 3 bedrooms, 2 bathrooms, and a 3-car garage, balancing space, flow, and everyday functionality. Open-concept living and dining areas are filled with natural light and refined finishes, extending seamlessly to a covered patio ideal for alfresco

    Architerra Homes Builder
    0 W Enclave Way Unit 38794861, Coeur D'Alene, ID 83815
  • /8

    $867,500

    $15K PRICE INCREASE
    • 3 Beds
    • 2 Baths
    • 1,885 Sq Ft

    1338 Tamarindo Ln, Hayden, ID 83835

    The BLACK WALNUT one level living plan! Perfect for downsizing and simplifying living. 8 plans to choose from. 3 shop plans to choose from, and RV garages can be added to some floorplans. Quality finishes and choices to personalize your dream of a new construction home! See attached documents, and/or reach out for more information.

    Suzan Mascall CENTURY 21 Beutler & Associates

    1338 Tamarindo Ln, Hayden, ID 83835
  • /8

    $1,190,000

    • Land
    • 2.95 Acres
    • $403,390 per Acre

    5851 W Hwy 53, Rathdrum, ID 83858

    Pad-ready 2.95-acre C-2 highway-commercial parcel fronting State Highway 53 in fast-growing Rathdrum. The site has been stripped of topsoil and massgraded and compacted to a buildable subgrade, with an ITD-approved 40-ft commercial highway approach and public water and sewer to the site. Over 10,000 vehicles per day pass the frontage, and the surrounding trade area is booming - about 13,100

    Donnie Murrell Berkshire Hathaway HomeServices Jacklin Real Estate

    5851 W Hwy 53, Rathdrum, ID 83858
  • /3

    $900,000

    New Construction
    • 3 Beds
    • 3.5 Baths
    • 2,324 Sq Ft

    The Bettencourt Plan at The Enclave, Coeur D'Alene, ID 83815

    Where refined design meets effortless functionality, The Bettencourt offers 2,324 square feet of single-level living. Designed with today’s discerning homeowner in mind, this residence delivers a seamless balance of style and comfort. Expansive living and dining areas flow naturally to a covered patio, creating an ideal setting for indoor-outdoor entertaining or relaxed evenings at home. The

    Architerra Homes Builder
    0 W Enclave Way Unit 38794845, Coeur D'Alene, ID 83815
  • /5

    $999,600

    • 3 Beds
    • 2 Baths
    • 2,175 Sq Ft

    969 E Steeple Chase Rd, Hayden, ID 83835

    Welcome to Trailridge, Hayden's premier luxury community. This plan called the Highland Bonus+ is a 3 bedroom, 2 bath home with a large bonus room, master bedroom and laundry on the main floor and a large 18 x 10 covered patio. All our homes in Trail Ridge come standard with quarts/granite countertops in the kitchen and bath, knotty alder cabinets, GE cafe' stainless steel 30' gas range, vent

    Ray Cross Coldwell Banker Schneidmiller Realty

    969 E Steeple Chase Rd, Hayden, ID 83835
  • /41

    $680,000

    • 4 Beds
    • 3 Baths
    • 2,200 Sq Ft

    9462 N Baack Rd, Hayden, ID 83835

    Completely updated and move-in ready, with exposed beam ceilings, large new windows, and a fireplace in the main living area. Recent upgrades include all new windows and three mini-split systems for added comfort and efficiency. The remodeled kitchen includes quartz countertops, shaker cabinetry, a tile backsplash, stainless appliances, and a center island. The primary suite features a

    Kelly Glenn The Experience Northwest

    9462 N Baack Rd, Hayden, ID 83835
  • /19

    $494,950

    New Construction $15K PRICE DROP
    • 4 Beds
    • 2 Baths
    • 2,196 Sq Ft

    9214 N Spokane St, Post Falls, ID 83854

    Step inside this thoughtfully designed 2,196 square foot home and discover a bright, open-concept main level where the Great Room, kitchen and dining area seamlessly connect for easy entertaining. The kitchen shines with brand-new stainless steel appliances, a gas range, durable Shaker-style cabinetry and contemporary MSI Quartz countertops, while LED recessed lighting and a farmhouse-style sink

    Lennar Builder
    9214 N Spokane St, Post Falls, ID 83854
  • /31

    $549,000

    $11K PRICE DROP
    • 4 Beds
    • 3 Baths
    • 2,213 Sq Ft

    229 E Sandmyrtle Ave, Hayden, ID 83835

    Welcome Home! This beautifully maintained, move-in ready home offers 4 bedrooms, 2.5 bathrooms, and over 2,200 sq. ft. of thoughtfully designed living space. The open floor plan features abundant natural light, luxury vinyl plank flooring, and a custom built-in fireplace and shelving. The kitchen includes quartz countertops, white cabinetry, a large island, stainless steel appliances, a gas

    Jared English Congress Realty, Inc.

    229 E Sandmyrtle Ave, Hayden, ID 83835
  • /14

    $871,200

    • Land
    • 1 Acre
    • $871,200 per Acre

    Lot 3 W Lancaster Rd, Rathdrum, ID 83858

    Welcome to North Idaho's newest commercial development and medical district. Selkirk Center Pad Site 3 captures daily vehicle traffic generated by the physician-owned Selkirk Hospital, brand new service station, neighboring medical offices, and the development's growing roster of retail and service tenants. With all utilities available, commercial zoning in place, and a rapidly expanding

    Anthony Walker NAI Black

    Lot 3 W Lancaster Rd, Rathdrum, ID 83858
  • /34

    $535,000

    Open Sat 12PM - 2PM
    • 3 Beds
    • 2 Baths
    • 1,632 Sq Ft

    7312 N Downing Ln, Coeur D Alene, ID 83815

    One-owner and thoughtfully designed for easy single-level living, this ADA-accessible home is truly move-in ready. The open floor plan showcases engineered hardwood flooring throughout the main living spaces & owners suite, fresh interior paint, wide doorways, zero-step entry, and a private primary suite with a spacious walk-in closet. Every bedroom offers generous proportions and its own walk-in

    Sarah Griffin Century 21 Waterfront

    7312 N Downing Ln, Coeur D Alene, ID 83815
  • /22

    $474,000

    $5K PRICE INCREASE
    • 3 Beds
    • 2 Baths
    • 1,296 Sq Ft

    11963 N Lennon Ln, Rathdrum, ID 83858

    Under construction with 2 car garage in Hollice Woods! The Expanded Payette is a 1,296 square foot home featuring a one level, open concept plan with 3 bedrooms and 2 bathrooms. Primary suite includes a dual sink vanity, walk-in closet and walk-in shower. This home features both a covered front porch and covered back patio. Standard features include painted siding, quartz in the kitchen and

    Hayden Anderl Coldwell Banker Schneidmiller Realty

    11963 N Lennon Ln, Rathdrum, ID 83858
  • /23

    $681,900

    Open Mon 10AM - 2PM $30K PRICE INCREASE
    • 3 Beds
    • 2 Baths
    • 1,520 Sq Ft

    8946 W Swather Ave, Rathdrum, ID 83858

    Under Construction. 32X32X12' Shop with power and pre-plumbed for a bathroom. Home has 9 foot ceilings and vault, mudset shower, gas fireplace, full a/c, full yard landscaping and sprinkler system, quartz countertops throughout, covered front and rear patio, 95% gas furnace, Nest thermostat, tankless gas water heater, gas to rear patio, gas range, LVP flooring every where except bedrooms and

    Bret Minzghor Windermere/Coeur d'Alene Realty Inc

    8946 W Swather Ave, Rathdrum, ID 83858

Showing Results 161 - 200, Page 5 of 13

How to Buy a Home How to Finance a Home How to Sell a Home