185

Newest Homes for Sale in Ray, MI

Section Image Section Image
  • /52

    $623,990

    New Construction
    • 4 Beds
    • 2.5 Baths
    • 3,321 Sq Ft

    The Princeton Plan at Preston Corners - Vistas - Artisan Series, Utica, MI 48315

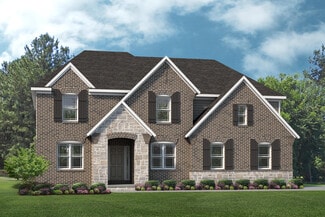
    The Princeton is a two-story home with 4 bedrooms, 2.5 bathrooms, and more than 3,100 sq. ft. of living space. The first floor showcases a dining room and living room off the foyer, great room that opens to the kitchen and eat-in nook, den, and a mud room with a walk-in closet. The second floor features a laundry room; primary suite with a full bath, walk-in closet, and sitting room; and three

    Lombardo Homes Builder
    13866 Leeward Dr Unit 36449210, Utica, MI 48315
  • /40

    $577,285

    New Construction
    • 4 Beds
    • 2.5 Baths
    • 2,781 Sq Ft

    The Berkeley Plan at Wolverine Country Club Estates, Macomb, MI 48042

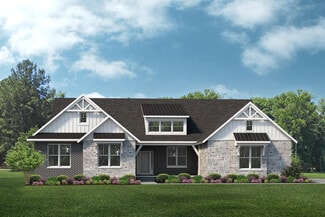
    The Berkeley is a two-story home with 4 bedrooms, 2.5 bathrooms, and more than 2,700 sq. ft. of living space. The first floor showcases a dining room and a living room off the foyer, great room that opens to the kitchen and eat-in nook, and a mud room with a walk-in closet. The second floor features a laundry room, primary suite with a full bath and walk in closet, and three secondary bedrooms.

    Lombardo Homes Builder
    16594 Beau Dr Unit 36459351, Macomb, MI 48042
  • /48

    $645,990

    New Construction
    • 4 Beds
    • 2.5 Baths
    • 2,991 Sq Ft

    The Berkeley Plan at Preston Corners - Vistas - Artisan Series, Utica, MI 48315

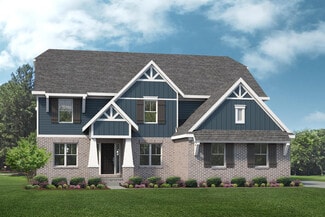
    The Berkeley is a two-story home with 4 bedrooms, 2.5 bathrooms, and more than 2,700 sq. ft. of living space. The first floor showcases a dining room and a living room off the foyer, great room that opens to the kitchen and eat-in nook, and a mud room with a walk-in closet. The second floor features a laundry room, primary suite with a full bath and walk in closet, and three secondary bedrooms.

    Lombardo Homes Builder
    13866 Leeward Dr Unit 36459465, Utica, MI 48315
  • /28

    $548,990

    New Construction
    • 3 Beds
    • 2 Baths
    • 2,133 Sq Ft

    Stansbury Plan at Preston Corners - Villas, Utica, MI 48315

    The Stansbury is a ranch condominium with 3 bedrooms, 2 bathrooms, and 2,133 sq. ft. of living space. The first floor showcases two secondary bedrooms and a shared full bath off the foyer. The kitchen features plenty of counter space, large island, pantry, and nook for dining. The open-concept layout allows full view from the kitchen to the great room. A covered patio off the great room to enjoy

    Lombardo Homes Builder
    13866 Leeward Dr Unit 36449995, Utica, MI 48315
  • /51

    $556,935

    New Construction
    • 4 Beds
    • 2.5 Baths
    • 2,724 Sq Ft

    The Austin Plan at Wolverine Country Club Estates, Macomb, MI 48042

    The Austin is a two-story home with 4 bedrooms, 2.5 bathrooms, and more than 2,700 sq. ft. of living space. The first floor showcases a dining room off the foyer, great room that opens to the kitchen and eat-in nook, and a mud room with a walk-in closet. The second floor features a loft, laundry room, primary suite with full bath, and three secondary bedrooms with walk-in closets. Looking for a

    Lombardo Homes Builder

    16594 Beau Dr Unit 36451757, Macomb, MI 48042
  • /26

    $558,485

    New Construction
    • 3 Beds
    • 2.5 Baths
    • 2,242 Sq Ft

    The Oxford Plan at Wolverine Country Club Estates, Macomb, MI 48042

    The Oxford is a ranch home with 3 bedrooms, 2.5 bathrooms, and more than 2,200 sq. ft. of living space. Interior features include a study off the foyer, great room that opens to the kitchen and eat-in nook, mud room with a walk-in closet, and primary suite with a private full bath and walk-in closet. Looking for a new home in Southeast Michigan? Contact our sales team to learn more about the

    Lombardo Homes Builder

    16594 Beau Dr Unit 36454178, Macomb, MI 48042
  • /22

    $527,990

    New Construction
    • 2 Beds
    • 2 Baths
    • 1,905 Sq Ft

    Laurel Plan at Preston Corners - Villas, Utica, MI 48315

    The Laurel is a ranch condominium with 2 bedrooms, 2 bathrooms, and 1,905 sq. ft. of living space. The first floor showcases a secondary bedroom with walk-in closet off the foyer. The hall passes the full bath before leading into the great room that opens to the kitchen and spacious nook. To one side, you'll find a spacious primary bedroom with a full bath and walk-in closet. Opposite, the

    Lombardo Homes Builder

    13866 Leeward Dr Unit 36493058, Utica, MI 48315
  • /36

    $529,885

    New Construction
    • 4 Beds
    • 2.5 Baths
    • 2,432 Sq Ft

    The Columbia Plan at Wolverine Country Club Estates, Macomb, MI 48042

    The Columbia is a two-story home with 4 bedrooms, 2.5 bathrooms, and more than 2,400 sq. ft. of living space. The first floor showcases a study off the foyer, great room that opens to the kitchen and eat-in nook, a mudroom, and laundry room. The second floor features a loft, primary suite with a full bath and walk in closet, and three secondary bedrooms. Looking for a new home in Southeast

    Lombardo Homes Builder
    16594 Beau Dr Unit 36456865, Macomb, MI 48042
  • /42

    $596,885

    New Construction
    • 4 Beds
    • 2.5 Baths
    • 3,116 Sq Ft

    The Hampton Plan at Wolverine Country Club Estates, Macomb, MI 48042

    The Hampton is a two-story home with 4 bedrooms, 2.5 bathrooms, and more than 3,100 sq. ft. of living space. The first floor showcases a dining room and study off the foyer, family room that opens to the kitchen and eat-in nook, great room, and a mud room with a walk-in closet. The second floor features a laundry room, primary suite with a full bath and walk in closet, and three secondary

    Lombardo Homes Builder
    16594 Beau Dr Unit 36459571, Macomb, MI 48042
  • /48

    $582,990

    New Construction
    • 4 Beds
    • 2.5 Baths
    • 2,769 Sq Ft

    The Austin Plan at Preston Corners - Estates - Artisan Series, Utica, MI 48315

    The Austin is a two-story home with 4 bedrooms, 2.5 bathrooms, and more than 2,700 sq. ft. of living space. The first floor showcases a dining room off the foyer, great room that opens to the kitchen and eat-in nook, and a mud room with a walk-in closet. The second floor features a loft, laundry room, primary suite with full bath, and three secondary bedrooms with walk-in closets. Looking for a

    Lombardo Homes Builder
    13866 Leeward Dr Unit 36472991, Utica, MI 48315
  • /36

    $727,990

    New Construction
    • 4 Beds
    • 2.5 Baths
    • 3,149 Sq Ft

    The Biscayne Plan at Preston Corners - Vistas - Traditions Series, Utica, MI 48315

    The Biscayne is a ranch home with 4 bedrooms, 2.5 bathrooms, and more than 3,000 sq. ft. of living space. Interior features include a dining room off the foyer, great room that opens to the kitchen and nook, mudroom with a walk-in closet, laundry room, pocket office, primary suite with a private full bath and two walk-in closets, and three secondary bedrooms with walk-in closets. Looking for a

    Lombardo Homes Builder
    13866 Leeward Dr Unit 36490220, Utica, MI 48315
  • /38

    $622,990

    New Construction
    • 4 Beds
    • 2.5 Baths
    • 3,146 Sq Ft

    The Hampton Plan at Preston Corners - Estates - Artisan Series, Utica, MI 48315

    The Hampton is a two-story home with 4 bedrooms, 2.5 bathrooms, and more than 3,100 sq. ft. of living space. The first floor showcases a dining room and study off the foyer, family room that opens to the kitchen and eat-in nook, great room, and a mud room with a walk-in closet. The second floor features a laundry room, primary suite with a full bath and walk in closet, and three secondary

    Lombardo Homes Builder
    13866 Leeward Dr Unit 36450081, Utica, MI 48315
  • /36

    $600,990

    New Construction
    • 4 Beds
    • 2.5 Baths
    • 2,834 Sq Ft

    The Berkeley Plan at Preston Corners - Estates - Artisan Series, Utica, MI 48315

    The Berkeley is a two-story home with 4 bedrooms, 2.5 bathrooms, and more than 2,700 sq. ft. of living space. The first floor showcases a dining room and a living room off the foyer, great room that opens to the kitchen and eat-in nook, and a mud room with a walk-in closet. The second floor features a laundry room, primary suite with a full bath and walk in closet, and three secondary bedrooms.

    Lombardo Homes Builder
    13866 Leeward Dr Unit 36498252, Utica, MI 48315
  • /55

    $623,990

    New Construction
    • 4 Beds
    • 2.5 Baths
    • 3,172 Sq Ft

    The Princeton Plan at Preston Corners - Estates - Artisan Series, Utica, MI 48315

    The Princeton is a two-story home with 4 bedrooms, 2.5 bathrooms, and more than 3,100 sq. ft. of living space. The first floor showcases a dining room and living room off the foyer, great room that opens to the kitchen and eat-in nook, den, and a mud room with a walk-in closet. The second floor features a laundry room; primary suite with a full bath, walk-in closet, and sitting room; and three

    Lombardo Homes Builder
    13866 Leeward Dr Unit 36487356, Utica, MI 48315
  • /55

    $599,285

    New Construction
    • 4 Beds
    • 2.5 Baths
    • 3,135 Sq Ft

    The Princeton Plan at Wolverine Country Club Estates, Macomb, MI 48042

    The Princeton is a two-story home with 4 bedrooms, 2.5 bathrooms, and more than 3,100 sq. ft. of living space. The first floor showcases a dining room and living room off the foyer, great room that opens to the kitchen and eat-in nook, den, and a mud room with a walk-in closet. The second floor features a laundry room; primary suite with a full bath, walk-in closet, and sitting room; and three

    Lombardo Homes Builder
    16594 Beau Dr Unit 36477740, Macomb, MI 48042
  • /2

    $1,100,000

    • Land
    • 3.6 Acres
    • $305,556 per Acre

    61910 - 61970 Van Dyke Ave, Washington, MI 48094

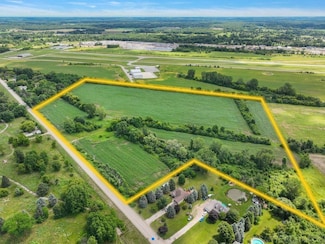
    Industrial Land for Sale off Van Dyke. Small Garage on Property. Close to M-53. A total of 7.9 Acres Zoned Industrial

    Alex Termini Pilot Property Group - Residential LLC

    61910 - 61970 Van Dyke Ave, Washington, MI 48094
  • /2

    $135,000

    • Land
    • 2.85 Acres
    • $47,368 per Acre

    0 31 Mile Rd Unit 50156618, Ray, MI 48096

    Build your dream house on this 2.847 Parcel with 162' frontage located in Ray Township. Gas & Electric located at road. Beautiful homes located on this road. Rural feel but close to major roads for access to M-53 (Van Dyke) and Hall Rd. minimum 2.5 acres to build in Ray Township. 10 minutes to Golf Course, Equestrian Center, Wolcott Mill Metropark with a working farm, human trail system and miles

    Dolores M. Heika The Real Estate Organization

    0 31 Mile Rd Unit 50156618, Ray, MI 48096
  • /38

    $729,900

    New Construction $20K PRICE INCREASE
    • 3 Beds
    • 2.5 Baths
    • 2,370 Sq Ft

    13953 Quail View Dr, Washington, MI 48094

    MODEL OPEN 12-5 PM! Explore the 'Kirkwood' floor plan at Villas at Veridian. This spacious 3-bedroom, 2.5-bathroom home features an open-concept design, with a large kitchen island, soft-close cabinets, and beautiful granite or quartz countertops. Bedroom 3 offers flexibility as a possible study or flex space. The Owner's Suite includes two walk-in closets and a double vanity bathroom with

    Kenny Lanzar Arterra Realty Michigan LLC

    13953 Quail View Dr, Washington, MI 48094
  • /6

    $1,122,500

    $393K PRICE DROP
    • Land
    • 25.3 Acres
    • $44,368 per Acre

    67800 Powell Rd Unit 67990 Powell, Washington, MI 48095

    Sewer location and survey is available.

    Boyd Kraft Pilot Property Group - Residential LLC

    67800 Powell Rd Unit 67990 Powell, Washington, MI 48095
  • /2

    $699,000

    • Land
    • 13 Acres
    • $53,769 per Acre

    0 31 Mile Rd Unit 50141530, Washington, MI 48095

    • 13 Acres • 4 Lots (Preliminary Site Plan Approved) • Water, Gas & Electric Available • Septic Systems Required

    Boyd Kraft Pilot Property Group - Residential LLC

    0 31 Mile Rd Unit 50141530, Washington, MI 48095
  • /2

    $599,000

    • Land
    • 9.79 Acres
    • $61,185 per Acre

    0 26 Mile Rd Unit 9.79AC 31378831, Washington, MI 48094

    Located in Utica School District, north side of 26 Mile, west of Schoenherr. Great residential development site, all utilities available. 200ft frontage.

    Anthony Rubino Pilot Property Group - Residential LLC

    0 26 Mile Rd Unit 9.79AC 31378831, Washington, MI 48094

Showing Results 161 - 185, Page 5 of 5

How to Buy a Home How to Finance a Home How to Sell a Home