208

Homes for Sale in 64083

Section Image Section Image
  • /33

    $559,500

    $10K PRICE DROP
    • 4 Beds
    • 3 Baths
    • 2,840 Sq Ft

    819 Old Paint Rd, Raymore, MO 64083

    Why wait 6+ months for new construction when you can move right in to this stunning 3.5 year old reverse 1.5 story home! Double doors welcome you to spacious open floor plan design with light wood floors and tile fireplace. Kitchen features oversized island, quartz countertops, gas stove, stainless steel appliances, ample custom cabinets and large walk in pantry. You will love the covered deck

    Jessica Smotherman RE/MAX Elite, REALTORS

    819 Old Paint Rd, Raymore, MO 64083
  • /35

    $335,000

    $15K PRICE DROP
    • 4 Beds
    • 3 Baths
    • 1,711 Sq Ft

    203 Broadmoor Dr, Raymore, MO 64083

    Welcome home to this beautifully maintained 4-bedroom, 3-bath split-entry in the desirable Silver Lake Estates neighborhood. Step inside to an open, vaulted living area featuring rich hardwood floors, a cozy fireplace, and abundant natural light. The kitchen offers plenty of cabinet and counter space and flows seamlessly into the dining area, making everyday living and entertaining easy. The

    Michael Hern Keller Williams Platinum Prtnr

    203 Broadmoor Dr, Raymore, MO 64083
  • /29

    $650,000

    New Construction Open Tue 8AM - 7PM $19K PRICE DROP
    • 4 Beds
    • 3 Baths
    • 3,029 Sq Ft

    4524 SW Berkshire Dr, Lee's Summit, MO 64083

    MOVE IN READY! Welcome home to the beautiful Fairfield Expanded by Inspired Homes! Offering over 3,000 square feet of living space, this beautifully designed home sits on a daylight lot.Enjoy outdoor living on the expansive 20-foot, low-maintenance deck featuring aluminum railing and composite decking. Inspired Homes includes thoughtful upgrades such as extra-deep garages, full-yard sod with

    Missy Nance Inspired Realty of KC, LLC

    4524 SW Berkshire Dr, Lee's Summit, MO 64083
  • /33

    $550,000

    New Construction
    • 4 Beds
    • 3 Baths
    • 2,407 Sq Ft

    1148 SW Whitby Dr, Lees Summit, MO 64083

    Welcome to The Bristol, a stunning Reverse 1.5-story home by local award-winning builder Inspired Homes, located in the highly desirable Kensington Farms community in Lee's Summit. This thoughtfully designed new construction home offers 4 bedrooms, 3 bathrooms, and the perfect combination of luxury, comfort, and everyday functionality. The bright, open-concept main level is filled with natural

    Missy Nance Inspired Realty of KC, LLC

    1148 SW Whitby Dr, Lees Summit, MO 64083
  • /2

    $90,000

    $10K PRICE DROP
    • Land
    • 26,136 Sq Ft
    • $150,000 per Acre

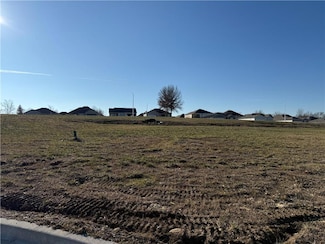

    215 Scott Dr, Raymore, MO 64083

    Here is your opportunity to develop a multi-family dwelling! Prime location just off of HWY 58 in Raymore!! Zoned R-3A for up to 8 units!

    Saundra Hendricks RE/MAX Premier Properties

    215 Scott Dr, Raymore, MO 64083
  • /2

    $392,740

    New Construction
    • 3 Beds
    • 2 Baths
    • 1,515 Sq Ft

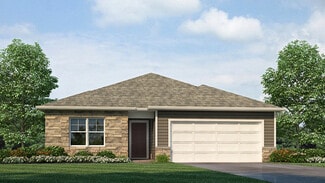
    1231 Saddle Ct, Raymore, MO 64083

    Hakes Brothers Builder
    1231 Saddle Ct, Raymore, MO 64083
  • /54

    $485,995

    New Construction
    • 3 Beds
    • 2 Baths
    • 1,518 Sq Ft

    TBD 1509portsmouthln, Raymore, MO 64083

    A potential build opportunity in Retreat at Chapman Farms! Our Heather home plan is the perfect ranch plan, greeted immediately by a large great room featuring an open-concept kitchen, dining, and living room space. The primary bedroom is located on the main level, at the back of the home, with a private bathroom featuring a stunning walk-in shower and a large walk-in closet. The main floor also

    Summit Homes Builder
    TBD 1509portsmouthln, Raymore, MO 64083
  • /48

    $375,000

    • 4 Beds
    • 3 Baths
    • 2,188 Sq Ft

    1106 Creekside Ct, Raymore, MO 64083

    BEAUTIFUL, MOVE-IN READY HOME ON A CUL-DE-SAC IN SOUGHT-AFTER BROOKSIDE! This beautifully updated home is packed with recent improvements including fresh interior and exterior paint, a NEW ROOF, new flooring, stylish fixtures and more! Step inside to gorgeous wood floors that flow throughout the main living areas. The light-filled vaulted Great Room features a cozy fireplace and an open, inviting

    Bryan Huff Keller Williams Realty Partners Inc.

    1106 Creekside Ct, Raymore, MO 64083
  • /9

    $762,900

    New Construction
    • 4 Beds
    • 3.5 Baths
    • 3,224 Sq Ft

    829 Reed Dr, Raymore, MO 64083

    The Chestnut by Hearthside Homes sits on lot 9 in Parkside of Raymore. This home backs to greenspace and is an ideal homesite for those that want outdoor living.The Chestnut offers a thoughtfully designed 1.5-story layout with 4 bedrooms and 3.5 bathrooms, blending style, function, and everyday comfort. A striking two-story foyer welcomes you into the home and opens to an inviting main living

    Jaimie Macoubrie Weichert, Realtors Welch & Co.

    829 Reed Dr, Raymore, MO 64083
  • /77

    $419,988

    Open Tue 1PM - 5PM
    • 4 Beds
    • 3.5 Baths
    • 1,922 Sq Ft

    707 SW Glenn Cir, Raymore, MO 64083

    Why wait to build when you can move into this sleek, move-in-ready Magnolia 2-story by Avital Homes today? Priced $14,000 below reproduction cost and with a limited-time $7500 Your Way (closing costs, rate buydown, or upgrades), this exceptional new construction home offers luxury finishes, modern design, and one of the best values in Creekmoor and the surrounding Raymore area. Situated on a

    Darren Merlin ReeceNichols - Lees Summit

    707 SW Glenn Cir, Raymore, MO 64083
  • /18

    $469,990

    New Construction $21K PRICE DROP
    • 4 Beds
    • 2 Baths
    • 1,980 Sq Ft

    1824 Woodward Cir, Raymore, MO 64083

    Your family will have room to grow in this popular Lacey home characterized by open spaces, smart features, and comfortable living areas. With wide hallways, ample bedrooms, and an expansive great room, kitchen, and dining area, this family-inspired home was designed for your active lifestyle. Highlights of this home Spacious great room is flanked by a modern kitchen with large island breakfast

    Hakes Brothers Builder
    1824 Woodward Cir, Raymore, MO 64083
  • /32

    $995,000

    $93K PRICE DROP
    • Land
    • 31.14 Acres
    • $31,952 per Acre

    0 S School Rd Unit HMS2614653, Raymore, MO 64083

    If you're looking for a place to set up your homestead in Cass County, this piece is definitely worth checking out! At 31.14 +/- acres you'll find a diverse landscape that lends itself for a wide range of opportunities. The property is currently zoned as agricultural and is located just outside of the city limits of Raymore. A creek with a rock bottom naturally creates 2 distinct areas. On the

    Alexander Mullock Real Broker, LLC-MO

    0 S School Rd Unit HMS2614653, Raymore, MO 64083
  • /3

    $458,995

    • 3 Beds
    • 2 Baths
    • 1,518 Sq Ft

    1509 Portsmouth Ln, Raymore, MO 64083

    Build the popular Heather floor plan by Summit Homes and personalize it to fit your lifestyle. This thoughtfully designed ranch plan features 3 bedrooms, 2 bathrooms, a spacious open-concept layout, kitchen with island, full unfinished basement, and 2 car garage. This home is priced with a Series 1 design package and includes a whole home humidifier for added year round comfort. Buyers may choose

    Lauren Roush Platinum Realty LLC

    1509 Portsmouth Ln, Raymore, MO 64083
  • /2

    $45,000

    $32K PRICE DROP
    • Land
    • 9,670 Sq Ft
    • $202,709 per Acre

    2213 Creek View Ln, Raymore, MO 64083

    Build your dream home in the sought-after Alexander Creek community, a 55+ maintenance-provided neighborhood in beautiful Raymore, Missouri! This lot offers the perfect opportunity to create a custom home tailored to your lifestyle in a serene, welcoming setting. Alexander Creek is known for its low-maintenance living, allowing residents to focus on the things they love most. Enjoy the peace of

    Danny Howell EXP Realty LLC

    2213 Creek View Ln, Raymore, MO 64083
  • /51

    $455,000

    New Construction
    • 3 Beds
    • 2 Baths
    • 1,649 Sq Ft

    Wildflower Plan at Cunningham at Creekmoor, Raymore, MO 64083

    Our Wildflower home plan embodies the ideal ranch layout, offering both style and functionality. As you enter through the front door, youre welcomed by a spacious entryway that leads into a bright, open-concept kitchen, dining, and living areaperfect for both relaxation and entertainment.The main floor features three well-appointed bedrooms, including the primary suite, which boasts a beautiful

    Summit Homes Builder
    1159 N Madison St Unit 41269844, Raymore, MO 64083
  • /2

    $305,420

    New Construction
    • 2 Beds
    • 2 Baths
    • 1,211 Sq Ft

    1906 Shellbark St, Raymore, MO 64083

    Introducing the Paxton, an exciting new floor plan by Ashlar Homes, designed exclusively for Timber Ridge! This home is about to get sheetrock and planned completion is October. This thoughtfully crafted luxury single-level twin villa offers the perfect blend of style, comfort, and low-maintenance living. Featuring 2 bedrooms, 2 bathrooms, a spacious 1-car garage, and an open-concept layout with

    Shelly Balthazor ReeceNichols- Leawood Town Center

    1906 Shellbark St, Raymore, MO 64083
  • /36

    $415,000

    $10K PRICE DROP
    • 4 Beds
    • 3 Baths
    • 2,403 Sq Ft

    903 Silver Lake Cir, Raymore, MO 64083

    Welcome home to this beautifully maintained 4-bedroom, 3-bath front-to-back split in the highly sought-after Raymore-Peculiar School District! Perfectly blending comfort and modern convenience, this move-in-ready home features a spacious, functional floor plan designed for everyday living and entertaining.The updated kitchen is equipped with smart appliances, including a smart

    Lonnie Branson Keller Williams Southland

    903 Silver Lake Cir, Raymore, MO 64083
  • /2

    $425,735

    New Construction
    • 4 Beds
    • 2.5 Baths
    • 2,251 Sq Ft

    1011 Camelback Trail, Raymore, MO 64083

    Coming fall 2026, the Basswood model home in Sendera! Our Basswood home plan features a modern, open layout designed for comfortable living. The main level features a spacious kitchen with a large island that overlooks both the dining and great rooms, making it ideal for entertaining and family gatherings. Additionally, a sizable home office on this level provides a dedicated space for work or

    Summit Homes Builder
    1011 Camelback Trail, Raymore, MO 64083
  • /45

    $450,995

    New Construction
    • 2 Beds
    • 2 Baths
    • 1,584 Sq Ft

    TBD 1615portsmouthln, Raymore, MO 64083

    A potential build opportunity in Retreat at Chapman Farms! Our Somerset home plan is a stylish layout that effortlessly combines comfort and elegance, making it perfect for both relaxation and entertainment. The open floor plan creates a seamless flow between the living and dining areas, with a kitchen that stands out with its functional working island, not only offering additional seating but

    Summit Homes Builder
    TBD 1615portsmouthln, Raymore, MO 64083
  • /2

    $550,000

    Coming Soon
    • 5 Beds
    • 4 Baths
    • 2,756 Sq Ft

    413 Woodview Dr, Raymore, MO 64083

    Simply the finest of its kind... Better than New! This 5 bedroom 4 bath Raymore 2-story is just 8 months new and is loaded with upgrades and decor is perfectly on trend. Why build and wait .. This nearly new Timber Trails home is ready for delivery.The expanded plan features over 2,750 Square feet of quality. This spacious layout features: main floor bedroom/guest room with private bath,

    Lonnie Branson Keller Williams Southland

    413 Woodview Dr, Raymore, MO 64083
  • /2

    $45,000

    $28K PRICE DROP
    • Land
    • 8,668 Sq Ft
    • $226,142 per Acre

    2214 Crestview Place, Raymore, MO 64083

    Build your dream home in the sought-after Alexander Creek community, a 55+ maintenance-provided neighborhood in beautiful Raymore, Missouri! This lot offers the perfect opportunity to create a custom home tailored to your lifestyle in a serene, welcoming setting. Alexander Creek is known for its low-maintenance living, allowing residents to focus on the things they love most. Enjoy the peace of

    Danny Howell EXP Realty LLC

    2214 Crestview Place, Raymore, MO 64083
  • /9

    $195,000

    • Land
    • 13 Acres
    • $15,000 per Acre

    457 E Lucy Webb Rd, Raymore, MO 64083

    Ignore list price - Sells at auction with no reserve! Set behind a striking wrought-iron fence with stone columns spanning its entire 858 feet of paved frontage on Lucy Webb Rd., this level 13-acre site offers rare versatility in one of Raymore's most desirable corridors. All utilities are available, a spattering of trees provide natural character, and three existing stub streets dead-end into

    Jeff Cates Cates Auction & Realty Co Inc

    457 E Lucy Webb Rd, Raymore, MO 64083
  • /22

    $225,000

    $5K PRICE DROP
    • 2 Beds
    • 1 Bath
    • 896 Sq Ft

    502 S Poseidon Way, Raymore, MO 64083

    Step into simple, comfortable living in this charming home tucked into a quiet community. This easy single-level layout is designed for low-stress living and everyday convenience. Inside, beautiful wood floors add warmth and character throughout the main living spaces. The bathroom features a 5 ft shower with just a 1 inch step-in, offering both comfort and ease of use. The HOA maintained

    Heath Grimes ReeceNichols - Lees Summit

    502 S Poseidon Way, Raymore, MO 64083
  • /42

    $550,000

    New Construction
    • 4 Beds
    • 3 Baths
    • 2,755 Sq Ft

    1152 SW Whitby Dr, Lees Summit, MO 64083

    Welcome to The Cambridge, Reverse 1.5-Story floor plan by award-winning builder Inspired Homes, located in the highly sought-after Kensington Farms community. This thoughtfully designed 4-bedroom, 3-bath home combines luxury finishes, modern convenience, and functional living spaces. Step inside to an inviting open-concept layout featuring a grand entryway, dramatic staircase, soaring 10-foot

    Missy Nance Inspired Realty of KC, LLC

    1152 SW Whitby Dr, Lees Summit, MO 64083
  • /60

    $475,000

    New Construction
    • 4 Beds
    • 3.5 Baths
    • 2,362 Sq Ft

    Winfield Plan at Cunningham at Creekmoor, Raymore, MO 64083

    Our Winfield home plan is a beautifully designed 2-story lifestyle home that combines charm with an open and inviting feel, making it perfect for both everyday living and entertainment. The main level features a spacious open floor plan that seamlessly connects the kitchen, dining, and living areas, creating a cohesive space. Additionally, a versatile flex room is strategically located on this

    Summit Homes Builder
    1159 N Madison St Unit 41269846, Raymore, MO 64083
  • /30

    $399,900

    New Construction
    • 5 Beds
    • 3 Baths
    • 2,316 Sq Ft

    The Marceline Plan at Madison Valley, Raymore, MO 64083

    The Marceline is a spacious 5-bedroom, 3-bath ranch-style home designed for comfortable living and easy flow. Step right into the large living room that opens seamlessly into the kitchen—perfect for family time and entertaining. The primary bedroom offers a private retreat, wrapping around to a roomy bathroom, a walk-in closet, and a convenient laundry room right nearby. Downstairs, you’ll find a

    Country Club Homes Builder
    508 Foxglove Ln Unit 39728979, Raymore, MO 64083
  • /24

    $419,990

    New Construction
    • 4 Beds
    • 2 Baths
    • 1,771 Sq Ft

    Chatham Plan at Alexander Creek, Raymore, MO 64083

    The Chatham is one of our ranch plans featured at Alexander Creek in Raymore, MO near beautiful Kansas City, offering 2 modern elevations. This single-story home is charming and functional, perfect for those seeking comfortable and accessible living space. The ranch features an open floor plan, creating a spacious and inviting atmosphere. This home includes four bedrooms, two full bathrooms, and

    D.R. Horton Builder
    2110 Creek View Ln Unit 36208663, Raymore, MO 64083
  • /37

    $519,900

    Coming Soon
    • 3 Beds
    • 3 Baths
    • 1,997 Sq Ft

    914 Churchill Cir, Raymore, MO 64083

    This beautiful home is located in a maintenance provided area in the Creekmoor golf course community is the popular Portland plan by SAB. The home boasts of 3 bedrooms, 3 baths, and an open floor plan with lots of natural light with wood and ceramic floors throughout the main level. The great room, kitchen, dining room, laundry room, primary suite and a second main level bedroom that provides

    Jill Perfect ReeceNichols - Lees Summit

    914 Churchill Cir, Raymore, MO 64083
  • /2

    $374,678

    $6K PRICE INCREASE
    • 3 Beds
    • 2.5 Baths
    • 1,564 Sq Ft

    214 Ironwood Dr, Raymore, MO 64083

    Introducing the Sutton, a thoughtfully designed Single-Level Ranch Twin Villa in the brand new Ashlar Homes Community, Timber Ridge, Raymore's newest Lawn Maintenance-Provided neighborhood. This newly-designed Ranch Floor Plan offers comfortable living with an Open Layout, Modern Finishes & Everyday Convenience. This Sutton is packed with Included Features every Sutton plan in Timber Ridge will

    Shelly Balthazor ReeceNichols- Leawood Town Center

    214 Ironwood Dr, Raymore, MO 64083
  • /30

    $340,000

    New Construction $17K PRICE DROP
    • 3 Beds
    • 2.5 Baths
    • 1,500 Sq Ft

    Sienna Plan at Sendera, Raymore, MO 64083

    Our Sienna home plan offers everything you need for comfortable living. On the main level, you'll enjoy an open-concept layout that seamlessly integrates the kitchen, dining room, and living room, creating a spacious and inviting atmosphere perfect for both everyday living and entertainment. This floor also features a convenient half bath, and a well-placed laundry room situated next to a

    Summit Homes Builder
    1110 Sendera Trail Unit 41057055, Raymore, MO 64083
  • /68

    $850,000

    $100K PRICE DROP
    • 4 Beds
    • 4.5 Baths
    • 3,901 Sq Ft

    905 Florence Ave, Raymore, MO 64083

    Seller is offering a $10,000 credit towards rate buy-down, closing costs, etc. for an accepted offer by August 7, 2026. Welcome to your private slice of paradise—this stunning 5-acre property offers the perfect blend of comfort, functionality, and natural beauty. Surrounded by mature, picturesque trees, the setting provides both serenity and privacy, creating a peaceful retreat you’ll love coming

    Marilyn May Integrity Group Real Estate

    905 Florence Ave, Raymore, MO 64083
  • /3

    $450,995

    • 2 Beds
    • 2 Baths
    • 1,584 Sq Ft

    1615 Portsmouth Ln, Raymore, MO 64083

    Build the popular Somerset floor plan by Summit Homes and personalize it to fit your lifestyle. This thoughtfully designed ranch plan features 2 bedrooms, 2 bathrooms, a spacious open-concept layout, a large kitchen with island, full unfinished basement, and 2 car garage. This home is priced with a Series 1 design package and includes a whole home humidifier for added year round comfort. Buyers

    Lauren Roush Platinum Realty LLC

    1615 Portsmouth Ln, Raymore, MO 64083
  • /65

    $742,700

    New Construction
    • 4 Beds
    • 3 Baths
    • 2,576 Sq Ft

    1401 Kintyre Ct, Raymore, MO 64083

    Discover the WOODVIEW II by Walker Custom Homes, a spacious reverse 1.5-story home designed for everyday living and entertaining. The kitchen features stainless steel appliances, a large island, and walk-in pantry, flowing seamlessly into the great room and covered deck. Hardwood floors highlight the entry, kitchen, and great room. The master suite includes a double vanity and generous walk-in

    Linda L Martin ReeceNichols - Granada

    1401 Kintyre Ct, Raymore, MO 64083
  • /32

    $379,900

    New Construction
    • 4 Beds
    • 2.5 Baths
    • 2,007 Sq Ft

    The Lexington Plan at Madison Valley, Raymore, MO 64083

    The Lexington is a 4-bedroom, 2.5-bath home that stands out for its spacious and flexible layout. People love this plan for the oversized second level, featuring an open hallway and large bedrooms that give everyone plenty of space to spread out. On the main level, you'll find two separate living areas—perfect for a second living room, playroom, home office, or whatever fits your lifestyle best.

    Country Club Homes Builder
    508 Foxglove Ln Unit 37710856, Raymore, MO 64083
  • /11

    $863,435

    New Construction
    • 4 Beds
    • 4 Baths
    • 3,081 Sq Ft

    514 Turnbridge Dr, Raymore, MO 64083

    UNDER CONSTRUCTION NOW! THE POPULAR "HEATHER" REVERSE 1.5 STORY HOME BUILT BY WALKER CUSTOM HOMES! This stunning home boasts a vaulted entryway, leading to an open main level with a large center island kitchen, large walk-in prep kitchen, and separate pantry. The great room with 12' ceiling and stunning fireplace. The luxurious Master Suite includes trey ceiling, a vaulted bath with dual

    Linda L Martin ReeceNichols - Granada

    514 Turnbridge Dr, Raymore, MO 64083
  • /2

    $832,900

    New Construction
    • 4 Beds
    • 3.5 Baths
    • 2,881 Sq Ft

    511 Turnbridge Dr, Raymore, MO 64083

    **MODEL HOME NOW AVAILABLE!** Discover this stunning Rosedale by SAB Homes in Creekmoor, where timeless design meets modern luxury! This exceptional 1.5-story home offers 4 bedrooms, 3.5 baths, 2,881 finished square feet, and a 4-car tandem garage. A grand double-door entry opens to a dramatic two-story great room featuring a floor-to-ceiling wall of windows, custom built-ins, and a striking

    Kaleena Menzsa ReeceNichols - Lees Summit

    511 Turnbridge Dr, Raymore, MO 64083
  • /24

    $265,000

    • 2 Beds
    • 2 Baths
    • 1,306 Sq Ft

    616 Twilight Dr, Raymore, MO 64083

    This beautiful spacious 2 bed/2bath ranch in Raymore is back on the market at no fault of the sellers! This charming home is on a corner lot in the Morningview neighborhood. Featuring a sunroom for green thumbs and afternoon snoozing, a lovely front porch, a large eat-in kitchen with ample counterspace and tons of cabinets. Appliances stay with the home including refrigerator and washer/dryer.

    Sarah Malcom ReeceNichols - Lees Summit

    616 Twilight Dr, Raymore, MO 64083
  • /8

    $650,000

    $100K PRICE DROP
    • Land
    • 22 Acres
    • $29,545 per Acre

    901 W Lucy Webb Rd, Raymore, MO 64083

    22 acres being sold for development purpose only. The house on property is uninhabitable. The 22 acres is in the shape of an "L" and is accessible from both Lucy Webb and Sunset Lane then to Country Lane. Off Country Lane there are 3 streets dead ended into the 22 acres for future access and development.Please call the Listing Agent if you have any additional questions regarding the 22 acres

    Payton Hatcher Integrity Group Real Estate

    901 W Lucy Webb Rd, Raymore, MO 64083
  • /55

    $549,000

    $50K PRICE DROP
    • 4 Beds
    • 2.5 Baths
    • 2,515 Sq Ft

    1800 Knoll Creek Ln, Raymore, MO 64083

    Welcome home to this stunning two-story beauty, perfectly situated on a quiet cul-de-sac and thoughtfully designed for both everyday living and entertaining. From the moment you arrive, you'll appreciate the charm, space, and attention to detail this exceptional home has to offer.The heart of the home is the gorgeous kitchen, featuring beautiful cabinetry, a large center island, abundant

    Marilyn May Integrity Group Real Estate

    1800 Knoll Creek Ln, Raymore, MO 64083
  • /54

    $445,000

    New Construction $44K PRICE DROP
    • 4 Beds
    • 3.5 Baths
    • 2,475 Sq Ft

    Sunflower Plan at Sendera, Raymore, MO 64083

    Our Sunflower home plan is a stunning two-story home that offers a warm and inviting atmosphere with a contemporary touch. Designed with modern living in mind, this home features a spacious open floor plan that seamlessly integrates the great room, kitchen, and dining areasperfect for hosting gatherings and family meals. This home has four bedrooms and 3.5 bathrooms, all situated on the upper

    Summit Homes Builder
    1110 Sendera Trail Unit 41057063, Raymore, MO 64083

Showing Results 161 - 200, Page 5 of 6

How to Buy a Home How to Finance a Home How to Sell a Home