44

Price Reduced Homes for Sale in Raymore, MO

Section Image Section Image Section Image
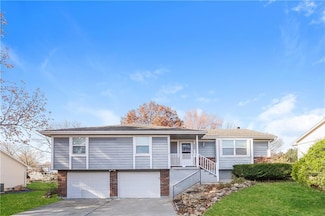
  • /35

    $545,000

    $55K PRICE DROP
    • 3 Beds
    • 3 Baths
    • 3,108 Sq Ft

    1422 Brompton Ln, Raymore, MO 64083

    Beautiful Reverse 1.5-Story walkout situated on a large corner lot in Creekmoor community! This well-designed floor plan features a spacious open kitchen with granite countertops, a large pantry, and an oversized island that flows seamlessly into the great room—perfect for everyday living and entertaining. The generous primary suite offers a private retreat and is conveniently connected to the

    Agent Photo

    Jody Shewmaker

    ReeceNichols Shewmaker

    1422 Brompton Ln, Raymore, MO 64083
  • /44

    $427,500

    $42K PRICE DROP
    • 4 Beds
    • 3.5 Baths
    • 2,987 Sq Ft

    1217 Hampton Dr, Raymore, MO 64083

    PRICE IMPROVEMENT—NOW OFFERED AT $459,900! Discover generous living space, valuable recent improvements, and resort-style amenities in the sought-after Southern Hills of Creekmoor. This California split offers 4 bedrooms, 3.5 bathrooms, nearly 3,000 square feet, a finished walkout lower level, and a spacious 3-car garage.Inside, fresh paint, new carpet, updated LVP flooring, and beautiful

    Agent Photo

    Stacie Green

    Keller Williams Realty Partners Inc.

    1217 Hampton Dr, Raymore, MO 64083
  • /67

    $885,000

    $115K PRICE DROP
    • 3 Beds
    • 4 Baths
    • 3,924 Sq Ft

    17618 Emerald View Dr, Raymore, MO 64083

    Looking for a home with acreage, out of the city limits, and offering privacy, space and a peaceful setting? Here is the one to call home! This home sits on 5.5 acres of premium acreage. Main level features a large living room with brick fireplace to provide a nice, comfortable setting. Off the living room is a kitchen which offers a breakfast and casual dining area. Plus, there is an additional

    Agent Photo

    Sandy Lobdell

    ReeceNichols - Lees Summit

    17618 Emerald View Dr, Raymore, MO 64083
  • /37

    $309,950

    $15K PRICE DROP
    • 3 Beds
    • 2 Baths
    • 1,928 Sq Ft

    16912 E 170th Ct, Belton, MO 64012

    Welcome home to this hidden gem tucked away in a quiet cul-de-sac. This move-in ready home offers 3 bedrooms, 2 full bathrooms, a spacious 2-car garage and a finished basement that provides additional living space perfect for a family room, recreation area, home office, or playroom. Enjoy outdoor living on the massive rebuilt deck overlooking the fenced backyard with no neighbors behind,

    Agent Photo

    Tim Seibold

    Coldwell Banker Regan Realtors

    16912 E 170th Ct, Belton, MO 64012
  • /37

    $289,500

    $11K PRICE DROP
    • 4 Beds
    • 2 Baths
    • 1,950 Sq Ft

    16721 Hardee St, Belton, MO 64012

    Move-in ready and beautifully updated! This spacious 4-bedroom, 2-bathroom home features a modern kitchen with updated appliances, perfect for home chefs. Designed for entertaining, the layout boasts both a formal living room and a cozy family room, offering plenty of space for memorable family gatherings. Step outside to enjoy your summer days in the expansive, private backyard. Need more space?

    Agent Photo

    Fidelity RE Group

    Keller Williams KC North

    16721 Hardee St, Belton, MO 64012
  • /26

    $369,900

    New Construction $10K PRICE DROP
    • 4 Beds
    • 2.5 Baths
    • 1,930 Sq Ft

    613 Foxglove Ln, Raymore, MO 64083

    This model is under construction in the framing stage as of 4/28/26, with an estimated completion for July 2026. The Stratford is a 4-bedroom, 2.5-bath two-story home designed with comfort and style in mind. The spacious primary suite upstairs features a large walk-in closet, giving you plenty of room to organize your wardrobe and personal space. On the main level, you’ll find a grand entryway

    Agent Photo

    Wade Fitzmaurice

    Fitz Osborn Real Estate LLC

    613 Foxglove Ln, Raymore, MO 64083
  • /32

    $624,900

    New Construction $4K PRICE DROP
    • 4 Beds
    • 3 Baths
    • 2,780 Sq Ft

    1223 Larkspur Place, Raymore, MO 64083

    Welcome to the Demi by New Leaf Construction! Nestled on a quiet cul-de-sac in the sought-after Prairie View of the Good Ranch, this beautifully designed ranch home combines quality craftsmanship with thoughtful design. Offering 4 bedrooms and 3 full baths, this home features an open-concept layout highlighted by soaring vaulted ceilings, creating a bright and spacious atmosphere throughout. The

    Agent Photo

    Jody Shewmaker

    ReeceNichols Shewmaker

    1223 Larkspur Place, Raymore, MO 64083
  • /26

    $369,900

    New Construction $10K PRICE DROP
    • 4 Beds
    • 2.5 Baths
    • 1,930 Sq Ft

    601 Foxglove Ln, Raymore, MO 64083

    The Stratford is a 4-bedroom, 2.5-bath two-story home designed with comfort and style in mind. The spacious primary suite upstairs features a large walk-in closet, giving you plenty of room to organize your wardrobe and personal space. On the main level, you’ll find a grand entryway that welcomes you in, leading to an open kitchen and living area—perfect for everyday living and entertaining

    Agent Photo

    Wade Fitzmaurice

    Fitz Osborn Real Estate LLC

    601 Foxglove Ln, Raymore, MO 64083
  • /26

    $369,900

    New Construction $10K PRICE DROP
    • 4 Beds
    • 2.5 Baths
    • 1,930 Sq Ft

    602 Wild Lupine Ln, Raymore, MO 64083

    Home is under construction in the framing stage as of 4/21/26. Photos are of a completed model. The Stratford is a 4-bedroom, 2.5-bath two-story home designed with comfort and style in mind. The spacious primary suite upstairs features a large walk-in closet, giving you plenty of room to organize your wardrobe and personal space. On the main level, you’ll find a grand entryway that welcomes you

    Agent Photo

    Wade Fitzmaurice

    Fitz Osborn Real Estate LLC

    602 Wild Lupine Ln, Raymore, MO 64083
  • /26

    $369,900

    New Construction $10K PRICE DROP
    • 4 Beds
    • 2.5 Baths
    • 1,930 Sq Ft

    613 Wild Lupine Ln, Raymore, MO 64083

    The Stratford is a 4-bedroom, 2.5-bath two-story home designed with comfort and style in mind. The spacious primary suite upstairs features a large walk-in closet, giving you plenty of room to organize your wardrobe and personal space. On the main level, you’ll find a grand entryway that welcomes you in, leading to an open kitchen and living area—perfect for everyday living and entertaining

    Agent Photo

    Wade Fitzmaurice

    Fitz Osborn Real Estate LLC

    613 Wild Lupine Ln, Raymore, MO 64083
  • /26

    $369,900

    New Construction $10K PRICE DROP
    • 4 Beds
    • 2.5 Baths
    • 1,930 Sq Ft

    702 Red Clover Ct, Raymore, MO 64083

    The Stratford is a 4-bedroom, 2.5-bath two-story home designed with comfort and style in mind. The spacious primary suite upstairs features a large walk-in closet, giving you plenty of room to organize your wardrobe and personal space.On the main level, you’ll find a grand entryway that welcomes you in, leading to an open kitchen and living area—perfect for everyday living and entertaining

    Agent Photo

    Wade Fitzmaurice

    Fitz Osborn Real Estate LLC

    702 Red Clover Ct, Raymore, MO 64083
  • /43

    $660,000

    New Construction $75K PRICE DROP
    • 4 Beds
    • 4 Baths
    • 3,117 Sq Ft

    1408 Larkspur Place, Raymore, MO 64083

    Experience the perfect harmony of sophisticated design and natural beauty in the Somerset model, an architectural standout by Elevate Design + Build. Nestled in the premier community of Prairie View at the Good Ranch, this 4-bedroom, 4-bathroom home immediately impresses with its clean lines and functional elegance. The main floor is thoughtfully designed to balance work and life, featuring a

    Agent Photo

    Jody Shewmaker

    ReeceNichols Shewmaker

    1408 Larkspur Place, Raymore, MO 64083
  • /26

    $369,900

    New Construction $10K PRICE DROP
    • 4 Beds
    • 2.5 Baths
    • 1,930 Sq Ft

    702 Blazing Star Dr, Raymore, MO 64083

    The Stratford is a 4-bedroom, 2.5-bath two-story home designed with comfort and style in mind. The spacious primary suite upstairs features a large walk-in closet, giving you plenty of room to organize your wardrobe and personal space. On the main level, you’ll find a grand entryway that welcomes you in, leading to an open kitchen and living area—perfect for everyday living and entertaining

    Agent Photo

    Wade Fitzmaurice

    Fitz Osborn Real Estate LLC

    702 Blazing Star Dr, Raymore, MO 64083
  • /64

    $345,000

    $5K PRICE DROP
    • 3 Beds
    • 2 Baths
    • 1,863 Sq Ft

    617 W Maple St, Raymore, MO 64083

    **Fish tank has been removed!** NO HOA!! Corner-Lot Stunner with a Private Backyard Oasis in Lakeview! Welcome to this beautifully maintained 3-bedroom, 2-bath ranch in one of Raymore's most sought-after subdivisions. Perfectly positioned on a spacious corner lot, this home offers the ideal blend of comfort, style, and resort-inspired living. The inviting floor plan features spacious living

    Elevated Home Team Keller Williams Realty Partners Inc.

    617 W Maple St, Raymore, MO 64083
  • /74

    $585,000

    Open Sat 11AM - 1PM $15K PRICE DROP
    • 5 Beds
    • 5 Baths
    • 3,546 Sq Ft

    1115 Metfield Ln, Raymore, MO 64083

    Skip the cookie-cutter floor plans and discover a home designed for the way people actually live. Offering more than 3,400 square feet, this 5-bed, 5-bath, two-story home blends spacious living with thoughtful design. The heart of the home features an open-concept layout with hardwood floors, a cozy fireplace, and a beautifully designed kitchen complete with an island and walk-in pantry that

    Elevated Home Team Keller Williams Realty Partners Inc.

    1115 Metfield Ln, Raymore, MO 64083
  • /5

    $400,380

    New Construction $19K PRICE DROP
    • 4 Beds
    • 2.5 Baths
    • 2,251 Sq Ft

    1020 Balboa Trail, Raymore, MO 64083

    NO FAULT OF SELLER, BACK ON THE MARKET! Home is currently the office at planning, contours, engineering, once we get the permit will start digging the foundation. Buyers still have a limited time to make their own color selections before we start digging the foundation at that point everything gets ordered. Estimated completion end of Jan or Feb 2027. Call the listing agent for more details. Come

    Lauren Roush Platinum Realty LLC

    1020 Balboa Trail, Raymore, MO 64083
  • /26

    $359,990

    New Construction $54K PRICE DROP
    • 3 Beds
    • 2 Baths
    • 1,498 Sq Ft

    2205 Creek View Ln, Raymore, MO 64083

    Come tour 2205 Crest View Lane! The Harmony is a ranch plan featured at Alexander Creek in Raymore, MO near Kansas City. This is a spacious and modern home designed with open-concept living carefully considered throughout. This home features three bedrooms, two bathrooms, and a two-car garage. An inviting foyer greets you upon entering and leads you into the heart of the home. This open plan

    D.R. Horton Builder
    2205 Creek View Ln, Raymore, MO 64083
  • /18

    $349,990

    New Construction $26K PRICE DROP
    • 3 Beds
    • 2 Baths
    • 1,272 Sq Ft

    2215 Creek View Ln, Raymore, MO 64083

    Come tour 2215 Creek View Lane at Alexander Creek in Raymore, MO.The Aldridge is a one-story home with impressive comfort, luxury, and style offers three bedrooms, two bathrooms, and a two-car garage.An inviting foyer greets you upon entering and leads you into the heart of the home. This open plan features a family room, dining room, and kitchen designed with entertaining in

    D.R. Horton Builder
    2215 Creek View Ln, Raymore, MO 64083
  • /2

    $459,990

    New Construction Open Fri 10AM - 5PM $2K PRICE DROP
    • 4 Beds
    • 2.5 Baths
    • 2,466 Sq Ft

    1227 Saddle Ct, Raymore, MO 64083

    This thoughtfully designed floor plan features a highly sought-after main-floor primary suite, offering convenience, privacy, and everyday comfort. The dramatic two-story great room is filled with natural light, creating an open and inviting atmosphere perfect for entertaining and daily living. The versatile flex room on the main level is ideal for a home office, playroom, formal dining room, or

    Jazmin Paulino ReeceNichols - Lees Summit

    1227 Saddle Ct, Raymore, MO 64083
  • /30

    $290,000

    $25K PRICE DROP
    • 3 Beds
    • 2.5 Baths
    • 1,454 Sq Ft

    100 N Darrowby Dr, Raymore, MO 64083

    Welcome home to this beautifully updated property in Foxhaven Subdivision! This charming 3 bed, 2.5 bath home features recent updates throughout, offering a perfect blend of modern finishes and everyday functionality. With upgrades to the home and an inviting layout, this home is a must see.Recent Updates Include:• Updated interior paint• New flooring• Updated kitchen• Updated

    Taylor Klotz Huck Homes

    100 N Darrowby Dr, Raymore, MO 64083
  • /3

    $379,990

    New Construction $22K PRICE DROP
    • 3 Beds
    • 2 Baths
    • 1,657 Sq Ft

    1225 Saddle Ct, Raymore, MO 64083

    Brand new construction! The Gordon floor plan by Hakes Brothers offers 1,657 sqft of thoughtfully designed single-story living with 3 bedrooms, 2 bathrooms, and a 2-car garage. This open-concept home features a great room with decorative tray ceiling, a spacious primary suite, and a convenient laundry area on the main level with grand 8-foot doors throughout the home. The gourmet kitchen features

    Hakes Brothers Builder
    1225 Saddle Ct, Raymore, MO 64083
  • /15

    $319,900

    $10K PRICE DROP
    • 3 Beds
    • 3 Baths
    • 1,248 Sq Ft

    408 N Washington St, Raymore, MO 64083

    Welcome to a super-cute 3-bed, 3-bath home where thoughtful spaces meet effortless style. Enjoy the added convenience of a 2-car garage and a partially finished basement—perfect for whatever you envision next.Seller to do no Inspections, make any warranties, or provide any repairs*The seller reserves the right to accept the offer of their choice regardless of the order in which they are

    Mike Zouglas REO Xpress LLC

    408 N Washington St, Raymore, MO 64083
  • /56

    $325,000

    $5K PRICE DROP
    • 3 Beds
    • 2 Baths
    • 1,500 Sq Ft

    1104 Carlisle Dr, Raymore, MO 64083

    Welcome home to this beautiful 3-bedroom, 2-bathroom villa with a 2-car garage, nestled in the highly sought-after Brookside Villas community in Raymore, Missouri! This thoughtfully designed home offers comfortable, one-level living with an open and inviting floor plan that's perfect for everyday living and entertaining.The spacious living room is warm and welcoming, featuring a stunning

    Keasha McNeal ReeceNichols - Lees Summit

    1104 Carlisle Dr, Raymore, MO 64083
  • /4

    $389,990

    New Construction $38K PRICE DROP
    • 4 Beds
    • 2.5 Baths
    • 2,175 Sq Ft

    1221 Saddle Ct, Raymore, MO 64083

    Welcome home to this stunning Cain floor plan in Raymore's Saddlebrook community, showcasing a modern prairie exterior! Step inside to grand 10' ceilings with 8' interior doors throughout your main level, adding an elevated sense of space and style. The gourmet kitchen impresses with stainless teel appliances, a built-in gas cooktop beneath a sleek glass hood vent, and a built-in microwave

    Hakes Brothers Builder
    1221 Saddle Ct, Raymore, MO 64083
  • /3

    $369,990

    New Construction $23K PRICE DROP
    • 3 Beds
    • 2 Baths
    • 1,657 Sq Ft

    1229 Saddle Ct, Raymore, MO 64083

    Welcome home to this beautifully appointed Gordon floor plan in the new sought-after Saddlebrook community! This brand-new 1,657sqft home offers 3-bedrooms, 2-bathrooms, and a 2-car garage, thoughtfully designed with today's buyer in mind. The great room impresses with luxury vinyl plan flooring and a stylish 8-blade ceiling fan, creating a warm and modern gathering space. The kitchen is a true

    Hakes Brothers Builder
    1229 Saddle Ct, Raymore, MO 64083
  • /18

    $469,990

    New Construction $21K PRICE DROP
    • 4 Beds
    • 2 Baths
    • 1,980 Sq Ft

    1834 Woodward Cir, Raymore, MO 64083

    Experience effortless main-level living in the beautifully designed Lacey by Hakes Brothers, located in the sought-after Knoll Creek community. This crafted ranch offers 4 bedrooms, 2 bathrooms, and a spacious 3-car garage with an open-concept layout designed for both everyday comfort and entertaining. The light-filled great room showcases decorative ceiling beams, a contemporary electric

    Hakes Brothers Builder
    1834 Woodward Cir, Raymore, MO 64083
  • /20

    $388,000

    $29K PRICE DROP
    • 4 Beds
    • 3 Baths
    • 1,663 Sq Ft

    403 S Lakeshore Dr, Raymore, MO 64083

    403 S Lakeshore Dr is a single-story Raymore home with a finished lower level, a three-car garage, and owned solar panels for added energy efficiency. The kitchen features wood cabinetry, a center island, granite counters, and stainless steel appliances, opening to a vaulted living room anchored by a fireplace. The primary bedroom includes a tray ceiling and connects to a bathroom with a

    Benji Lytle Opendoor Brokerage LLC

    403 S Lakeshore Dr, Raymore, MO 64083
  • /18

    $379,990

    New Construction $25K PRICE DROP
    • 4 Beds
    • 3 Baths
    • 2,042 Sq Ft

    2211 Crestview Place, Raymore, MO 64083

    Come tour 2211 Crestview Place at Alexander Creek in Raymore, MO.This one-story home with impressive comfort, luxury, and style offers four bedrooms, three bathrooms, a two-car garage, and a finished basement.An inviting foyer greets you upon entering and leads you into the heart of the home. This open plan features a family room, dining room, and kitchen designed with

    D.R. Horton Builder
    2211 Crestview Place, Raymore, MO 64083
  • /41

    $365,000

    $10K PRICE DROP
    • 4 Beds
    • 3 Baths
    • 2,038 Sq Ft

    712 S Sunset Ln, Raymore, MO 64083

    Looking for a 4-bed home in Raymore with flexible living space and a finished walkout basement? This warm and inviting split-entry home at 712 S Sunset Lane offers 2,038 square feet, three full baths, a two-car garage, and a fenced backyard in the Evan Brook subdivision. Inside, the traditional floor plan balances comfortable everyday living with useful separation between levels. The main living

    Virginia Franzese EXP Realty LLC

    712 S Sunset Ln, Raymore, MO 64083
  • /35

    $359,000

    Open Sun 11AM - 1PM $10K PRICE DROP
    • 4 Beds
    • 2.5 Baths
    • 1,950 Sq Ft

    408 Sunflower Dr, Raymore, MO 64083

    Discover this beautiful two-story home featuring four bedrooms, two and a half bathrooms, and a spacious layout designed for comfortable living. The open-concept kitchen and living room create the perfect space for entertaining, while granite countertops add a stylish touch to the kitchen and bathrooms. A full unfinished walkout basement offers plenty of storage and endless potential for future

    keith Taylor RE/MAX Heritage

    408 Sunflower Dr, Raymore, MO 64083
  • /79

    $850,000

    $25K PRICE DROP
    • 3 Beds
    • 3.5 Baths
    • 2,650 Sq Ft

    1328 E Walnut St, Raymore, MO 64083

    Distinctive lakefront living on nearly 5 acres just inside the Raymore city limits! This reverse ranch offers a rare combination of luxury, privacy, equestrian amenities, and remarkable energy efficiency. The stocked lake is perfect for fishing bass and crappie, while the 48' x 52' outbuilding (barn) includes three horse stalls, a tack room/office, RV storage with electric and water, and 36 solar

    Marian Coast BHG Kansas City Homes

    1328 E Walnut St, Raymore, MO 64083
  • /40

    $400,000

    $15K PRICE DROP
    • 4 Beds
    • 3.5 Baths
    • 2,691 Sq Ft

    712 S Adams St, Raymore, MO 64083

    Welcome Home to 712 S Adams Street! This beautiful 1.5-story home BACKS TO GREENSPACE - providing a gorgeous, peaceful setting right in the heart of town, This home features STUNNING ARCHITECTURE, making it feel very open and airy. With the primary suite on the main floor, this 4 bedroom 3.5 bath home features an amazing floorplan with a spacious greatroom, main floor laundry, a well-appointed

    Dan Long Real Estate Team Keller Williams Platinum Prtnr

    712 S Adams St, Raymore, MO 64083
  • /29

    $309,999

    $10K PRICE DROP
    • 3 Beds
    • 2 Baths
    • 1,554 Sq Ft

    1704 Wildhorse Ct, Raymore, MO 64083

    Wonderful Ranch Home in a great community. This home is in a quiet area yet near interstate and highways, shopping and restaurants. It is a one owner home with loving care and all appliances remain to make it very affordable. You'll be amazed how open and livable this home feels. A deck with grill cover just off the kitchen/dining for easy indoor-outdoor living. A full basement stubbed for a

    Ellis Megee Platinum Realty LLC

    1704 Wildhorse Ct, Raymore, MO 64083
  • /43

    $300,000

    $20K PRICE DROP
    • 2 Beds
    • 2 Baths
    • 1,314 Sq Ft

    241 Jenny Ln, Raymore, MO 64083

    Welcome home to this move-in ready property located in the desirable Ramblewood at Jeter Farm community in Raymore. This well-maintained home offers a comfortable layout with inviting living spaces, spacious bedrooms, and a functional design suited for everyday living and entertaining. Enjoy the convenience of a welcoming neighborhood setting while being close to shopping, dining, parks, and

    Vicki Testerman Mainstay Brokerage LLC

    241 Jenny Ln, Raymore, MO 64083
  • /18

    $369,990

    New Construction $35K PRICE DROP
    • 4 Beds
    • 3 Baths
    • 2,042 Sq Ft

    2213 Crestview Place, Raymore, MO 64083

    Come tour 2213 Crestview Place!The Aldridge is a ranch plan featured at Alexander Creek in Raymore, MO near Kansas City.This is a spacious and modern home designed with open concept living carefully considered throughout. This home features four bedrooms, three bathrooms, two-car garage, and a finished basement.An inviting foyer greets you upon entering and leads you into

    D.R. Horton Builder
    2213 Crestview Place, Raymore, MO 64083
  • /36

    $394,900

    $74K PRICE DROP
    • 4 Beds
    • 2.5 Baths
    • 2,740 Sq Ft

    307 S Sunset Ln, Raymore, MO 64083

    Completely reimagined with extensive updates throughout, this 4-bedroom, 2.5-bath home delivers the rare combination of modern finishes, meaningful square footage, and major system improvements in a sought-after Raymore location. Big-ticket updates include a new roof, updated mechanicals, plumbing, electrical, and a comprehensive interior and exterior remodel that gives the home a true move-in

    Micah Thomas Standard Real Estate

    307 S Sunset Ln, Raymore, MO 64083
  • /26

    $371,990

    New Construction $10K PRICE DROP
    • 3 Beds
    • 2 Baths
    • 1,635 Sq Ft

    2203 Creek View Ln, Raymore, MO 64083

    Come tour 2203 Creek View Lane!The Newcastle is a ranch plan featured at Alexander Creek in Raymore, MO near Kansas City.This is a spacious and modern home designed with open-concept living carefully considered throughout. This home features three bedrooms, two bathrooms, and a two car garage.An inviting foyer greets you upon entering and leads you into the heart of the

    D.R. Horton Builder
    2203 Creek View Ln, Raymore, MO 64083
  • /3

    $345,444

    New Construction $2K PRICE DROP
    • 3 Beds
    • 2.5 Baths
    • 1,564 Sq Ft

    1908 Shellbark St, Raymore, MO 64083

    Created for the way you want to live today—and for years to come—The Sutton features 3 bedrooms, 2.5 bathrooms, a 2-car garage, and the everyday ease of single-level living with few to no steps.Inside, warm, timeless finishes are paired with just the right amount of modern style, creating a home that feels current without feeling overly trendy. The main living areas flow easily from one to

    Shelly Balthazor ReeceNichols- Leawood Town Center

    1908 Shellbark St, Raymore, MO 64083
  • /2

    $359,990

    New Construction $33K PRICE DROP
    • 3 Beds
    • 2 Baths
    • 1,515 Sq Ft

    1231 Saddle Ct, Raymore, MO 64083

    Welcome to this brand-new Hosmer floor plan in Raymore's sought-after Saddlebrook community! This 3-bedroom, 2-bathroom home offers 1,515 sqft of thoughtfully designed living space with a 2-car garage. Impressive 8' doors throughout the main level add a sense of scale and sophistication as soon as you walk in. The gourmet kitchen is a showstopper, featuring stainless steel appliances, a built-in

    Hakes Brothers Builder
    1231 Saddle Ct, Raymore, MO 64083
  • /28

    $335,000

    $10K PRICE DROP
    • 3 Beds
    • 2.5 Baths
    • 1,702 Sq Ft

    1702 Goose Creek Ct, Raymore, MO 64083

    You won't want to miss this truly move in ready home! New interior paint throughout, new flooring including refinishing of the beautiful hardwood floors, new roof, new HWH, freshly painted cabinetry with new hardware, new countertops and sink, new oven, stainless steel appliances, primary bath refresh, newer windows, garage door refresh and more! This open and bright atrium split boasts vaulted

    Kristin Malfer Compass Realty Group

    1702 Goose Creek Ct, Raymore, MO 64083

Showing Results 1 - 40, Page 1 of 2

Home Price Trends

Median Sale Price
$390,000
Median Single Family Sale Price
$400,000
Median Townhouse Sale Price
$225,000
Median 2 Bedroom Sale Price
$275,000
Average Price Per Sq Ft
$206
Number of Homes for Sale
44
Last 12 months Home Sales
540
Months of Supply
4.60
Median List Price
$410,000
Median Change From 1st List Price
0%
Median Home Sale Price YoY Change
6%
How to Buy a Home How to Finance a Home How to Sell a Home