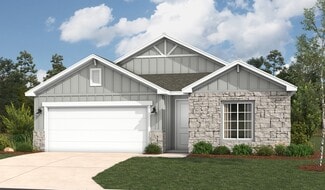
338

Homes for Sale near Raymore-Peculiar 9th Grade Center

Section Image Section Image Section Image
  • /45

    $469,900

    Open Sun 1PM - 3PM
    • 4 Beds
    • 3.5 Baths
    • 2,987 Sq Ft

    1217 Hampton Dr, Raymore, MO 64083

    BACK ON THE MARKET WITH VALUABLE IMPROVEMENTS! Welcome to this beautifully maintained, one-owner California split in the sought-after Southern Hills of Creekmoor, where comfort, style, and resort-style living come together.Recent improvements include a new roof and gutters installed in July 2026. The deck has also been power washed, freshly stained, and stabilized, while the stairway

    Agent Photo

    Stacie Green

    Keller Williams Realty Partners Inc.

    1217 Hampton Dr, Raymore, MO 64083
  • /45

    $689,900

    Open Fri 12PM - 4PM $20K PRICE DROP
    • 4 Beds
    • 3 Baths
    • 3,004 Sq Ft


    3940 SW Flintrock Dr, Lee's Summit, MO 64082

    The McKinley Cottage is a beautiful and striking home designed with functional excellence to promote easymanageability. It offers intelligent features including a conveniently located laundry room off Master suite, generousstorage space, and the added versatility of a bonus suite perfect for a guest room on the main floor. All things considered,the McKinley Cottage provides a

    Agent Photo

    Roger Deines Group

    ReeceNichols - Lees Summit
    3940 SW Flintrock Dr, Lee's Summit, MO 64082
  • /32

    $700,000

    Open Fri 12PM - 4PM $10K PRICE DROP
    • 4 Beds
    • 4 Baths
    • 3,003 Sq Ft

    3916 SW Flintrock Dr, Lee's Summit, MO 64082

    Welcome to the WhiteTail model built by Kevin Higdon Construction. This is a show-stopping model in "The Vineyards" of Napa Valley. The home is showcasing top-tier design, layout, and craftsmanship. This reverse 1.5-story plan features a open concept as you enter through the 8 ft doors into the naturally lighted main floor with hardwood floors, high ceilings, and elegant finishes. As you peruse

    Agent Photo

    Roger Deines Group

    ReeceNichols - Lees Summit

    3916 SW Flintrock Dr, Lee's Summit, MO 64082
  • /36

    $349,900

    $60K PRICE DROP
    • 4 Beds
    • 3 Baths
    • 1,928 Sq Ft

    508 Foxglove Ln, Raymore, MO 64083

    This move-in ready home includes blinds and garage door opener for your convenience! The Westridge is a 4-bedroom, 3-bath split-entry home that’s a favorite for good reason. It features an open layout that feels bright and welcoming, with plenty of room to spread out.The bedrooms are generously sized, giving everyone their own comfortable space. Downstairs, you'll find a second living

    Agent Photo

    Wade Fitzmaurice

    Fitz Osborn Real Estate LLC

    508 Foxglove Ln, Raymore, MO 64083
  • /53

    $549,000

    $16K PRICE DROP
    • 5 Beds
    • 4.5 Baths
    • 3,248 Sq Ft

    1412 SW Whistle Dr, Lees Summit, MO 64082

    Pre-Inspected & Warrantied! It's hard not to fall in love in this exceptional 5 BR, 4.5 BA home set on one of the largest lots in Stoney Creek Estates—one of Lee's Summit's most desirable neighborhoods!Fresh interior paint!New carpet!Updated KitchenAid appliances, including a double oven!Respicaire whole-house air purification system creates a home ready to

    Agent Photo

    Lana Mount

    Keller Williams Realty Partners Inc.

    1412 SW Whistle Dr, Lees Summit, MO 64082
  • /28

    $535,000

    New Construction
    • 4 Beds
    • 3 Baths
    • 2,638 Sq Ft

    1227 Larkspur Place, Raymore, MO 64083

    The Greystone plan blends modern design and function to create a home that feels both stylish and inviting. Flooded with natural light, the open-concept layout is designed for effortless living and entertaining. On the main level, you’ll find a chef-inspired kitchen with a large walk-in pantry, custom drop zone at garage entry, a striking fireplace that serves as the centerpiece of the living

    Agent Photo

    Jody Shewmaker

    ReeceNichols Shewmaker

    1227 Larkspur Place, Raymore, MO 64083
  • /46

    $575,000

    $44K PRICE DROP
    • 5 Beds
    • 4.5 Baths
    • 4,655 Sq Ft

    1917 SW Sage Canyon Rd, Lees Summit, MO 64082

    Tucked back on a quiet cul-de-sac on the south side of town, this 1.5-story home has been so well cared for and it shows. There’s plenty of space to spread out and actually *live*—whether that’s everyday life or hosting friends and family—and it comes with some really solid upgrades.Outside, you’ve got a private, treed backyard that feels like your own little retreat, complete with a fire

    Agent Photo

    Lona Bremer

    ReeceNichols - Lees Summit

    1917 SW Sage Canyon Rd, Lees Summit, MO 64082
  • /42

    $920,000

    $80K PRICE DROP
    • 3 Beds
    • 4 Baths
    • 3,924 Sq Ft

    17618 Emerald View Dr, Raymore, MO 64083

    This custom-built home, constructed in 1995, sits on a beautiful 5.5-acre lot offering privacy, space, and a peaceful setting. The living room offers a warm and inviting atmosphere with a brick wood-burning fireplace, ideal for cozy evenings. The main level includes an adjoining kitchen that offers a functional layout with a cozy breakfast area, perfect for casual dining. Main level features two

    Agent Photo

    Sandy Lobdell

    ReeceNichols - Lees Summit

    17618 Emerald View Dr, Raymore, MO 64083
  • /3

    $72,500

    • Land
    • 11,413 Sq Ft
    • $276,711 per Acre

    1301 Larkspur Place, Raymore, MO 64083

    Prairie View of the Good Ranch is a New Community ready to build your dream home! Conveniently Located close to 71 Hwy but far enough for peace and quiet! Beautiful setting with country views! Three approved builders. Call for details! Corner

    Agent Photo

    Jody Shewmaker

    ReeceNichols Shewmaker

    1301 Larkspur Place, Raymore, MO 64083
  • /38

    $340,000

    • 4 Beds
    • 3 Baths
    • 1,952 Sq Ft

    503 S Park Dr, Raymore, MO 64083

    Beautiful location! All New interior paint & carpet just added. *The large back yard backs up to the park.* Patio and deck to enjoy the wonderful view. Hardwood floors & a wood burning fireplace in the great room. Updated primary bath. The 3 living areas are a great room, family room & a recreation room! Good sized bedrooms. Tons of space in this great home. Hardwood floors under new carpet on

    Agent Photo

    Dawn Unger

    Platinum Realty LLC

    503 S Park Dr, Raymore, MO 64083
  • /2

    $350,000

    Coming Soon
    • 3 Beds
    • 2.5 Baths
    • 1,337 Sq Ft

    1413 Newport Ln, Raymore, MO 64083

    An incredible value in sought-after Creekmoor! This Indigo floor plan by Clover & Hive offers 3 bedrooms, 2.5 bathrooms, and plenty of room to grow. The main level features beautiful LVP floors and an open kitchen with a center island, pantry, and a functional layout that flows seamlessly into the living and dining spaces. Upstairs, you’ll find all three bedrooms along with the conveniently

    Agent Photo

    Kaleena Schumacher

    Real Broker, LLC

    1413 Newport Ln, Raymore, MO 64083
  • /36

    $670,000

    New Construction
    • 4 Beds
    • 4 Baths
    • 3,117 Sq Ft

    1408 Larkspur Place, Raymore, MO 64083

    WOODED - WALK-OUT Discover effortless style and modern design with this stunning Somerset reverse 1.5-story home, designed for both everyday living and exceptional entertaining. Featuring 4 bedrooms, 4 full baths, and an open, airy layout on both the main and lower levels, this home offers the perfect blend of function and luxury. The gourmet inspired kitchen is a true showstopper, complete with

    Agent Photo

    Jody Shewmaker

    ReeceNichols Shewmaker

    1408 Larkspur Place, Raymore, MO 64083
  • /23

    $225,000

    • Land
    • 5.1 Acres
    • $44,118 per Acre

    Lot 1A Timber Valley 203rd St, Pleasant Hill, MO 64080

    5.10 Acres ready to build your dream home! Conveniently located close to 291 Hwy, yet just far enough to enjoy privacy and peaceful surroundings. This property is subject to building restrictions—please call for details. Water District #9 and Evergy electricity are available, with all hookup costs the responsibility of the buyer. The back of the property offers a beautiful treed view, ideal for a

    Agent Photo

    Jody Shewmaker

    ReeceNichols Shewmaker

    Lot 1A Timber Valley 203rd St, Pleasant Hill, MO 64080
  • /34

    $649,500

    New Construction
    • 4 Beds
    • 3 Baths
    • 2,595 Sq Ft

    803 Kellogg St, Pleasant Hill, MO 64080

    Brand New Ranch Home on Nearly 1.5 Acres! This stunning home offers 4 bedrooms, 3 full baths, and an open-concept design perfect for everyday living and entertaining. The chef's kitchen features an expansive granite island, abundant cabinetry, and a large walk-in pantry. The spacious great room opens to a covered patio, creating the perfect indoor-outdoor living space. A private home office is

    Agent Photo

    Jody Shewmaker

    ReeceNichols Shewmaker

    803 Kellogg St, Pleasant Hill, MO 64080
  • /26

    $379,900

    New Construction
    • 4 Beds
    • 2.5 Baths
    • 1,930 Sq Ft

    613 Wild Lupine Ln, Raymore, MO 64083

    The Stratford is a 4-bedroom, 2.5-bath two-story home designed with comfort and style in mind. The spacious primary suite upstairs features a large walk-in closet, giving you plenty of room to organize your wardrobe and personal space. On the main level, you’ll find a grand entryway that welcomes you in, leading to an open kitchen and living area—perfect for everyday living and entertaining

    Agent Photo

    Wade Fitzmaurice

    Fitz Osborn Real Estate LLC

    613 Wild Lupine Ln, Raymore, MO 64083
  • /34

    $379,900

    New Construction
    • 4 Beds
    • 2.5 Baths
    • 2,007 Sq Ft

    603 Foxglove Ln, Raymore, MO 64083

    The Lexington is a 4-bedroom, 2.5-bath home that stands out for its spacious and flexible layout. People love this plan for the oversized second level, featuring an open hallway and large bedrooms that give everyone plenty of space to spread out. On the main level, you'll find two separate living areas—perfect for a second living room, playroom, home office, or whatever fits your lifestyle best.

    Agent Photo

    Wade Fitzmaurice

    Fitz Osborn Real Estate LLC

    603 Foxglove Ln, Raymore, MO 64083
  • /29

    $669,900

    New Construction Open Sat 1PM - 4PM
    • 4 Beds
    • 3 Baths
    • 2,955 Sq Ft

    1309 Larkspur Place, Raymore, MO 64083

    Welcome to this beautifully crafted 4-bedroom, 3 bath home located in the highly desirable Prairie View in Raymore by Drumm & Riegert! Beautiful relaxing country views but still close to all the city amenities! This true ranch home boasts a large primary suite with spacious walk-in closet, soaker tub, and walk-in shower. The gourmet kitchen is crafted for those who love to cook and entertain,

    Agent Photo

    Jody Shewmaker

    ReeceNichols Shewmaker

    1309 Larkspur Place, Raymore, MO 64083
  • /33

    $379,900

    New Construction
    • 4 Beds
    • 2.5 Baths
    • 2,007 Sq Ft

    612 Wild Lupine Ln, Raymore, MO 64083

    The Lexington is a 4-bedroom, 2.5-bath home that stands out for its spacious and flexible layout. People love this plan for the oversized second level, featuring an open hallway and large bedrooms that give everyone plenty of space to spread out. On the main level, you'll find two separate living areas—perfect for a second living room, playroom, home office, or whatever fits your lifestyle best.

    Agent Photo

    Wade Fitzmaurice

    Fitz Osborn Real Estate LLC

    612 Wild Lupine Ln, Raymore, MO 64083
  • /3

    $344,900

    New Construction
    • 4 Beds
    • 3 Baths
    • 1,898 Sq Ft

    600 Foxglove Ln, Raymore, MO 64083

    The Eastridge is a 4-bedroom, 3-bath split-entry home that’s a favorite for good reason. It features an open layout that feels bright and welcoming, with plenty of room to spread out. The bedrooms are generously sized, giving everyone their own comfortable space. Downstairs, you'll find a second living room—perfect for movie nights, game days, or a play area. The large garage offers plenty of

    Agent Photo

    Wade Fitzmaurice

    Fitz Osborn Real Estate LLC

    600 Foxglove Ln, Raymore, MO 64083
  • /26

    $379,900

    New Construction
    • 4 Beds
    • 2.5 Baths
    • 1,930 Sq Ft

    702 Red Clover Ct, Raymore, MO 64083

    The Stratford is a 4-bedroom, 2.5-bath two-story home designed with comfort and style in mind. The spacious primary suite upstairs features a large walk-in closet, giving you plenty of room to organize your wardrobe and personal space.On the main level, you’ll find a grand entryway that welcomes you in, leading to an open kitchen and living area—perfect for everyday living and entertaining

    Agent Photo

    Wade Fitzmaurice

    Fitz Osborn Real Estate LLC

    702 Red Clover Ct, Raymore, MO 64083
  • /26

    $379,900

    New Construction
    • 4 Beds
    • 2.5 Baths
    • 1,930 Sq Ft

    702 Blazing Star Dr, Raymore, MO 64083

    The Stratford is a 4-bedroom, 2.5-bath two-story home designed with comfort and style in mind. The spacious primary suite upstairs features a large walk-in closet, giving you plenty of room to organize your wardrobe and personal space. On the main level, you’ll find a grand entryway that welcomes you in, leading to an open kitchen and living area—perfect for everyday living and entertaining

    Agent Photo

    Wade Fitzmaurice

    Fitz Osborn Real Estate LLC

    702 Blazing Star Dr, Raymore, MO 64083
  • /26

    $379,900

    New Construction
    • 4 Beds
    • 2.5 Baths
    • 1,930 Sq Ft

    613 Foxglove Ln, Raymore, MO 64083

    This model is under construction in the framing stage as of 4/28/26, with an estimated completion for July 2026. The Stratford is a 4-bedroom, 2.5-bath two-story home designed with comfort and style in mind. The spacious primary suite upstairs features a large walk-in closet, giving you plenty of room to organize your wardrobe and personal space. On the main level, you’ll find a grand entryway

    Agent Photo

    Wade Fitzmaurice

    Fitz Osborn Real Estate LLC

    613 Foxglove Ln, Raymore, MO 64083
  • /3

    $344,900

    New Construction
    • 4 Beds
    • 3 Baths
    • 1,898 Sq Ft

    706 Red Clover Ct, Raymore, MO 64083

    The Eastridge is a 4-bedroom, 3-bath split-entry home that’s a favorite for good reason. It features an open layout that feels bright and welcoming, with plenty of room to spread out. The bedrooms are generously sized, giving everyone their own comfortable space. Downstairs, you'll find a second living room—perfect for movie nights, game days, or a play area. The large garage offers plenty of

    Agent Photo

    Wade Fitzmaurice

    Fitz Osborn Real Estate LLC

    706 Red Clover Ct, Raymore, MO 64083
  • /48

    $624,900

    New Construction Open Sat 1PM - 4PM $4K PRICE DROP
    • 4 Beds
    • 3 Baths
    • 2,780 Sq Ft

    1223 Larkspur Place, Raymore, MO 64083

    Welcome to the Demi by New Leaf Construction! Nestled on a quiet cul-de-sac in the sought-after Prairie View of the Good Ranch, this beautifully designed ranch home combines quality craftsmanship with thoughtful design. Offering 4 bedrooms and 3 full baths, this home features an open-concept layout highlighted by soaring vaulted ceilings, creating a bright and spacious atmosphere throughout. The

    Agent Photo

    Jody Shewmaker

    ReeceNichols Shewmaker

    1223 Larkspur Place, Raymore, MO 64083
  • /26

    $379,900

    New Construction
    • 4 Beds
    • 2.5 Baths
    • 1,930 Sq Ft

    601 Foxglove Ln, Raymore, MO 64083

    The Stratford is a 4-bedroom, 2.5-bath two-story home designed with comfort and style in mind. The spacious primary suite upstairs features a large walk-in closet, giving you plenty of room to organize your wardrobe and personal space. On the main level, you’ll find a grand entryway that welcomes you in, leading to an open kitchen and living area—perfect for everyday living and entertaining

    Agent Photo

    Wade Fitzmaurice

    Fitz Osborn Real Estate LLC

    601 Foxglove Ln, Raymore, MO 64083
  • /26

    $379,900

    New Construction
    • 4 Beds
    • 2.5 Baths
    • 1,930 Sq Ft

    602 Wild Lupine Ln, Raymore, MO 64083

    Home is under construction in the framing stage as of 4/21/26. Photos are of a completed model. The Stratford is a 4-bedroom, 2.5-bath two-story home designed with comfort and style in mind. The spacious primary suite upstairs features a large walk-in closet, giving you plenty of room to organize your wardrobe and personal space. On the main level, you’ll find a grand entryway that welcomes you

    Agent Photo

    Wade Fitzmaurice

    Fitz Osborn Real Estate LLC

    602 Wild Lupine Ln, Raymore, MO 64083
  • /2

    $429,990

    New Construction
    • 4 Beds
    • 2 Baths
    • 1,781 Sq Ft

    Paige Plan at Knoll Creek, Raymore, MO 64083

    Whether you’re on the go or living a laid-back lifestyle, this home was designed for you. This spacious home comes with 4 bedrooms and 2 bathrooms, with great options to add convenience to your life. Highlights of this home Kitchen-dining-great room configuration is ideal for family living or festive gatheringsSpacious island and corner pantry add style and function to the bright kitchen

    Hakes Brothers Builder
    1804 Halls Creek Dr Unit 36842034, Raymore, MO 64083
  • /31

    $495,990

    New Construction
    • 3 - 4 Beds
    • 2.5 - 3.5 Baths
    • 1,835 Sq Ft

    Gonzales Plan at Knoll Creek, Raymore, MO 64083

    Welcome to The Gonzalez, this inviting residence features a private primary suite tucked away in its own corner. Complete with walk-in closets, elegant tray ceilings, and a dual sink vanity. Enhance your living experience with optional upgrades such as a finished basement, ideal for extra bedrooms, storage, or entertaining friends and family. Highlights of the Gonzalez: Floor plan is

    Hakes Brothers Builder
    1804 Halls Creek Dr Unit 36842029, Raymore, MO 64083
  • /2

    $470,990

    New Construction
    • 3 Beds
    • 2 Baths
    • 1,595 Sq Ft

    Allen Plan at Knoll Creek, Raymore, MO 64083

    This thoughtfully crafted single-story 3-bedroom, 2-bathroom residence offers an inviting open-concept layout, perfect for modern living. The spacious great room, featuring soaring 11-foot ceilings, seamlessly connects to the gourmet kitchen, which boasts premium finishes, ample counter space, and an optional chef-inspired upgrade. Retreat to the luxurious owner’s suite, complete with a spa-like

    Hakes Brothers Builder
    1804 Halls Creek Dr Unit 36842028, Raymore, MO 64083
  • /28

    $732,000

    New Construction Open Fri 12AM - 5PM
    • 4 Beds
    • 3.5 Baths
    • 3,200 Sq Ft

    3116 SW Summit View Trail, Lee's Summit, MO 64082

    The Aspen plan is a Reverse 1 1/2 by Wood Brothers Construction on a walkout lot! The elegantly designed Reverse 1.5 Story features towering ceilings with beams in both the living and master bedroom and a gorgeous kitchen with a large island, custom cabinets, and a large walk-in pantry with built-ins and cabinets. The open living room on main level has a fireplace, and soaring ceilings and a 10

    Sandra Kenney Real Broker, LLC-MO

    3116 SW Summit View Trail, Lee's Summit, MO 64082
  • /22

    $421,990

    New Construction
    • 3 Beds
    • 2 Baths
    • 1,690 Sq Ft

    Hill Plan at Knoll Creek, Raymore, MO 64083

    This popular Hills home was designed for families on the go. Gather around the kitchen island for breakfast, homework sessions, or evenings with friends. Then relax in the spacious great room before retreating to your private primary bedroom sanctuary. Highlights of this home Welcoming entry opens to bright, elegant great roomSpacious kitchen with grand island functions as the heart of the

    Hakes Brothers Builder
    1804 Halls Creek Dr Unit 36842033, Raymore, MO 64083
  • /36

    $514,990

    New Construction
    • 3 - 4 Beds
    • 2.5 - 3.5 Baths
    • 2,020 Sq Ft

    Thomas Plan at Knoll Creek, Raymore, MO 64083

    Welcome to The Thomas, a home where space and elegance come together effortlessly. This thoughtfully designed layout offers ample space featuring walk-in closets in every bedroom. Enjoy the extended outdoor patio, perfect for relaxation and taking in evening sunsets. Highlights of this home: Large patio increases your space for dining, relaxing, or entertaining Expansive windows bathe the space

    Hakes Brothers Builder
    1804 Halls Creek Dr Unit 36842030, Raymore, MO 64083
  • /12

    $542,990

    New Construction
    • 3 - 4 Beds
    • 2.5 - 3.5 Baths
    • 2,300 Sq Ft

    Plan 2300 at Knoll Creek, Raymore, MO 64083

    The Hunt offers the design, size, and amenities that every member of the family will value. Featuring a flex room that can convert to a home office, gym, or child's playroom. With options to upgrade to a finished daylight or walkout basement, you'll have plenty of space for both storage and entertaining. Highlights of this home: Enjoy a beautifully appointed kitchen with quartz countertops

    Hakes Brothers Builder
    1804 Halls Creek Dr Unit 36842031, Raymore, MO 64083
  • /17

    $411,990

    New Construction
    • 3 Beds
    • 2 Baths
    • 1,522 Sq Ft

    Sheilds Plan at Knoll Creek, Raymore, MO 64083

    Welcome to the Shields! This single-story 3-bedroom, 2-bathroom plan showcases a seamless open layout, designed for both relaxation and entertaining. The chef-inspired kitchen features premium finishes, abundant cabinetry, and a functional island, making meal prep effortless. The serene owner’s suite offers a spa-like en-suite bath and generous closet space for ultimate comfort. With distinctive

    Hakes Brothers Builder
    1804 Halls Creek Dr Unit 36842032, Raymore, MO 64083
  • /38

    $438,990

    New Construction
    • 4 Beds
    • 2 Baths
    • 1,980 Sq Ft

    Lacey Plan at Knoll Creek, Raymore, MO 64083

    Your family will have room to grow in this popular Lacey home characterized by open spaces, smart features, and comfortable living areas. With wide hallways, ample bedrooms, and an expansive great room, kitchen, and dining area, this family-inspired home was designed for your active lifestyle. Highlights of this home Spacious great room is flanked by a modern kitchen with large island breakfast

    Hakes Brothers Builder
    1804 Halls Creek Dr Unit 36871120, Raymore, MO 64083
  • /23

    $339,990

    New Construction
    • 3 Beds
    • 2 Baths
    • 1,337 Sq Ft

    Bell Plan at Saddlebrook, Raymore, MO 64083

    Hakes Brothers Builder
    1219 Raymore St Unit 40740173, Raymore, MO 64083
  • /25

    $659,900

    New Construction Open Fri 12AM - 5PM
    • 4 Beds
    • 3.5 Baths
    • 2,612 Sq Ft

    3133 SW Summit View Trail, Lee's Summit, MO 64082

    There's generous, open spaces and views abound in the Arybella 2 story. The main floor has an open great room and kitchen, with a formal dining room, a breakfast area, a half bath and a covered porch. Entering from the garage, there’s a mud bench and coat closet. The main floor also has an office with a double French door entrance. The well-appointed kitchen offers plenty of cabinet storage and a

    Sandra Kenney Real Broker, LLC-MO

    3133 SW Summit View Trail, Lee's Summit, MO 64082
  • /74

    $600,000

    • 5 Beds
    • 5 Baths
    • 3,546 Sq Ft

    1115 Metfield Ln, Raymore, MO 64083

    Skip the cookie-cutter floor plans and discover a home designed for the way people actually live. Offering more than 3,400 square feet, this 5-bed, 5-bath, two-story home blends spacious living with thoughtful design. The heart of the home features an open-concept layout with hardwood floors, a cozy fireplace, and a beautifully designed kitchen complete with an island and walk-in pantry that

    Elevated Home Team Keller Williams Realty Partners Inc.

    1115 Metfield Ln, Raymore, MO 64083
  • /36

    $515,000

    $10K PRICE DROP
    • 4 Beds
    • 3 Baths
    • 3,402 Sq Ft

    4756 SW Leafwing Dr, Lees Summit, MO 64082

    You've got to take a look at this one! Perhaps the best value in the Fountains right now! Maintenance free living with access to Raintree Lake Amenities. Lawn care, irrigation, snow removal are all covered. All you have to do is relax and enjoy two patio areas, a well maintained and clean home, a large downstairs family room with bar for entertaining and a 235-acre lake! Rent a pontoon, take swim

    David Slawson ReeceNichols - Country Club Plaza

    4756 SW Leafwing Dr, Lees Summit, MO 64082
  • /64

    $348,000

    $2K PRICE DROP
    • 3 Beds
    • 2 Baths
    • 1,863 Sq Ft

    617 W Maple St, Raymore, MO 64083

    **Fish tank has been removed!** NO HOA!! Corner-Lot Stunner with a Private Backyard Oasis in Lakeview! Welcome to this beautifully maintained 3-bedroom, 2-bath ranch in one of Raymore's most sought-after subdivisions. Perfectly positioned on a spacious corner lot, this home offers the ideal blend of comfort, style, and resort-inspired living. The inviting floor plan features spacious living

    Elevated Home Team Keller Williams Realty Partners Inc.

    617 W Maple St, Raymore, MO 64083

Showing Results 1 - 40, Page 1 of 9

How to Buy a Home How to Finance a Home How to Sell a Home