294

Raymore Township, MO Homes for Sale

Section Image Section Image
  • /26

    $325,000

    Open Sun 12PM - 3PM
    • 3 Beds
    • 2 Baths
    • 1,420 Sq Ft

    1708 Maci St, Belton, MO 64012

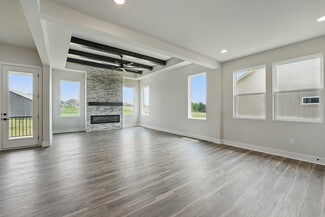
    Low-maintenance living without sacrificing space! This 3 bed, 2 bath slab home offers 1,420 sq ft of smart, single-level design. Upgraded flooring throughout gives the interior a polished feel from day one. New storm doors add extra protection and curb appeal, while a built-in water filter at the kitchen sink means fresh, filtered water straight from the tap. Storage won't be an issue — decking

    Jordan Heffner Platinum Realty LLC

    1708 Maci St, Belton, MO 64012
  • /30

    $399,900

    New Construction
    • 4 Beds
    • 3 Baths
    • 2,246 Sq Ft

    The Brookfield Plan at Madison Valley, Raymore, MO 64083
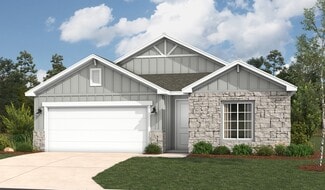
    The Brookfield is a 4-bedroom, 3-bath ranch-style home with a layout that just makes sense. Everything you need is on the main level, with an open and easy flow that works great for both everyday living and entertaining. Downstairs, there’s a second living area that’s perfect for movie nights, a game room, or a place for guests to hang out. With four comfortable bedrooms and plenty of space to

    Country Club Homes Builder
    508 Foxglove Ln Unit 39728976, Raymore, MO 64083
  • /2

    $45,000

    $25K PRICE DROP
    • Land
    • 8,972 Sq Ft
    • $218,455 per Acre

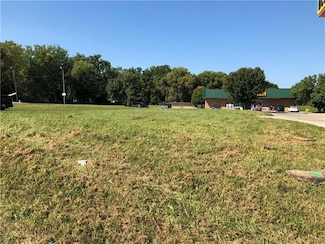
    2215 Crestview Place, Raymore, MO 64083

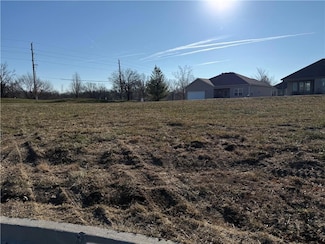
    Build your dream home in the sought-after Alexander Creek community, a 55+ maintenance-provided neighborhood in beautiful Raymore, Missouri! This lot offers the perfect opportunity to create a custom home tailored to your lifestyle in a serene, welcoming setting. Alexander Creek is known for its low-maintenance living, allowing residents to focus on the things they love most. Enjoy the peace of

    Danny Howell EXP Realty LLC

    2215 Crestview Place, Raymore, MO 64083
  • 214 S Darrowby Dr Unit 41041125, Raymore, MO 64083

    $289,900

    New Construction
    • 2 Beds
    • 2 Baths
    • 1,279 Sq Ft

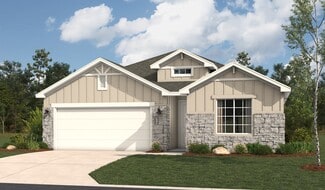
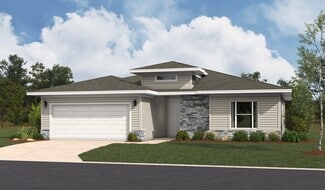
    The Paxton Plan at Timber Ridge, Raymore, MO 64083

    Meet the Paxton, a ranch villa that combines low-maintenance living with smart, efficient use of space. Starting at 1,211 square feet per home, this plan offers 2 bedrooms, 2 bathrooms, and an open-concept layout that feels welcoming from the moment you walk through the door.At the heart of the home, the kitchen, dining, and living areas flow together seamlessly, creating a comfortable

    Ashlar Homes Builder
    214 S Darrowby Dr Unit 41041125, Raymore, MO 64083
  • /2

    $375,000

    Coming Soon
    • 3 Beds
    • 2.5 Baths
    • 3,328 Sq Ft

    1206 W Lucy Webb Rd, Raymore, MO 64083

    Welcome to this completely renovated home, thoughtfully rebuilt from the studs up to offer the quality, comfort, and feel of a brand-new home. Every detail has been updated, including new sheetrock, electrical, plumbing and HVAC. It has a stunning custom kitchen with beautifully Quartz countertops. New custom tiled bathrooms. This exceptional Ranch floor plan offers main-floor laundry, 2 Car

    Danna Brown Realty Executives

    1206 W Lucy Webb Rd, Raymore, MO 64083
  • /4

    $99,000

    $20K PRICE DROP
    • Land
    • 21,780 Sq Ft
    • $198,000 per Acre

    222 N Madison St, Raymore, MO 64083

    COME TAKE A LOOK AT THIS ZONED C2, COMMERCIAL PROPERTY. TRAFFIC COUNT IS AT APPROXIMATELY 16,000 PER THE CITY OF RAYMORE. THIS PROPERTY FEATURES 126' OF FRONTAGE ON 58 HIGHWAY! TOTAL SQUARE FOOTAGE 23,217; .533 ACRE LOT. CHECK OUT THIS GROWING AREA IN RAYMORE!

    Kris Ann Bradley Keller Williams Southland

    222 N Madison St, Raymore, MO 64083
  • /53

    $445,000

    New Construction
    • 2 Beds
    • 2 Baths
    • 1,584 Sq Ft

    Somerset Plan at Cunningham at Creekmoor, Raymore, MO 64083

    Our Somerset home plan is a stylish layout that effortlessly combines comfort and elegance, making it perfect for both relaxation and entertainment. The open floor plan creates a seamless flow between the living and dining areas, with a kitchen that stands out with its functional working island, not only offering additional seating but also making it ideal for cooking and socializing. Also on the

    Summit Homes Builder
    1159 N Madison St Unit 41269845, Raymore, MO 64083
  • /37

    $499,500

    • 5 Beds
    • 3.5 Baths
    • 3,871 Sq Ft

    16904 Kentucky Rd, Belton, MO 64012

    Welcome home to this well-maintained one owner home nestled on 4 acres. Offering 5 bedrooms—3 upstairs & 2 on the lower level—this home provides plenty of space! Main level features a welcoming formal living room with floor to ceiling windows, formal dining room, & a spacious kitchen with large eat-in area - perfect for everyday meals & entertaining. Just steps away, the cozy family room with a

    Kara Anderson ReeceNichols - Lees Summit

    16904 Kentucky Rd, Belton, MO 64012
  • /36

    $399,210

    New Construction
    • 3 Beds
    • 2 Baths
    • 1,649 Sq Ft

    TBD 1204royalarchtrail, Raymore, MO 64083

    Available home in Raymore, MO! Move in just in time for the Holidays!Our Wildflower home plan embodies the ideal ranch layout, offering both style and functionality. As you enter through the front door, youre welcomed by a spacious entryway that leads into a bright, open-concept kitchen, dining, and living areaperfect for both relaxation and entertainment. The main floor features three

    Summit Homes Builder
    TBD 1204royalarchtrail, Raymore, MO 64083
  • /13

    $659,950

    New Construction
    • 5 Beds
    • 4 Baths
    • 2,740 Sq Ft

    830 Reed Dr, Raymore, MO 64083

    The Crestwood 2 by Avital Homes sits on lot 21 in the Parkside Community. This home is a must see and incredible value for the area. The home boasts office or flex space upon entry to the home, incredible kitchen open to the great room which is great for entertaining. A private 5th bedroom on the main level is perfect for inlaws, office or special guests. The upstairs boasts four bedrooms. The

    Liz Zimmerman Weichert, Realtors Welch & Co.

    830 Reed Dr, Raymore, MO 64083
  • /30

    $299,000

    $16K PRICE DROP
    • 3 Beds
    • 2.5 Baths
    • 1,454 Sq Ft

    100 N Darrowby Dr, Raymore, MO 64083

    Welcome home to this beautifully updated property in Foxhaven Subdivision! This charming 3 bed, 2.5 bath home features recent updates throughout, offering a perfect blend of modern finishes and everyday functionality. With upgrades to the home and an inviting layout, this home is a must see.Recent Updates Include:• Updated interior paint• New flooring• Updated kitchen• Updated

    Taylor Klotz Huck Homes

    100 N Darrowby Dr, Raymore, MO 64083
  • /2

    $229,950

    • Land
    • 3 Acres
    • $76,650 per Acre

    18802 Bella Terra Rd, Pleasant Hill, MO 64080

    Welcome to Bella Terra! Experience the perfect blend of peaceful estate living and everyday convenience with this stunning 3-acre homesite located in Cass County. Surrounded by beautifully designed homes. Ideally located just minutes from Raymore, Lee’s Summit and the greater Kansas City metro, Bella Terra offers the serenity of wide-open spaces without sacrificing accessibility. With

    James Asher Asher Real Estate LLC

    18802 Bella Terra Rd, Pleasant Hill, MO 64080
  • /22

    $421,990

    New Construction
    • 3 Beds
    • 2 Baths
    • 1,690 Sq Ft

    Hill Plan at Knoll Creek, Raymore, MO 64083

    This popular Hills home was designed for families on the go. Gather around the kitchen island for breakfast, homework sessions, or evenings with friends. Then relax in the spacious great room before retreating to your private primary bedroom sanctuary.Highlights of this homeWelcoming entry opens to bright, elegant great roomSpacious kitchen with grand island functions as the

    Hakes Brothers Builder
    1804 Halls Creek Dr Unit 36842033, Raymore, MO 64083
  • /36

    $334,900

    • 3 Beds
    • 2 Baths
    • 1,452 Sq Ft

    1606 Maci St, Vlg Loch Loyd, MO 64012

    UPGRADED RANCH TO ENJOY EASY ONE-LEVEL LIVING! Offering the fresh, modern feel of new construction—without the wait, hassle or added expense of starting from scratch! Built just two years ago, this home features thoughtful upgrades and improvements including quartz countertops throughout, sprinkler system, extra windows in living and primary bedroom for additional natural light. Open-concept

    Bryan Huff Keller Williams Realty Partners Inc.

    1606 Maci St, Vlg Loch Loyd, MO 64012
  • /60

    $443,980

    Open Sun 12PM - 5PM
    • 4 Beds
    • 2.5 Baths
    • 1,776 Sq Ft

    808 Glenn Cir, Raymore, MO 64083

    **Eligible for $7500 Limited Time Seller Credit to Use Toward Closing Costs, Upgrades, or Interest Rate Buydown** Meet the Gardenia, a home that proves you don’t have to choose between great style and a floor plan that just makes sense. This 2-story, 4-bedroom, 2.5-bath home is bright, open and designed for the way people actually live. From the moment you walk in, the abundance of windows and

    Zachary Rynard ReeceNichols - Lees Summit

    808 Glenn Cir, Raymore, MO 64083
  • /47

    $395,000

    $10K PRICE DROP
    • 3 Beds
    • 2.5 Baths
    • 2,086 Sq Ft

    4401 SW Hillside Dr, Lees Summit, MO 64082

    Welcome to 4401 SW Hillside Drive Stoney Creek Estates! This beautifully maintained home offers the perfect blend of space, comfort, and style in Lee’s Summit.Step inside to discover an inviting open-concept layout filled with natural light, soaring ceilings, and spacious living areas designed for both everyday living and entertaining. The kitchen features ample cabinetry, pantry and generous

    Lauren Hogan ReeceNichols - Lees Summit

    4401 SW Hillside Dr, Lees Summit, MO 64082
  • /3

    $379,990

    New Construction $22K PRICE DROP
    • 3 Beds
    • 2 Baths
    • 1,657 Sq Ft

    1225 Saddle Ct, Raymore, MO 64083

    Brand new construction! The Gordon floor plan by Hakes Brothers offers 1,657 sqft of thoughtfully designed single-story living with 3 bedrooms, 2 bathrooms, and a 2-car garage. This open-concept home features a great room with decorative tray ceiling, a spacious primary suite, and a convenient laundry area on the main level with grand 8-foot doors throughout the home. The gourmet kitchen features

    Hakes Brothers Builder
    1225 Saddle Ct, Raymore, MO 64083
  • /33

    $434,900

    • 4 Beds
    • 3.5 Baths
    • 2,500 Sq Ft

    112 S Westglen Dr, Raymore, MO 64083

    This 4 bedroom, 3.5 bath California split offers plenty of room to spread out, inside and out. The interior has been professionally painted within the last six months, giving the home a fresh, updated feel. Soaring ceilings and large windows fill the main living room with natural light, while a fireplace creates a great focal point. The open, multi-level layout connects the living room with the

    Dakota Chapin Remax Signature

    112 S Westglen Dr, Raymore, MO 64083
  • /4

    $409,990

    New Construction
    • 4 Beds
    • 2.5 Baths
    • 2,175 Sq Ft

    Cain Plan at Saddlebrook, Raymore, MO 64083

    Hakes Brothers Builder
    1219 Raymore St Unit 41117707, Raymore, MO 64083
  • /40

    $340,000

    • 3 Beds
    • 2.5 Baths
    • 1,934 Sq Ft

    16912 Summit Dr, Belton, MO 64012

    This well-maintained 2-story home with 3 bedrooms, 2.5 baths, and a 2-car garage is move-in ready! Enjoy peace of mind with a roof just 2.5 years new and exterior paint only 2 years new. Step inside to a welcoming living room featuring a cozy fireplace. The kitchen and dining area offer an eat at bar, and all stainless steel kitchen appliances stay—including the refrigerator! Step outside onto

    Lisa Larson Realty Executives

    16912 Summit Dr, Belton, MO 64012
  • /36

    $514,990

    New Construction
    • 3 - 4 Beds
    • 2.5 - 3.5 Baths
    • 2,020 Sq Ft

    Thomas Plan at Knoll Creek, Raymore, MO 64083

    Welcome to The Thomas, a home where space and elegance come together effortlessly. This thoughtfully designed layout offers ample space featuring walk-in closets in every bedroom. Enjoy the extended outdoor patio, perfect for relaxation and taking in evening sunsets.Highlights of this home:Large patio increases your space for dining, relaxing, or entertainingExpansive windows

    Hakes Brothers Builder
    1804 Halls Creek Dr Unit 36842030, Raymore, MO 64083
  • 4628 SW Robinson Dr Unit 36479324, Raymore, MO 64083

    Price To Be Determined

    New Construction
    • 3 Beds
    • 2.5 Baths
    • 3,127 Sq Ft

    Sonoma Plan at Kensington Farms, Raymore, MO 64083

    Meet the Sonoma Reverse 1.5 Story by Inspired Homes - Only ONE left in Kensington Farms!Not your typical layout, this home is designed to accommodate a variety of lifestyles. It features two primary suites on the main level, each with a private bath and spacious bedrooms—perfect for multi-generational living. A convenient powder bath in the hall serves guests. The large dining area easily

    Inspired Homes Builder
    4628 SW Robinson Dr Unit 36479324, Raymore, MO 64083
  • 1227 Larkspur Place Unit 39710528, Raymore, MO 64083

    $525,000

    New Construction
    • 4 Beds
    • 3 Baths
    • 2,625+ Sq Ft

    Woodland II Plan at Prairie View of the Good Ranch, Raymore, MO 64083

    Buildable Plan - The award winning Woodland II by Elevate Design + Build - Stylish, Spacious, and Designed to Impress. The Woodland II offers modern design with thoughtful details that wow at every turn. Step into an open, light-filled layout featuring a chef-inspired kitchen, generous butler’s pantry with lots of counter space, prep sink and beverage center, and a built-in buffet perfectly

    Elevate Design + Build Builder
    1227 Larkspur Place Unit 39710528, Raymore, MO 64083
  • /2

    $199,950

    • Land
    • 3.02 Acres
    • $66,209 per Acre

    1070 Aria Dr, Raymore, MO 64083

    Welcome to Creekside Ranch, where refined country living meets wide open space just minutes from Kansas City. These beautiful three acre homesites give you room to breathe and room to dream, whether that dream is a modern farmhouse, a timeless estate, or a peaceful private retreat. There is space for a shop, a pool, gardens, and room for the whole family to spread out. Conveniently located just

    Missy Barron ReeceNichols - Lees Summit

    1070 Aria Dr, Raymore, MO 64083
  • /12

    $542,990

    New Construction
    • 3 - 4 Beds
    • 2.5 - 3.5 Baths
    • 2,300 Sq Ft

    Plan 2300 at Knoll Creek, Raymore, MO 64083

    The Hunt offers the design, size, and amenities that every member of the family will value. Featuring a flex room that can convert to a home office, gym, or child's playroom. With options to upgrade to a finished daylight or walkout basement, you'll have plenty of space for both storage and entertaining.Highlights of this home:Enjoy a beautifully appointed kitchen with quartz

    Hakes Brothers Builder
    1804 Halls Creek Dr Unit 36842031, Raymore, MO 64083
  • /58

    $425,000

    $35K PRICE DROP
    • 4 Beds
    • 3.5 Baths
    • 3,032 Sq Ft

    4421 SW Hillside Dr, Lee's Summit, MO 64082

    Updated throughout! Multiple bedrooms on main level! Real hardwoods all throughout main level. LSW HS! 3 Pools! True main level living in the coveted Stoney Creek Estates! Minutes from the Lake. Spacious & remodeled, offers high ceilings, newer lighting throughout, with multiple bedrooms plus a dining room/flex space that could also work as a home office all on them main level.. The updated

    Jenny Delich EXP Realty LLC

    4421 SW Hillside Dr, Lee's Summit, MO 64082
  • /24

    $550,000

    New Construction
    • 4 Beds
    • 3 Baths
    • 2,894 Sq Ft

    Somerset Plan at Prairie View of the Good Ranch, Raymore, MO 64083

    Buildable Plan - The award winning Somerset plan by Elevate Design + Build - Discover effortless style and modern design with this stunning Somerset reverse 1.5-story home, designed for both everyday living and exceptional entertaining. Featuring 4 bedrooms, 4 full baths, and an open, airy layout on both the main and lower levels, this home offers the perfect blend of function and luxury. The

    Elevate Design + Build Builder
    1227 Larkspur Place Unit 39710532, Raymore, MO 64083
  • /56

    $330,000

    • 3 Beds
    • 2 Baths
    • 1,500 Sq Ft

    1104 Carlisle Dr, Raymore, MO 64083

    Welcome home to this beautiful 3-bedroom, 2-bathroom villa with a 2-car garage, nestled in the highly sought-after Brookside Villas community in Raymore, Missouri! This thoughtfully designed home offers comfortable, one-level living with an open and inviting floor plan that's perfect for everyday living and entertaining.The spacious living room is warm and welcoming, featuring a stunning

    Keasha McNeal ReeceNichols - Lees Summit

    1104 Carlisle Dr, Raymore, MO 64083
  • /38

    $649,950

    • 5 Beds
    • 3 Baths
    • 2,829 Sq Ft

    901 Reed Dr, Raymore, MO 64083

    The Avalon by Avital Homes is sure to check off all the boxes! This stunning 5 bedroom reverse backs to private greenspace on a walkout lot with 12 X 12 covered deck. This home features 3 bedrooms on the main level and 2 bedrooms in the lower level with a large living space. It's a must see in person.

    Liz Zimmerman Weichert, Realtors Welch & Co.

    901 Reed Dr, Raymore, MO 64083
  • /32

    $275,000

    • 3 Beds
    • 2 Baths
    • 1,452 Sq Ft

    15000 E 200th St, Peculiar, MO 64078

    This is a rare opportunity to own 4.37 acres in a growing and developing area of Cass County. The property includes existing improvements, including a full basement foundation and available utilities, offering buyers a unique opportunity to renovate, rebuild, or create something entirely new. The property is being offered primarily as improved land. The existing structures are included in their

    Rodrigo Pulido Real Broker, LLC-MO

    15000 E 200th St, Peculiar, MO 64078
  • /4

    $399,990

    New Construction $28K PRICE DROP
    • 4 Beds
    • 2.5 Baths
    • 2,175 Sq Ft

    1221 Saddle Ct, Raymore, MO 64083

    Welcome home to this stunning Cain floor plan in Raymore's Saddlebrook community, showcasing a modern prairie exterior! Step inside to grand 10' ceilings with 8' interior doors throughout your main level, adding an elevated sense of space and style. The gourmet kitchen impresses with stainless teel appliances, a built-in gas cooktop beneath a sleek glass hood vent, and a built-in microwave

    Hakes Brothers Builder
    1221 Saddle Ct, Raymore, MO 64083
  • /9

    $642,000

    New Construction
    • 4 Beds
    • 2.5 Baths
    • 2,434 Sq Ft

    836 Reed Dr, Raymore, MO 64083

    The Sycamore by Hearthside Homes sits on lot 24 in Parkside. Modern comfort meets everyday functionality in this beautifully finished 2-story home by Hearthside Homes. The light-filled kitchen is the heart of the home, where large windows over the sink fill the space with natural light that pours across the hardwood floors. A spacious island, quartz countertops, walk-in pantry, and custom range

    Jaimie Macoubrie Weichert, Realtors Welch & Co.

    836 Reed Dr, Raymore, MO 64083
  • /9

    $730,000

    $146K PRICE INCREASE
    • Land
    • 29 Acres
    • $25,172 per Acre

    0 Madison Creek Dr, Raymore, MO 64083

    Two Parcels side by side adding up to just under 30 acres of GREAT potential development land in the Madison Creek Subdivision area. This property backs up to one of Raymore's city parks and ponds, quick access to local shopping areas and very near the esteemed Creekmoor Golf Coarse. Seller intends to sell both Parcels together and does not wish to divide these up or sell them separately.

    Joe Goodwin Keller Williams Southland

    0 Madison Creek Dr, Raymore, MO 64083
  • /17

    $411,990

    New Construction
    • 3 Beds
    • 2 Baths
    • 1,522 Sq Ft

    Sheilds Plan at Knoll Creek, Raymore, MO 64083

    Welcome to the Shields! This single-story 3-bedroom, 2-bathroom plan showcases a seamless open layout, designed for both relaxation and entertaining. The chef-inspired kitchen features premium finishes, abundant cabinetry, and a functional island, making meal prep effortless. The serene owner’s suite offers a spa-like en-suite bath and generous closet space for ultimate comfort. With distinctive

    Hakes Brothers Builder
    1804 Halls Creek Dr Unit 36842032, Raymore, MO 64083
  • /40

    $487,795

    New Construction
    • 4 Beds
    • 3.5 Baths
    • 2,362 Sq Ft

    TBD 1517portsmouthln, Raymore, MO 64083

    A potential build opportunity in Cunningham at Creekmoor!Our Winfield home plan is a beautifully designed 2-story lifestyle home that combines charm with an open and inviting feel, making it perfect for both everyday living and entertainment. The main level features a spacious open floor plan that seamlessly connects the kitchen, dining, and living areas, creating a cohesive space. Additionally,

    Summit Homes Builder
    TBD 1517portsmouthln, Raymore, MO 64083
  • /3

    $369,990

    New Construction $23K PRICE DROP
    • 3 Beds
    • 2 Baths
    • 1,657 Sq Ft

    1229 Saddle Ct, Raymore, MO 64083

    Welcome home to this beautifully appointed Gordon floor plan in the new sought-after Saddlebrook community! This brand-new 1,657sqft home offers 3-bedrooms, 2-bathrooms, and a 2-car garage, thoughtfully designed with today's buyer in mind. The great room impresses with luxury vinyl plan flooring and a stylish 8-blade ceiling fan, creating a warm and modern gathering space. The kitchen is a true

    Hakes Brothers Builder
    1229 Saddle Ct, Raymore, MO 64083
  • /39

    $410,000

    Coming Soon
    • 4 Beds
    • 3 Baths
    • 2,150 Sq Ft

    425 Spring Branch Dr, Raymore, MO 64083

    Beautiful home that was FULLY updated in 2023, current owners are being relocated due to job; and home has been lightly lived in. Waiting on final orders as to when we can go live; will upload seller's disclosure & professional photos in the next week! Call Jen Cline for any additional information.

    Jen Cline ReeceNichols- Leawood Town Center

    425 Spring Branch Dr, Raymore, MO 64083
  • /9

    $275,000

    • 4 Beds
    • 3.5 Baths
    • 3,661 Sq Ft

    119 Johnston Pkwy, Raymore, MO 64083

    Amazing opportunity and perfect for investors! This 1.5 story 4 bed/3.5 bath has a great floorplan and over 3500+ sq. ft! Large backyard, roof less than 10 years old, new privacy fence, great lot - this home is just waiting for it's new owners. Large rooms with the master bedroom on the main level and generous living spaces. Home is being sold AS-IS.

    Kristin Myers-Trysla ReeceNichols - Leawood

    119 Johnston Pkwy, Raymore, MO 64083
  • /18

    $479,990

    New Construction $11K PRICE DROP
    • 4 Beds
    • 2 Baths
    • 1,980 Sq Ft

    1834 Woodward Cir, Raymore, MO 64083

    Experience effortless main-level living in the beautifully designed Lacey by Hakes Brothers, located in the sought-after Knoll Creek community. This crafted ranch offers 4 bedrooms, 2 bathrooms, and a spacious 3-car garage with an open-concept layout designed for both everyday comfort and entertaining. The light-filled great room showcases decorative ceiling beams, a contemporary electric

    Hakes Brothers Builder
    1834 Woodward Cir, Raymore, MO 64083

Showing Results 81 - 120, Page 3 of 8

How to Buy a Home How to Finance a Home How to Sell a Home