700

Newest Homes for Sale in Richland, WA

Section Image Section Image
  • /9

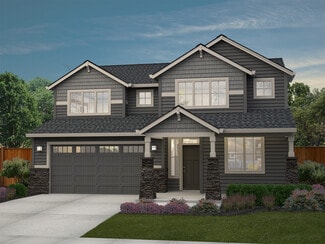
    $639,900

    New Construction
    • 3 Beds
    • 3 Baths
    • 2,571 Sq Ft

    The Bentley Plan at Quail Ridge at Horn Rapids, Richland, WA 99354

    Pahlisch Homes Builder
    3257 Emory Ave Unit 36454941, Richland, WA 99354
  • /19

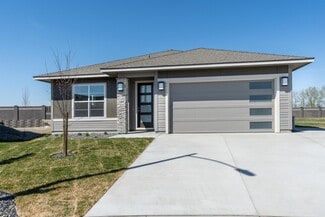
    $810,900

    New Construction
    • 3 Beds
    • 2 Baths
    • 2,649 Sq Ft

    Willamette Plan at Badger Mountain South - Goose Ridge Estates, Richland, WA 99352

    A spacious sibling to the Cashmere, The Willamette offers the same expansive single-level lifestyle plus a flexible upper floor level for added flexibility. Whether you need a fourth bedroom, home theater, or playroom, this layout adapts beautifully to your needs.This thoughtfully designed plan includes 3 bedrooms (or 2 plus a den with optional double doors), 2 bathrooms, and an included 3-car

    New Tradition Homes Builder
    3800 Barbera St Unit 36447151, Richland, WA 99352
  • /6

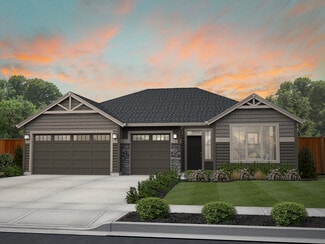
    $572,900

    New Construction
    • 3 Beds
    • 2 Baths
    • 2,340 Sq Ft

    Deschutes Plan at Badger Mountain South - South Orchard, Richland, WA 99352

    The Deschutes takes everything you love about its sibling plan, The Vashon, and adds extra space and flexibilitymaking it a standout for families who want a little more room to spread out.At the front of the home, two bedrooms are separated by a full bathperfect for guests, kids, or a home office. Across the hall, the included 3-car garage provides generous storage and everyday convenience.Just

    New Tradition Homes Builder
    3805 Morningside Pkwy Unit 36470020, Richland, WA 99352
  • /19

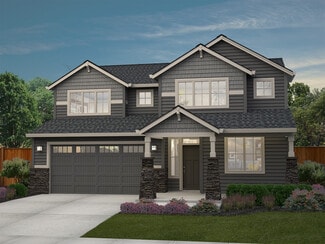
    $646,900

    New Construction
    • 3 Beds
    • 2 Baths
    • 2,649 Sq Ft

    Willamette Plan at Badger Mountain South - South Orchard, Richland, WA 99352

    A spacious sibling to the Cashmere, The Willamette offers the same expansive single-level lifestyle plus a flexible upper floor level for added flexibility. Whether you need a fourth bedroom, home theater, or playroom, this layout adapts beautifully to your needs.This thoughtfully designed plan includes 3 bedrooms (or 2 plus a den with optional double doors), 2 bathrooms, and an included 3-car

    New Tradition Homes Builder
    3805 Morningside Pkwy Unit 36463404, Richland, WA 99352
  • /25

    $599,900

    New Construction
    • 3 Beds
    • 2.5 Baths
    • 2,926 Sq Ft

    Laurel Plan at Badger Mountain South - South Orchard, Richland, WA 99352

    Introducing this charming two-story residence, The Laurel is a perfect blend of modern sophistication and comfortable living. This 3-bedroom, 2.5-bathroom home boasts a thoughtful design with an inviting atmosphere. As you step through the front door, past the office and half bath, youll immediately notice the seamless flow of the open concept kitchen and living area, creating a warm and

    New Tradition Homes Builder
    3805 Morningside Pkwy Unit 36473047, Richland, WA 99352
  • /9

    $814,851

    New Construction
    • 4 Beds
    • 3 Baths
    • 2,411 Sq Ft

    The Malone Plan at Westcliffe Heights, Richland, WA 99352

    Pahlisch Homes Builder
    389 Ascend St Unit 36467836, Richland, WA 99352
  • /44

    $899,900

    New Construction
    • 4 Beds
    • 3.5 Baths
    • 3,445 Sq Ft

    Laurelhurst Plan at Badger Mountain South - Goose Ridge Estates, Richland, WA 99352

    A standout plan built for entertaining, the Laurelhurst offers two levels of thoughtfully designed living spaceplus an included 3-car garage.Step into a welcoming entry with a double-door den or home office, then move into the open-concept dining area and great room. One of the largest kitchens in the New Tradition lineup anchors the heart of the home, complete with a generous center island,

    New Tradition Homes Builder
    3800 Barbera St Unit 36456196, Richland, WA 99352
  • /23

    $443,900

    New Construction
    • 3 Beds
    • 2 Baths
    • 1,430 Sq Ft

    Parker Plan at Badger Mountain South - South Orchard, Richland, WA 99352

    Enjoy the convenience of functional and stylish single-level living in the brand new Parker floor plan. This design features 3 bedrooms, 2 bathrooms, aspacious open great room, kitchen and dining area, laundry room, and a2-car garage. Entertain family and friends with ease at the oversized island in the kitchen, or add an optional raised eating bar. The Master Suite features an oversized closet

    New Tradition Homes Builder
    3805 Morningside Pkwy Unit 36478055, Richland, WA 99352
  • /6

    $559,900

    New Construction
    • 3 Beds
    • 3 Baths
    • 2,348 Sq Ft

    The Carrington Plan at Quail Ridge at Horn Rapids, Richland, WA 99354

    Pahlisch Homes Builder
    3257 Emory Ave Unit 36445441, Richland, WA 99354
  • /11

    $669,900

    New Construction
    • 4 Beds
    • 3 Baths
    • 2,411 Sq Ft

    The Malone Plan at Quail Ridge at Horn Rapids, Richland, WA 99354

    Pahlisch Homes Builder
    3257 Emory Ave Unit 36477245, Richland, WA 99354
  • /7

    $629,900

    New Construction
    • 3 Beds
    • 3 Baths
    • 2,917 Sq Ft

    Winchester Plan at Badger Mountain South - South Orchard, Richland, WA 99352

    The new Winchester plan was designed with family living in mind, offering 3 bedrooms, 2.5 baths, rec room (or 4th bedroom), great room, den, dining room and 3-car garage. The entertainer's kitchen includes a center island and walk-in pantry, slider off kitchen and the family room opens to a back patio, where an optional patio cover is available. The upper floor offers 3 bedrooms, rec room (or

    New Tradition Homes Builder
    3805 Morningside Pkwy Unit 36466042, Richland, WA 99352
  • /11

    $759,900

    New Construction
    • 3 Beds
    • 3 Baths
    • 2,571 Sq Ft

    The Bentley Plan at Westcliffe Heights, Richland, WA 99352

    Pahlisch Homes Builder
    389 Ascend St Unit 36468455, Richland, WA 99352
  • /7

    $539,900

    New Construction
    • 3 Beds
    • 2.5 Baths
    • 2,463 Sq Ft

    Grandview Plan at Badger Mountain South - South Orchard, Richland, WA 99352

    Spectacular, easy living in this well thought out floor plan. The Grandview offers stylish two-level living with 3 bedrooms, 2.5 baths, a recreation room, great room, den and 2-car garage. Enter the home to find a convenient den on the right hand side, continue into the great room which opens to the kitchen and dining area, opportunity to add a bay to the dining area is available. Kitchen

    New Tradition Homes Builder
    3805 Morningside Pkwy Unit 36458269, Richland, WA 99352
  • /7

    $565,000

    New Construction
    • 3 Beds
    • 2 Baths
    • 1,906 Sq Ft

    The Tahoma Plan at Quail Ridge at Horn Rapids, Richland, WA 99354

    Pahlisch Homes Builder
    3257 Emory Ave Unit 36458672, Richland, WA 99354
  • /8

    $714,900

    New Construction
    • 5 Beds
    • 3 Baths
    • 2,855 Sq Ft

    The Shasta Plan at Quail Ridge at Horn Rapids, Richland, WA 99354

    Pahlisch Homes Builder
    3257 Emory Ave Unit 36460500, Richland, WA 99354
  • /8

    $649,900

    New Construction
    • 4 Beds
    • 3 Baths
    • 2,590 Sq Ft

    The Siskiyou (3 Car) Plan at Quail Ridge at Horn Rapids, Richland, WA 99354

    Pahlisch Homes Builder
    3257 Emory Ave Unit 36472189, Richland, WA 99354
  • /8

    $829,900

    New Construction
    • 5 Beds
    • 3 Baths
    • 2,855 Sq Ft

    The Shasta Plan at Westcliffe Heights, Richland, WA 99352

    Pahlisch Homes Builder
    389 Ascend St Unit 36449269, Richland, WA 99352
  • /40

    $850,900

    New Construction
    • 4 Beds
    • 2.5 Baths
    • 3,031 Sq Ft

    Bainbridge Plan at Badger Mountain South - Goose Ridge Estates, Richland, WA 99352

    The Bainbridge is our most versatile Owners Suite-on-main planoffering dramatic style and thoughtful options to fit the way you live.Just off the entry, youll find a den and powder bath (which can be expanded into a full bath for added convenience). Past the stairs, the home opens into a stunning two-story great room, filled with natural light and the option for oversized sliding glass doors

    New Tradition Homes Builder
    3800 Barbera St Unit 36470676, Richland, WA 99352
  • /28

    $578,900

    New Construction
    • 3 Beds
    • 2.5 Baths
    • 2,604 Sq Ft

    Whidbey Plan at Badger Mountain South - South Orchard, Richland, WA 99352

    Live at ease in The Whidbey, a flexible plan with 3 bedrooms, 2.5 baths, den,recreation room, great room, optional patio cover and 3-car tandem garage. Configure this plan to suit your needs with options for up to 4 bedrooms,including an option for a full guest suite on the main floor.This home offers an open concept main level with a spacious great open to the kitchen with an oversized island

    New Tradition Homes Builder
    3805 Morningside Pkwy Unit 36476940, Richland, WA 99352
  • /44

    $720,900

    New Construction
    • 4 Beds
    • 3.5 Baths
    • 3,445 Sq Ft

    Laurelhurst Plan at Badger Mountain South - South Orchard, Richland, WA 99352

    A standout plan built for entertaining, the Laurelhurst offers two levels of thoughtfully designed living spaceplus an included 3-car garage.Step into a welcoming entry with a double-door den or home office, then move into the open-concept dining area and great room. One of the largest kitchens in the New Tradition lineup anchors the heart of the home, complete with a generous center island,

    New Tradition Homes Builder
    3805 Morningside Pkwy Unit 36484775, Richland, WA 99352
  • /28

    $790,900

    New Construction
    • 3 Beds
    • 2.5 Baths
    • 2,604 Sq Ft

    Whidbey Plan at Badger Mountain South - Goose Ridge Estates, Richland, WA 99352

    Live at ease in The Whidbey, a flexible plan with 3 bedrooms, 2.5 baths, den,recreation room, great room, optional patio cover and 3-car tandem garage. Configure this plan to suit your needs with options for up to 4 bedrooms,including an option for a full guest suite on the main floor.This home offers an open concept main level with a spacious great open to the kitchen with an oversized island

    New Tradition Homes Builder
    3800 Barbera St Unit 36488516, Richland, WA 99352
  • /7

    $545,000

    New Construction
    • 3 Beds
    • 2 Baths
    • 2,092 Sq Ft

    The Chase Plan at Quail Ridge at Horn Rapids, Richland, WA 99354

    Pahlisch Homes Builder
    3257 Emory Ave Unit 36488225, Richland, WA 99354
  • /7

    $689,167

    New Construction
    • 3 Beds
    • 3 Baths
    • 2,248 Sq Ft

    The Carrington Plan at Westcliffe Heights, Richland, WA 99352

    Pahlisch Homes Builder
    389 Ascend St Unit 36485781, Richland, WA 99352
  • /6

    $780,900

    New Construction
    • 3 Beds
    • 2 Baths
    • 2,340 Sq Ft

    Deschutes Plan at Badger Mountain South - Goose Ridge Estates, Richland, WA 99352

    The Deschutes takes everything you love about its sibling plan, The Vashon, and adds extra space and flexibilitymaking it a standout for families who want a little more room to spread out.At the front of the home, two bedrooms are separated by a full bathperfect for guests, kids, or a home office. Across the hall, the included 3-car garage provides generous storage and everyday convenience.Just

    New Tradition Homes Builder
    3800 Barbera St Unit 36490918, Richland, WA 99352
  • /71

    $595,900

    New Construction
    • 3 Beds
    • 2 Baths
    • 2,214 Sq Ft

    Cashmere Plan at Badger Mountain South - South Orchard, Richland, WA 99352

    The Cashmere is New Traditions largest true single-level homeoffering expansive living with smart design and standout comfort. An included 3-car garage and covered patio make outdoor living just as enjoyable as the inside.This plan features 3 bedrooms, 2 bathrooms, a den, and an open-concept layout that keeps everyone connected. Need more space? Add a closet to the den and transform it into a

    New Tradition Homes Builder
    3805 Morningside Pkwy Unit 36479538, Richland, WA 99352
  • /10

    $925,900

    New Construction
    • 4 Beds
    • 3 Baths
    • 3,070 Sq Ft

    The Sandoval Plan at Westcliffe Heights, Richland, WA 99352

    Pahlisch Homes Builder
    389 Ascend St Unit 36480446, Richland, WA 99352
  • /6

    $513,900

    New Construction
    • 3 Beds
    • 2 Baths
    • 1,877 Sq Ft

    Vashon Plan at Badger Mountain South - South Orchard, Richland, WA 99352

    Meet The Vashonone of our most spacious true single-level plans, ideal for anyone seeking comfort without the stairs.At the heart of the home is a bright, expansive great room with a 10 ceiling and options for a fireplace and built-in cabinetry for added warmth and style. The large, open kitchen connects seamlessly, featuring a generous center island, walk-in pantry, and an optional wall oven for

    New Tradition Homes Builder
    3805 Morningside Pkwy Unit 36499802, Richland, WA 99352
  • /12

    $909,900

    New Construction
    • 5 Beds
    • 4 Baths
    • 3,500 Sq Ft

    The Benedict Plan at Westcliffe Heights, Richland, WA 99352

    Pahlisch Homes Builder
    389 Ascend St Unit 36486146, Richland, WA 99352
  • /7

    $585,000

    New Construction
    • 4 Beds
    • 2 Baths
    • 2,190 Sq Ft

    The Hillmont Plan at Quail Ridge at Horn Rapids, Richland, WA 99354

    Pahlisch Homes Builder
    3257 Emory Ave Unit 36498780, Richland, WA 99354
  • /40

    $682,900

    New Construction
    • 4 Beds
    • 2.5 Baths
    • 3,031 Sq Ft

    Bainbridge Plan at Badger Mountain South - South Orchard, Richland, WA 99352
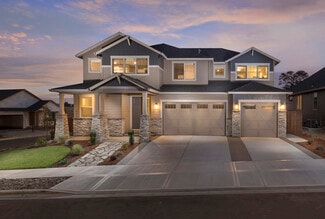
    The Bainbridge is our most versatile Owners Suite-on-main planoffering dramatic style and thoughtful options to fit the way you live.Just off the entry, youll find a den and powder bath (which can be expanded into a full bath for added convenience). Past the stairs, the home opens into a stunning two-story great room, filled with natural light and the option for oversized sliding glass doors

    New Tradition Homes Builder
    3805 Morningside Pkwy Unit 36499251, Richland, WA 99352
  • /21

    $513,900

    New Construction
    • 4 Beds
    • 2.5 Baths
    • 2,109 Sq Ft

    Alderwood Plan at Badger Mountain South - South Orchard, Richland, WA 99352

    The Alderwood 2,109 Sq. Ft.4 Bedrooms | 2.5 Bathrooms | (Opt. Rec Room) | 2-Car Garage.The Alderwood by New Tradition Homes blends timeless comfort with modern design in a thoughtfully crafted 2,109 sq. ft. floorplan. Designed for everyday living and entertaining, this two-story home opens to a spacious great room with optional built-in features like coffered ceilings, a cozy fireplace, and

    New Tradition Homes Builder
    3805 Morningside Pkwy Unit 36501938, Richland, WA 99352
  • /25

    $824,900

    New Construction
    • 3 Beds
    • 2.5 Baths
    • 2,926 Sq Ft

    Laurel Plan at Badger Mountain South - Goose Ridge Estates, Richland, WA 99352
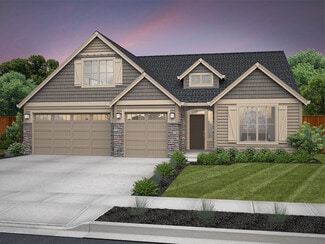
    Introducing this charming two-story residence, The Laurel is a perfect blend of modern sophistication and comfortable living. This 3-bedroom, 2.5-bathroom home boasts a thoughtful design with an inviting atmosphere. As you step through the front door, past the office and half bath, youll immediately notice the seamless flow of the open concept kitchen and living area, creating a warm and

    New Tradition Homes Builder
    3800 Barbera St Unit 36492725, Richland, WA 99352
Showing Results 641 - 680, Page 17 of 18

How to Buy a Home How to Finance a Home How to Sell a Home