170

Homes for Sale near Orchard Elementary School

Section Image Section Image Section Image
  • /13

    $399,900

    $25K PRICE DROP
    • Land
    • 29,185 Sq Ft
    • $596,866 per Acre

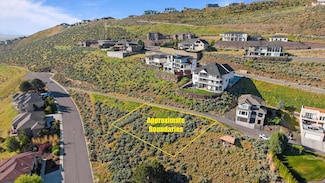
    2387 Morency Ct, Richland, WA 99352

    MLS# 285292 MLS #285286Amazing view lot located in the highly sought-after Crested Hills neighborhood of South Richland. This is a premier, build-ready view lot ideal for a luxury custom home. Enjoy expansive panoramic views of the Tri-Cities and the beautiful rivers below—an exceptional setting for elevated living.Bring your builder and create a true masterpiece in one of Richland’s most

    Agent Photo

    Josh Blankenship

    PNW Collective / Real Broker

    2387 Morency Ct, Richland, WA 99352
  • /29

    $569,999

    $29K PRICE DROP
    • 2 Beds
    • 2 Baths
    • 1,894 Sq Ft

    125 Casa Sueno Ct, Richland, WA 99352

    Luxury Golf Course Living with Effortless Comfort Experience the ease of low-maintenance luxury in the highly sought-after gated Casa Sueno community overlooking Meadow Springs Country Club. This beautifully maintained 2-bedroom, 2-bath residence offers nearly 1,900 square feet of thoughtfully designed living space where comfort, convenience, and timeless style come together. Filled with natural

    Agent Photo

    Brittney Williams

    EXP Realty, LLC Tri Cities
    125 Casa Sueno Ct, Richland, WA 99352
  • /13

    $399,900

    $25K PRICE DROP
    • Land
    • 19,602 Sq Ft
    • $888,667 per Acre

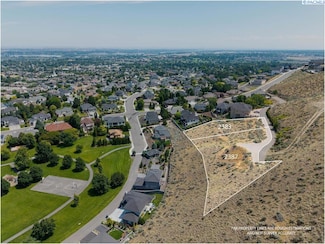
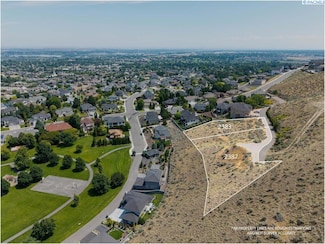
    2383 Morency Ct, Richland, WA 99352

    MLS# 285286 Amazing view lot located in the sought-after neighborhood of Crested Hills in South Richland. This is a premier view lot that is suited for a high-dollar custom home. Expansive panoramic views of the Tri-Cities and the beautiful rivers. Bring your builder and create your masterpiece. There are 2 lots available and they are side by side. 2383 Morency Ct. and 2387 Morency Ct.

    Agent Photo

    Josh Blankenship

    PNW Collective / Real Broker

    2383 Morency Ct, Richland, WA 99352
  • /38

    $635,000

    $85K PRICE DROP
    • 4 Beds
    • 3 Baths
    • 2,787 Sq Ft

    1240 Vintage Ave, Richland, WA 99352

    "The Vineyards", located at the foothills of Badger Mtn and in the middle of Queensgate! Short walking distances to Queensgate Village, Columbia Park Trail, and The Yakima River. This home has been featured in the Parade of Homes and is one of the largest square footage homes in the area. 2,787sqft with 4 Bedrooms, 3 Bathrooms. 3 Living/Recreation rooms, 2+ Dining areas, Vaulted ceilings,

    Agent Photo

    Julie Hoersch

    Keller Williams Eastside

    1240 Vintage Ave, Richland, WA 99352
  • /35

    $499,900

    • 4 Beds
    • 3 Baths
    • 2,247 Sq Ft

    312 Oahu St, Richland, WA 99352

    MLS# 295149 Location, layout, and a backyard you'll love...this 4 BR 3 BA South Richland home checks all the boxes! Nestled in one of the area's most desirable neighborhoods, this well-maintained tri-level offers warm, inviting living spaces, plenty of room to spread out, and quick access to shopping, dining, parks, schools, and everything else that makes South Richland such a sought-after place

    Lance Kenmore Kenmore Team

    312 Oahu St, Richland, WA 99352
  • /30

    $554,990

    New Construction
    • 3 Beds
    • 2.5 Baths
    • 2,968 Sq Ft

    The Vale Plan at Badger Mountain South - Goose Ridge Estates, Richland, WA 99352

    At 2968 square feet, the Vale home is not only spacious, but provides ample storage options. The incredible storage space begins with the oversized garage and practical mudroom entrance. This leads into the dining and kitchen area, which contains a large pantry, island and abundant counter space, perfect for entertaining or day-to-day life. The kitchen, adjacent to the great room features lots of

    Hayden Homes Builder
    3800 Barbera St Unit 36869827, Richland, WA 99352
  • /23

    $454,990

    New Construction
    • 3 Beds
    • 2 Baths
    • 1,800 Sq Ft

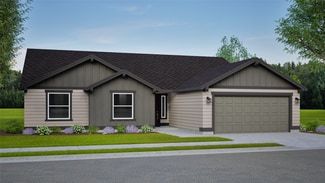
    The Orchard Plan at Badger Mountain South - Goose Ridge Estates, Richland, WA 99352

    At 1800 square feet, the Orchard is an efficiently-designed, mid-sized single level home offering both space and comfort. The open kitchen is a chefs dream, with counter space galore and plenty of cupboard storage. The expansive living room and adjoining dining area complete this eating and entertainment space, with the added appeal of an optional desk or beverage center. The spacious and private

    Hayden Homes Builder
    3800 Barbera St Unit 36869823, Richland, WA 99352
  • /30

    $544,990

    New Construction
    • 3 - 5 Beds
    • 2.5 - 4.5 Baths
    • 2,968 Sq Ft

    The Vale Plan at Peach Tree Estates, Richland, WA 99352

    At 2968 square feet, the Vale home is not only spacious, but provides ample storage options. The incredible storage space begins with the oversized garage and practical mudroom entrance. This leads into the dining and kitchen area, which contains a large pantry, island and abundant counter space, perfect for entertaining or day-to-day life. The kitchen, adjacent to the great room features lots of

    Hayden Homes Builder
    2202 Fire Time Loop Unit 36869814, Richland, WA 99352
  • /7

    $925,900

    New Construction
    • 3 Beds
    • 3 Baths
    • 3,070 Sq Ft

    278 Epic St, Richland, WA 99352

    Pahlisch Homes Builder
    278 Epic St, Richland, WA 99352
  • /19

    $474,990

    New Construction
    • 3 Beds
    • 2 Baths
    • 1,805 Sq Ft

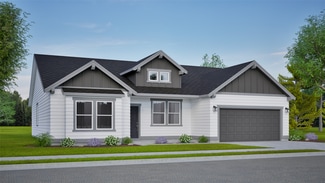
    The Pacific Plan at Badger Mountain South - Goose Ridge Estates, Richland, WA 99352

    The 1805 square foot Pacific is the entertainers dream home. Under the vaulted ceilings, the living room is sweeping, and an optional covered patio, just off the generous dining room, invites relaxation outdoors. The open kitchen offers a wealth of counter, serving and eating space and includes a bar area and optional built-in desk. The spacious main suite sits under vaulted ceilings and boasts a

    Hayden Homes Builder
    3800 Barbera St Unit 37506424, Richland, WA 99352
  • /23

    $504,990

    New Construction
    • 4 Beds
    • 2 Baths
    • 2,046 Sq Ft

    The Snowbrush Plan at Badger Mountain South - Goose Ridge Estates, Richland, WA 99352

    At 2046 square feet, the Snowbrush is an efficiently-designed, oversized single level home offering both space and comfort. The open kitchen is a chefs dream, with a large island, plenty of cupboard storage and counter space. The expansive living room and adjoining dining area complete this eating and entertainment space, with the added appeal of a covered patio area off of the great room. The

    Hayden Homes Builder
    3800 Barbera St Unit 37506423, Richland, WA 99352
  • /16

    $384,990

    New Construction
    • 3 Beds
    • 2 Baths
    • 1,201 Sq Ft

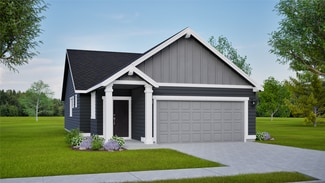
    The Canyon Plan at Badger Mountain South - Goose Ridge Estates, Richland, WA 99352

    The Canyon makes every bit of its 1201 square feet count, offering great comfort in a modestly sized single level plan. The spacious living room adjoins the dining room, and the efficiently-planned kitchen boasts ample counter space and cupboard storage. An expansive main suite features a dual vanity bathroom and a generous closet. The other two sizeable bedrooms - one of which may be converted

    Hayden Homes Builder
    3800 Barbera St Unit 36869821, Richland, WA 99352
  • /18

    $429,990

    New Construction
    • 3 Beds
    • 2 Baths
    • 1,574 Sq Ft

    The Hudson Plan at Badger Mountain South - Goose Ridge Estates, Richland, WA 99352

    The 1574 square foot Hudson is an efficiently-designed, mid-sized single level home offering both space and comfort. The open kitchen is a chefs dream, with counter space galore, plenty of cupboard storage and a breakfast bar. The expansive living room and adjoining dining area complete this eating and entertainment space. The spacious and private main suite boasts a dual vanity bathroom,

    Hayden Homes Builder
    3800 Barbera St Unit 36869825, Richland, WA 99352
  • /22

    $489,990

    New Construction
    • 4 Beds
    • 3 Baths
    • 2,211 Sq Ft

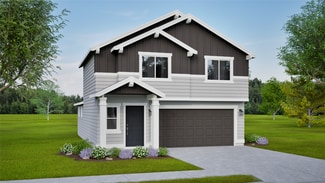
    The Timberline Plan at Peach Tree Estates, Richland, WA 99352

    At 2211 square feet, The Timberline is the perfect home for those in search of a brand new home that offers space and versatility in a two-story plan. The living and dining rooms share an impressive space overlooked by the open kitchen which features ample counter space, cupboard storage and a large pantry. The den may be converted into an optional fifth bedroom. Upstairs, the expansive main

    Hayden Homes Builder
    2202 Fire Time Loop Unit 36869813, Richland, WA 99352
  • /27

    $569,990

    New Construction
    • 4 Beds
    • 2.5 Baths
    • 3,195 Sq Ft

    The Waterbrook Plan at Badger Mountain South - Goose Ridge Estates, Richland, WA 99352

    The Waterbrook is an innovative two-story home. At 3195 square feet, the home provides a wealth of space to both relax and entertain. On the main floor, the living and dining rooms are more than generous. The spacious open kitchen, which features a breakfast bar, adjoining nook, sizeable pantry and mudroom (with an optional bench), looks out to the expansive family room. Upstairs, a massive main

    Hayden Homes Builder
    3800 Barbera St Unit 36869828, Richland, WA 99352
  • /19

    $389,990

    New Construction
    • 3 Beds
    • 2.5 Baths
    • 1,395 Sq Ft

    The Darrington Plan at Peach Tree Estates, Richland, WA 99352

    The 1395 square foot Darrington is a well-appointed two story home that lives larger than most mid-sized plans. The dramatic entry leads to the open kitchen and living room area, with plenty of light and space for entertaining. The kitchen boasts ample counter space and cupboard storage and features an optional desk for convenience and organization. Upstairs, the main bedroom has a large closet

    Hayden Homes Builder
    2202 Fire Time Loop Unit 36869815, Richland, WA 99352
  • /25

    $404,990

    New Construction
    • 3 Beds
    • 2 Baths
    • 1,408 Sq Ft

    The Edgewood Plan at Badger Mountain South - Goose Ridge Estates, Richland, WA 99352

    The 1408 square foot Edgewood is a mid-sized home catering to those who value both comfort and efficiency in a single level home. An award-winning designed kitchen, featuring a breakfast bar and ample counter space, overlooks both the spacious living and dining rooms. The separate main suite affords you privacy and features two large closets in addition to a dual vanity ensuite. The two sizable

    Hayden Homes Builder
    3800 Barbera St Unit 36869820, Richland, WA 99352
  • /23

    $434,990

    New Construction
    • 3 Beds
    • 2.5 Baths
    • 1,743 Sq Ft

    The Middleton Plan at Badger Mountain South - Goose Ridge Estates, Richland, WA 99352

    The 1743 square foot Middleton combines luxury and space in a two-story home plan. The first floor features an expansive living room and adjoining dining room, both overlooked by an open kitchen that offers ample counter space, cupboard storage and a pantry. Upstairs, the extravagant main suite boasts a luxurious dual vanity bathroom with a private water closet and shower, as well as an enormous

    Hayden Homes Builder
    3800 Barbera St Unit 36869824, Richland, WA 99352
  • /22

    $489,990

    New Construction
    • 4 Beds
    • 3 Baths
    • 2,211 Sq Ft

    The Timberline Plan at Badger Mountain South - Goose Ridge Estates, Richland, WA 99352

    At 2211 square feet, The Timberline is the perfect home for those in search of a brand new home that offers space and versatility in a two-story plan. The living and dining rooms share an impressive space overlooked by the open kitchen which features ample counter space, cupboard storage and a large pantry. The den may be converted into an optional fifth bedroom. Upstairs, the expansive main

    Hayden Homes Builder
    3800 Barbera St Unit 36869826, Richland, WA 99352
  • /18

    $374,990

    New Construction
    • 3 Beds
    • 2 Baths
    • 1,148 Sq Ft

    The Alderwood Plan at Peach Tree Estates, Richland, WA 99352

    The 1148 square foot Alderwood has long been a favorite for those seeking both comfort and function in a modestly-sized single-level home. High vaulted ceilings add volume to the already expansive living room, overlooked by the open kitchen, and adjoining dining area. The generous main suite boasts its own private bathroom and substantial oversized closet. The additional two bedrooms are equally

    Hayden Homes Builder
    2202 Fire Time Loop Unit 36869808, Richland, WA 99352
  • /14

    $414,990

    New Construction
    • 3 Beds
    • 2.5 Baths
    • 1,573 Sq Ft

    The Harrison Plan at Badger Mountain South - Goose Ridge Estates, Richland, WA 99352

    The 1573 square foot Harrison is an intelligently designed two-story home that lives larger than most mid-sized plans. The first floor is home to a spacious main suite with an ensuite bath and dual vanity.The open living room is adjoined by the dining room and kitchen, which boasts ample counter space and cupboard storage. Near the entry is a convenient powder room for guests. Upstairs, two

    Hayden Homes Builder
    3800 Barbera St Unit 36869822, Richland, WA 99352
  • /23

    $429,990

    New Construction
    • 3 Beds
    • 2.5 Baths
    • 1,743 Sq Ft

    The Middleton Plan at Peach Tree Estates, Richland, WA 99352

    The 1743 square foot Middleton combines luxury and space in a two-story home plan. The first floor features an expansive living room and adjoining dining room, both overlooked by an open kitchen that offers ample counter space, cupboard storage and a pantry. Upstairs, the extravagant main suite boasts a luxurious dual vanity bathroom with a private water closet and shower, as well as an enormous

    Hayden Homes Builder
    2202 Fire Time Loop Unit 36869812, Richland, WA 99352
  • /6

    $809,900

    New Construction
    • 4 Beds
    • 3 Baths
    • 2,590 Sq Ft

    290 Epic St, Richland, WA 99352

    Pahlisch Homes Builder
    290 Epic St, Richland, WA 99352
  • /41

    $679,900

    Open Sat 1PM - 3PM
    • 4 Beds
    • 3 Baths
    • 2,279 Sq Ft

    2321 Waterhill Ave, Richland, WA 99352

    MLS# 294415 Brand new construction in sought after Sienna Hills subdivision, offering a beautifully designed home that blends luxury, warmth, modern style, and family-friendly living all in one. This thoughtfully crafted residence features an open layout with great natural light throughout, creating a bright and inviting feel from the moment you walk in. Quality finishes, clean lines, and stylish

    Justin Krynytskyy Retter and Company Sotheby's

    2321 Waterhill Ave, Richland, WA 99352
  • /14

    $474,900

    New Construction
    • 3 Beds
    • 2 Baths
    • 1,725 Sq Ft

    1157 Fairhaven Loop Unit 15, Richland, WA 99352

    MLS# 290829 Live Easy. Live Elevated. Live Fairhaven. For a limited time, enjoy up to $10,000 toward closing costs when financing with our trusted lender — making this move even more attainable. Welcome to the 1725 Plan by BrickWise Homes, where modern design meets everyday ease. This beautifully crafted 3-bedroom, 2-bath townhome offers 1,725 square feet of intentional living space designed for

    Khea Longan Windermere Group One/Tri-Cities

    1157 Fairhaven Loop Unit 15, Richland, WA 99352
  • /14

    $475,000

    • Land
    • 21,780 Sq Ft
    • $950,000 per Acre

    2420 Morency Dr, Richland, WA 99352

    Welcome to Crested Hills, one of the area's most sought-after communities, perched above the Columbia River and offering breathtaking panoramic views. This rare .50-acre homesite provides the perfect opportunity to build your dream home in a peaceful setting surrounded by quality homes and stunning natural beauty. Enjoy the ideal balance of privacy and convenience, with easy access to shopping,

    Jordan Barnhill Century 21-Tri-Cities

    2420 Morency Dr, Richland, WA 99352
  • /22

    $469,990

    $15K PRICE DROP
    • 3 Beds
    • 2 Baths
    • 1,788 Sq Ft

    1109 Fairhaven Loop, Richland, WA 99352

    MLS# 293035 Built by local builder Green Plan Construction, this brand new Newport floor plan offers 1,788 sq. ft. of thoughtfully designed one-level living with 3 bedrooms, 2 bathrooms, and a 2-car garage. The functional open layout is paired with quality finishes throughout including LVP flooring, soft-close cabinets and drawers, quartz countertops, stainless GE appliances, full-height

    Madden Markel SL Nuxall Real Estate Services

    1109 Fairhaven Loop, Richland, WA 99352
  • /10

    $148,912

    $16K PRICE DROP
    • Land
    • 10,018 Sq Ft
    • $647,443 per Acre

    464 Agier Dr, Richland, WA 99352

    MLS# 284113 Rare hillside lot located in Crested Hills with panoramic North facing views. 1 minute walk to "Crested Hills Park". Homes prices in this area over the last two years ranged from $550,000-$1,375,000. Connect to City of Richland water, sewer and power. Badger Mountain Irrigation and Cascade Natural Gas available. Ask your favorite agent to send you the "drone video link" or view

    Kellen Belew HomeSmart Elite Brokers

    464 Agier Dr, Richland, WA 99352
  • /19

    $399,990

    New Construction
    • 3 Beds
    • 2.5 Baths
    • 1,395 Sq Ft

    669 Snowking St, Richland, WA 99352

    The 1395 square foot Darrington is a well-appointed two story home that lives larger than most mid-sized plans. The dramatic entry leads to the open kitchen and living room area, with plenty of light and space for entertaining. The kitchen boasts ample counter space and cupboard storage and features an optional desk for convenience and organization. Upstairs, the main bedroom has a large closet

    Hayden Homes Builder
    669 Snowking St, Richland, WA 99352
  • /46

    $699,900

    • 3 Beds
    • 3 Baths
    • 3,601 Sq Ft

    1418 Chardonnay Dr, Richland, WA 99352

    MLS# 294586 Welcome to this exceptional custom-built home nestled in the highly sought-after Vineyards subdivision, where timeless elegance, quality craftsmanship, and extraordinary garage space come together to create a truly one-of-a-kind property. Situated on a beautifully landscaped .30-acre corner lot with mature, low-maintenance landscaping, this immaculate residence offers 3,601 sq. ft. of

    Kelsie Knight Century 21-Tri-Cities

    1418 Chardonnay Dr, Richland, WA 99352
  • /21

    $409,850

    • 3 Beds
    • 2 Baths
    • 1,250 Sq Ft

    709 Honeylicious, Richland, WA 99352

    MLS# 293062 Spring Savings Event: Up to $10,000 Buyer Closing Cost Savings available now when you purchase this home with one of our trusted lenders. Contact your favorite agent or visit one of our model homes for full terms, conditions, and details. Please ask about the Trusted Lender Incentive. A beautiful Pro Made Home. Hardy Plank siding. The walkway leads you to the elegant front door. Entry

    Cristina Ramirez Coldwell Banker Tomlinson

    709 Honeylicious, Richland, WA 99352
  • /32

    $479,995

    New Construction $10K PRICE DROP
    • 5 Beds
    • 3 Baths
    • 1,884 Sq Ft

    2273 Vido Ave, Richland, WA 99352

    This traditional-style 2-story home has 5 bedrooms, 3 bathrooms, and a 2-car garage. A bedroom and bathroom on the main level create an option for main-level living. An open-concept great room with an electric fireplace glowing on one wall flows through the kitchen and dining areas out to a covered patio and fenced backyard. Cook your creations on stainless-steel appliances and quartz counters,

    D.R. Horton Builder
    2273 Vido Ave, Richland, WA 99352
  • /19

    $408,990

    New Construction
    • 3 Beds
    • 2.5 Baths
    • 1,395 Sq Ft

    653 Snowking St, Richland, WA 99352

    The 1395 square foot Darrington is a well-appointed two story home that lives larger than most mid-sized plans. The dramatic entry leads to the open kitchen and living room area, with plenty of light and space for entertaining. The kitchen boasts ample counter space and cupboard storage and features an optional desk for convenience and organization. Upstairs, the main bedroom has a large closet

    Hayden Homes Builder
    653 Snowking St, Richland, WA 99352
  • /50

    $739,999

    • 3 Beds
    • 3 Baths
    • 2,465 Sq Ft

    1882 Somers Ln, Richland, WA 99352

    MLS# 294825 Welcome to this beautifully designed Peake Home, where timeless design, luxury finishes, and thoughtful details come together in an exceptional single level floor plan. Offering 2,465 square feet, 3 bedrooms, 2.5 bathrooms, and situated on a generous .34 acre lot, this home offers the perfect blend of elegance, comfort, and everyday living. The spacious great room is highlighted by

    Amanda Pomeroy Retter and Company Sotheby's

    1882 Somers Ln, Richland, WA 99352
  • /26

    $439,900

    $30K PRICE DROP
    • 3 Beds
    • 2 Baths
    • 1,574 Sq Ft

    3831 Stonecap St, Kennewick, WA 99338

    MLS# 293285 Experience modern single-level living in this newly built 3-bedroom, 2-bath home located in the highly desirable Badger Mountain South community. Designed with both style and functionality in mind, this home features beautiful masonry accents, enclosed soffits, full landscaping, and a spacious insulated 2-car garage.Inside, the open-concept floor plan is filled with natural light

    Yuxia Wu HomeSmart Elite Brokers

    3831 Stonecap St, Kennewick, WA 99338
  • /7

    $747,900

    New Construction
    • 4 Beds
    • 3 Baths
    • 2,411 Sq Ft

    315 Epic St, Richland, WA 99352

    Pahlisch Homes Builder
    315 Epic St, Richland, WA 99352
  • /12

    $474,900

    New Construction
    • 3 Beds
    • 2 Baths
    • 1,725 Sq Ft

    1149 Fairhaven Loop Unit 13, Richland, WA 99352

    MLS# 290827 Easy Living. Elevated Style. Welcome to Fairhaven Townhomes! For a limited time, buyers can enjoy up to $10,000 toward closing costs when financing with trusted lender—making now the perfect moment to step into the Fairhaven lifestyle. Introducing the1725 Plan by BrickWise Homes, a thoughtfully designed townhome that blends modern comfort with effortless, low-maintenance living in the

    Khea Longan Windermere Group One/Tri-Cities

    1149 Fairhaven Loop Unit 13, Richland, WA 99352
  • /41

    $549,000

    $10K PRICE DROP
    • 4 Beds
    • 2.5 Baths
    • 2,389 Sq Ft

    2068 Newhaven Loop, Richland, WA 99352

    MLS # 293367 Welcome to this beautiful 4-bedroom, 3-bath home located in one of South Richland’s most desirable neighborhoods. Offering the perfect blend of comfort, style, and convenience, this spacious home features a kitchen with ample storage, and inviting living spaces designed for both everyday living and entertaining. The generous primary suite includes a private bath and walk-in closet,

    Missy Eckman EXP Realty, LLC Tri Cities

    2068 Newhaven Loop, Richland, WA 99352
  • /23

    $599,990

    New Construction $7K PRICE DROP
    • 3 Beds
    • 2 Baths
    • 2,046 Sq Ft

    3523 Highview St, Richland, WA 99352

    At 2046 square feet, the Snowbrush is an efficiently-designed, oversized single level home offering both space and comfort. The open kitchen is a chefs dream, with a large island, plenty of cupboard storage and counter space. The expansive living room and adjoining dining area complete this eating and entertainment space, with the added appeal of a covered patio area off of the great room. The

    Hayden Homes Builder
    3523 Highview St, Richland, WA 99352

Showing Results 1 - 40, Page 1 of 5

How to Buy a Home How to Finance a Home How to Sell a Home