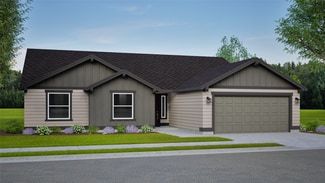
557

Richland, WA Homes for Sale

Section Image Section Image
  • /22

    $489,990

    New Construction
    • 4 Beds
    • 3 Baths
    • 2,211 Sq Ft

    The Timberline Plan at Badger Mountain South - Goose Ridge Estates, Richland, WA 99352

    At 2211 square feet, The Timberline is the perfect home for those in search of a brand new home that offers space and versatility in a two-story plan. The living and dining rooms share an impressive space overlooked by the open kitchen which features ample counter space, cupboard storage and a large pantry. The den may be converted into an optional fifth bedroom. Upstairs, the expansive main

    Hayden Homes Builder
    3800 Barbera St Unit 36869826, Richland, WA 99352
  • /18

    $374,990

    New Construction
    • 3 Beds
    • 2 Baths
    • 1,148 Sq Ft

    The Alderwood Plan at Peach Tree Estates, Richland, WA 99352

    The 1148 square foot Alderwood has long been a favorite for those seeking both comfort and function in a modestly-sized single-level home. High vaulted ceilings add volume to the already expansive living room, overlooked by the open kitchen, and adjoining dining area. The generous main suite boasts its own private bathroom and substantial oversized closet. The additional two bedrooms are equally

    Hayden Homes Builder
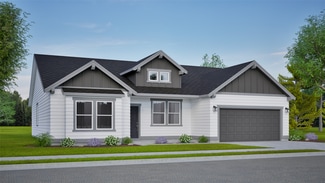
    2202 Fire Time Loop Unit 36869808, Richland, WA 99352
  • /49

    $625,000

    $10K PRICE DROP
    • 4 Beds
    • 3 Baths
    • 3,013 Sq Ft

    138 N Sherman St, Richland, WA 99354

    MLS# 293461 Located in North Richland less than a mile from Leslie Groves Park and within walking distance of Hanford High School, this beautifully updated home offers 3,013 sq. ft., 4 bedrooms, 3 bathrooms, two separate living spaces on the main level, and a bonus room upstairs. The flexible floor plan provides plenty of room to spread out while still feeling connected. The fully renovated

    Dan Hansen Windermere Group One/Tri-Cities

    138 N Sherman St, Richland, WA 99354
  • /48

    $630,000

    $20K PRICE DROP
    • 4 Beds
    • 3 Baths
    • 2,088 Sq Ft

    6404 S Bermuda Rd, Kennewick, WA 99338

    MLS# 293014 Welcome to your own private retreat in the desirable Rancho Reata neighborhood of SW Kennewick! Situated on a sprawling 1.17-acre lot, this 4 BD 2.5 BA home offers the perfect blend of comfort, functionality, and wide-open outdoor living. Inside, you’ll find a thoughtful layout designed for everyday living and entertaining. A formal living room with newer carpeting greets you at the

    Araceli Miranda Kenmore Team

    6404 S Bermuda Rd, Kennewick, WA 99338
  • /14

    $414,990

    New Construction
    • 3 Beds
    • 2.5 Baths
    • 1,573 Sq Ft

    The Harrison Plan at Badger Mountain South - Goose Ridge Estates, Richland, WA 99352

    The 1573 square foot Harrison is an intelligently designed two-story home that lives larger than most mid-sized plans. The first floor is home to a spacious main suite with an ensuite bath and dual vanity.The open living room is adjoined by the dining room and kitchen, which boasts ample counter space and cupboard storage. Near the entry is a convenient powder room for guests. Upstairs, two

    Hayden Homes Builder
    3800 Barbera St Unit 36869822, Richland, WA 99352
  • /7

    $643,900

    New Construction
    • 3 Beds
    • 3 Baths
    • 2,571 Sq Ft

    2790 Centerline Ave, Richland, WA 99354

    2790 Centerline Ave, Richland, WA 99354
  • /23

    $429,990

    New Construction
    • 3 Beds
    • 2.5 Baths
    • 1,743 Sq Ft

    The Middleton Plan at Peach Tree Estates, Richland, WA 99352

    The 1743 square foot Middleton combines luxury and space in a two-story home plan. The first floor features an expansive living room and adjoining dining room, both overlooked by an open kitchen that offers ample counter space, cupboard storage and a pantry. Upstairs, the extravagant main suite boasts a luxurious dual vanity bathroom with a private water closet and shower, as well as an enormous

    Hayden Homes Builder
    2202 Fire Time Loop Unit 36869812, Richland, WA 99352
  • /36

    $899,900

    $90K PRICE DROP
    • 4 Beds
    • 3 Baths
    • 2,437 Sq Ft

    2607 Falcon Ln, Richland, WA 99352

    MLS# 287638 Welcome to a home where style meets comfort, all framed by stunning panoramic views of the Tri-Cities! With 4 BR 3 BA and quality finishes throughout, this property is designed for both everyday living and entertaining. The spacious kitchen is a dream with stone countertops, induction cooktop, built in oven/microwave combo, oversized refrigerator, and walk-in pantry. A gas fireplace

    David Price Kenmore Team

    2607 Falcon Ln, Richland, WA 99352
  • /48

    $385,000

    • 4 Beds
    • 2 Baths
    • 2,704 Sq Ft

    400 Sanford Ave, Richland, WA 99352

    MLS# 294206 Welcome to this beautifully maintained 2,700 sq. ft. rambler with a finished basement, offering the perfect combination of comfort, character, and versatile living space. This thoughtfully designed 4-bedroom, 2-bath home features a unique floor plan with multiple gathering areas, making it ideal for entertaining, multi-generational living, working from home, or simply giving everyone

    Brian Shymatta Brian Shymatta & Associates LL

    400 Sanford Ave, Richland, WA 99352
  • /30

    $554,990

    New Construction
    • 3 Beds
    • 2.5 Baths
    • 2,968 Sq Ft

    The Vale Plan at Badger Mountain South - Goose Ridge Estates, Richland, WA 99352

    At 2968 square feet, the Vale home is not only spacious, but provides ample storage options. The incredible storage space begins with the oversized garage and practical mudroom entrance. This leads into the dining and kitchen area, which contains a large pantry, island and abundant counter space, perfect for entertaining or day-to-day life. The kitchen, adjacent to the great room features lots of

    Hayden Homes Builder
    3800 Barbera St Unit 36869827, Richland, WA 99352
  • /23

    $454,990

    New Construction
    • 3 Beds
    • 2 Baths
    • 1,800 Sq Ft

    The Orchard Plan at Badger Mountain South - Goose Ridge Estates, Richland, WA 99352

    At 1800 square feet, the Orchard is an efficiently-designed, mid-sized single level home offering both space and comfort. The open kitchen is a chefs dream, with counter space galore and plenty of cupboard storage. The expansive living room and adjoining dining area complete this eating and entertainment space, with the added appeal of an optional desk or beverage center. The spacious and private

    Hayden Homes Builder
    3800 Barbera St Unit 36869823, Richland, WA 99352
  • /13

    $567,900

    $7K PRICE INCREASE
    • 3 Beds
    • 2 Baths
    • 1,906 Sq Ft

    2913 Halfway Ave, Richland, WA 99354

    MLS# 293412 Refined Single-Level Living at Quail Ridge at Horn RapidsWelcome to the Tahoma, a thoughtfully designed 1,906 sq. ft. rambler by Pahlisch Homes on Lot 10, Phase 4 of the sought-after Quail Ridge community. Resort-style amenities including a pool, clubhouse, and fitness center make everyday life here something to look forward to.This 3-bedroom, 2-bathroom home features a dedicated

    Tiffanie Jordon Pahlisch Real Estate, Inc.

    2913 Halfway Ave, Richland, WA 99354
  • /28

    $375,000

    • 3 Beds
    • 1 Bath
    • 1,872 Sq Ft

    709 Comstock St, Richland, WA 99352

    Welcome home to this charming and completely refreshed Central Richland "F" house that's ready for its next owner! With 3 BD, 1 BA, a finished basement, and thoughtful updates throughout, this home offers plenty of space to spread out and enjoy. Step inside to a bright and spacious living room filled with natural light, creating the perfect setting for entertaining guests or relaxing at the end

    Tyson Jones Kenmore Team

    709 Comstock St, Richland, WA 99352
  • /30

    $544,990

    New Construction
    • 3 - 5 Beds
    • 2.5 - 4.5 Baths
    • 2,968 Sq Ft

    The Vale Plan at Peach Tree Estates, Richland, WA 99352

    At 2968 square feet, the Vale home is not only spacious, but provides ample storage options. The incredible storage space begins with the oversized garage and practical mudroom entrance. This leads into the dining and kitchen area, which contains a large pantry, island and abundant counter space, perfect for entertaining or day-to-day life. The kitchen, adjacent to the great room features lots of

    Hayden Homes Builder
    2202 Fire Time Loop Unit 36869814, Richland, WA 99352
  • /48

    $474,900

    Open Sun 10AM - 12PM
    • 4 Beds
    • 3 Baths
    • 2,577 Sq Ft

    1878 Mahan Ave, Richland, WA 99354

    Welcome to this beautifully renovated one-story home with a basement and detached shop, in the quiet, established Northview Heights neighborhood of North Richland. Offering 4 BD and 3 BA this well-maintained property blends timeless character with thoughtful modern updates. Step inside to find stunning refinished original hardwood floors flowing throughout the main level. The formal living room

    David Price Kenmore Team

    1878 Mahan Ave, Richland, WA 99354
  • /29

    $529,900

    Open Sun 1:30PM - 3:30PM
    • 3 Beds
    • 2 Baths
    • 1,771 Sq Ft

    3721 Morningside Pkwy, Richland, WA 99352

    MLS# 294080 The Makayla Ferrera — This beautiful single-level home offers a warm and inviting open-concept floor plan filled with the thoughtful details and quality craftsmanship you’ve come to expect from Titan Homes. This highly sought-after design welcomes you with an elegant entry featuring coffered ceiling details, durable LVP flooring, vaulted ceilings, and stunning light fixtures

    Vanesa Quiroz Sanchez Century 21-Tri-Cities

    3721 Morningside Pkwy, Richland, WA 99352
  • /7

    $925,900

    New Construction
    • 3 Beds
    • 3 Baths
    • 3,070 Sq Ft

    278 Epic St, Richland, WA 99352

    278 Epic St, Richland, WA 99352
  • /19

    $474,990

    New Construction
    • 3 Beds
    • 2 Baths
    • 1,805 Sq Ft

    The Pacific Plan at Badger Mountain South - Goose Ridge Estates, Richland, WA 99352

    The 1805 square foot Pacific is the entertainers dream home. Under the vaulted ceilings, the living room is sweeping, and an optional covered patio, just off the generous dining room, invites relaxation outdoors. The open kitchen offers a wealth of counter, serving and eating space and includes a bar area and optional built-in desk. The spacious main suite sits under vaulted ceilings and boasts a

    Hayden Homes Builder
    3800 Barbera St Unit 37506424, Richland, WA 99352
  • /28

    $790,900

    New Construction
    • 3 Beds
    • 2.5 Baths
    • 2,604 Sq Ft

    Whidbey Plan at Badger Mountain South - Goose Ridge Estates, Richland, WA 99352

    Live at ease in The Whidbey, a flexible plan with 3 bedrooms, 2.5 baths, den,recreation room, great room, optional patio cover and 3-car tandem garage. Configure this plan to suit your needs with options for up to 4 bedrooms,including an option for a full guest suite on the main floor.This home offers an open concept main level with a spacious great open to the kitchen with an oversized island

    New Tradition Homes Builder
    3800 Barbera St Unit 36488516, Richland, WA 99352
  • /32

    $419,900

    $10K PRICE DROP
    • 3 Beds
    • 2 Baths
    • 1,575 Sq Ft

    413 Spengler St, Richland, WA 99354

    MLS# 293789 Charming, solid, and impeccably maintained, this 3 BD 2 BA North Richland rambler is ideally located on the river side of George Washington Way—close to Hanford and everyday conveniences. Thoughtful updates and pride of ownership shine throughout, with laminate wood flooring and updated vinyl, wood-wrapped windows creating a warm and inviting feel. The functional layout offers both a

    Dawn Seagran Kenmore Team

    413 Spengler St, Richland, WA 99354
  • /23

    $504,990

    New Construction
    • 4 Beds
    • 2 Baths
    • 2,046 Sq Ft

    The Snowbrush Plan at Badger Mountain South - Goose Ridge Estates, Richland, WA 99352

    At 2046 square feet, the Snowbrush is an efficiently-designed, oversized single level home offering both space and comfort. The open kitchen is a chefs dream, with a large island, plenty of cupboard storage and counter space. The expansive living room and adjoining dining area complete this eating and entertainment space, with the added appeal of a covered patio area off of the great room. The

    Hayden Homes Builder
    3800 Barbera St Unit 37506423, Richland, WA 99352
  • /12

    $809,900

    • 4 Beds
    • 3 Baths
    • 2,590 Sq Ft

    290 Epic St, Richland, WA 99352

    MLS# 292862 Welcome to Lot 10, Phase 5 of the premier Westcliffe Heights community by Pahlisch Homes, where resort-style amenities, including a sparkling pool and a clubhouse are designed to enhance your lifestyle. The brand-new Siskiyou floor plan is an exciting addition to our offerings, featuring a thoughtfully designed 2-story layout with the primary suite on the main level—something our

    Cherie Jenkins Pahlisch Real Estate, Inc.

    290 Epic St, Richland, WA 99352
  • /6

    $1,189,149

    • 5 Beds
    • 3 Baths
    • 3,590 Sq Ft

    1045 Suncrest Trail, Richland, WA 99352

    This one level with daylight basement style home was designed to compliment the natural topography of the lot, to take advantage of the dual access opportunities and with multi-generational living in mind. With 3590 sf, there is room for everyone and every need. Separate living spaces on the main and lower levels, garages for the main level and lower level with primary access on Suncrest Trl, and

    Jessica Johnson Referred Real Estate

    1045 Suncrest Trail, Richland, WA 99352
  • /9

    $2,188,672

    • Land
    • 7.73 Acres
    • $283,140 per Acre

    TBD Keene Rd, West Richland, WA 99352

    MLS # 291074 These premier CLI-zoned lots are located at a major intersection, offering excellent visibility and accessibility. All city services are available on site, and the CLI zoning provides flexibility for a wide range of potential uses. Hard corner sites are increasingly rare—especially two at the same intersection—making this a unique opportunity at the highly traveled Keene and Van

    Rob Ellsworth SVN Retter & Company

    TBD Keene Rd, West Richland, WA 99352
  • /38

    $659,900

    Open Sat 11AM - 5PM $80K PRICE DROP
    • 3 Beds
    • 2 Baths
    • 2,084 Sq Ft

    4070 Corvina St, Richland, WA 99352

    MLS# 292525 Welcome to one of the most exciting new listings to hit the market in the ever-growing and highly sought-after Goose Ridge Estates in Richland, WA. Nestled among rolling hills, award-winning wineries, and sweeping views that deliver unforgettable, sunset-ready backdrops, this home captures the very essence of Tri-Cities living. With walking trails woven throughout the community and a

    Elsa Carlson John L Scott Tri-Cities Pasco

    4070 Corvina St, Richland, WA 99352
  • /2

    $588,950

    New Construction $39K PRICE INCREASE
    • 4 Beds
    • 2 Baths
    • 1,739 Sq Ft

    3467 Allison Way, Kennewick, WA 99338

    MLS# 293633 This newly built, exquisitely designed mid-sized single-story home by Ari Insulation offers 1,739 square feet of space that balances spaciousness and comfort. The expansive living room seamlessly integrates with the adjacent dining area, creating a modern and elegant space for dining and entertaining. The luxurious master suite includes a spacious bedroom, an ensuite bathroom, and a

    Sean Marroquin HomeSmart Elite Brokers

    3467 Allison Way, Kennewick, WA 99338
  • /27

    $564,900

    • 3 Beds
    • 2 Baths
    • 1,709 Sq Ft

    585 Lazio Way, Richland, WA 99352

    MLS# 294367 If you've been waiting for a home that truly feels brand new without the wait, this one deserves a spot at the top of your list. Built by Infinity Homes and maintained in absolutely immaculate condition, this 3 BR 2 BA rambler is packed with quality finishes, thoughtful design, and the kind of comfort that just feels right. The split-bedroom floor plan offers privacy where you want

    Tyson Jones Kenmore Team

    585 Lazio Way, Richland, WA 99352
  • /18

    $416,500

    • 3 Beds
    • 2 Baths
    • 1,398 Sq Ft

    3635 Nuthatch Street Lot 205, Richland, WA 99352

    MLS# 294637 Pre-sale homes by South Fork Homes starting at $416,500 are now available in the desirable South Orchard neighborhood within the master-planned community of Badger Mountain South. Choose from eight available homesites and five thoughtfully designed floor plans ranging from 1,398 to 1,495 square feet. Personalize your new home by selecting from a variety of exterior and interior

    Jenna Roark RE/MAX, The Collective

    3635 Nuthatch Street Lot 205, Richland, WA 99352
  • /44

    $935,000

    $50K PRICE DROP
    • 3 Beds
    • 2.5 Baths
    • 2,555 Sq Ft

    505 S Agua Mansa Ct, Kennewick, WA 99338

    MLS# 293518 There are homes that check boxes, and then there are properties that tell a story.At the end of a quiet country lane, where the sounds of the city fade into birdsong and the horizon stretches for miles, sits a remarkable six-acre retreat that feels worlds away—yet remains just minutes from shopping, dining, schools, and everyday conveniences.Originally custom built by renowned local

    Michael Thomas Retter and Company Sotheby's

    505 S Agua Mansa Ct, Kennewick, WA 99338
  • /35

    $459,000

    • 4 Beds
    • 2 Baths
    • 2,200 Sq Ft

    1615 Goethals Dr, Richland, WA 99354

    Welcome to this beautifully updated, highly accessible rambler with a basement, perfectly situated in the heart of Richland! Located at 1615 Goethals Dr, this home offers the ultimate blend of convenience, comfort, and outdoor bliss. Whether you are commuting to Hanford, attending classes at the WSU Tri-Cities campus, or just looking for a central neighborhood where you can walk to local schools,

    Elizabeth Christensen Coldwell Banker Tomlinson

    1615 Goethals Dr, Richland, WA 99354
  • /11

    $3,025,600

    $394K PRICE DROP
    • Land
    • 3.02 Acres
    • $1,001,854 per Acre

    875 Tulip Ln, Richland, WA 99352

    MLS# 276081 Location, Location, Location this 3.02 acres across the street from Tagaris Winery and Benard Griffin both very successful venues. High traffic count with great visibility. Further north is Barnard Griffin Winery and Tagaris Winery. Excellent visibility and close to freeway access. Ben Franklin's new transit center is at the corner of Tulip and Windmill. Zoned C2

    W. Scott Kiehn Coldwell Banker Tomlinson

    875 Tulip Ln, Richland, WA 99352
  • /38

    $475,000

    $10K PRICE DROP
    • 4 Beds
    • 3 Baths
    • 3,387 Sq Ft

    1330 Farrell Ln, Richland, WA 99354

    MLS# 292204 Spacious and character-filled home in Central Richland offering 4 bedrooms, 3 bathrooms, and nearly 3,600 sq ft of living space. Built In 1944, this home blends timeless charm with generous square footage, featuring multiple living areas and flexible space ideal for entertaining, multi-generational living, or a home office setup. Recent updates include a new HVAC system in 2024 and a

    Angela Matheson Windermere Group One/Tri-Cities

    1330 Farrell Ln, Richland, WA 99354
  • /48

    $692,500

    New Construction
    • 4 Beds
    • 3 Baths
    • 2,272 Sq Ft

    3776 Boxberger St, Richland, WA 99352

    MLS# 293869 Featuring a brand-new, fully fenced backyard for ultimate privacy and security, this newly completed 4-bedroom, 3-bathroom home offers the perfect blend of premium craftsmanship and everyday elegance. Located in the sought-after South Orchard neighborhood, the property is designed for both comfort and style. The ultimate chef’s kitchen features an upgraded ZLINE appliance package, a

    Viktoriya Polinko Coldwell Banker Tomlinson

    3776 Boxberger St, Richland, WA 99352
  • /7

    $539,900

    New Construction
    • 3 Beds
    • 2.5 Baths
    • 2,463 Sq Ft

    Grandview Plan at Badger Mountain South - South Orchard, Richland, WA 99352

    Spectacular, easy living in this well thought out floor plan. The Grandview offers stylish two-level living with 3 bedrooms, 2.5 baths, a recreation room, great room, den and 2-car garage. Enter the home to find a convenient den on the right hand side, continue into the great room which opens to the kitchen and dining area, opportunity to add a bay to the dining area is available. Kitchen

    New Tradition Homes Builder
    3805 Morningside Pkwy Unit 36458269, Richland, WA 99352
  • /36

    $532,900

    • 4 Beds
    • 2 Baths
    • 2,135 Sq Ft

    144 Bear Dr, Richland, WA 99352

    $4,000 buyer's closing cost credit with preferred lender. Spacious great room with oversized windows. Backyard shaded for all-day enjoyment with 14x21 cover back patio. The spacious kitchen right off of dining room and great room. Hardwood and tile floors throughout living areas and hallways. Master suite with master bath and easy access shower. 3-car tandem garage set-up with a full workshop,

    Daniel (Dan) Biehl RE/MAX Northwest REALTORS

    144 Bear Dr, Richland, WA 99352
  • /42

    $808,000

    • 4 Beds
    • 4 Baths
    • 3,134 Sq Ft

    3104 Willow Pointe Dr, Richland, WA 99354

    MLS# 294473 Discover your dream home with priceless, breathtaking, unobstructed views of the Columbia River. This luxury riverfront residence offers 4 bedrooms, a den, and a spacious two-car garage. Enjoy the expansive feel with high ceilings and 8-foot doors, along with two master suites on both floors, each exquisitely finished in contemporary European design. Work from a large office that

    Yuxia Wu HomeSmart Elite Brokers

    3104 Willow Pointe Dr, Richland, WA 99354
  • /36

    $1,049,000

    $126K PRICE DROP
    • 3 Beds
    • 2.5 Baths
    • 3,391 Sq Ft

    386 Columbia Point Dr Unit 202, Richland, WA 99352

    MLS# 287131 Waterfront Living: Where Lifestyle Meets Luxury. It’s all about the lifestyle! Dock your boat at Columbia Point Marina, stroll to the Yacht Club for food and fun, then take the elevator straight to your door. This spacious, 3,400± sq. ft. condo features: 3 bedrooms, plus an office and den, a perfect blend of comfort and class. The open kitchen and great room overlook the marina, while

    Liz Bragg Retter and Company Sotheby's

    386 Columbia Point Dr Unit 202, Richland, WA 99352
  • /41

    $679,900

    Open Sat 1PM - 3PM
    • 4 Beds
    • 3 Baths
    • 2,279 Sq Ft

    2321 Waterhill Ave, Richland, WA 99352

    MLS# 294415 Brand new construction in sought after Sienna Hills subdivision, offering a beautifully designed home that blends luxury, warmth, modern style, and family-friendly living all in one. This thoughtfully crafted residence features an open layout with great natural light throughout, creating a bright and inviting feel from the moment you walk in. Quality finishes, clean lines, and stylish

    Justin Krynytskyy Retter and Company Sotheby's

    2321 Waterhill Ave, Richland, WA 99352
  • /14

    $474,900

    New Construction
    • 3 Beds
    • 2 Baths
    • 1,725 Sq Ft

    1157 Fairhaven Loop Unit 15, Richland, WA 99352

    MLS# 290829 Live Easy. Live Elevated. Live Fairhaven. For a limited time, enjoy up to $10,000 toward closing costs when financing with our trusted lender — making this move even more attainable. Welcome to the 1725 Plan by BrickWise Homes, where modern design meets everyday ease. This beautifully crafted 3-bedroom, 2-bath townhome offers 1,725 square feet of intentional living space designed for

    Khea Longan Windermere Group One/Tri-Cities

    1157 Fairhaven Loop Unit 15, Richland, WA 99352
  • /8

    $189,900

    • 2 Beds
    • 1 Bath
    • 1,147 Sq Ft

    1305 Goethals Dr Unit H, Richland, WA 99354

    MLS# 290532 Upper level, end unit condo in Central Richland. Great location to city amenities and the Uptown shopping area. Two oversized bedrooms, large living room with fireplace. Spacious kitchen and formal dining area. Balcony overlooking the courtyard. HOA fees only $225/month and they include water, garbage, common electricity, landscaping and outside maintenance.

    Patrick Scacco Beacon Realty & Property Manag

    1305 Goethals Dr Unit H, Richland, WA 99354

Showing Results 41 - 80, Page 2 of 14

How to Buy a Home How to Finance a Home How to Sell a Home