291

Richland, WA Homes for Sale under $600,000

Section Image Section Image Section Image
  • /38

    $530,000

    $5K PRICE DROP
    • 3 Beds
    • 2 Baths
    • 2,104 Sq Ft

    2313 Copperhill St, Richland, WA 99354

    MLS# 292456 This solar-powered single-story home in the Horn Rapids community offers a practical layout with over 2,100 square feet of living space. The floor plan includes 3 bedrooms, 2 bathrooms, and versatile bonus areas. A major benefit of this property is the solar panel system, which covers all electricity costs and offsets a large portion of the home's monthly operational expenses.The

    Agent Photo

    Jeff Smart

    HomeSmart Elite Brokers

    2313 Copperhill St, Richland, WA 99354
  • /37

    $549,900

    New Construction
    • 4 Beds
    • 2 Baths
    • 2,139 Sq Ft

    2988 Tarragon Ave, Richland, WA 99352

    Welcome to The Cashmere! This beautiful single-level residence is designed for comfort and convenience, complete with a spacious 3-car garage and a charming patio cover, perfect for enjoying the outdoors. Step inside to discover an inviting open-concept layout featuring 4 spacious bedrooms and 2 stylish bathrooms. The formal dining area flows seamlessly into the impressive great room, whichboasts

    Builder Photo

    New Tradition Homes

    Builder

    2988 Tarragon Ave, Richland, WA 99352
  • /29

    $569,999

    $29K PRICE DROP
    • 2 Beds
    • 2 Baths
    • 1,894 Sq Ft

    125 Casa Sueno Ct, Richland, WA 99352

    Luxury Golf Course Living with Effortless Comfort Experience the ease of low-maintenance luxury in the highly sought-after gated Casa Sueno community overlooking Meadow Springs Country Club. This beautifully maintained 2-bedroom, 2-bath residence offers nearly 1,900 square feet of thoughtfully designed living space where comfort, convenience, and timeless style come together. Filled with natural

    Agent Photo

    Brittney Williams

    EXP Realty, LLC Tri Cities

    125 Casa Sueno Ct, Richland, WA 99352
  • /22

    $439,900

    • Land
    • 1.15 Acres
    • $382,522 per Acre

    2682 van Giesen St, Richland, WA 99354

    MLS# 292290 Positioned along one of the Tri-Cities most traveled corridors, this 1.15 acre commercial parcel offers a rare opportunity to capitalize on the rapid growth between Richland and West Richland. With General Commercial (C3) Zoning, this property is ideally suited for a wide range of commercial uses including retail, service-based businesses, mixed use development or investment hold.

    Agent Photo

    Shannon Jones

    Berkshire Hathaway Hm Serv Central WA Real Estate

    2682 van Giesen St, Richland, WA 99354
  • /19

    $360,000

    • 3 Beds
    • 3 Baths
    • 1,267 Sq Ft

    2654 Jason Loop, Richland, WA 99352

    MLS# 294386 0ne level home that has been well maintained, 3 bedroom, 2 bathroom. comfortable sized kitchen, open floor plan, primary bedroom with bathroom and a walk-in closet. Fenced rear yard very private.

    Agent Photo

    Daryl Myers

    HomeSmart Elite Brokers

    2654 Jason Loop, Richland, WA 99352
  • /50

    $599,000

    • 4 Beds
    • 2 Baths
    • 3,043 Sq Ft

    262 Rachel Rd, Kennewick, WA 99338

    MLS# 294381 Welcome home to one of Kennewick’s most desirable established neighborhoods, where spacious homes, large lots, and a peaceful setting create the perfect place to put down roots. This beautifully updated 4-bedroom, 2-bath home offers over 3,000 square feet of thoughtfully designed living space with a functional split-level layout that provides the perfect balance of gathering areas and

    Agent Photo

    Terral Russell

    EXP Realty, LLC Tri Cities

    262 Rachel Rd, Kennewick, WA 99338
  • /13

    $399,900

    $25K PRICE DROP
    • Land
    • 19,602 Sq Ft
    • $888,667 per Acre

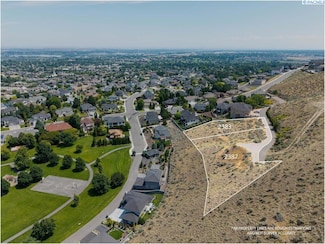
    2383 Morency Ct, Richland, WA 99352

    MLS# 285286 Amazing view lot located in the sought-after neighborhood of Crested Hills in South Richland. This is a premier view lot that is suited for a high-dollar custom home. Expansive panoramic views of the Tri-Cities and the beautiful rivers. Bring your builder and create your masterpiece. There are 2 lots available and they are side by side. 2383 Morency Ct. and 2387 Morency Ct.

    Agent Photo

    Josh Blankenship

    PNW Collective / Real Broker

    2383 Morency Ct, Richland, WA 99352
  • /17

    $429,000

    • 3 Beds
    • 2 Baths
    • 1,490 Sq Ft

    3663 Stardust St, Richland, WA 99352

    Welcome to South Orchard of Badger Mountain South! This home built by South Fork Homes represents modern living, convenience, and affordability! Perfectly located in a desirable new neighborhood, South Orchard offers miles of walking and bike paths, scenic views, and upcoming parks and new schools. This home features a beautiful stucco exterior, 3 bedrooms, 2 full bathrooms, an open layout, and a

    Agent Photo

    Daryl Myers

    HomeSmart Elite Brokers

    3663 Stardust St, Richland, WA 99352
  • /40

    $365,000

    • 3 Beds
    • 1 Bath
    • 1,200 Sq Ft

    1502 Cottonwood Dr, Richland, WA 99354

    MLS# 294170 Well cared for 3-bedroom (3rd bedroom non-conforming) rambler in the heart of Central Richland offering comfort, functionality and thoughtful updates throughout. Bamboo flooring flows through the main living areas, complemented by abundant natural light, a welcoming living and dining space and updated modern fixtures. Decorative wall paneling adds warmth and character throughout the

    Agent Photo

    Shannon Jones

    Berkshire Hathaway Hm Serv Central WA Real Estate

    1502 Cottonwood Dr, Richland, WA 99354
  • /47

    $479,900

    • 3 Beds
    • 2 Baths
    • 3,400 Sq Ft

    1408 Hunt Ave, Richland, WA 99354

    MLS# 293542 Located between Jefferson Park and the river, this historic "B" house has been tastefully converted to a midcentury modern dream. From the moment you step in, you will love the new hickory wood floors in the living room and all the light that comes in through the oversized picture window. The split bedroom layout features a primary suite on one end with an attached office, skylight,

    Agent Photo

    Joshua Shinabarger

    HomeSmart Elite Brokers

    1408 Hunt Ave, Richland, WA 99354
  • /17

    $369,500

    $18K PRICE DROP
    • 3 Beds
    • 2 Baths
    • 1,329 Sq Ft

    1691 Cactus Loop, Richland, WA 99352

    MLS# 291088 Built in 2008 and thoughtfully designed for comfort and convenience, this beautifully maintained 3-bedroom, 2-bath home offers ADA-accessible, single-level living in a quiet, well-kept community. The bright, inviting floor plan is move-in ready and reflects exceptional pride of ownership throughout.Enjoy beautifully landscaped grounds that provide outstanding curb appeal without the

    Agent Photo

    Katie Teas

    Windermere Group One/Tri-Cities

    1691 Cactus Loop, Richland, WA 99352
  • /34

    $499,000

    $36K PRICE DROP
    • 4 Beds
    • 3 Baths
    • 2,170 Sq Ft

    4143 Cobblestone Ct, Richland, WA 99352

    MLS# 294002 Experience the best of South Richland living in this beautiful single-story home, offering 4 bedrooms, 2.5 bathrooms and a versatile flex room. This home combines the space you need with the convenience of a highly desirable location.Vaulted ceilings and abundant natural light create an open feel throughout the main living areas, while new laminate flooring and a cozy gas fireplace

    Agent Photo

    Veena Halvorson

    Berkshire Hathaway Hm Serv Central WA Real Estate

    4143 Cobblestone Ct, Richland, WA 99352
  • /8

    $439,900

    New Construction $10K PRICE DROP
    • 3 Beds
    • 2 Baths
    • 1,389 Sq Ft

    Ashwood Plan, Richland, WA 99352

    Enjoy convenience and comfort in our stylish single-level Ashwood plan. Walking past the spacious entry and laundry room, this functional design features an open-concept kitchen,dining and great room making entertaining friends and family seem effortless. Beyond this space is two bedrooms plus the owners suite.The owners suite features a walk-in closet, optional dual sinks and a 60 tub/shower.

    Builder Photo

    New Tradition Homes

    Builder

    3805 Morningside Pkwy Unit 38756213, Richland, WA 99352
  • /38

    $439,900

    $15K PRICE DROP
    • 3 Beds
    • 2 Baths
    • 1,488 Sq Ft

    2470 Brodie Ln, Richland, WA 99352

    MLS# 294163 Nestled at the base of Badger Mountain and just moments from Goose Ridge Estate Vineyard & Winery, this beautifully maintained 3-bedroom, 2-bathroom rambler offers low-maintenance living in the highly desirable West Village community. The open-concept great room features brand new LVP flooring, a modern electric fireplace, mounted smart TV, ceiling fan and plenty of space for everyday

    Agent Photo

    Shannon Jones

    Berkshire Hathaway Hm Serv Central WA Real Estate

    2470 Brodie Ln, Richland, WA 99352
  • /46

    $589,999

    $10K PRICE DROP
    • 4 Beds
    • 3 Baths
    • 2,502 Sq Ft

    4204 S Bermuda Rd, Kennewick, WA 99338

    MLS# 292604 BUYER COULDN"T CLOSE. This ideal home is back on the market, through no fault of its own. If you’re dreaming of peaceful country living, this Rancho Reata gem offers the perfect balance of space, comfort, and charm. Set on nearly an acre of beautifully landscaped grounds and offering over 2,500 square feet of living space. Step inside to a welcoming foyer that opens to a bright front

    Agent Photo

    Joshua Shinabarger

    HomeSmart Elite Brokers

    4204 S Bermuda Rd, Kennewick, WA 99338
  • /40

    $470,000

    $10K PRICE DROP
    • 3 Beds
    • 3 Baths
    • 2,064 Sq Ft

    2250 Daphne Ave, Richland, WA 99352

    MLS# 294334 Welcome home to this beautifully designed Alderbrook two-story home, ideally situated directly across from a picturesque neighborhood park in one of the area’s most desirable communities. Offering 3 bedrooms, 2.5 bathrooms, a versatile den, and a spacious 3-car garage, this home perfectly blends comfort, style, and everyday functionality. Step inside to an inviting open-concept floor

    Agent Photo

    Jenny Callies

    Windermere Group One/Tri-Cities
    2250 Daphne Ave, Richland, WA 99352
  • /13

    $399,900

    $25K PRICE DROP
    • Land
    • 29,185 Sq Ft
    • $596,866 per Acre

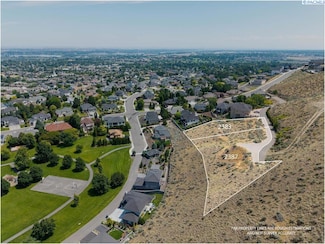
    2387 Morency Ct, Richland, WA 99352

    MLS# 285292 MLS #285286Amazing view lot located in the highly sought-after Crested Hills neighborhood of South Richland. This is a premier, build-ready view lot ideal for a luxury custom home. Enjoy expansive panoramic views of the Tri-Cities and the beautiful rivers below—an exceptional setting for elevated living.Bring your builder and create a true masterpiece in one of Richland’s most

    Agent Photo

    Josh Blankenship

    PNW Collective / Real Broker

    2387 Morency Ct, Richland, WA 99352
  • /38

    $534,900

    New Construction
    • 3 Beds
    • 2.5 Baths
    • 2,109 Sq Ft

    2972 Tarragon Ave, Richland, WA 99352

    Introducing The Alderwood, not just a house but a home. Upon entry, a few steps in and you walk into a spacious great room with a cozy fireplace and hard flooring throughout. From here we go past the dining area and into the kitchen with a large centered Quartz island, walk-in pantry and access to the backyard with a patio cover or the 3-car garage. Up the stairs is two bedrooms separated by a

    Builder Photo

    New Tradition Homes

    Builder

    2972 Tarragon Ave, Richland, WA 99352
  • /23

    $504,990

    New Construction
    • 4 Beds
    • 2 Baths
    • 2,046 Sq Ft

    The Snowbrush Plan at Badger Mountain South - Goose Ridge Estates, Richland, WA 99352

    At 2046 square feet, the Snowbrush is an efficiently-designed, oversized single level home offering both space and comfort. The open kitchen is a chefs dream, with a large island, plenty of cupboard storage and counter space. The expansive living room and adjoining dining area complete this eating and entertainment space, with the added appeal of a covered patio area off of the great room. The

    Hayden Homes Builder
    3800 Barbera St Unit 37506423, Richland, WA 99352
  • /16

    $384,990

    New Construction
    • 3 Beds
    • 2 Baths
    • 1,201 Sq Ft

    The Canyon Plan at Badger Mountain South - Goose Ridge Estates, Richland, WA 99352

    The Canyon makes every bit of its 1201 square feet count, offering great comfort in a modestly sized single level plan. The spacious living room adjoins the dining room, and the efficiently-planned kitchen boasts ample counter space and cupboard storage. An expansive main suite features a dual vanity bathroom and a generous closet. The other two sizeable bedrooms - one of which may be converted

    Hayden Homes Builder
    3800 Barbera St Unit 36869821, Richland, WA 99352
  • /18

    $429,990

    New Construction
    • 3 Beds
    • 2 Baths
    • 1,574 Sq Ft

    The Hudson Plan at Badger Mountain South - Goose Ridge Estates, Richland, WA 99352

    The 1574 square foot Hudson is an efficiently-designed, mid-sized single level home offering both space and comfort. The open kitchen is a chefs dream, with counter space galore, plenty of cupboard storage and a breakfast bar. The expansive living room and adjoining dining area complete this eating and entertainment space. The spacious and private main suite boasts a dual vanity bathroom,

    Hayden Homes Builder
    3800 Barbera St Unit 36869825, Richland, WA 99352
  • /22

    $489,990

    New Construction
    • 4 Beds
    • 3 Baths
    • 2,211 Sq Ft

    The Timberline Plan at Peach Tree Estates, Richland, WA 99352

    At 2211 square feet, The Timberline is the perfect home for those in search of a brand new home that offers space and versatility in a two-story plan. The living and dining rooms share an impressive space overlooked by the open kitchen which features ample counter space, cupboard storage and a large pantry. The den may be converted into an optional fifth bedroom. Upstairs, the expansive main

    Hayden Homes Builder
    2202 Fire Time Loop Unit 36869813, Richland, WA 99352
  • /27

    $569,990

    New Construction
    • 4 Beds
    • 2.5 Baths
    • 3,195 Sq Ft

    The Waterbrook Plan at Badger Mountain South - Goose Ridge Estates, Richland, WA 99352

    The Waterbrook is an innovative two-story home. At 3195 square feet, the home provides a wealth of space to both relax and entertain. On the main floor, the living and dining rooms are more than generous. The spacious open kitchen, which features a breakfast bar, adjoining nook, sizeable pantry and mudroom (with an optional bench), looks out to the expansive family room. Upstairs, a massive main

    Hayden Homes Builder
    3800 Barbera St Unit 36869828, Richland, WA 99352
  • /28

    $578,900

    New Construction
    • 3 Beds
    • 2.5 Baths
    • 2,604 Sq Ft

    Whidbey Plan at Badger Mountain South - South Orchard, Richland, WA 99352

    Live at ease in The Whidbey, a flexible plan with 3 bedrooms, 2.5 baths, den,recreation room, great room, optional patio cover and 3-car tandem garage. Configure this plan to suit your needs with options for up to 4 bedrooms,including an option for a full guest suite on the main floor.This home offers an open concept main level with a spacious great open to the kitchen with an oversized island

    New Tradition Homes Builder
    3805 Morningside Pkwy Unit 36476940, Richland, WA 99352
  • /19

    $389,990

    New Construction
    • 3 Beds
    • 2.5 Baths
    • 1,395 Sq Ft

    The Darrington Plan at Peach Tree Estates, Richland, WA 99352

    The 1395 square foot Darrington is a well-appointed two story home that lives larger than most mid-sized plans. The dramatic entry leads to the open kitchen and living room area, with plenty of light and space for entertaining. The kitchen boasts ample counter space and cupboard storage and features an optional desk for convenience and organization. Upstairs, the main bedroom has a large closet

    Hayden Homes Builder
    2202 Fire Time Loop Unit 36869815, Richland, WA 99352

  • /25

    $399,990

    New Construction
    • 3 Beds
    • 2 Baths
    • 1,408 Sq Ft

    The Edgewood Plan at Peach Tree Estates, Richland, WA 99352

    The 1408 square foot Edgewood is a mid-sized home catering to those who value both comfort and efficiency in a single level home. An award-winning designed kitchen, featuring a breakfast bar and ample counter space, overlooks both the spacious living and dining rooms. The separate main suite affords you privacy and features two large closets in addition to a dual vanity ensuite. The two sizable

    Hayden Homes Builder
    2202 Fire Time Loop Unit 36869809, Richland, WA 99352
  • /25

    $404,990

    New Construction
    • 3 Beds
    • 2 Baths
    • 1,408 Sq Ft

    The Edgewood Plan at Badger Mountain South - Goose Ridge Estates, Richland, WA 99352

    The 1408 square foot Edgewood is a mid-sized home catering to those who value both comfort and efficiency in a single level home. An award-winning designed kitchen, featuring a breakfast bar and ample counter space, overlooks both the spacious living and dining rooms. The separate main suite affords you privacy and features two large closets in addition to a dual vanity ensuite. The two sizable

    Hayden Homes Builder
    3800 Barbera St Unit 36869820, Richland, WA 99352
  • /46

    $539,900

    • 3 Beds
    • 3 Baths
    • 2,094 Sq Ft

    3132 River Park Dr, Richland, WA 99354

    Experience refined living in this beautiful 3-bedroom, 3-bath home with a versatile den/office in the Horn Rapids golf community. Thoughtfully designed, the home showcases durable luxury vinyl plank flooring and a seamless open great room concept ideal for both everyday living and elegant entertaining. The living room is anchored by a warm gas fireplace, creating an inviting yet sophisticated

    David Price Kenmore Team

    3132 River Park Dr, Richland, WA 99354
  • /7

    $545,000

    New Construction
    • 3 Beds
    • 2 Baths
    • 2,092 Sq Ft

    3256 Emory Ave, Richland, WA 99354

    3256 Emory Ave, Richland, WA 99354
  • /23

    $434,990

    New Construction
    • 3 Beds
    • 2.5 Baths
    • 1,743 Sq Ft

    The Middleton Plan at Badger Mountain South - Goose Ridge Estates, Richland, WA 99352

    The 1743 square foot Middleton combines luxury and space in a two-story home plan. The first floor features an expansive living room and adjoining dining room, both overlooked by an open kitchen that offers ample counter space, cupboard storage and a pantry. Upstairs, the extravagant main suite boasts a luxurious dual vanity bathroom with a private water closet and shower, as well as an enormous

    Hayden Homes Builder
    3800 Barbera St Unit 36869824, Richland, WA 99352
  • /22

    $489,990

    New Construction
    • 4 Beds
    • 3 Baths
    • 2,211 Sq Ft

    The Timberline Plan at Badger Mountain South - Goose Ridge Estates, Richland, WA 99352

    At 2211 square feet, The Timberline is the perfect home for those in search of a brand new home that offers space and versatility in a two-story plan. The living and dining rooms share an impressive space overlooked by the open kitchen which features ample counter space, cupboard storage and a large pantry. The den may be converted into an optional fifth bedroom. Upstairs, the expansive main

    Hayden Homes Builder
    3800 Barbera St Unit 36869826, Richland, WA 99352
  • /18

    $374,990

    New Construction
    • 3 Beds
    • 2 Baths
    • 1,148 Sq Ft

    The Alderwood Plan at Peach Tree Estates, Richland, WA 99352

    The 1148 square foot Alderwood has long been a favorite for those seeking both comfort and function in a modestly-sized single-level home. High vaulted ceilings add volume to the already expansive living room, overlooked by the open kitchen, and adjoining dining area. The generous main suite boasts its own private bathroom and substantial oversized closet. The additional two bedrooms are equally

    Hayden Homes Builder
    2202 Fire Time Loop Unit 36869808, Richland, WA 99352
  • /14

    $414,990

    New Construction
    • 3 Beds
    • 2.5 Baths
    • 1,573 Sq Ft

    The Harrison Plan at Badger Mountain South - Goose Ridge Estates, Richland, WA 99352

    The 1573 square foot Harrison is an intelligently designed two-story home that lives larger than most mid-sized plans. The first floor is home to a spacious main suite with an ensuite bath and dual vanity.The open living room is adjoined by the dining room and kitchen, which boasts ample counter space and cupboard storage. Near the entry is a convenient powder room for guests. Upstairs, two

    Hayden Homes Builder
    3800 Barbera St Unit 36869822, Richland, WA 99352
  • /23

    $429,990

    New Construction
    • 3 Beds
    • 2.5 Baths
    • 1,743 Sq Ft

    The Middleton Plan at Peach Tree Estates, Richland, WA 99352

    The 1743 square foot Middleton combines luxury and space in a two-story home plan. The first floor features an expansive living room and adjoining dining room, both overlooked by an open kitchen that offers ample counter space, cupboard storage and a pantry. Upstairs, the extravagant main suite boasts a luxurious dual vanity bathroom with a private water closet and shower, as well as an enormous

    Hayden Homes Builder
    2202 Fire Time Loop Unit 36869812, Richland, WA 99352
  • /48

    $385,000

    • 4 Beds
    • 2 Baths
    • 2,704 Sq Ft

    400 Sanford Ave, Richland, WA 99352

    MLS# 294206 Welcome to this beautifully maintained 2,700 sq. ft. rambler with a finished basement, offering the perfect combination of comfort, character, and versatile living space. This thoughtfully designed 4-bedroom, 2-bath home features a unique floor plan with multiple gathering areas, making it ideal for entertaining, multi-generational living, working from home, or simply giving everyone

    Brian Shymatta Brian Shymatta & Associates LL

    400 Sanford Ave, Richland, WA 99352
  • /30

    $554,990

    New Construction
    • 3 Beds
    • 2.5 Baths
    • 2,968 Sq Ft

    The Vale Plan at Badger Mountain South - Goose Ridge Estates, Richland, WA 99352

    At 2968 square feet, the Vale home is not only spacious, but provides ample storage options. The incredible storage space begins with the oversized garage and practical mudroom entrance. This leads into the dining and kitchen area, which contains a large pantry, island and abundant counter space, perfect for entertaining or day-to-day life. The kitchen, adjacent to the great room features lots of

    Hayden Homes Builder
    3800 Barbera St Unit 36869827, Richland, WA 99352
  • /23

    $454,990

    New Construction
    • 3 Beds
    • 2 Baths
    • 1,800 Sq Ft

    The Orchard Plan at Badger Mountain South - Goose Ridge Estates, Richland, WA 99352

    At 1800 square feet, the Orchard is an efficiently-designed, mid-sized single level home offering both space and comfort. The open kitchen is a chefs dream, with counter space galore and plenty of cupboard storage. The expansive living room and adjoining dining area complete this eating and entertainment space, with the added appeal of an optional desk or beverage center. The spacious and private

    Hayden Homes Builder
    3800 Barbera St Unit 36869823, Richland, WA 99352
  • /13

    $567,900

    $7K PRICE INCREASE
    • 3 Beds
    • 2 Baths
    • 1,906 Sq Ft

    2913 Halfway Ave, Richland, WA 99354

    MLS# 293412 Refined Single-Level Living at Quail Ridge at Horn Rapids Welcome to the Tahoma, a thoughtfully designed 1,906 sq. ft. rambler by Pahlisch Homes on Lot 10, Phase 4 of the sought-after Quail Ridge community. Resort-style amenities including a pool, clubhouse, and fitness center make everyday life here something to look forward to. This 3-bedroom, 2-bathroom home features a dedicated

    Tiffanie Jordon Pahlisch Real Estate, Inc.

    2913 Halfway Ave, Richland, WA 99354
  • /28

    $375,000

    • 3 Beds
    • 1 Bath
    • 1,872 Sq Ft

    709 Comstock St, Richland, WA 99352

    Welcome home to this charming and completely refreshed Central Richland "F" house that's ready for its next owner! With 3 BD, 1 BA, a finished basement, and thoughtful updates throughout, this home offers plenty of space to spread out and enjoy. Step inside to a bright and spacious living room filled with natural light, creating the perfect setting for entertaining guests or relaxing at the end

    Tyson Jones Kenmore Team

    709 Comstock St, Richland, WA 99352
  • /30

    $544,990

    New Construction
    • 3 - 5 Beds
    • 2.5 - 4.5 Baths
    • 2,968 Sq Ft

    The Vale Plan at Peach Tree Estates, Richland, WA 99352

    At 2968 square feet, the Vale home is not only spacious, but provides ample storage options. The incredible storage space begins with the oversized garage and practical mudroom entrance. This leads into the dining and kitchen area, which contains a large pantry, island and abundant counter space, perfect for entertaining or day-to-day life. The kitchen, adjacent to the great room features lots of

    Hayden Homes Builder
    2202 Fire Time Loop Unit 36869814, Richland, WA 99352

Showing Results 1 - 40, Page 1 of 8

Home Price Trends

Median Sale Price
$499,990
Median Single Family Sale Price
$514,500
Median Townhouse Sale Price
$409,900
Median 2 Bedroom Sale Price
$295,000
Median 1 Bedroom Sale Price
$207,000
Average Price Per Sq Ft
$264
Number of Homes for Sale
146
Last 12 months Home Sales
249
Months of Supply
7.00
Median List Price
$519,995
Median Change From 1st List Price
0%
Median Home Sale Price YoY Change
-8%
How to Buy a Home How to Finance a Home How to Sell a Home