332

Richmond Hill, GA Homes for Sale with Garage

Section Image Section Image
  • /45

    $539,900

    • 3 Beds
    • 2 Baths
    • 1,958 Sq Ft

    59 Ridgewood Park Dr S, Richmond Hill, GA 31324

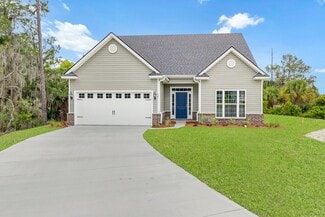
    Welcome home to this beautiful single floor craftsman style home in Waterways community .Featuring 3 large bedrooms and 2 baths .Primary bedroom is 18x15 with trey ceiling ensuite with garden tub and shower combo ,lg walk in closet ,water closet,double sink vanity.Bedroom 2 12x16 with large closet,bedroom 3 12x12, hallway is 4ft wide ,open floor plan.large Greatroom with fireplace wood floors

    Cheryl Pass Today Real Estate, LLC

    59 Ridgewood Park Dr S, Richmond Hill, GA 31324
  • /12

    $489,965

    New Construction
    • 2 Beds
    • 2 Baths
    • 1,858 Sq Ft

    162 Ember Way, Richmond Hill, GA 31324
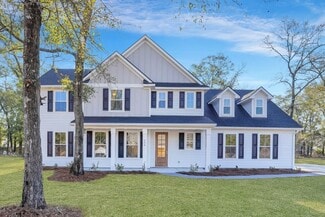
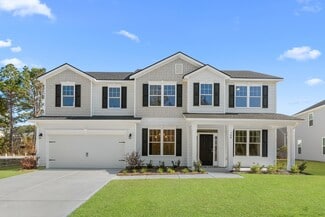
    Luxury living starts with a tray-ceiling Owner's Suite and hard surface flooring throughout. Enjoy a chef-inspired kitchen with KitchenAid appliances and a covered lanai for outdoor living.

    Pulte Homes Builder
    162 Ember Way, Richmond Hill, GA 31324
  • /59

    $526,900

    New Construction
    • 5 Beds
    • 3.5 Baths
    • 3,214 Sq Ft

    The Wilmington Plan at McAllister Pointe, Richmond Hill, GA 31324

    The Wilmington is a spacious and versatile floor plan offering more than 3,200 square feet of living space in many of our new home communities throughout Southeast Georgia, including areas near Savannah, Richmond Hill, Kingsland, Brunswick, and Rincon.Just inside the entry, a flexible room provides the perfect spot for a home office, formal sitting area, or playroom. The heart of the home is the

    Smith Family Homes Builder
    875 Highland Cir Unit 36472706, Richmond Hill, GA 31324
  • /35

    $419,900

    $30K PRICE DROP
    • 4 Beds
    • 3 Baths
    • 2,475 Sq Ft

    90 Lexington Ct, Richmond Hill, GA 31324

    Situated on just under a half-acre at the end of a cul-de-sac, this 4-bedroom, 3-bath home offers a spacious layout, a 2-car garage, and the added benefit of no HOA. A covered front porch welcomes you into a foyer, with a dining room on one side and the kitchen on the other. Continue through to the inviting family room, where vaulted ceilings and a fireplace create the perfect gathering space.

    Benjamin Sawyer LPT Realty LLC

    90 Lexington Ct, Richmond Hill, GA 31324
  • /43

    $430,000

    $5K PRICE DROP
    • 4 Beds
    • 2 Baths
    • 1,943 Sq Ft

    638 Logging Hill Dr, Richmond Hill, GA 31324

    Beautifully maintained single-story home in the desirable Woodland Trail community, offering an open-concept layout filled w/ natural light & stunning lagoon views seen from the living room, kitchen, & primary bedroom. This home truly stands out w/ an expansive fenced-in backyard that does not back up to another home, providing privacy & peaceful water views from the covered rear porch. A kitchen

    Matthew Fitzgerald Realty One Group Inclusion

    638 Logging Hill Dr, Richmond Hill, GA 31324
  • /35

    $353,990

    New Construction
    • 2 - 4 Beds
    • 2 - 3 Baths
    • 1,581 Sq Ft

    Hallmark Plan at Del Webb Savannah at Heartwood - Scenic, Richmond Hill, GA

    Experience a versatile new home design in the Del Webb Hallmark floor plan, blending thoughtful design with exceptional livability. The owner’s suite offers a tranquil retreat, while the flex room by the cafe is ideal as a home office or den. The open kitchen with a large island flows into a spacious living area, perfect for hosting friends.

    Del Webb Builder
    0 Scenic St Unit 36490535, Richmond Hill, GA
  • /77

    $539,850

    • 4 Beds
    • 3.5 Baths
    • 2,972 Sq Ft

    1003 River Oaks Dr, Richmond Hill, GA 31324

    Welcome to this stunning 4-bedroom, 3.5-bath home offering 2,972 square feet of thoughtfully designed living space in the sought-after River Oaks community of Richmond Hill. Featuring a timeless brick exterior and beautiful water views, this home perfectly blends classic elegance with modern comfort. Inside, you'll find a bright, open-concept floor plan filled with natural light, ideal for both

    Paul Armitage eXp Realty

    1003 River Oaks Dr, Richmond Hill, GA 31324
  • /17

    $410,990

    New Construction
    • 2 - 5 Beds
    • 2 - 3 Baths
    • 1,809 Sq Ft

    Mystique Plan at Del Webb Savannah at Heartwood - Distinctive, Richmond Hill, GA

    The Del Webb Mystique floor plan is perfect for easy, comfortable living. This new home design features a kitchen that seamlessly connects to the cafe and gathering room, ideal for socializing. Unwind in the large owner’s suite, complete with a luxurious bath and walk-in closet. Optional outdoor living spaces offer even more room to enjoy life.

    Del Webb Builder
    0 Distinctive St Unit 36475661, Richmond Hill, GA
  • /32

    $309,900

    $10K PRICE DROP
    • 3 Beds
    • 2 Baths
    • 1,814 Sq Ft

    295 Kelly Davis Rd, Richmond Hill, GA 31324

    Opportunity is knocking in the heart of Richmond Hill! Priced below comparable homes to reflect the updates needed, this 3-bedroom, 2-bath ranch is full of potential. Fresh interior paint throughout gives you a great head start! Situated on nearly half an acre, the fully fenced backyard is shaded by beautiful mature oak trees, creating a stunning canopy and plenty of privacy. Enjoy the wood deck

    Miranda Tate Realty One Group Inclusion

    295 Kelly Davis Rd, Richmond Hill, GA 31324
  • /29

    $452,990

    New Construction
    • 4 - 5 Beds
    • 2.5 - 4.5 Baths
    • 2,842 Sq Ft

    Continental Plan at Heartwood - Prescott, Richmond Hill, GA 31324

    The Continental is a thoughtful new home design in Richmond Hill, GA, perfect for hosting and relaxing. This versatile floor plan offers an optional main-floor bedroom, a bright second-story loft for work or leisure, and an open gathering room and kitchen filled with natural light. Enjoy alfresco dining on the patio or opt for a screened lanai or sunroom to elevate your outdoor living experience.

    Pulte Homes Builder
    170 Loblolly Ln Unit 36468224, Richmond Hill, GA 31324
  • /26

    $255,000

    $20K PRICE DROP
    • 3 Beds
    • 2.5 Baths
    • 1,556 Sq Ft

    140 Cantle Dr, Richmond Hill, GA 31324

    Welcome home to this well maintained 3 bedroom, 2.5 bath townhome located in the Creekside subdivision in Richmond Hill. Conveniently positioned with easy access to shopping, dining, and I-95, this home offers both comfort and accessibility.The main level features a welcoming family room that flows into an open concept kitchen with a breakfast bar, stainless steel appliances, and ample

    Randy Bocook The Home Rental and Sales Team LLC

    140 Cantle Dr, Richmond Hill, GA 31324
  • /16

    $410,990

    New Construction
    • 3 Beds
    • 2.5 Baths
    • 2,260 Sq Ft

    Aspire Plan at Waterways - Cambridge, Richmond Hill, GA 31324

    In the Aspire new home plan, you will find the value – and elbow room – you need. This 2 story layout boasts three bedrooms as well as an upstairs loft for relaxing together. The downstairs lends itself to entertaining, with conversation flowing easily from the kitchen to the cafe dining area and comfy gathering room. The flex space off the foyer multitasks as a home office or secluded study.

    Pulte Homes Builder
    98 Mandeville Dr St Unit 39098455, Richmond Hill, GA 31324
  • /41

    $349,900

    • 3 Beds
    • 2 Baths
    • 1,986 Sq Ft

    41 Whippoorwill Ln E, Richmond Hill, GA 31324

    Your Home Search Ends Here! Resting on a large lot at the back of Richmond Hill's Pierce Field, this home offers everything you could want and then some. Immediately upon entering, you are greeted with beautiful wood grained vinyl floors leading you into the living room. Vaulted ceilings and centered on a beautiful whitewashed brick fireplace. Continuing through the living room, you will find a

    John Sheahan Keller Williams Coastal Area P

    41 Whippoorwill Ln E, Richmond Hill, GA 31324
  • /37

    $417,990

    New Construction
    • 2 - 4 Beds
    • 2 - 3 Baths
    • 1,871 Sq Ft

    Mainstay Plan at Del Webb Savannah at Heartwood - Distinctive, Richmond Hill, GA

    The Del Webb Mainstay floor plan is designed for easy, enjoyable living. With two to four bedrooms and an optional sunroom, it adapts effortlessly to your lifestyle. Enjoy an open kitchen with a walk-in pantry and center island, ideal for casual dining or entertaining guests. Explore this new home design tailored to your needs.

    Del Webb Builder
    0 Distinctive St Unit 36447974, Richmond Hill, GA
  • /48

    $409,900

    • 3 Beds
    • 2 Baths
    • 1,742 Sq Ft

    177 Bea Rd, Richmond Hill, GA 31324

    Welcome to 177 Bea Rd in Richmond Hill. This 3-bedroom, 2-bath ranch sits on a full one-acre lot with no HOA in a quiet neighborhood just off US-17. Approximately 1,742 square feet of one-level living, plus an attached garage converted into additional heated-and-cooled living space. Updates include a new HVAC system, new metal roof, stainless steel appliances, and a gas fireplace. Outdoor living

    Eugene Schadler Realty One Group Inclusion

    177 Bea Rd, Richmond Hill, GA 31324
  • /28

    $469,000

    New Construction $14K PRICE DROP
    • 4 Beds
    • 2.5 Baths
    • 2,145 Sq Ft

    152 Hanover Place, Richmond Hill, GA 31324

    Welcome to 152 Hanover Place, a move-in ready 4-bedroom, 2.5-bath Edisto home by Ernest Homes in Wexford, Richmond Hill. With 2,145 sq. ft. of living space, this two-story home offers an open main-level design, generous bedroom storage and a covered outdoor living space overlooking the water. Ask how you can take advantage of our $10K Your Way incentive on select move-in ready homes!The

    Ernest Homes Builder
    152 Hanover Place, Richmond Hill, GA 31324
  • /75

    $2,975,000

    • 4 Beds
    • 4.5 Baths
    • 4,738 Sq Ft

    328 Ogeechee Ln, Richmond Hill, GA 31324

    Set on 1.3 beautifully landscaped acres in the coveted Silk Hope enclave of The Ford Field & River Club, 328 Ogeechee Lane embodies gracious LowCountry living. Magnificent live oaks and mature landscaping provide exceptional privacy while keeping you immersed in The Ford's celebrated sporting, social, and outdoor lifestyle. A sweeping wraparound porch with refinished Brazilian hardwood floors

    Kelli Weis Daniel Ravenel SIR

    328 Ogeechee Ln, Richmond Hill, GA 31324
  • /10

    $664,615

    New Construction $10K PRICE DROP
    • 5 Beds
    • 3.5 Baths
    • 3,307 Sq Ft

    94 Laramie Way, Richmond Hill, GA 31324

    Elevate everyday living with a gourmet kitchen featuring KitchenAid built-in appliances, a gas cooktop, custom hood, and under-cabinet lighting. Outside, a covered lanai and full-yard irrigation system provide comfort and convenience year-round.

    Pulte Homes Builder
    94 Laramie Way, Richmond Hill, GA 31324
  • /30

    $299,900

    $30K PRICE DROP
    • 3 Beds
    • 2.5 Baths
    • 1,806 Sq Ft

    19 Ainsdale Dr, Richmond Hill, GA 31324

    Welcome! Situated in the highly sought after Commons community in Richmond Hill, this beautiful 3-bedroom, 2.5-bath townhome features a bright open-concept design with durable plank flooring throughout. The kitchen offers granite countertops, upgraded cabinets, a separate pantry, and a large island that’s perfect for both everyday use and entertaining. The primary suite provides a comfortable

    Kelli O'Connell Jason Mitchell Group

    19 Ainsdale Dr, Richmond Hill, GA 31324
  • /54

    $3,250,000

    • 4 Beds
    • 5.5 Baths
    • 5,328 Sq Ft

    187 Jimmy Blige Ln, Richmond Hill, GA 31324

    Experience the timeless elegance of Southern living at Ford Field & River Club with this refined Lowcountry estate. Designed by Hansen Architects and built by J.T. Turner Construction as the builder’s personal residence, this home showcases classic Lowcountry craftsmanship, architectural integrity, and modern luxury throughout. Surrounded by ancient live oaks and overlooking the Ogeechee River’s

    Kacey Howard Seabolt Real Estate

    187 Jimmy Blige Ln, Richmond Hill, GA 31324
  • /39

    $495,000

    New Construction
    • 5 Beds
    • 3 Baths
    • 2,400 Sq Ft

    Harbor Plan at Wexford, Richmond Hill, GA 31324

    The Harbor plan by Ernest Homes is thoughtfully designed for your familys needs with 2,400 square feet of living space, 5 bedrooms and 3 full bathrooms in a flexible two-story layout.The main floor features three bedrooms, including the luxurious owners suitea true retreat with two oversized walk-in closets, dual vanities, and a spa-like bath with a separate tub and shower. The open foyer leads

    Ernest Homes Builder
    67 Wexford Dr Unit 36455531, Richmond Hill, GA 31324
  • /32

    $424,995

    New Construction $65K PRICE DROP
    • 3 Beds
    • 2 Baths
    • 2,014 Sq Ft

    328 Pulaski Dr, Richmond Hill, GA 31324

    Contact Sales for Details

    Pulte Homes Builder
    328 Pulaski Dr, Richmond Hill, GA 31324
  • /49

    $460,000

    • 4 Beds
    • 3 Baths
    • 2,282 Sq Ft

    20 Nettleton Ln, Richmond Hill, GA 31324

    Welcome to this beautiful 1.5-story home offering 4 bedrooms and 3 full baths. The thoughtfully designed floor plan features 3 bedrooms and 2 full baths on the main level, with a spacious bonus room or fourth bedroom upstairs complete with its own full bath and large walk-in closet-perfect for guests, a private retreat, or a home office. Designed for modern living, the open-concept layout

    Kurtiesha Rouse eXp Realty

    20 Nettleton Ln, Richmond Hill, GA 31324
  • /17

    $424,990

    New Construction
    • 2 - 4 Beds
    • 2.5 - 4.5 Baths
    • 2,240 Sq Ft

    Stellar Plan at Waterways - Sutton, Richmond Hill, GA 31324

    The Stellar floor plan in Richmond Hill, GA, is designed for your versatile lifestyle. The open kitchen flows into the gathering room, dining area, and covered lanai, perfect for hosting or casual relaxing. Private spaces like the flex room or the Owner’s Suite with a spacious walk-in closet offer personal retreats. Plus, an optional garage bay fits your equipment for added convenience.

    Pulte Homes Builder
    98 Mandeville Dr Unit 36499677, Richmond Hill, GA 31324
  • /29

    $343,999

    $5K PRICE DROP
    • 4 Beds
    • 2 Baths
    • 1,701 Sq Ft

    410 Boyd Dr, Richmond Hill, GA 31324

    Welcome to 410 Boyd Drive in Richmond Hill, Georgia—a fantastic opportunity for first-time homebuyers or anyone looking to create a home that truly reflects their style and vision.Situated on a generous lot in an established neighborhood with no HOA, you'll enjoy the freedom to personalize your property without the restrictions or monthly fees that often come with newer communities.

    Lyle Gordon Realty One Group Inclusion

    410 Boyd Dr, Richmond Hill, GA 31324
  • /18

    $419,990

    New Construction
    • 2 - 4 Beds
    • 2.5 - 4.5 Baths
    • 2,174 Sq Ft

    Stardom Plan at Waterways - Sutton, Richmond Hill, GA 31324

    Discover the Stardom floor plan in Richmond Hill, GA, where function meets style. This new home design features an open layout with a spacious kitchen overlooking a tray-ceiling gathering room and a covered lanai. Screen your patio or add a pool bath to enjoy effortless indoor-outdoor living. The private Owner's Suite with a walk-in closet adds comfort and convenience.

    Pulte Homes Builder
    98 Mandeville Dr Unit 36457802, Richmond Hill, GA 31324
  • /75

    $499,000

    $20K PRICE DROP
    • 3 Beds
    • 2 Baths
    • 2,264 Sq Ft

    132 Ridgewood Park Dr S, Richmond Hill, GA 31324

    Welcome to this charming single-level custom-built craftsman cottage in established area within Waterways. Featuring 3 bedrooms, 2 baths, and a dedicated office, this custom-built home offers an open and inviting floor plan designed for comfortable everyday living and easy entertaining.A classic rocking-chair front porch welcomes you inside to a bright living area anchored by a cozy

    Clancy Mathews Mathews Coastal Realty

    132 Ridgewood Park Dr S, Richmond Hill, GA 31324
  • /23

    $461,900

    New Construction
    • 4 Beds
    • 2.5 Baths
    • 2,575 Sq Ft

    The Dalton Plan at McAllister Pointe, Richmond Hill, GA 31324

    The Dalton, part of the Georgian Collection, maximizes its 2,575 square feet with a layout designed for both formal and casual living. Off the foyer, a formal dining room and separate living room or study provide flexibility, while the great room flows into the kitchen and breakfast area, separated by a raised bar ledge.Upstairs, youll find three secondary bedrooms, a full bath, laundry room, and

    Smith Family Homes Builder
    875 Highland Cir Unit 36499339, Richmond Hill, GA 31324
  • /27

    $389,190

    • 2 Beds
    • 2.5 Baths
    • 1,492 Sq Ft

    94 Lilac Way, Richmond Hill, GA 31324

    Welcome to the Contour, a thoughtfully designed 2-bedroom, 2-bath home that combines comfort, style, and easy living. Situated on a desirable corner homesite with beautiful water views, this home offers an open-concept layout enhanced by an extended gathering room, creating even more space for relaxing and entertaining.The spacious kitchen flows seamlessly into the main living area, making it

    Victoria Ramos Pulte Realty of Georgia Inc

    94 Lilac Way, Richmond Hill, GA 31324
  • /43

    $349,900

    Open Sat 1PM - 3PM
    • 3 Beds
    • 2.5 Baths
    • 2,096 Sq Ft

    147 Bellasera Way, Richmond Hill, GA 31324

    Welcome to easy living at 147 Bellasera located on a cul de sac in The Commons! This spacious townhome offers over 2,000 sq. ft., a two car garage, updated lighting, a private outdoor space, and the convenience of landscaping and power washing being included. Step inside to an impressive open floor plan featuring a beautiful kitchen with quartz countertops, stainless steel appliances, abundant

    Sara Dipalermo RE/MAX Accent

    147 Bellasera Way, Richmond Hill, GA 31324
  • /27

    $237,900

    $32K PRICE DROP
    • 3 Beds
    • 2.5 Baths
    • 1,416 Sq Ft

    30 Walker Ct, Richmond Hill, GA 31324

    Welcome home to this end unit townhome with over 1,400 sq ft in one of Richmond Hill’s most convenient locations. This 3-bed, 2.5-bath home features wood laminate floors on the main level and tile in baths and laundry. NEW FLOORING AND FRESH PAINT! The kitchen offers granite countertops, a stainless undermount sink, and appliances—refrigerator, microwave, oven/stove, and dishwasher. The open

    Randy Bocook The Home Rental and Sales Team LLC

    30 Walker Ct, Richmond Hill, GA 31324
  • /48

    $1,325,000

    • 2 Beds
    • 2 Baths
    • 2,130 Sq Ft

    469 Dublin Dr, Richmond Hill, GA 31324

    This rare 2-bedroom, 2-bath Lowcountry cottage is nestled on over 2 acres of private, wooded land with stunning views of the 6th fairway of Pete Dye's award-winning golf course and Lake Sterling. The interior boasts a warm, inviting great room with vaulted ceilings, a stunning fireplace, and brick flooring, radiating Southern charm. The adjoining screened-in porch boasts a wood-burning fireplace

    Michael Carrier Keller Williams Coastal Area P

    469 Dublin Dr, Richmond Hill, GA 31324
  • /23

    $499,190

    $14K PRICE INCREASE
    • 2 Beds
    • 2 Baths
    • 1,858 Sq Ft

    50 Olive Ln, Richmond Hill, GA 31324

    Welcome to the Palmary, a beautifully designed home that perfectly blends style, comfort, and functionality. Featuring 2 bedrooms, 2 bathrooms, and flexible living space ideal for a home office, hobby room, or guest retreat, this thoughtfully crafted floor plan offers effortless everyday living.At the heart of the home, you'll find a stunning kitchen complete with premium Whirlpool

    Jennifer Seehausen Pulte Realty of Georgia Inc

    50 Olive Ln, Richmond Hill, GA 31324
  • /12

    $410,690

    New Construction
    • 3 Beds
    • 2 Baths
    • 1,821 Sq Ft

    54 Wexford Dr, Richmond Hill, GA 31324

    Landmark 24 Homes (Builder), Savannah's most trusted local builder, is proud to offer our Spring Valley II plan in Wexford in Richmond Hill. This home has some excellent features and upgrades including a fully sodded and irrigated yard with automatic timer, quartz kitchen tops with tile splash, stainless appliances in kitchen including fridge! 6' tiled shower only w/ bench in primary bathroom,

    Landmark 24 Homes Builder
    54 Wexford Dr, Richmond Hill, GA 31324
  • /36

    $418,900

    • 5 Beds
    • 3 Baths
    • 2,820 Sq Ft

    431 Sunbury Dr, Richmond Hill, GA 31324

    **HIGHLY MOTIVATED SELLER** This spacious 5-bedroom, 3-bath home in Dunham Marsh offers exceptional space, value, and a convenient Richmond Hill location. Featuring an open floor plan, kitchen with island and pantry, spacious primary suite, and fenced-in backyard. Enjoy community amenities including a pool, clubhouse, fitness center, playground, sidewalks, and streetlights. Conveniently located

    Leigh Smiley Coldwell Banker Southern Coast

    431 Sunbury Dr, Richmond Hill, GA 31324
  • /17

    $393,990

    New Construction
    • 2 - 4 Beds
    • 2 - 3 Baths
    • 1,600 Sq Ft

    Prosperity Plan at Del Webb Savannah at Heartwood - Distinctive, Richmond Hill, GA

    The Del Webb Prosperity floor plan is a new home design built for easy, connected living. Enjoy a spacious kitchen flowing into the main gathering areas, ideal for hosting and relaxing. Retreat to a serene owner's suite conveniently linked to the laundry room. The flexible space adapts to your lifestyle needs as a home office or an extra bedroom.

    Del Webb Builder
    0 Distinctive St Unit 36470204, Richmond Hill, GA
  • /72

    $769,000

    $31K PRICE DROP
    • 6 Beds
    • 3.5 Baths
    • 4,518 Sq Ft

    170 Bluff Dr, Richmond Hill, GA 31324

    Renovated and exceptionally spacious, this stunning split-level residence offers the perfect blend of comfort, flexibility, and coastal living. The main level features four generously sized bedrooms, 2.5 baths, a sun-filled office or sitting room, and an expansive great room anchored by a cozy fireplace. The thoughtfully designed layout is ideal for both everyday living and entertaining. The

    Rachel Roberts Bodaford Realty LLC

    170 Bluff Dr, Richmond Hill, GA 31324
  • /17

    $391,990

    New Construction
    • 2 - 4 Beds
    • 2 - 3 Baths
    • 1,858 Sq Ft

    Palmary Plan at Waterways - Cambridge, Richmond Hill, GA 31324

    Discover the Palmary floor plan in Richmond Hill, GA! This new home design includes a spacious Owner's Suite with a large walk-in closet for easy organization, plus ample storage throughout. The open kitchen offers generous counterspace, perfect for preparing meals while staying connected to the cafe and gathering room. A seamless layout designed to fit your lifestyle!

    Pulte Homes Builder
    98 Mandeville Dr Unit 36492846, Richmond Hill, GA 31324

Showing Results 201 - 240, Page 6 of 9

How to Buy a Home How to Finance a Home How to Sell a Home