514

Homes for Sale in 77406 with 4-Bedrooms

Section Image Section Image
  • /4

    $652,900

    New Construction
    • 4 Beds
    • 4.5 Baths
    • 3,080 Sq Ft

    3080W Plan at Candela - 60', Richmond, TX 77406

    Step off the front porch into the extended entryway with a 12-foot rotunda ceiling. Off of the main hallway are two secondary bedrooms which offer full bathrooms and walk-in closets. Adjacent is a private guest suite featuring a full bathroom, walk-in closet and linen closet. As you enter into the vast family room you are greeted by a fireplace and wall of windows. French doors open into the game

    Perry Homes Builder
    26535 Gleaming Dawn Way Unit 36487013, Richmond, TX 77406
  • /4

    $549,900

    New Construction
    • 4 Beds
    • 3.5 Baths
    • 3,190 Sq Ft

    3190W Plan at Candela - 50', Richmond, TX 77406

    Home office with French doors set at two-story entry. Open formal dining room just off the kitchen area. Two-story family room with 19-foot ceilings and a wall of windows. Kitchen features an island with built-in seating space, a walk-in pantry and opens to the morning area. Private primary suite with a wall of windows. Primary bath includes double doors, garden tub, separate glass-enclosed

    Perry Homes Builder
    26527 Gleaming Dawn Way Unit 36494410, Richmond, TX 77406
  • /10

    $689,990

    New Construction
    • 4 Beds
    • 3 Baths
    • 2,870+ Sq Ft

    Birkshire Plan at Harvest Green - 65', Richmond, TX 77406

    Coming home is the best part of each day in the beautiful and spacious Birkshire floor plan by David Weekley Homes. Hone your culinary skills and explore new horizons of cuisine with the aid of split countertops, a deluxe pantry, and a full-function island in this epicurean kitchen. Your open floor plan provides a sunny and cheerful place to host family dinners, social gatherings, and your

    David Weekley Homes Builder
    2318 Home Sweet Home St Unit 36474024, Richmond, TX 77406
  • /3

    $564,900

    New Construction
    • 4 Beds
    • 3 Baths
    • 2,188 Sq Ft

    2188W Plan at Harvest Green - 45', Richmond, TX 77406

    Extended entry with 12-foot ceiling leads to open kitchen, dining area and family room with 10-foot ceilings throughout. Kitchen features corner walk-in pantry and generous island with built-in seating space. Family room features wall of windows. Primary suite with 10-foot ceiling and wall of windows. Dual vanities, garden tub, separate glass-enclosed shower and large walk-in closet in primary

    Perry Homes Builder
    2214 Home Sweet Home St Unit 39932510, Richmond, TX 77406
  • /3

    $417,900

    New Construction
    • 4 Beds
    • 3 Baths
    • 1,878 Sq Ft

    1878W Plan at Candela - 40', Richmond, TX 77406

    Front porch opens into entryway lined with windows. The utility room is located off of the main entry. As you walk into the family room you are greeted by a wall of windows. The dining area connects the living area with the kitchen. The kitchen features an island with built-in seating and a corner pantry. Past the kitchen is the private primary bedroom featuring three large windows. The primary

    Perry Homes Builder
    26507 Gleaming Dawn Way Unit 36472780, Richmond, TX 77406
  • /40

    $769,990

    New Construction
    • 4 Beds
    • 3.5 Baths
    • 3,294+ Sq Ft

    Leeward Plan at Harvest Green - 65', Richmond, TX 77406

    Welcome to The Leeward floor plan by David Weekley Homes, offering the space, style, and expert craftsmanship you need to live your best life. Birthday parties, cookouts, and quiet evenings are just a few of the outdoor leisure possibilities supported by the deluxe covered patio. The versatile study and retreat present splendid opportunities to craft your family’s ideal home office, student

    David Weekley Homes Builder
    2318 Home Sweet Home St Unit 36499255, Richmond, TX 77406
  • /17

    $590,000

    New Construction
    • 4 Beds
    • 3.5 Baths
    • 2,755 Sq Ft

    3503 Sapphire Ct, Richmond, TX 77469

    3503 Sapphire Court, Richmond, TX 77406: If you are looking for tranquil peace and modern luxury, this new construction home in the brand-new community of Indigo in Richmond, Texas, is the perfect place to build your future. This magnificent home features an eight-foot front door, four bedrooms, three full bathrooms, one half bath and an open-concept design ideal for entertaining family and

    David Weekley Homes Builder
    3503 Sapphire Ct, Richmond, TX 77469
  • /15

    $489,990

    New Construction
    • 4 Beds
    • 3 Baths
    • 2,782 Sq Ft

    Avery Plan at Candela - 50', Richmond, TX 77406

    The Avery floor plan offers a stunning single-story layout that balances space, style, and functionality. With four bedrooms and three bathrooms, this home is designed for comfort and convenience. The open floor plan seamlessly connects the main living areas, allowing natural light to flow effortlessly throughout. The kitchen is at the heart of the home, featuring modern finishes, ample counter

    Coventry Homes Builder
    26519 Gleaming Dawn Way Unit 36228249, Richmond, TX 77406
  • /48

    $475,000

    Open Sat 12PM - 2PM $10K PRICE DROP
    • 4 Beds
    • 3.5 Baths
    • 2,544 Sq Ft

    1502 Munson Valley Rd, Richmond, TX 77406

    Immaculate one-story home in Mandola Farms featuring 4 bedrooms, 3.5 baths, study, & an open-concept layout for comfort & entertaining. From the moment you enter, you’ll notice the thoughtful design & elevated finishes throughout. Front office transformed into a unique speakeasy-style room, perfect for relaxing or entertaining. Family room features soaring ceilings & flows seamlessly into the

    Amber Morris RE/MAX Opportunities

    1502 Munson Valley Rd, Richmond, TX 77406
  • /3

    $489,900

    New Construction
    • 4 Beds
    • 3 Baths
    • 2,474 Sq Ft

    2474W Plan at Candela - 50', Richmond, TX 77406
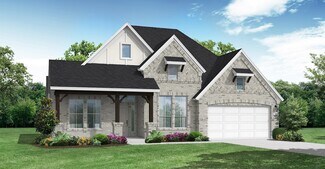
    Entry with 13-foot ceilings framed by game room with French doors. Extended entry flows to the kitchen and dining area. Island kitchen with built-in seating space and a corner walk-in pantry. Family room with a wall of windows. Secluded primary suite. Primary bath offers dual vanities, garden tub, separate glass enclosed shower and two walk-in closets. Guest suite with a full bathroom and a

    Perry Homes Builder
    26527 Gleaming Dawn Way Unit 36456822, Richmond, TX 77406
  • /48

    $329,000

    • 4 Beds
    • 2.5 Baths
    • 2,239 Sq Ft

    3731 Butterfly Breeze Ln, Richmond, TX 77406

    Move-in ready and beautifully maintained, this spacious two-story home in McCrary Meadows offers 4 bedrooms, 2.5 baths, and an open-concept layout designed for comfortable everyday living. Built in 2020, the home features abundant natural light, a bright living area, and a seamless flow between the kitchen, dining, and family spaces. The gourmet kitchen includes granite countertops, ample cabinet

    Jin Jin Daytown International LLC

    3731 Butterfly Breeze Ln, Richmond, TX 77406
  • /3

    $524,900

    New Construction
    • 4 Beds
    • 3 Baths
    • 2,797 Sq Ft

    2797W Plan at Candela - 50', Richmond, TX 77406

    Home office with French doors and formal dining room set at two-story entry. Kitchen and morning area open to two-story family room with wall of windows. Kitchen features corner walk-in pantry and generous island with built-in seating space. First-floor primary suite. Dual vanity, garden tub, separate glass-enclosed shower and large walk-in closet in primary bath. A second bedroom is downstairs.

    Perry Homes Builder
    26527 Gleaming Dawn Way Unit 36476424, Richmond, TX 77406
  • /3

    $508,900

    New Construction
    • 4 Beds
    • 3 Baths
    • 2,663 Sq Ft

    2663W Plan at Candela - 50', Richmond, TX 77406

    Welcoming porch extends to entry with home office at entry. Open family room with 12-foot ceiling and a large wall of windows. Dining area offers generous natural lighting with wall of windows. Island kitchen with built-in seating space and a corner walk-in pantry. Private primary suite features bedroom, double door entry to primary bathroom, dual vanities, garden tub, separate glass enclosed

    Perry Homes Builder
    26527 Gleaming Dawn Way Unit 36468334, Richmond, TX 77406
  • /47

    $489,000

    • 4 Beds
    • 3 Baths
    • 2,753 Sq Ft

    147 Nightshade St, Richmond, TX 77406

    Tri Pointe thoughtfully designed 4 Bdrm/ 3 full baths plan, ideal for new families highlighted by a luxurious upstairs primary w/ ensuite! Brick & Stone elevation with a welcoming front porch with upgraded 8 ft entry door. Grand entrance featuring a dramatic curved staircase, LVP flooring, plush carpet, and recessed lighting. The gourmet kitchen boasts an island with quartz countertops, tile

    Pinky Pirani Keller Williams Realty Southwest

    147 Nightshade St, Richmond, TX 77406
  • /24

    $481,988

    New Construction
    • 4 Beds
    • 3 Baths
    • 2,594 Sq Ft

    Justin Plan at Candela - 50', Richmond, TX 77406
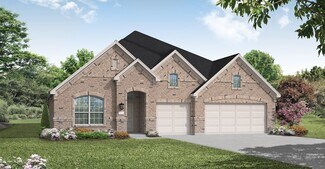
    The Justin floor plan offers a thoughtfully designed two-story layout that perfectly balances space and functionality. With four bedrooms and three bathrooms, this home provides ample room for families of all sizes. The open-concept main level creates a seamless flow between the kitchen, dining, and living areas, making it an ideal space for entertaining. A private bedroom and full bath on the

    Coventry Homes Builder
    26519 Gleaming Dawn Way Unit 36227934, Richmond, TX 77406
  • /26

    $561,900

    New Construction
    • 4 Beds
    • 3 Baths
    • 2,169 Sq Ft

    2169W Plan at Harvest Green - 45', Richmond, TX 77406

    Extended entry with 12-foot ceiling leads to open kitchen, dining area and family room with 10-foot ceilings throughout. Kitchen features center island with built-in seating. Family room features wall of windows. Primary suite with 10-foot ceiling and wall of windows. Dual vanities, garden tub, separate glass-enclosed shower and large walk-in closet in primary bath. A guest suite with private

    Perry Homes Builder
    2214 Home Sweet Home St Unit 40132173, Richmond, TX 77406
  • /5

    $669,900

    New Construction
    • 4 Beds
    • 3.5 Baths
    • 3,430 Sq Ft

    3430W Plan at Candela - 60', Richmond, TX 77406

    Welcoming entry with 12-foot ceilings flows to the family room, dining area and kitchen. Open family room with fireplace and wall of windows. Island kitchen with built-in seating space, butler's pantry and corner walk-in pantry. Home office with French doors just off the open floor dining area. Private primary suite offers 13-foot coffered ceiling, double door entry to bathroom, dual vanities,

    Perry Homes Builder
    26535 Gleaming Dawn Way Unit 36497844, Richmond, TX 77406
  • /22

    $622,900

    New Construction
    • 4 Beds
    • 3 Baths
    • 2,916 Sq Ft

    2916W Plan at Candela - 60', Richmond, TX 77406

    Extended entry with 12-foot ceiling leads to open family room, kitchen and dining room. Family room features a 12-foot ceiling and wall of windows. Kitchen features generous counter space, walk-in pantry and island with built-in seating space. Game room with French doors just off family room. Primary suite includes bedroom with 13-foot ceiling and wall of windows. Dual vanities, a garden tub,

    Perry Homes Builder
    26535 Gleaming Dawn Way Unit 36453963, Richmond, TX 77406
  • /30

    $542,990

    New Construction
    • 4 Beds
    • 4 Baths
    • 2,867 Sq Ft

    Lindsay Plan at Candela - 60', Richmond, TX 77406

    The Lindsay floor plan is a well-appointed one-story home that offers four bedrooms and four bathrooms, making it an excellent choice for those who value both space and convenience. The expansive three-car garage ensures ample room for vehicles and storage, while the open-concept living area fosters seamless connectivity between the kitchen, dining, and gathering spaces. A private owner's suite

    Coventry Homes Builder
    26539 Gleaming Dawn Way Unit 37980676, Richmond, TX 77406
  • /3

    $552,900

    New Construction
    • 4 Beds
    • 3 Baths
    • 3,095 Sq Ft

    3095W Plan at Candela South - 50', Richmond, TX 77406

    Home office with French doors set at two-story entry. Formal dining room across from staircase. Two-story family room opens to kitchen and morning area. Family room features wall of windows. Kitchen features deep walk-in pantry, butler's pantry and large island with built-in seating space. First-floor primary suite includes bedroom with wall of windows. Double doors lead to primary bath with dual

    Perry Homes Builder
    8602 Gleaming Village Way Unit 39875961, Richmond, TX 77406
  • /3

    $558,900

    New Construction
    • 4 Beds
    • 3 Baths
    • 3,241 Sq Ft

    3241W Plan at Candela - 50', Richmond, TX 77406

    Two-story entry with 19-foot ceilings. Home office with French doors just off the entry. Two-story family room with 19-foot ceilings features a grand wall of windows. Island kitchen with built-in seating space and a walk-in pantry and flows into the dining area. Secluded primary suite with a wall of windows. Primary bathroom features French doors, dual vanities, garden tub, separate glass

    Perry Homes Builder
    26527 Gleaming Dawn Way Unit 36448637, Richmond, TX 77406
  • /22

    $1,231,990

    New Construction
    • 4 Beds
    • 6 Baths
    • 4,477 Sq Ft

    Southlake Plan at Harvest Green - 75', Richmond, TX 77406

    The Southlake floor plan delivers a seamless balance of sophistication and comfort in a two-story layout. With four bedrooms and four and a half bathrooms, this home is designed to provide both privacy and generous living spaces. The open-concept main level invites gatherings, while the expansive kitchen flows effortlessly into the dining and living areas. Upstairs, additional bedrooms and a loft

    Coventry Homes Builder
    2326 Home Sweet Home St Unit 37251644, Richmond, TX 77406
  • /30

    $575,990

    New Construction
    • 4 Beds
    • 4 Baths
    • 3,407 Sq Ft

    Caddo Mills Plan at Candela - 60', Richmond, TX 77406

    The Caddo Mills floor plan offers a well-designed two-story home that perfectly balances function and sophistication. With four bedrooms and four bathrooms, this spacious layout provides ample room for both relaxation and entertainment. The open-concept living area seamlessly connects to a thoughtfully designed kitchen, making it ideal for hosting family and friends. The primary suite serves as a

    Coventry Homes Builder
    26539 Gleaming Dawn Way Unit 37980674, Richmond, TX 77406
  • /57

    $395,990

    New Construction
    • 4 Beds
    • 2.5 - 3.5 Baths
    • 2,174 Sq Ft

    Plan Rivera at Indigo - 40ft. lots, Richmond, TX 77406

    Highland Homes Builder
    3304 Amity Ln Unit 36556671, Richmond, TX 77406
  • /14

    $394,990

    New Construction
    • 4 Beds
    • 3 Baths
    • 2,496 Sq Ft

    Bloomburg Plan at Candela - 40', Richmond, TX 77406

    The Bloomburg floor plan offers a two-story layout that blends thoughtful design with modern living. This home features four spacious bedrooms and three bathrooms, catering to families of various sizes. On the main level, the open-concept living space creates an inviting atmosphere for both daily life and entertaining, with the kitchen serving as the heart of the home. Upstairs, the bedrooms

    Coventry Homes Builder
    26511 Gleaming Dawn Way Unit 36228013, Richmond, TX 77406
  • /2

    $407,340

    New Construction
    • 4 Beds
    • 3.5 Baths
    • 2,181 Sq Ft

    3315 Verdant Ln, Richmond, TX 77406

    The Cardinal offers an expansive 2,181 square feet of flexible living space across two stories, thoughtfully designed for comfort and flow. The main floor features a spacious open-concept kitchen and dining area, complete with a walk-in pantry and oversized island, seamlessly connecting to the living room and a covered patio perfect for entertaining. The private primary suite is also located

    Empire Homes Builder
    3315 Verdant Ln, Richmond, TX 77406
  • /35

    $513,990

    New Construction
    • 4 Beds
    • 3 Baths
    • 2,898 Sq Ft

    Ingleside Plan at Candela - 50', Richmond, TX 77406

    The Ingleside floor plan is a thoughtfully designed two-story home that offers both style and functionality. Featuring four spacious bedrooms and three full bathrooms, this layout is ideal for families who need room to grow. The first floor welcomes you with an open-concept living area, seamlessly connecting the kitchen, dining, and living spaces for effortless entertaining. A private owner’s

    Coventry Homes Builder
    26519 Gleaming Dawn Way Unit 36228014, Richmond, TX 77406
  • /9

    $599,900

    New Construction
    • 4 Beds
    • 3.5 Baths
    • 2,662 Sq Ft

    2662W Plan at Harvest Green - 45', Richmond, TX 77406

    Welcoming front entry lined with three large windows. Home office with French doors off the entry. Inviting family room with 19-foot ceilings flows into the kitchen. Island kitchen with built-in seating and a corner pantry opens into the dining area. Private primary suite features three large windows and access to the utility room. The primary bathroom has dual vanities, a garden tub, a large

    Perry Homes Builder
    2214 Home Sweet Home St Unit 39877271, Richmond, TX 77406
  • /27

    $519,990

    New Construction
    • 4 Beds
    • 3 Baths
    • 2,806 Sq Ft

    Robinson Plan at Candela - 60', Richmond, TX 77406

    The Robinson floor plan delivers a perfect combination of space and style in a well-designed one-story layout. With four generously sized bedrooms and three and a half bathrooms, this home is built for both comfort and convenience. The open living spaces are ideal for entertaining, while the thoughtfully designed kitchen flows seamlessly into the dining and gathering areas. A three-car garage

    Coventry Homes Builder
    26539 Gleaming Dawn Way Unit 37980673, Richmond, TX 77406
  • /15

    $744,990

    New Construction
    • 4 - 5 Beds
    • 3.5 Baths
    • 3,221+ Sq Ft

    Glenmeade Plan at Harvest Green - 65', Richmond, TX 77406

    Create memories you’ll cherish for a lifetime in the beautiful Glenmeade floor plan by David Weekley Homes. Your family room is accented by open space, natural light, and ceilings that soar to the second floor. The gourmet kitchen features a full-function island, ample storage and prep surfaces, and an expansive view of the home’s gathering spaces. Enjoy evening breezes with friends and cool

    David Weekley Homes Builder
    2318 Home Sweet Home St Unit 36486988, Richmond, TX 77406
  • /27

    $704,990

    New Construction
    • 4 Beds
    • 3 - 3.5 Baths
    • 3,067+ Sq Ft

    Augustine Plan at Harvest Green - 65', Richmond, TX 77406

    The Augustine by David Weekley floor plan blends vibrant lifestyle spaces with top-quality craftsmanship to present a uniquely welcoming new home plan. Escape to the luxury of the Owner’s Retreat, with its deluxe bathroom and remarkable walk-in closet. Each spare bedroom provides sizable closets and a wonderful place for growing minds to flourish. Invent the perfect specialty rooms for your

    David Weekley Homes Builder
    2318 Home Sweet Home St Unit 36485907, Richmond, TX 77406
  • /2

    $382,990

    New Construction
    • 4 Beds
    • 3 Baths
    • 2,257 Sq Ft

    MITCHELL Plan at Sorrento, Richmond, TX 77406

    Welcome to the Mitchell floorplan at Sorrento, located in the fast growing city of Richmond, Texas. This two story home has a lot to offer its future residents, with 4 bedrooms, 3 full bathrooms, and 2,257 sqft of living space. This unique plan offers two bedrooms downstairs and two upstairs. Through the entrance and foyer, past the first bedroom and bathroom, this home opens up to the kitchen

    D.R. Horton Builder
    1319 Isola Bella Dr Unit 36200395, Richmond, TX 77406
  • /29

    $374,990

    New Construction
    • 4 Beds
    • 2.5 Baths
    • 2,297 Sq Ft

    Riviera Plan at Candela - 40', Richmond, TX 77406

    The Riviera floor plan offers an inviting two-story design, blending functionality and style. Featuring four spacious bedrooms and two and a half bathrooms, this layout is tailored to accommodate both everyday living and special occasions. The open-concept main floor boasts a well-appointed kitchen, seamlessly connecting to the living and dining areas, ideal for hosting and family gatherings.

    Coventry Homes Builder
    26511 Gleaming Dawn Way Unit 36228076, Richmond, TX 77406
  • /36

    $483,900

    New Construction
    • 4 Beds
    • 3 Baths
    • 2,529 Sq Ft

    2529W Plan at Candela - 50', Richmond, TX 77406

    Home office with French doors set at entry with 12-foot coffered ceiling. Open kitchen features generous counter space, walk-in pantry, and island with built-in seating space. Dining area flows into open family room with wall of windows and a cast stone fireplace. Primary suite includes bedroom with wall of windows. Dual vanities, corner garden tub, separate glass-enclosed shower and two walk-in

    Perry Homes Builder
    26527 Gleaming Dawn Way Unit 36496992, Richmond, TX 77406
  • /21

    $507,990

    New Construction
    • 4 Beds
    • 3 Baths
    • 2,828 Sq Ft

    Colleyville Plan at Candela - 50', Richmond, TX 77406

    The Colleyville floor plan is a beautifully designed two-story home that offers four spacious bedrooms and three well-appointed bathrooms. With a three-car garage, this layout provides ample storage and parking space. The open-concept design seamlessly connects the main living areas, including a modern kitchen, a welcoming family room, and a dining area perfect for entertaining. A first-floor

    Coventry Homes Builder
    26519 Gleaming Dawn Way Unit 36227999, Richmond, TX 77406
  • /28

    $454,990

    New Construction
    • 4 Beds
    • 2 Baths
    • 2,375 Sq Ft

    Morgan Plan at Candela - 50', Richmond, TX 77406

    The Morgan floor plan is a well-designed single-story home featuring four bedrooms and two bathrooms. With an open-concept layout, the kitchen flows effortlessly into the living and dining spaces, creating a welcoming atmosphere for gatherings. The primary suite is tucked away for added privacy, while the additional bedrooms provide flexibility for family, guests, or a home office. A spacious

    Coventry Homes Builder
    26519 Gleaming Dawn Way Unit 36228084, Richmond, TX 77406
  • /28

    $426,000

    New Construction
    • 4 Beds
    • 3 Baths
    • 2,181 Sq Ft

    Cardinal Plan at Indigo - Clusters, Richmond, TX 77406

    The Cardinal offers an expansive 2,181 square feet of flexible living space across two stories, thoughtfully designed for comfort and flow. The main floor features a spacious open-concept kitchen and dining area, complete with a walk-in pantry and oversized island, seamlessly connecting to the living room and a covered patio perfect for entertaining. The private primary suite is also located

    Empire Homes Builder
    3306 City Heart Ave Unit 36455544, Richmond, TX 77406
  • /4

    $472,900

    New Construction
    • 4 Beds
    • 2 Baths
    • 2,443 Sq Ft

    2443W Plan at Candela - 40', Richmond, TX 77406

    Welcoming entry extends past the kitchen, family room and dining area. Island kitchen with built-in seating space and a walk-in pantry. Generous family room with 19-foot ceiling and three large windows. Primary suite offers a wall of windows. Primary bathroom features a French door entry, dual vanities, garden tub, separate glass enclosed shower, a large walk-in closet and private access to the

    Perry Homes Builder
    26507 Gleaming Dawn Way Unit 36469555, Richmond, TX 77406
  • /2

    $426,990

    New Construction
    • 4 Beds
    • 3.5 Baths
    • 2,623 Sq Ft

    STERLING Plan at Sorrento, Richmond, TX 77406

    The Sterling plan is a two-story home featuring 4 bedrooms, 3.5 baths, and 2 car garage. The foyer opens up to the garage entry and the stairway to the second floor. Next you will find the utility room and a powder room before entering the kitchen. The large kitchen includes a breakfast bar, ample cabinet storage, stainless steel appliances and a generous corner pantry. With an open-concept

    D.R. Horton Builder
    1319 Isola Bella Dr Unit 36200389, Richmond, TX 77406
  • /11

    $637,900

    New Construction
    • 4 Beds
    • 3 - 3.5 Baths
    • 3,118 Sq Ft

    3118W Plan at Candela - 60', Richmond, TX 77406

    Home office with French doors frames the entry. Guest suite with a walk-in closet and a full bath. Media room with French doors. Kitchen features a large pantry and a large island with built-in seating space. Family room with a wall of windows. Primary suite with 12-foot coffered ceilings. Double doors lead to primary bath with separate vanities, a garden tub, separate glass-enclosed shower, and

    Perry Homes Builder
    26535 Gleaming Dawn Way Unit 36483443, Richmond, TX 77406

Showing Results 41 - 80, Page 2 of 13

How to Buy a Home How to Finance a Home How to Sell a Home


