266

Homes for Sale near Bentley Elementary School

Section Image Section Image
  • /46

    $513,000

    $37K PRICE DROP
    • 4 Beds
    • 3.5 Baths
    • 3,355 Sq Ft

    9630 Wildgrove Hollow Dr, Richmond, TX 77406

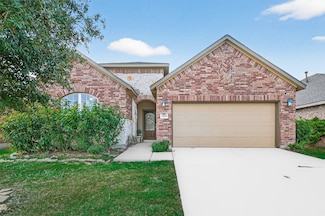
    Take advantage of a lower tax rate in this stunning Creekside Ranch smart home with CAT6 wiring, surround sound and electric outlet for an electric vehicle! Expanding 3,355 sq ft this residence features a rare first-floor secondary bedroom with ensuite bathroom. Sunlight pours in through six oversized windows in the two-story living area, highlighting the chef's kitchen with built in appliances

    Monica Foster eXp Realty, LLC

    9630 Wildgrove Hollow Dr, Richmond, TX 77406
  • /36

    $483,900

    New Construction
    • 4 Beds
    • 3 Baths
    • 2,529 Sq Ft

    2529W Plan at Candela South - 50', Richmond, TX 77406

    Home office with French doors set at entry with 12-foot coffered ceiling. Open kitchen features generous counter space, walk-in pantry, and island with built-in seating space. Dining area flows into open family room with wall of windows and a cast stone fireplace. Primary suite includes bedroom with wall of windows. Dual vanities, corner garden tub, separate glass-enclosed shower and two walk-in

    Perry Homes Builder
    8602 Gleaming Village Way Unit 36478783, Richmond, TX 77406
  • /42

    $489,999

    $10K PRICE DROP
    • 4 Beds
    • 3.5 Baths
    • 4,305 Sq Ft

    26507 Twin Arrows Dr, Richmond, TX 77406

    Unbeatable value in Creekside Ranch! 4-bedroom, 3.5-bath home with a 3-car garage and no back neighbors. Priced well below market, offering the lowest price per sq ft in the area. Don’t miss this rare opportunity to own a spacious, thoughtfully designed home with over 4,000 sq ft of living space with stone & stucco exterior & inviting curb appeal. First floor includes a private study, formal

    Ashley Guidry Terri Mund & Associates, Inc

    26507 Twin Arrows Dr, Richmond, TX 77406
  • /9

    $479,000

    • Land
    • 18.25 Acres
    • $26,254 per Acre

    000000 Baker Rd, Rosenberg, TX 77471

    18.245 +/- acres under a wildlife tax exemption (ultra low real estate tax). Beautiful pecan trees and pastures. Suitable for horses and/or cattle. Property has 1,294 feet, more or less,of river frontage and is in Zone AE "100 year floodplain" and the Floodway. Enjoy nature and a peaceful setting. Property has light Deed Restrictions, can not be used for Commercial purposes. No address has been

    Jeff Gibson Lone Star Properties

    000000 Baker Rd, Rosenberg, TX 77471
  • /27

    $549,511

    New Construction $67K PRICE DROP
    • 4 Beds
    • 3.5 Baths
    • 3,117 Sq Ft

    326 Mercury Sky Rd, Richmond, TX 77406

    Westin Homes NEW Construction (Alden IX, Elevation B) CURRENTLY BEING BUILT. This beautiful two-story home features 4 bedrooms and 3.5 batharooms, highlighted by an island kitchen that opens to the dining room and family room. A first-floor study offers an ideal space for work or quiet retreat. The primary suite includes a generous walk-in closet, while the second floor boasts three additional

    Tammy Fruge Westin Homes

    326 Mercury Sky Rd, Richmond, TX 77406
  • /2

    $1,332,240

    • Land
    • 22.2 Acres
    • $60,000 per Acre

    1101-3 Baker Rd, Rosenberg, TX 77471

    Part of a rare four-parcel offering including the primary residence (MLS 60052772), additional acreage, barn, and riverfront property. Related parcels: MLS 66089302, 90739091, and 9302281. Parcels may be purchased individually or combined, subject to seller approval.

    Jack Molho Jack Molho, Broker

    1101-3 Baker Rd, Rosenberg, TX 77471
  • /3

    $495,900

    New Construction
    • 4 Beds
    • 3 Baths
    • 2,476 Sq Ft

    2476W Plan at Candela South - 50', Richmond, TX 77406

    Extended entry with 13-foot ceiling leads to open kitchen, dining area and family room. Kitchen offers generous counter space, corner walk-in pantry and island with built-in seating space. Dining area flows into family room with wall of windows. Game room with French doors. Primary suite includes double-door entry to primary bath with dual vanities, garden tub, separate glass-enclosed shower and

    Perry Homes Builder
    8602 Gleaming Village Way Unit 36503176, Richmond, TX 77406
  • /5

    $758,900

    New Construction
    • 5 Beds
    • 4.5 Baths
    • 3,800 Sq Ft

    27022 Estella Meadow Ln, Richmond, TX 77406

    Front porch opens into a grand entryway embraced by a private home office with French doors, a formal dining room, and a spiral staircase. A guest suite is off the main entrance and features a full bathroom and a walk-in closet. The two-story family room boasts a 19-foot ceiling, a wood mantel fireplace, and a wall of windows. The kitchen hosts a morning area, an island with built-in seating

    Perry Homes Builder
    27022 Estella Meadow Ln, Richmond, TX 77406
  • /12

    $436,148

    New Construction $10K PRICE DROP
    • 4 Beds
    • 3 Baths
    • 2,458 Sq Ft

    102 Mercury Sky Rd, Richmond, TX 77406

    The Covington is a stunning new construction inventory home offering 4 bedrooms, 3 bathrooms, a 2-car garage and a two-story layout with 2,458 sq ft. Enter through an impressive 8' front door into an open plan with built-in kitchen appliances, flowing living spaces and an upstairs game room with open-to-below design. The primary suite features a bow window, separate tub and shower, and generous

    Jared Turner Coventry Homes

    102 Mercury Sky Rd, Richmond, TX 77406
  • /25

    $299,990

    • 3 Beds
    • 2 Baths
    • 1,685 Sq Ft

    26051 Steele Flower Dr, Richmond, TX 77406

    Located on a spacious corner lot in Creekside Ranch, this one-story home offers a functional layout, comfortable outdoor space & everyday convenience at an approachable price point. Inside, the floor plan features 3 bedrooms, 2 baths & an openconcept living, dining & kitchen arrangement designed for easy day-to-day living. The primary suite is privately positioned away from the secondary

    Eric Truong Forge Collective

    26051 Steele Flower Dr, Richmond, TX 77406
  • /11

    $379,990

    New Construction $28K PRICE DROP
    • 4 Beds
    • 3 Baths
    • 1,927 Sq Ft

    126 Twilight Meadow Way, Richmond, TX 77406

    The Elgin is a beautifully designed one story home offering 1,927 square feet, 4 bedrooms, 3 bathrooms, and a 2 car garage. An impressive 8 foot front door welcomes you into a bright, open layout ideal for both everyday living and entertaining. The kitchen shines with built in appliances, abundant cabinetry, and a seamless flow into the spacious family and dining areas. A secondary bedroom with

    Jared Turner Coventry Homes

    126 Twilight Meadow Way, Richmond, TX 77406
  • /37

    $490,900

    New Construction
    • 4 Beds
    • 3 Baths
    • 2,513 Sq Ft

    2513W Plan at Candela - 50', Richmond, TX 77406

    Extended entryway with 12-foot ceilings. Game room with French doors frame the entry. Spacious family room with a wall of windows. Open kitchen offers an island with built-in seating space and a corner walk-in pantry. Primary suite with a wall of windows. Dual vanities, garden tub, separate glass enclosed shower and two walk-in closets in the primary bath. Guest suite just off the extended entry

    Perry Homes Builder
    26527 Gleaming Dawn Way Unit 36503020, Richmond, TX 77406
  • /11

    $394,990

    New Construction $17K PRICE DROP
    • 4 Beds
    • 3 Baths
    • 2,160 Sq Ft

    26823 Concord Dawn Dr, Richmond, TX 77406

    The Progreso floorplan is a thoughtfully designed two-story home that features four spacious bedrooms and three bathrooms, perfectly suited for growing families or those who love to entertain. The first floor offers an inviting open-concept layout, with the kitchen seamlessly flowing into the family room and casual dining area. A convenient guest suite or flexible room on the main level adds

    Coventry Homes Builder
    26823 Concord Dawn Dr, Richmond, TX 77406
  • /32

    $339,000

    • 4 Beds
    • 2.5 Baths
    • 2,256 Sq Ft

    9431 Summer River Dr, Richmond, TX 77406

    Nguyen Le Walzel Properties - Corporate Office

    9431 Summer River Dr, Richmond, TX 77406
  • /11

    $359,990

    New Construction $21K PRICE DROP
    • 3 Beds
    • 2 Baths
    • 1,700 Sq Ft

    8319 Seasonal Solstice Trail, Richmond, TX 77406

    Introducing the Muenster, a new construction inventory home offering single-story ease with 3 bedrooms, 2 bathrooms, a 2-car garage, and 1,700 sq ft of well-planned living space. Four sides brick deliver lasting curb appeal and an 8 foot front door creates a welcoming arrival. The primary suite showcases a bow window and a spa-like bath with separate tub and shower. The kitchen features built-in

    Jared Turner Coventry Homes

    8319 Seasonal Solstice Trail, Richmond, TX 77406
  • /6

    $422,900

    New Construction
    • 3 Beds
    • 2.5 Baths
    • 1,743 Sq Ft

    26723 Stardust Meadow Ct, Richmond, TX 77406

    Entry with 11-foot rotunda ceiling leads to open kitchen, dining area, and family room. Kitchen features 5-burner gas cooktop, corner walk-in pantry, and generous island with built-in seating space. Primary suite includes double-door entry to primary bath with dual vanities, separate glass-enclosed shower, and large walk-in closet. Home office with French doors set at back entrance. Large

    Perry Homes Builder
    26723 Stardust Meadow Ct, Richmond, TX 77406
  • /10

    $424,990

    New Construction $21K PRICE DROP
    • 4 Beds
    • 3.5 Baths
    • 2,458 Sq Ft

    26703 Stardust Meadow Ct, Richmond, TX 77406

    The Covington floor plan is a thoughtfully designed two-story home with four bedrooms and three bathrooms, offering a seamless blend of comfort and style. The layout maximizes both living and entertaining spaces, with an open-concept kitchen and great room creating the perfect hub for daily gatherings. A private owner’s suite provides a relaxing retreat, while additional bedrooms and a versatile

    Coventry Homes Builder
    26703 Stardust Meadow Ct, Richmond, TX 77406
  • /50

    $396,000

    • 4 Beds
    • 2 Baths
    • 2,206 Sq Ft

    26003 Pink Myrtle Cir, Richmond, TX 77406

    Gorgeous 4/2/2 all brick and stone single story home on a large corner/cul-de-sac lot. The extended foyer enters directly into a full living space with airy connections from the kitchen that feature 42'' rich wood designer cabinets, elegant quartz countertops, dining & spacious family room combination. NO CARPET, engineered wood floors, wood-looking tile and gorgeous tile baths throughout home.

    Dominic Barzilla RE/MAX GO

    26003 Pink Myrtle Cir, Richmond, TX 77406
  • /48

    $397,540

    • 4 Beds
    • 2.5 Baths
    • 2,630 Sq Ft

    6703 Waterbuck Trace, Richmond, TX 77406

    This beautiful two-story home near downtown Houston and Sugar Land Town Center offers serene lake views and ultimate privacy with no backyard neighbors. It features 4 bedrooms, 2.5 baths, and a main-floor primary suite for convenience. Upstairs includes three bedrooms and a game room, perfect for family or guests. With easy access to the Westpark Tollway and Grand Parkway, it combines suburban

    Wale Lawal LPT Realty, LLC

    6703 Waterbuck Trace, Richmond, TX 77406
  • /26

    $703,900

    New Construction
    • 5 Beds
    • 4.5 Baths
    • 4,098 Sq Ft

    4098W Plan at Candela South - 60', Richmond, TX 77406

    Two-story entry highlights curved staircase. Home office and formal dining room frame entry. Kitchen and morning area open to two-story family room with corner fireplace and wall of windows. Kitchen features walk-in pantry, Butler's pantry and generous island with built-in seating space. First-floor primary suite includes bedroom with curved of wall of windows. Dual vanities, garden tub, separate

    Perry Homes Builder
    8610 Gleaming Village Way Unit 36482781, Richmond, TX 77406
  • /28

    $362,990

    New Construction
    • 4 Beds
    • 2 Baths
    • 1,912 Sq Ft

    Elgin Plan at Candela - 40', Richmond, TX 77406

    The Elgin floor plan is a beautifully designed one-story home that balances functionality and style. Offering four bedrooms and two bathrooms, this layout provides generous living space ideal for families or those who love to entertain. The open-concept design seamlessly connects the kitchen, dining, and living areas, creating a bright and inviting atmosphere. The primary suite serves as a

    Coventry Homes Builder
    26511 Gleaming Dawn Way Unit 36228036, Richmond, TX 77406
  • /3

    $684,900

    New Construction
    • 4 Beds
    • 4.5 Baths
    • 3,719 Sq Ft

    3719W Plan at Candela - 60', Richmond, TX 77406

    Grand two-story entryway that has a private guest suite with full bathroom and a home office with French doors embraces the hallway. As you enter into the family room you are greeted by ample natural light from the wall of windows and a 19-foot ceiling. The kitchen hosts an island with built-in seating and a walk-in pantry. The dining area is surrounded by a corner of windows and provides access

    Perry Homes Builder
    26535 Gleaming Dawn Way Unit 36468699, Richmond, TX 77406
  • /13

    $395,299

    New Construction
    • 3 Beds
    • 2 Baths
    • 1,755 Sq Ft

    202 Twilight Meadow Way, Richmond, TX 77406

    Introducing the Leona, a one-story new construction inventory home with 3 bedrooms, 2 bathrooms, a 2-car garage, and 1,755 square feet of thoughtfully designed living. An 8' front door welcomes you into an open plan anchored by a chef-ready kitchen with built-in appliances, while four sides brick and a full sprinkler system provide lasting curb appeal and peace of mind. The primary suite features

    Jared Turner Coventry Homes

    202 Twilight Meadow Way, Richmond, TX 77406
  • /3

    $691,900

    New Construction $1K PRICE INCREASE
    • 4 Beds
    • 4.5 Baths
    • 3,774 Sq Ft

    3774W Plan at Candela South - 60', Richmond, TX 77406

    The grand two-story entry welcomes you into this spacious home. The home office is just off the front door and has French doors for added privacy. A secluded guest suite with a full bathroom has a private hallway off the mud room and split two-car garage. The formal dining room is adjacent to the curved staircase. As you enter the family room you are greeted by an abundance of light from the wall

    Perry Homes Builder
    8610 Gleaming Village Way Unit 39875960, Richmond, TX 77406
  • /3

    $704,900

    New Construction
    • 4 Beds
    • 4.5 Baths
    • 3,822 Sq Ft

    3822W Plan at Candela - 60', Richmond, TX 77406

    As you step onto the inviting covered porch, you'll be welcomed by a grand entryway. French doors open into the home office offering a private space for work or study. A secondary bedroom which includes ample storage space as well as a full bathroom is off the main entrance. Continuing through the entryway, you'll be drawn into the heart of the home where the spacious and open living areas

    Perry Homes Builder
    26535 Gleaming Dawn Way Unit 36491950, Richmond, TX 77406
  • /4

    $652,900

    New Construction
    • 4 Beds
    • 4.5 Baths
    • 3,080 Sq Ft

    3080W Plan at Candela South - 60', Richmond, TX 77406

    Step off the front porch into the extended entryway with a 12-foot rotunda ceiling. Off of the main hallway are two secondary bedrooms which offer full bathrooms and walk-in closets. Adjacent is a private guest suite featuring a full bathroom, walk-in closet and linen closet. As you enter into the vast family room you are greeted by a fireplace and wall of windows. French doors open into the game

    Perry Homes Builder
    8610 Gleaming Village Way Unit 36502283, Richmond, TX 77406
  • /2

    $489,900

    New Construction $20K PRICE DROP
    • 5 Beds
    • 4 Baths
    • 2,585 Sq Ft

    26819 Concord Dawn Dr, Richmond, TX 77406

    Entryway opens into a curved staircase that is embraced by a grand ceiling. A secondary bedroom is right off the main hallway and has access to a full private bathroom and walk-in closet. As you enter the kitchen you are greeted by the island that features built-in seating, a 5-burner gas cooktop, and a walk-in pantry. The dining area connects to the family room which boasts a wall of windows and

    Perry Homes Builder
    26819 Concord Dawn Dr, Richmond, TX 77406
  • /33

    $1,299,000

    $51K PRICE DROP
    • 5 Beds
    • 4.5 Baths
    • 4,511 Sq Ft

    8615 Den Oak Dr, Richmond, TX 77406

    Privately set on just over an acre inside the gated Whispering Oaks community, this estate offers refined living with space and privacy. The fenced backyard features a resort style in-ground pool and hot tub combo, covered patio, and lush green space. Inside, soaring ceilings and an open layout create an inviting atmosphere. The home includes a dedicated office, formal dining room, and a kitchen

    Joanna Berrospe Orchard Brokerage

    8615 Den Oak Dr, Richmond, TX 77406
  • /6

    $533,900

    New Construction
    • 4 Beds
    • 3.5 - 4.5 Baths
    • 2,796+ Sq Ft

    2796W Plan at Candela - 50', Richmond, TX 77406

    Front porch opens into a two-story entryway with a grand staircase. French doors enclose the private home office. The utility room is conveniently located off the main hallway. The family room boasts extended ceilings and a wall of windows. The kitchen has an island with built-in seating and a walk-in pantry. The dining area is embraced by a corner wall of windows and allows entrance into the

    Perry Homes Builder
    26527 Gleaming Dawn Way Unit 36501369, Richmond, TX 77406
  • /9

    $523,900

    New Construction
    • 4 Beds
    • 3 - 3.5 Baths
    • 2,694 Sq Ft

    2694W Plan at Candela South - 50', Richmond, TX 77406

    Home office with French doors and 11-foot ceiling set at two-story entry. Open kitchen features deep walk-in pantry and generous island with built-in seating space. Dining area opens to two-story family room with wall of windows. Primary suite includes bedroom with 10-foot tray ceiling. Double doors lead to primary bath with dual vanity, garden tub, separate glass-enclosed shower and large

    Perry Homes Builder
    8602 Gleaming Village Way Unit 36482334, Richmond, TX 77406
  • /3

    $704,900

    New Construction
    • 4 Beds
    • 4.5 Baths
    • 3,822 Sq Ft

    3822W Plan at Candela South - 60', Richmond, TX 77406

    As you step onto the inviting covered porch, you'll be welcomed by a grand entryway. French doors open into the home office offering a private space for work or study. A secondary bedroom which includes ample storage space as well as a full bathroom is off the main entrance. Continuing through the entryway, you'll be drawn into the heart of the home where the spacious and open living areas

    Perry Homes Builder
    8610 Gleaming Village Way Unit 36488849, Richmond, TX 77406
  • /16

    $630,900

    New Construction
    • 4 Beds
    • 3.5 Baths
    • 3,112 Sq Ft

    3112W Plan at Candela South - 60', Richmond, TX 77406

    Home office with French doors frame the welcoming entry. Large media room just off the extended entry. Open concept family room with a wall of windows extends to the kitchen and dining area. Island kitchen offers built-in seating space and a corner walk-in pantry. Morning area with wall of windows. Secluded primary suite with a wall of windows. Primary bath features a double door entry, dual

    Perry Homes Builder
    8610 Gleaming Village Way Unit 36478428, Richmond, TX 77406
  • /40

    $344,900

    $5K PRICE INCREASE
    • 4 Beds
    • 3 Baths
    • 2,153 Sq Ft

    25919 Rose Frost Ct, Richmond, TX 77406

    Tucked near the mouth of a quiet cul-de-sac, this beautifully maintained 4-bedroom, 3-bath home blends open-concept living with timeless design. Step inside to find bright, airy spaces filled with natural light, complemented by a combination of elegant laminate and plush carpet flooring. Walls of windows allow sunlight and elevate your atmosphere. The chef-inspired kitchen showcases modern

    Wanda Pearson Keller Williams Realty Southwest

    25919 Rose Frost Ct, Richmond, TX 77406
  • /3

    $397,900

    New Construction
    • 4 Beds
    • 3 Baths
    • 1,785 Sq Ft

    1785W Plan at Candela South - 40', Richmond, TX 77406

    Porch opens to entry with 10-foot ceiling, utility room and mud room. Open family room with three large windows extends to the kitchen and dining area. Island kitchen offers built-in seating space and corner walk-in pantry. Secluded primary suite features large bedroom, dual vanities, glass enclosed shower and a walk-in closet. Secondary bedrooms with walk-in closets, additional bathrooms and two

    Perry Homes Builder
    8606 Gleaming Village Way Unit 36460502, Richmond, TX 77406
  • /22

    $622,900

    New Construction
    • 4 Beds
    • 3 Baths
    • 2,916 Sq Ft

    2916W Plan at Candela South - 60', Richmond, TX 77406

    Extended entry with 12-foot ceiling leads to open family room, kitchen and dining room. Family room features a 12-foot ceiling and wall of windows. Kitchen features generous counter space, walk-in pantry and island with built-in seating space. Game room with French doors just off family room. Primary suite includes bedroom with 13-foot ceiling and wall of windows. Dual vanities, a garden tub,

    Perry Homes Builder
    8610 Gleaming Village Way Unit 36496917, Richmond, TX 77406
  • /3

    $456,900

    New Construction
    • 4 Beds
    • 3.5 Baths
    • 2,384 Sq Ft

    2384W Plan at Candela South - 40', Richmond, TX 77406

    This floor plan begins at the front porch and entry, leading past a half bath into the kitchen, dining area, and family room at the rear of the home. The primary suite is located on the first floor and positioned for privacy with an en-suite primary bath, a glass enclosed shower and walk-in closet. The main living spaces connect directly to the covered backyard patio for indoor-outdoor living.

    Perry Homes Builder
    8606 Gleaming Village Way Unit 39875941, Richmond, TX 77406
  • /11

    $613,900

    New Construction
    • 4 Beds
    • 3.5 Baths
    • 3,094 Sq Ft

    3094W Plan at Candela South - 60', Richmond, TX 77406

    Welcoming entry framed by home office with French doors. Extended entry flows past a media room with French door entry. Open family room with a wall of windows flows into the dining area. Island kitchen features a corner walk-in pantry and extends to the morning area. Secluded primary suite with wall of windows. Primary bathroom offers a French door entry with dual vanities, garden tub, separate

    Perry Homes Builder
    8610 Gleaming Village Way Unit 36455252, Richmond, TX 77406
  • /12

    $399,990

    New Construction $38K PRICE DROP
    • 4 Beds
    • 3.5 Baths
    • 2,408 Sq Ft

    110 Twilight Meadow Way, Richmond, TX 77406

    Introducing the Riviera, a two-story new construction with 4 bedrooms, 3.5 bathrooms, a 2-car garage, and 2,408 sq ft of thoughtfully planned living. Sited on a corner lot with four sides brick and an impressive 8' front door, the home showcases a gourmet kitchen with built-in appliances, a large downstairs study, and a covered rear patio for outdoor living. The main level primary bedroom

    Jared Turner Coventry Homes

    110 Twilight Meadow Way, Richmond, TX 77406
  • /3

    $395,900

    New Construction
    • 4 Beds
    • 3 Baths
    • 1,736 Sq Ft

    1736W Plan at Candela South - 40', Richmond, TX 77406

    Entry leads to open family room, dining area and kitchen. Large windows and 10-foot ceilings throughout. Kitchen features generous counter space, a corner walk-in pantry and large island with built-in seating space. Primary suite includes bedroom with 10-foot ceiling. Double doors lead to primary bath with dual vanities, separate glass-enclosed shower and walk-in closet. Covered backyard patio.

    Perry Homes Builder
    8606 Gleaming Village Way Unit 36460122, Richmond, TX 77406
  • /5

    $573,900

    New Construction $6K PRICE INCREASE
    • 4 Beds
    • 3.5 Baths
    • 2,694 Sq Ft

    10639 Melida Dawn Way, Richmond, TX 77406

    Home office with French doors and 11-foot ceiling set at two-story entry. Open kitchen features 5-burner gas cooktop, deep walk-in pantry and generous island with built-in seating space. Dining area opens to two-story family room with wall of windows. Primary suite includes bedroom with 10-foot tray ceiling. Double doors lead to primary bath with dual vanity, freestanding tub, separate

    Perry Homes Builder
    10639 Melida Dawn Way, Richmond, TX 77406

Showing Results 201 - 240, Page 6 of 7

How to Buy a Home How to Finance a Home How to Sell a Home