201

Richmond, TX Homes for Sale under $1,000,000

Section Image Section Image Section Image
  • /50

    $850,000

    • 4 Beds
    • 4.5 Baths
    • 3,514 Sq Ft

    1011 Sycamore Rd, Richmond, TX 77469

    Completely reimagined and move-in ready, this exceptional non-flood-zone property offers luxury living with income potential. The main residence (~2,792 SF) features 3 bedrooms, 3.5 baths, two primary suites,office and an open-concept layout with designer finishes throughout. A stunning Great Room with full wet bar and chef’s kitchen equipped with Samsung Bespoke appliances make this home ideal

    Agent Photo

    Kate Myhan

    Katarzyna Myhan, Broker

    1011 Sycamore Rd, Richmond, TX 77469
  • /49

    $735,000

    • 4 Beds
    • 4.5 Baths
    • 4,056 Sq Ft

    11403 Domina St, Richmond, TX 77406

    Welcome Home! This absolutely meticulously maintained Multi Generational POOL home features 4 large bedrooms. "3 bedrooms downstairs" 4.5 baths, XL media room with surround sound, private study & game room! Split and open living floorplan includes upgraded fixtures, a large living room full of natural lighting and serene pool views. Easy to maintain tile flooring throughout main living areas. The

    Agent Photo

    David Levin

    RE/MAX Grand

    11403 Domina St, Richmond, TX 77406
  • /50

    $725,000

    $25K PRICE DROP
    • 4 Beds
    • 3.5 Baths
    • 3,542 Sq Ft

    3508 Elmcreek Ct, Richmond, TX 77406

    Nestled at the end of a quiet cul-de-sac in the gated Westcreek community, this custom single-story home blends timeless luxury with modern sustainability. Featuring 4 bedrooms, 3.5 baths, and 3,542 sq ft, it offers a private owner’s suite with a fireplace, a gourmet kitchen open to the family room, and a study with custom built ins. Step outside to your backyard oasis with a rock waterfall pool,

    Agent Photo

    Amy Wokoun

    Keller Williams Realty Southwest

    3508 Elmcreek Ct, Richmond, TX 77406
  • /50

    $899,786

    • 6 Beds
    • 5.5 Baths
    • 6,207 Sq Ft

    4219 Fisher Lake Dr, Richmond, TX 77406

    Welcome to the 4219 Fisher Lake boasts 6 bedrooms and 5 bathrooms, with a spacious 6207 square feet of living space. The property, built in 2003, sits on a generous 12200 square foot lot, offering ample room for outdoor activities and relaxation. This well-maintained Single-Family home is ideal for families seeking comfort and convenience in a peaceful setting.

    Agent Photo

    Aqeel Virk

    Keller Williams Realty Southwest

    4219 Fisher Lake Dr, Richmond, TX 77406
  • /25

    $999,900

    $200K PRICE DROP
    • 4 Beds
    • 4.5 Baths
    • 5,057 Sq Ft

    1810 Mccrary Rd, Richmond, TX 77406

    Welcome home to your distinguished 4-bedroom, 4.5-bath estate on 2.98 acres in an exclusive equestrian community, featuring a four-car garage and three fireplaces. Built with reinforced concrete and steel framing and enhanced by a brand-new roof, this home offers exceptional strength and timeless elegance. This estate blends luxury, comfort, and is virtually staged to reflect the lifestyle and

    Agent Photo

    Booker Terrell

    JLA Realty

    1810 Mccrary Rd, Richmond, TX 77406
  • /50

    $719,995

    $30K PRICE DROP
    • 4 Beds
    • 3.5 Baths
    • 3,533 Sq Ft

    21103 Falling Dawn Dr, Richmond, TX 77406

    THERE IS NO OTHER HOME AVAILABLE IN LONG MEADOW FARMS LIKE THS ONE! Beautiful 1 story Highland Home in Long Meadow Farms. The home has many upgrades few are marble waterfall island in kitchen, custom lighting throughout the gorgeous wood floors throughout the home no carpet, under cabinet lighting, butler pantry/bar area, gas and water hook up on lovely patio for future outdoor kitchen, 48" front

    Agent Photo

    Jay Thomas

    eXp Realty LLC

    21103 Falling Dawn Dr, Richmond, TX 77406
  • /28

    $949,999

    $150K PRICE DROP
    • 6 Beds
    • 4.5 Baths
    • 6,781 Sq Ft

    5011 Mourning Dove Dr, Richmond, TX 77469

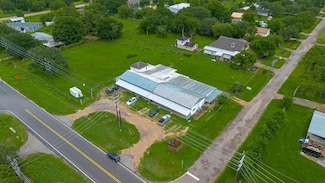
    Unfinished brick home situated on just over 2 acres offering a great opportunity to complete and customize to your needs. The property includes a 4,000 square foot metal building located behind the home, providing excellent space for a workshop, storage, or potential business use. Both structures have electricity, and the property is equipped with a water well and septic system. With existing

    Agent Photo

    Kathy Stenson

    Connect Realty.com

    5011 Mourning Dove Dr, Richmond, TX 77469
  • /48

    $869,900

    $5K PRICE DROP
    • 4 Beds
    • 3.5 Baths
    • 3,536 Sq Ft

    5903 Waterwalk Ct, Richmond, TX 77469

    Exquisite 2-story home with 3-car garage on a quiet cul-de-sac in prestigious Bridlewood Estates. Situated behind a stylish security driveway gate, this fully fenced property features mature shade oak trees, 4 bedrooms, 3.5 baths, formal living and dining rooms, and a soaring family room with a stunning stone fireplace. The living room is currently used as an office. The open living area has a

    Agent Photo

    Harley Hedgpeth

    Coldwell Banker Realty - Heights

    5903 Waterwalk Ct, Richmond, TX 77469
  • /50

    $899,990

    • 5 Beds
    • 4.5 Baths
    • 4,489 Sq Ft

    10702 Claythorne Ct, Richmond, TX 77407

    Immaculate J. Patrick home featuring a stunning front elevation and a wrought-iron courtyard gate. A grand two-story foyer welcomes you, opening to a formal dining room and a private study enclosed by elegant French glass doors. A conveniently located butler’s pantry connects the dining room and kitchen—perfect for entertaining. The gourmet kitchen boasts a large island, granite countertops, a

    Agent Photo

    Mohammad Zubair Khatri

    Roots Brokerage

    10702 Claythorne Ct, Richmond, TX 77407
  • /50

    $744,900

    • 5 Beds
    • 4.5 Baths
    • 3,533 Sq Ft

    1203 Orange Pumpkin Ln, Richmond, TX 77406

    Highland home with 4 CAR GARAGE! One of the only homes in Harvest Green that offers a true 4 car garage on 65 ft lot! Water views out your front windows! Home has no neighbors directly across from it, but instead offers gorgeous green space and park-like vegetation and water! This home is perfect for guests, multi-generational buyers or small children with 2 bedrooms downstairs! 2 full baths down

    Agent Photo

    Kelley Brouillette

    Berkshire Hathaway HomeServices Premier Properties

    1203 Orange Pumpkin Ln, Richmond, TX 77406
  • /23

    $1,000,000

    • Land
    • 5.32 Acres
    • $188,048 per Acre

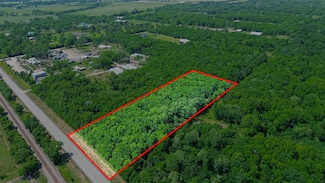
    6119 Koeblen Rd, Richmond, TX 77469

    Exceptional fenced acreage opportunity in the growing Richmond corridor. Property features gated access, cross-fenced pasture sections, a horse stable with defined stalls, additional outbuildings, a pond, and mature trees offering both functionality and privacy. Existing ground-mounted solar panel system to be paid in full by seller at closing. Ideal for livestock, homestead living, or long-term

    Agent Photo

    Charlton Shelby

    Surge Realty

    6119 Koeblen Rd, Richmond, TX 77469
  • /33

    $840,000

    • 4 Beds
    • 6 Baths
    • 4,048 Sq Ft

    3503 Poppy Point Ct, Richmond, TX 77406

    Welcome home to this stunning DARLING HOMES masterpiece in the sought-after HARVEST GREEN community. Thoughtfully designed with nearly the entire home on the first floor, this 4,048 sq ft residence offers 4 spacious downstairs bedrooms, each with its own private bath, plus a home office and media room. The grand foyer with custom wall molding and wainscoting opens to a breathtaking living space

    Agent Photo

    Zain Khan

    Gregtxrealty - Central

    3503 Poppy Point Ct, Richmond, TX 77406
  • /47

    $995,000

    $205K PRICE DROP
    • 3 Beds
    • 2.5 Baths
    • 3,358 Sq Ft

    1711 Heritage S, Richmond, TX 77406

    Step out of the city into the country with this 1.89 acre property that offers quiet peaceful living with convenient access to Grand parkway and Sugarland. The property has a swimming pool with fountain, hot tub and covered patio. There is also a 900 sq ft guest house that comes with washer/dryer and refrigerator. Enjoy riding your 4 wheeler around and take in some fishing and catch some bass,

    Agent Photo

    Michael Bigner

    HOMEROCK REALTY

    1711 Heritage S, Richmond, TX 77406
  • /49

    $774,990

    • 5 Beds
    • 4.5 Baths
    • 4,817 Sq Ft

    4222 Windy Orchard Dr, Richmond, TX 77407

    Nestled within the prestigious gated community of Old Orchard and zoned to the highly acclaimed Fort Bend ISD. A dramatic two-story foyer welcomes you into a light-filled, open-concept living space anchored by a stunning limestone fireplace. This lovely home backs up to Shadow Hawk Golf Course. Custom cabinetry, exquisite white quartzite countertops in the kitchen, and premium finishes that blend

    Agent Photo

    Mohammad Zubair Khatri

    Roots Brokerage

    4222 Windy Orchard Dr, Richmond, TX 77407
  • /50

    $789,990

    $10K PRICE INCREASE
    • 4 Beds
    • 5 Baths
    • 4,165 Sq Ft

    17214 Endel Way, Richmond, TX 77407

    Immaculate Highland Home in the highly sought-after community of ALIANA, showcasing exceptional craftsmanship and attention to every detail. The open-concept floor plan features soaring ceilings and elegant hardwood and tile flooring, creating a perfect blend of warmth & style. A custom 42-inch front door makes a stunning first impression. Dual butler's pantries enhance the formal dining room

    Agent Photo

    Mohammad Zubair Khatri

    Roots Brokerage

    17214 Endel Way, Richmond, TX 77407
  • /37

    $749,000

    $30K PRICE DROP
    • 4 Beds
    • 3.5 Baths
    • 3,731 Sq Ft

    4010 Adobe Arch Ct, Richmond, TX 77406

    A rare find in the prestigious Lakes of Mission Grove, this custom-built Partners in Building home offers luxury and charm on an expansive one-acre lot with a low tax rate. Boasting 4 bedrooms and 3.5 baths, this residence is designed for both elegance and functionality. Inside, soaring ceilings, wood and tile flooring, and a chef’s kitchen with a five-burner gas cooktop, Cambria quartz island,

    Agent Photo

    Esra Thornbrugh

    Compass RE Texas, LLC - The Woodlands

    4010 Adobe Arch Ct, Richmond, TX 77406
  • /35

    $824,990

    New Construction
    • 4 - 5 Beds
    • 3.5 - 4.5 Baths
    • 3,777+ Sq Ft

    Layton Plan at Harvest Green - Parkview Collection, Richmond, TX 77406

    Design excellence and top-quality craftsmanship make every day in The Layton new home plan amazing. An expansive, open-concept family and dining space sits at the heart of this remarkable floor plan, creating a superb place for celebratory gatherings and quiet evenings with those you love. The streamlined kitchen overlooks the sunny living spaces and offers an abundance of culinary conveniences

    David Weekley Homes Builder
    2318 Home Sweet Home St Unit 36494479, Richmond, TX 77406
  • /4

    $700,900

    New Construction
    • 5 Beds
    • 4.5 Baths
    • 3,800 Sq Ft

    3800W Plan at StoneCreek Estates - 60', Richmond, TX 77469

    Front porch opens into a grand entryway embraced by a private home office with French doors, a formal dining room, and a spiral staircase. A guest suite is off the main entrance and features a full bathroom and walk-in closet. The two-story family room boasts a 19-foot ceiling and wall of windows. The kitchen hosts a morning area, an island with built-in seating, walk-in pantry, butler's pantry

    Perry Homes Builder
    5314 Gilded Estates Dr Unit 36457827, Richmond, TX 77469
  • /13

    $779,990

    New Construction
    • 5 Beds
    • 4 Baths
    • 3,538+ Sq Ft

    Owen Plan at Harvest Green - Parkview Collection, Richmond, TX 77406

    Splendid gathering spaces and modern privacy comforts blend to create the beautiful Owen floor plan by David Weekley Homes. The versatile dining area complements the luxury kitchen to make preparing and enjoying family meals delightful. Your open floor plan provides a sunlit space ready to fulfill your lifestyle and decor dreams. Gather in the shade of your covered patio for evening leisure and

    David Weekley Homes Builder
    2318 Home Sweet Home St Unit 36454566, Richmond, TX 77406
  • /42

    $765,990

    $6K PRICE DROP
    • 5 Beds
    • 4.5 Baths
    • 4,121 Sq Ft

    17715 Balintore Ln, Richmond, TX 77407

    Welcome to this beautiful very well-kept gem in the highly sought-after master-planned community of Aliana! Upon entering, you’re greeted by soaring ceilings, abundant natural light, and an open, airy layout that creates a warm and inviting atmosphere. Designed with entertaining in mind, this home offers generous room to spread out while still feeling connected. Step outside to your private

    Timothy Russell Houskor Realty &Management,LLC

    17715 Balintore Ln, Richmond, TX 77407
  • /9

    $716,900

    New Construction
    • 4 Beds
    • 4 Baths
    • 3,650 Sq Ft

    3650W Plan at Revera - 60', Richmond, TX 77469

    Two-story rotunda entry features curved staircase. Formal dining room and home office with French doors frame entry. Two-story family room with wall of windows opens to kitchen and morning area. Kitchen features large walk-in pantry, Butler's pantry and island with built-in seating space. First-floor primary suite includes bedroom with wall of windows. Dual vanities, garden tub, separate

    Perry Homes Builder
    5314 Gilded Estates Dr Unit 40060897, Richmond, TX 77469
  • /50

    $778,000

    • 5 Beds
    • 6 Baths
    • 4,335 Sq Ft

    1310 Layla Sage Loop, Richmond, TX 77406

    Beautiful David Weekley Wellington in Harvest Green, 4335 sq ft. and loaded with upgrades. Like new and gently lived in. This 5 bedroom home (primary + guest suite down) features an French-door office/library, game room, media room, 4 full baths, 2 half baths, and a 2.5 car garage. Enjoy extensive tile flooring, full sliding patio doors, sprinkler system, ceiling fans, upgraded gutters, extensive

    Don Burns Realty Lifestyles

    1310 Layla Sage Loop, Richmond, TX 77406
  • /3

    $710,900

    New Construction
    • 4 Beds
    • 3.5 Baths
    • 3,656 Sq Ft

    3656W Plan at Candela - 60', Richmond, TX 77406

    Welcoming front porch opens to a grand two-story entry framed by the home office with French doors. Two-story family room with 19-foot ceilings and three large windows extends to the dining area. Island kitchen with built-in seating space and a walk-in pantry. Secluded primary suite offers a wall of windows. Primary bathroom offers a double door entry, dual vanities, garden tub, separate glass

    Perry Homes Builder
    26535 Gleaming Dawn Way Unit 36494103, Richmond, TX 77406
  • /5

    $735,900

    New Construction
    • 5 Beds
    • 4.5 Baths
    • 4,016 Sq Ft

    4016W Plan at Candela - 60', Richmond, TX 77406

    Elegant two-story design featuring a 20-foot rotunda ceiling. Home office with French doors and formal dining room set at entry. Spacious family room with a 19-foot ceiling and a wall of windows. Kitchen features a large island with built-in seating space, walk-in pantry and a Butler's pantry. Private primary suite boasts a curved wall of windows. Primary bath includes a garden tub, separate

    Perry Homes Builder
    26535 Gleaming Dawn Way Unit 36473110, Richmond, TX 77406
  • /25

    $711,990

    New Construction
    • 4 Beds
    • 3.5 Baths
    • 3,562 Sq Ft

    Plan Telford at The George, Richmond, TX 77469

    Welcome to the Telford. Upon entering the home, you're welcomed by a spacious foyer leading to a versatile study, ideal for a home office. Adjacent is a secondary bedroom, complete with its own bath. As you move through the home, you'll encounter a grand curved staircase, elegantly positioned to connect the main living area with the second floor, adding a touch of sophistication to the

    Highland Homes Builder
    7714 Tribute Cir Unit 40353047, Richmond, TX 77469
  • /5

    $721,900

    New Construction
    • 4 Beds
    • 3.5 Baths
    • 3,396 Sq Ft

    3396W Plan at Revera - 60', Richmond, TX 77469

    This spacious design features a two-story rotunda entry. Home office with French doors across from curved staircase. Open kitchen offers corner walk-in pantry, generous counter space and inviting island with built-in seating space. Two-story dining area opens to two-story family room with wall of windows. First-floor primary suite includes bedroom with 13-foot ceiling and wall of windows. Primary

    Perry Homes Builder
    5314 Gilded Estates Dr Unit 40060895, Richmond, TX 77469
  • /21

    $705,900

    New Construction
    • 5 Beds
    • 4 - 4.5 Baths
    • 3,593+ Sq Ft

    3593W Plan at Candela - 60', Richmond, TX 77406

    Two-story entry features curved staircase. Formal dining room and home office with French doors frame entry. Two-story family room with wall of windows opens to kitchen and morning area. Kitchen features walk-in pantry, butler's pantry and island with built-in seating space. First-floor primary suite includes bedroom with 12-foot ceiling and wall of windows. Dual vanities, garden tub, separate

    Perry Homes Builder
    26535 Gleaming Dawn Way Unit 36451347, Richmond, TX 77406
  • /50

    $990,000

    $310K PRICE DROP
    • 6 Beds
    • 4 Baths
    • 4,400 Sq Ft

    1101 Baker Rd, Rosenberg, TX 77471

    An exceptional apx 4-acre private estate comprised of 2 parcels, feature river access & automatic gated entry—offering a rare blend of luxury, land, & lifestyle. One parcel includes the main residence, garage apartment, & barn/shop, the second provides added space & privacy. The renovated one-story home features expansive living areas, an oversized kitchen with island & breakfast nook, formal

    Jack Molho Jack Molho, Broker

    1101 Baker Rd, Rosenberg, TX 77471
  • /59

    $709,900

    New Construction
    • 4 Beds
    • 3 Baths
    • 3,399 Sq Ft

    3399W Plan at Revera - 60', Richmond, TX 77469

    Home office with French doors set at two-story entry. Formal dining room opens to curved staircase. Kitchen and morning area open to two-story family room. Kitchen features generous island with built-in seating space. Family room features wall of windows. Primary bedroom features 12-foot ceiling. Primary bath includes dual vanity, garden tub, separate glass-enclosed shower and oversized walk-in

    Perry Homes Builder
    5314 Gilded Estates Dr Unit 40060893, Richmond, TX 77469
  • /5

    $702,900

    New Construction
    • 5 Beds
    • 4.5 Baths
    • 4,016 Sq Ft

    4016W Plan at StoneCreek Estates - 60', Richmond, TX 77469

    Elegant two-story design featuring a 20-foot rotunda ceiling. Home office with French doors and formal dining room set at entry. Spacious family room with a 19-foot ceiling and a wall of windows. Kitchen features a large island with built-in seating space, walk-in pantry and a Butler's pantry. Private primary suite boasts a curved wall of windows. Primary bath includes a garden tub, separate

    Perry Homes Builder
    5314 Gilded Estates Dr Unit 36482975, Richmond, TX 77469
  • /5

    $753,900

    New Construction
    • 5 Beds
    • 4.5 Baths
    • 4,016 Sq Ft

    4016W Plan at Revera - 60', Richmond, TX 77469

    Elegant two-story design featuring a 20-foot rotunda ceiling. Home office with French doors and formal dining room set at entry. Spacious family room with a 19-foot ceiling and a wall of windows. Kitchen features a large island with built-in seating space, walk-in pantry and a Butler's pantry. Private primary suite boasts a curved wall of windows. Primary bath includes a garden tub, separate

    Perry Homes Builder
    5314 Gilded Estates Dr Unit 40060894, Richmond, TX 77469
  • /58

    $707,990

    New Construction
    • 4 Beds
    • 3 Baths
    • 3,389 Sq Ft

    Plan Leyland at The George, Richmond, TX 77469

    The Leyland is an expansive two-story home that offers 3,308 square feet of thoughtfully crafted living space. Upon entering, you are greeted by a grand foyer that leads to a study and a secondary bedroom with an adjacent bath. The striking curved staircase serves as a stunning centerpiece, guiding you to the upper level. The open-concept kitchen, featuring a large island, flows effortlessly into

    Highland Homes Builder
    7714 Tribute Cir Unit 40353045, Richmond, TX 77469
  • /13

    $829,990

    New Construction
    • 5 Beds
    • 4 - 4.5 Baths
    • 3,799+ Sq Ft

    Meadows Plan at Harvest Green - Parkview Collection, Richmond, TX 77406

    You’ll be delighted by the sleek design and timeless craftsmanship of The Meadows floor plan by David Weekley Homes. Create picture-perfect rooms for personal productivity and enjoying your time together in the sunlit study and paired upstairs retreats. Growing minds and unique decorative styles will have a superb place to call their own in the beautiful spare bedrooms. A serene bathroom and

    David Weekley Homes Builder
    2318 Home Sweet Home St Unit 36465653, Richmond, TX 77406
  • /13

    $717,900

    New Construction
    • 5 Beds
    • 4.5 Baths
    • 3,797 Sq Ft

    3797W Plan at Candela - 60', Richmond, TX 77406

    Large porch area leads to a two-story rotunda entry with a 19-foot ceiling. Home office with French doors. Guest suite with a full bath and a large closet. Kitchen features an island with built-in seating space, lots of counter space and a large walk-in pantry. Two-story dining area leads to the open family room with a wall of windows. Secluded primary suite with a curved wall of windows. Double

    Perry Homes Builder
    26535 Gleaming Dawn Way Unit 36447139, Richmond, TX 77406
  • /19

    $707,900

    New Construction
    • 4 Beds
    • 3 Baths
    • 3,568 Sq Ft

    3568W Plan at Revera - 60', Richmond, TX 77469

    Home office with French doors framing the entry with 19-foot ceiling. Formal dining room flows into the family room and kitchen. Family room hosts a wall of windows and a 19-foot ceiling. Island kitchen with built-in seating space and a corner walk-in pantry flows into the morning area. Primary bedroom with a wall of windows. Primary bathroom hosts a French door entry, dual vanities, garden tub,

    Perry Homes Builder
    5314 Gilded Estates Dr Unit 40060883, Richmond, TX 77469
  • /21

    $950,900

    New Construction $11K PRICE DROP
    • 5 Beds
    • 4.5 Baths
    • 3,794 Sq Ft

    3593W Plan at Harvest Green - 60', Richmond, TX 77406

    Two-story entry features curved staircase. Formal dining room and home office with French doors frame entry. Two-story family room with wall of windows opens to kitchen and morning area. Kitchen features walk-in pantry, butler's pantry and island with built-in seating space. First-floor primary suite includes bedroom with 12-foot ceiling and wall of windows. Dual vanities, garden tub, separate

    Perry Homes Builder
    2310 Home Sweet Home St Unit 41127462, Richmond, TX 77406
  • /40

    $769,990

    New Construction
    • 4 Beds
    • 3.5 Baths
    • 3,294+ Sq Ft

    Leeward Plan at Harvest Green - Parkview Collection, Richmond, TX 77406

    Welcome to The Leeward floor plan by David Weekley Homes, offering the space, style, and expert craftsmanship you need to live your best life. Birthday parties, cookouts, and quiet evenings are just a few of the outdoor leisure possibilities supported by the deluxe covered patio. The versatile study and retreat present splendid opportunities to craft your family’s ideal home office, student

    David Weekley Homes Builder
    2318 Home Sweet Home St Unit 36499255, Richmond, TX 77406
  • /4

    $731,900

    New Construction
    • 5 Beds
    • 4.5 Baths
    • 3,800 Sq Ft

    3800W Plan at Candela - 60', Richmond, TX 77406

    Front porch opens into a grand entryway embraced by a private home office with French doors, a formal dining room, and a spiral staircase. A guest suite is off the main entrance and features a full bathroom and walk-in closet. The two-story family room boasts a 19-foot ceiling and wall of windows. The kitchen hosts a morning area, an island with built-in seating, walk-in pantry, butler's pantry

    Perry Homes Builder
    26535 Gleaming Dawn Way Unit 36461628, Richmond, TX 77406
  • /3

    $750,900

    New Construction
    • 4 Beds
    • 4.5 Baths
    • 3,822 Sq Ft

    3822W Plan at Revera - 60', Richmond, TX 77469

    As you step onto the inviting covered porch, you'll be welcomed by a grand entryway. French doors open into the home office offering a private space for work or study. A secondary bedroom which includes ample storage space as well as a full bathroom is off the main entrance. Continuing through the entryway, you'll be drawn into the heart of the home where the spacious and open living areas

    Perry Homes Builder
    5314 Gilded Estates Dr Unit 40060884, Richmond, TX 77469
  • /21

    $723,900

    New Construction
    • 5 Beds
    • 4 Baths
    • 3,593 Sq Ft

    3593W Plan at Revera - 60', Richmond, TX 77469

    Two-story entry features curved staircase. Formal dining room and home office with French doors frame entry. Two-story family room with wall of windows opens to kitchen and morning area. Kitchen features walk-in pantry, butler's pantry and island with built-in seating space. First-floor primary suite includes bedroom with 12-foot ceiling and wall of windows. Dual vanities, garden tub, separate

    Perry Homes Builder
    5314 Gilded Estates Dr Unit 40060904, Richmond, TX 77469

Showing Results 1 - 40, Page 1 of 6

Home Price Trends

Median Sale Price
$425,000
Median Single Family Sale Price
$430,000
Median Townhouse Sale Price
$616,000
Median 2 Bedroom Sale Price
$280,000
Average Price Per Sq Ft
$179
Number of Homes for Sale
829
Last 12 months Home Sales
1,604
Months of Supply
6.20
Median List Price
$450,000
Median Change From 1st List Price
4%
Median Home Sale Price YoY Change
4%
How to Buy a Home How to Finance a Home How to Sell a Home