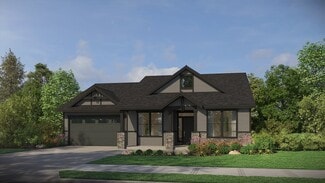
399

Homes for Sale in 98642

Section Image Section Image
  • /25

    $627,990

    New Construction
    • 3 - 5 Beds
    • 2.5 - 4.5 Baths
    • 2,570 Sq Ft

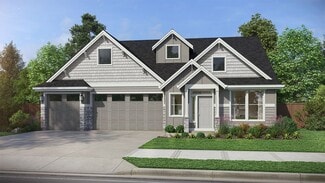
    Preston Plan at Meadowview, Ridgefield, WA 98642

    Entertain with ease in Preston. With a thoughtfully-designed plan featuring a large eat-in gourmet kitchen that flows to the cafe, gathering room, and covered patio. Upstairs, retreat to the Owner’s Suite with oversized walk-in closet. The top floor also includes the secondary bedrooms, bonus loft, and well-sized laundry room.

    Pulte Homes Builder
    531 S 88th Ave Unit 38450307, Ridgefield, WA 98642
  • /11

    $747,990

    New Construction
    • 4 - 6 Beds
    • 2.5 - 4.5 Baths
    • 3,233 Sq Ft

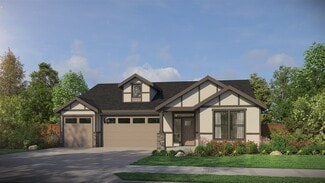
    Lynwood Plan at Meadowview, Ridgefield, WA 98642

    The two-story Lynwood boasts an open flow kitchen with generous storage pantry, Pulte Planning Center to keep your family organized, and kitchen island that opens to the cafe and gathering room. The spacious 2nd floor Owner’s Suite offers space for a sitting area. Upstairs offers a loft space perfect for a playroom or media room and each secondary bedroom includes a walk-in closet.

    Pulte Homes Builder
    531 S 88th Ave Unit 38450305, Ridgefield, WA 98642
  • /10

    $672,990

    New Construction
    • 4 - 6 Beds
    • 2.5 - 4.5 Baths
    • 2,812 Sq Ft

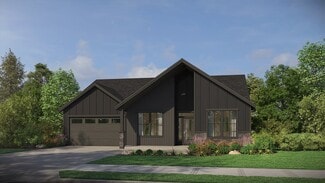
    Quincy Plan at Meadowview, Ridgefield, WA 98642

    The new construction Quincy greets you with a charming entry foyer. The open great room includes the gourmet kitchen, cafe, and gathering room. Homeowners will love the Pulte Planning Center to stay organized and the Everyday Entry creating a comfortable drop zone from the garage. The second floor hosts a game room and 4 bedrooms, each with walk-in closet.

    Pulte Homes Builder
    531 S 88th Ave Unit 38450250, Ridgefield, WA 98642
  • /9

    $612,990

    New Construction
    • 3 - 4 Beds
    • 2.5 - 3.5 Baths
    • 2,503 Sq Ft

    Andover Plan at Meadowview, Ridgefield, WA 98642

    The Andover open main floor seamlessly connects the kitchen, gathering room, and cafe. The second floor boasts an open loft, two secondary bedrooms, and a spacious owner's suite with walk-in closet. For added convenience, this new home plan also includes a 2-car garage, second-floor laundry room, and walk-in kitchen pantry.

    Pulte Homes Builder
    531 S 88th Ave Unit 38450148, Ridgefield, WA 98642
  • /30

    $702,990

    New Construction
    • 4 - 5 Beds
    • 3.5 - 4.5 Baths
    • 3,025 Sq Ft

    Roslyn Plan at Meadowview, Ridgefield, WA 98642

    The well-designed Roslyn new home plan effortlessly connects the gourmet kitchen, cafe, and gathering room creating an ideal space to entertain. A private main-floor bedroom is great for overnight guests offering a full bath and walk-in closet. The second floor hosts the expansive owner's suite, three secondary bedrooms, and an open loft.

    Pulte Homes Builder
    531 S 88th Ave Unit 38450144, Ridgefield, WA 98642
  • /10

    $732,990

    New Construction
    • 5 - 6 Beds
    • 4.5 - 5.5 Baths
    • 3,185 Sq Ft

    Dahlia Plan at Meadowview, Ridgefield, WA 98642

    The Dahlia home design offers an abundance of space including a main floor guest suite, private den and a covered patio off the kitchen. Upstairs you can find a bonus loft, 3 bedrooms and a spacious owner's suite.

    Pulte Homes Builder
    531 S 88th Ave Unit 38450119, Ridgefield, WA 98642
  • 3832 S 16th Way Unit 38439079, Ridgefield, WA 98642

    $1,164,995

    New Construction
    • 4 Beds
    • 4 Baths
    • 3,618 Sq Ft

    Angeline w Bsmt Plan at Quail Ridge, Ridgefield, WA 98642

    The Angeline with Basement home design offers a stunning example of modern living. The welcoming foyer leads to a spacious great room leading to a covered deck perfect for outdoor relaxation. The well-appointed kitchen, featuring a large center island and a sizeable walk-in pantry, seamlessly connects to a casual dining area. The primary bedroom includes a spacious walk-in closet and a luxurious

    Toll Brothers, Inc. Builder
    3832 S 16th Way Unit 38439079, Ridgefield, WA 98642
  • 3832 S 16th Way Unit 38439077, Ridgefield, WA 98642

    $1,044,995

    New Construction
    • 5 Beds
    • 4 Baths
    • 3,375 Sq Ft

    Murus Plan at Quail Ridge, Ridgefield, WA 98642

    The Murus home design offers a harmonious blend of comfort and functionality. Upon entering through the welcoming foyer, you're greeted by a spacious great room featuring a cozy fireplace and high ceiling. The heart of the home is the well-appointed kitchen, complete with a center island and walk-in pantry, which flows seamlessly into the casual dining area. A covered balcony off the casual

    Toll Brothers, Inc. Builder
    3832 S 16th Way Unit 38439077, Ridgefield, WA 98642
  • 3832 S 16th Way Unit 38439071, Ridgefield, WA 98642

    $1,004,995

    New Construction
    • 5 Beds
    • 3.5 - 4.5 Baths
    • 3,367 Sq Ft

    Quinault Plan at Quail Ridge, Ridgefield, WA 98642

    The Quinault offers a beautiful, airy design to enhance your lifestyle. A soaring two-story foyer and two-story great room with access to a large covered deck are the focal point of the main living area. Adjacent, the well-designed kitchen is complemented by a spacious casual dining area, an oversized center island with breakfast bar, plenty of counter and cabinet space, and an ample walk-in

    Toll Brothers, Inc. Builder
    3832 S 16th Way Unit 38439071, Ridgefield, WA 98642
  • 3832 S 16th Way Unit 38439069, Ridgefield, WA 98642

    $994,995

    New Construction
    • 4 Beds
    • 3.5 Baths
    • 3,056 Sq Ft

    Hosmer Plan at Quail Ridge, Ridgefield, WA 98642

    The Hosmer home design combines stylish living spaces with thoughtful features for everyday comfort. The inviting two-story great room and cozy fireplace, flows seamlessly into the casual dining area and well-appointed kitchen. The kitchen includes a center island and a walk-in pantry, ideal for culinary enthusiasts. A covered patio off the casual dining area extends the living space outdoors,

    Toll Brothers, Inc. Builder
    3832 S 16th Way Unit 38439069, Ridgefield, WA 98642
  • 3832 S 16th Way Unit 38439062, Ridgefield, WA 98642

    $1,004,995

    New Construction
    • 4 Beds
    • 3.5 Baths
    • 2,949 Sq Ft

    Pattison Plan at Quail Ridge, Ridgefield, WA 98642

    The Pattison home design welcomes you with an extended foyer that highlights the versatility of the space. The expansive great room with a fireplace leads to a gourmet kitchen and a casual dining area create a welcoming space. The well-appointed kitchen features a center island and generous walk-in pantry, making meal preparation and storage a breeze. A covered patio extends the living space for

    Toll Brothers, Inc. Builder
    3832 S 16th Way Unit 38439062, Ridgefield, WA 98642
  • 3832 S 16th Way Unit 38439046, Ridgefield, WA 98642

    $924,995

    New Construction
    • 4 Beds
    • 3 Baths
    • 2,790 Sq Ft

    Angeline Plan at Quail Ridge, Ridgefield, WA 98642

    The Angeline offers thoughtful touches that provide style and comfort throughout the residence. The welcoming foyer flows into the large great room with a cozy fireplace, seamlessly connecting to a casual dining area and a gourmet kitchen. The well-appointed kitchen includes a central island and a generous walk-in pantry. The outdoor living area includes a covered patio, perfect for relaxing and

    Toll Brothers, Inc. Builder
    3832 S 16th Way Unit 38439046, Ridgefield, WA 98642
  • /34

    $881,000

    New Construction
    • 3 Beds
    • 2.5 Baths
    • 2,893 Sq Ft

    4217 N 12th Way, Ridgefield, WA 98642

    The Sierra with the Multi-Generational option is a floor plan designed with 2,893+ square feet of living space with three to five bedrooms, 2.5-3.5 bathrooms, a spacious 3-car garage and a variety of custom options that will suit the lifestyle of the most discerning homeowners. The Sierra provides a range of floor plan options, ranging from extra living spaces, dens, dining rooms, and bedrooms,

    Pacific Lifestyle Homes Builder
    4217 N 12th Way, Ridgefield, WA 98642
  • /2

    $800,500

    New Construction
    • 4 Beds
    • 2.5 Baths
    • 2,353 Sq Ft

    4115 N 15th Way, Ridgefield, WA 98642

    The Sage home plan offers 2,353 square feet of beautifully designed living space with 4 to 5 bedrooms and 2.5 to 3 bathrooms. With the primary suite on the main floor, this layout provides the perfect balance of convenience and comfort while still offering plenty of room for family and guests. Upon entry, you are welcomed by a spacious foyer with a drop zone for coats and shoes. Just off the

    Pacific Lifestyle Homes Builder
    4115 N 15th Way, Ridgefield, WA 98642
  • /2

    $9,000,000

    • Land
    • 45 Acres
    • $200,000 per Acre

    0 NE 279th St Unit 743041051, Ridgefield, WA 98642

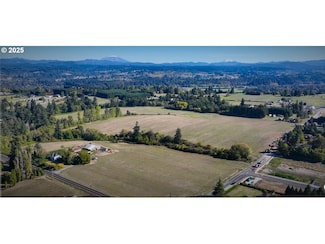
    Priced for Future Development! Property currently zoned AG. Property on southside of NE 279th St zoned residential. This is for long term play, Seller willing to work with a Developer until property is annexed into the UGB. Will expect money up front to play and will be nonrefundable upon approval of feasibility study. 5-7 years approximately before annexed into UGB - maybe sooner.

    Scott Combs Windermere Northwest Living

    0 NE 279th St Unit 743041051, Ridgefield, WA 98642
  • /48

    $1,550,000

    New Construction
    • 3 Beds
    • 2.5 Baths
    • 2,442 Sq Ft

    17805 NE 25th Ave, Ridgefield, WA 98642

    Enjoy Luxury One Level Living In Westhaven, A Premiere Custom Home Community Located In Salmon Creek/South Ridgefield. Just 3 Minutes To I-5/I-205 And Boasting 1/4 Acre Home Sites, Westhaven Offers Executive Style Homes With Beautiful Street Appeal And Ample Space Between Your Neighbors. Design & Builds By Award Winning Local Custom Home Builder. High End Fit & Finish Homes. This Particular

    Christopher Galyon Parker Brennan Real Estate

    17805 NE 25th Ave, Ridgefield, WA 98642
  • /26

    $814,000

    New Construction
    • 3 Beds
    • 2 Baths
    • 2,119 Sq Ft

    4209 N 12th Way, Ridgefield, WA 98642

    The Holly home plan is a stylish and efficient single-level design offering 2,119 square feet of living space, with 3 bedrooms, 2.5 bathrooms, and a spacious 3-car garage—with options to add a shop space or convert to a 4-car garage. Designed for both comfort and function, this plan combines open-concept living with smart storage and customizable features. Upon entry, a large foyer welcomes you

    Pacific Lifestyle Homes Builder
    4209 N 12th Way, Ridgefield, WA 98642
  • /2

    $768,000

    New Construction
    • 3 Beds
    • 2 Baths
    • 2,040 Sq Ft

    4219 N 15th Way, Ridgefield, WA 98642

    The Tamarack home plan is a beautifully designed 2,040-square-foot single-level home that offers a perfect balance of comfort, style, and functionality. Featuring 3 bedrooms and 2 bathrooms, this thoughtfully planned layout is ideal for families, professionals, or those looking to downsize without sacrificing quality or space. At the heart of the home is the spacious great room, a light-filled

    Pacific Lifestyle Homes Builder
    4219 N 15th Way, Ridgefield, WA 98642
  • /45

    $999,900

    $350K PRICE DROP
    • 3 Beds
    • 4 Baths
    • 3,874 Sq Ft

    2304 NW 209th St, Ridgefield, WA 98642

    Discover the perfect blend of privacy and convenience with this beautiful Ridgefield home, nestled on 1.5 serene acres. Call today to learn how you can get an interest rate buydown through the Buyer Incentive Program being offered on this beautiful home. Surrounded by nature, this property offers a peaceful retreat while still being close to town. Step inside to an inviting open-concept floor

    Chad Sessions Windermere Northwest Living

    2304 NW 209th St, Ridgefield, WA 98642
  • /47

    $899,960

    New Construction Open Sat 11AM - 6PM $136K PRICE DROP
    • 4 Beds
    • 3 Baths
    • 2,978 Sq Ft

    1344 N Kalani Loop Unit Lot 65, Ridgefield, WA 98642

    Price Reduction!! Welcome to this STUNNING MOVE-IN READY home in the highly sought-after gated community of Paradise Pointe in Ridgefield! From the moment you enter, you’ll be impressed by the elevated finishes, including 8-foot doors on the main level and a thoughtfully designed open-concept floor plan ideal for both everyday living and entertaining.The main level features a luxurious primary

    Mackenzi Treacy SEKISUI HOUSE PNW, INC.

    1344 N Kalani Loop Unit Lot 65, Ridgefield, WA 98642
  • /5

    $768,000

    New Construction
    • 3 Beds
    • 2 Baths
    • 2,040 Sq Ft

    The Tamarack Plan at Paradise Pointe, Ridgefield, WA 98642

    The Tamarack home plan is a beautifully designed 2,040-square-foot single-level home that offers a perfect balance of comfort, style, and functionality. Featuring 3 bedrooms and 2 bathrooms, this thoughtfully planned layout is ideal for families, professionals, or those looking to downsize without sacrificing quality or space. At the heart of the home is the spacious great room, a light-filled

    Pacific Lifestyle Homes Builder
    1302 N Kalani Loop Unit 37366316, Ridgefield, WA 98642
  • /13

    $622,300

    New Construction Open Sat 12PM - 4PM $27K PRICE INCREASE
    • 3 Beds
    • 2 Baths
    • 1,602 Sq Ft

    4613 S Arwana Ln, Ridgefield, WA 98642

    Move in ready, one level traditional 3 bed 2 bath home. Highlights of this home are the large great room with 11 foot ceilings that continue through the kitchen and dining area, oversized and ample windows and a generous covered patio complete with sod in the backyard. Upgrades included in the price are built in living room cabinets, blanco silgranite sink, wood shelving in closets and pantry,

    June Berfanger Pahlisch Real Estate Inc

    4613 S Arwana Ln, Ridgefield, WA 98642
  • /41

    $899,960

    New Construction Open Sat 11AM - 6PM $45K PRICE DROP
    • 5 Beds
    • 3 Baths
    • 2,799 Sq Ft

    1393 N Kalani Loop Unit Lot 56, Ridgefield, WA 98642

    This stunning home is beautifully situated on a desirable corner lot in Paradise Pointe, a highly sought-after gated community in Ridgefield, WA. Showcasing the exceptional 2790 floor plan, this residence offers 5 bedrooms, 3 bathrooms, and a spacious loft designed for flexible living. From the moment you step inside, you’re welcomed by a warm and inviting entry.At the heart of the home, the

    Mackenzi Treacy SEKISUI HOUSE PNW, INC.

    1393 N Kalani Loop Unit Lot 56, Ridgefield, WA 98642
  • /48

    $5,950,000

    $930K PRICE DROP
    • 5 Beds
    • 8 Baths
    • 12,533 Sq Ft

    21121 NW 17th Ct, Ridgefield, WA 98642

    Enter the gates of this breathtaking Rolling Hills estate and discover a world of natural beauty and refined luxury. A private creek, koi ponds, and cascading waterfalls lead to a custom 12,533 square foot home set on 10 pristine acres. The grand 19-foot foyer opens into a soaring great room anchored by one of eight fireplaces. The office showcases impeccable craftsmanship with nail-less joinery

    Steve Studley Cascade Hasson Sotheby's International Realty

    21121 NW 17th Ct, Ridgefield, WA 98642
  • /33

    $1,375,000

    $210K PRICE DROP
    • 3 Beds
    • 2.5 Baths
    • 3,360 Sq Ft

    2213 S 19th Way, Ridgefield, WA 98642

    Welcome to this stunning, modern French country home in one of Ridgefield's former Parade of Homes neighborhoods. This one-level, three-bedroom home feels brand new and was originally built by a local custom builder, showcasing a level of quality and detail rarely seen. Experience seamless indoor-outdoor living with a vaulted great room that opens completely to a covered patio via accordion

    Nathan Cano Cano Real Estate LLC

    2213 S 19th Way, Ridgefield, WA 98642
  • /21

    $782,900

    New Construction
    • 4 Beds
    • 2.5 Baths
    • 2,109 Sq Ft

    Alderwood Plan, Ridgefield, WA 98642

    The Alderwood 2,109 Sq. Ft.4 Bedrooms | 2.5 Bathrooms | (Opt. Rec Room) | 2-Car Garage.The Alderwood by New Tradition Homes blends timeless comfort with modern design in a thoughtfully crafted 2,109 sq. ft. floorplan. Designed for everyday living and entertaining, this two-story home opens to a spacious great room with optional built-in features like coffered ceilings, a cozy fireplace, and

    Builder Photo

    New Tradition Homes

    Builder

    1158 N Paradise Ave Unit 36472179, Ridgefield, WA 98642
  • /25

    $645,900

    New Construction
    • 4 Beds
    • 2 Baths
    • 1,816 Sq Ft

    Baker Plan at Stephens Hillside Farm, La Center, WA 98629

    Welcome to your new home, The Baker. Designed to make the most out of single-level living, this plan features three bedrooms plus the master suite. If having a home office space is important to you, the front bedroom would be ideal with plenty of lighting pouring in from its large front facing window. The owners retreat has views of the backyard and the option for more space or larger shower. The

    New Tradition Homes Builder
    112 W 19th St Unit 36470934, La Center, WA 98629
  • /6

    $813,900

    New Construction
    • 3 Beds
    • 2 Baths
    • 2,249 Sq Ft

    Silverton Plan at Paradise Pointe, Ridgefield, WA 98642

    Enjoy single level living with an accessible upstairs bonus room (or optional 4th bedroom), in the brand new Silverton floor plan. This functional design includes 3 bedrooms (or optional den in place of the front bedroom) and 2 bathrooms. The broad great room opens to the expansive kitchen and dining area, and the great room flows into a covered outdoor living space for year-round use. The master

    New Tradition Homes Builder
    1158 N Paradise Ave Unit 36466527, Ridgefield, WA 98642
  • /71

    $731,900

    New Construction
    • 3 Beds
    • 2 Baths
    • 2,214 Sq Ft

    Cashmere Plan at Stephens Hillside Farm, La Center, WA 98629

    The Cashmere is New Traditions largest true single-level homeoffering expansive living with smart design and standout comfort. An included 3-car garage and covered patio make outdoor living just as enjoyable as the inside.This plan features 3 bedrooms, 2 bathrooms, a den, and an open-concept layout that keeps everyone connected. Need more space? Add a closet to the den and transform it into a

    New Tradition Homes Builder
    112 W 19th St Unit 36463882, La Center, WA 98629
  • /73

    $940,900

    New Construction
    • 4 Beds
    • 2.5 Baths
    • 3,031 Sq Ft

    Bainbridge Plan at Paradise Pointe, Ridgefield, WA 98642

    The Bainbridge is our most versatile Owners Suite-on-main planoffering dramatic style and thoughtful options to fit the way you live.Just off the entry, youll find a den and powder bath (which can be expanded into a full bath for added convenience). Past the stairs, the home opens into a stunning two-story great room, filled with natural light and the option for oversized sliding glass doors

    New Tradition Homes Builder
    1158 N Paradise Ave Unit 36484765, Ridgefield, WA 98642
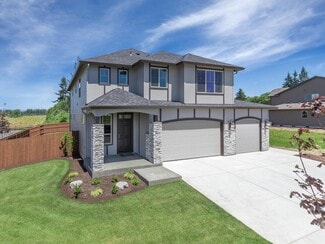
  • /7

    $714,700

    New Construction
    • 3 Beds
    • 2 Baths
    • 2,070 Sq Ft

    The Harrison Plan at Sanderling Park, Ridgefield, WA 98642

    Pahlisch Homes Builder
    4646 S Green Pastures Dr Unit 36465505, Ridgefield, WA 98642

  • /50

    $704,900

    New Construction
    • 3 Beds
    • 2.5 Baths
    • 2,473 Sq Ft

    Everson Plan at Stephens Hillside Farm, La Center, WA 98629

    The Everson is designed for versatility, offering 4 bedrooms, 2.5 baths, a den, recreation room, and a 3-car garage with oversized 3rd bayall wrapped in a spacious, open-concept layout that fits a variety of lifestyles.On the main level, a generous great room flows effortlessly into the kitchen, which features an oversized island and casual dinette space. Just off the kitchen, double doors open

    New Tradition Homes Builder
    112 W 19th St Unit 36451987, La Center, WA 98629

Showing Results 281 - 320, Page 8 of 10

How to Buy a Home How to Finance a Home How to Sell a Home