408

Newest Homes for Sale in Ridgefield, WA

Section Image Section Image Section Image
  • /24

    $735,000

    New Construction
    • 3 Beds
    • 2.5 Baths
    • 1,991 Sq Ft

    4303 N 14th Way, Ridgefield, WA 98642

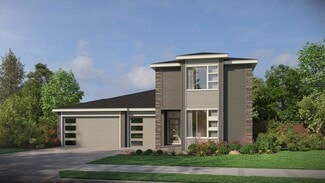
    Contemporary yet timeless, the Pinehurst is designed to grow with you, with 3 to 4 bedrooms, including a primary suite on the main level, and 2.5 baths. An included 3-car garage offers ample parking or extra space for storage or a workshop. Gracious covered porches, available in select plans, welcome you and guests to a light-filled entryway. The Pinehurst makes every inch count in this open and

    Pacific Lifestyle Homes Builder
    4303 N 14th Way, Ridgefield, WA 98642
  • /31

    $439,900

    $55K PRICE DROP
    • 2 Beds
    • 2.5 Baths
    • 1,962 Sq Ft

    4249 S Waters Edge Way, Ridgefield, WA 98642

    Experience refined, low-maintenance living in the highly sought-after gated Cloverhill community. Built in 2021, this beautifully appointed townhome offers nearly 2,000 square feet of thoughtfully designed space, blending modern elegance with everyday comfort. Rare dual primary suites each feature private en-suite baths and spacious walk-in closets, while the versatile upper-level loft is ideal

    Kristen Anzellotti Keller Williams Realty Portland Premiere

    4249 S Waters Edge Way, Ridgefield, WA 98642
  • /13

    $1,194,995

    New Construction Open Thu 11AM - 4PM $75K PRICE DROP
    • 4 Beds
    • 4 Baths
    • 3,618 Sq Ft

    3831 S 16th Way Unit L35, Ridgefield, WA 98642

    Take advantage of pre-model pricing incentives! Toll Brothers at Quail Ridge is excited to announce our arrival in Ridgefield at an amazing location, conveniently located across the street from Windy Hill Winery, minutes from shopping and day to day needs. Homesite 35 Angeline Basement Farmhouse is situated on a corner homesite with sweeping views and is one of our newest home designs that was

    Brian Coffelt Toll Brothers Real Estate Inc

    3831 S 16th Way Unit L35, Ridgefield, WA 98642
  • /47

    $1,950,000

    $550K PRICE DROP
    • 6 Beds
    • 4.5 Baths
    • 3,736 Sq Ft

    6680 NW 179th St, Ridgefield, WA 98642

    SELLER IS OFFERING A 2-1 RATE BUY DOWN INCENTIVE to qualified buyers, providing a lower rated for the first two years of homeownership! Welcome to Omega Farm, an exceptional and storied property offering two separate tax lots totaling approximately 5 acres in beautiful Ridgefield, WA. This unique opportunity features two residences, each with its own well, septic system, power, and irrigation,

    Kevin Strasser Keller Williams Realty Portland Central

    6680 NW 179th St, Ridgefield, WA 98642
  • /18

    $1,099,000

    New Construction Open Fri 12PM - 4PM $18K PRICE DROP
    • 4 Beds
    • 3.5 Baths
    • 2,949 Sq Ft

    1510 S 39th Place Unit L41, Ridgefield, WA 98642

    MOVE IN READY HOME! Introducing a Designer Curated Home by Toll Brothers at Quail Ridge. Situated on a desirable corner homesite, this exceptional single level Pattison home design offers 2,949 square feet, 4 bedrooms, 3.5 bathrooms, and a spacious three car garage. Thoughtfully appointed with professionally selected finishes and design elements, this residence delivers a refined living

    Brian Coffelt Toll Brothers Real Estate Inc

    1510 S 39th Place Unit L41, Ridgefield, WA 98642
  • /30

    $534,500

    $5K PRICE DROP
    • 3 Beds
    • 2.5 Baths
    • 2,984 Sq Ft

    3300 NE 164th St Unit X1, Ridgefield, WA 98642

    Location, Location!! What an amazing home & community. WSU campus with it's bounty of walking trails & Mill Creek are nearby. Extensive & tasteful updating includes quartz countertops throughout, appliances, flooring, faucets, lighting, paint and more. TWO PRIMARY SUITES! Both have tiled showers and glass doors. An abundance of light, storage, & kitchen cabinets. Units are attached at the garage

    Gregory Schoenkopf Kimbal Logan R.E. & Invest.

    3300 NE 164th St Unit X1, Ridgefield, WA 98642
  • /16

    $669,960

    New Construction Open Wed 12PM - 6PM $22K PRICE DROP
    • 4 Beds
    • 3 Baths
    • 2,321 Sq Ft

    210 N 89th Loop Unit 250, Ridgefield, WA 98642

    2321 Floor Plan - Ready in early May! This spacious home features a 3-car garage, an office/bedroom on the main level with a full bathroom, 3 additional bedrooms plus a loft upstairs. The main floor has dining nook, gourmet kitchen with gas cooktop, gas fireplace with mantle, large pantry, and high ceilings. Community features walking trails, green spaces, and park areas. Sample images - colors

    Tracy Chapman SEKISUI HOUSE PNW, INC.

    210 N 89th Loop Unit 250, Ridgefield, WA 98642
  • /15

    $250,000

    • Land
    • 4.19 Acres
    • $59,666 per Acre

    0 NE 199th St @ Ne 10th Ave Unit 561041467, Ridgefield, WA 98642

    Positioned for opportunity, this 4.19-acre corner parcel at NE 199th St and NE 10th Ave offers outstanding visibility, access, and flexibility. Surrounded by established small businesses and directly across from Shovel & Thumb, the location benefits from steady traffic and strong local presence while remaining less than one mile from both northbound and southbound Interstate 5, providing seamless

    Agent Photo

    Brooke Malloy

    Washington First Properties

    0 NE 199th St @ Ne 10th Ave Unit 561041467, Ridgefield, WA 98642
  • /17

    $599,900

    New Construction $34K PRICE DROP
    • 3 Beds
    • 2 Baths
    • 1,810 Sq Ft

    Marigold Plan at Ramble Creek, Vancouver, WA 98686

    This new single-story home offers a low-maintenance and modern layout perfect for any lifestyle. Two bedrooms and a full bathroom are located upon entry, leading to an inviting open-concept layout shared between the kitchen, living and dining areas. A nearby covered patio provides year-round outdoor experiences, while a luxurious owner’s suite tucked away at the back of the home offers a private

    Lennar Builder
    4519 183rd St Unit 39891758, Vancouver, WA 98686
  • /35

    $699,960

    New Construction Open Wed 12PM - 6PM $25K PRICE DROP
    • 4 Beds
    • 3 Baths
    • 2,676 Sq Ft

    200 N 89th Loop Unit 255, Ridgefield, WA 98642

    2676 Floor Plan - MOVE IN READY! Large, flat lot. Spacious 4-bedroom home with large loft! Open living area, bedroom/office plus full bath on main level, primary suite and 2 additional bedrooms plus loft on the second level. Home features a gas fireplace, 9ft ceilings on main level, quartz countertops throughout, gourmet kitchen with gas range, large primary bedroom with walk-in closet and

    Tracy Chapman SEKISUI HOUSE PNW, INC.

    200 N 89th Loop Unit 255, Ridgefield, WA 98642
  • /35

    $999,000

    New Construction Open Fri 12PM - 4PM $127K PRICE DROP
    • 5 Beds
    • 3.5 Baths
    • 3,056 Sq Ft

    3800 S 16th Way Unit L5, Ridgefield, WA 98642

    MOVE IN READY HOME! Introducing a Designer Curated Home by Toll Brothers at Quail Ridge. This exceptional Hosmer floor plan offers 3,056 square feet, 5 bedrooms, 3.5 bathrooms, and is situated on a Private 0.20-acre homesite. A dramatic two-story great room creates an impressive sense of scale, anchored by a fireplace and expansive windows that enhance the home's open and airy design.

    Brian Coffelt Toll Brothers Real Estate Inc

    3800 S 16th Way Unit L5, Ridgefield, WA 98642
  • /12

    $1,099,995

    New Construction Open Thu 11AM - 4PM $75K PRICE DROP
    • 5 Beds
    • 4 Baths
    • 3,593 Sq Ft

    3807 S 16th Way Unit L28, Ridgefield, WA 98642

    Experience exceptional new construction by Toll Brothers at Quail Ridge. This thoughtfully designed Murus home offers 3,593 square feet of living space with 5 bedrooms, 4 bathrooms, and a 0.25-acre homesite. With construction not yet complete, buyers have the opportunity to personalize interior finishes and design selections through the Toll Brothers Design Studio.The home welcomes you with a

    Brian Coffelt Toll Brothers Real Estate Inc

    3807 S 16th Way Unit L28, Ridgefield, WA 98642
  • /47

    $1,995,000

    $503K PRICE DROP
    • 4 Beds
    • 2.5 Baths
    • 5,100 Sq Ft

    33500 NW Norstar Ranch Rd, Ridgefield, WA 98642

    Sited on a pristine 5-acre parcel in the gated Ridgefield Norstar Ranch neighborhood, this beautifully updated residence offers private river access and sweeping Pacific Northwest views. Thoughtfully designed for both entertaining and everyday living, the home features 4 bedrooms with the primary suite on the main level, a formal dining room, and a dedicated office. The generous upstairs includes

    Alyssa Curran Compass

    33500 NW Norstar Ranch Rd, Ridgefield, WA 98642
  • /22

    $549,900

    New Construction
    • 4 Beds
    • 2.5 Baths
    • 1,876 Sq Ft

    Fairview Plan at Ridgefield Heights, Ridgefield, WA 98642

    This new two-story home features a first-floor office located upon entry for both productivity and privacy, ideal for modern lifestyles. At the back of the home, the Great Room flows naturally into the dining area and kitchen, creating an inviting atmosphere for everyday living and entertaining, while a welcoming patio extends the living space outdoors. Upstairs, discover a peaceful owner's suite

    Lennar Builder
    2822 S 9th Way Unit 39678946, Ridgefield, WA 98642
  • /20

    $589,900

    New Construction $10K PRICE DROP
    • 3 Beds
    • 2 Baths
    • 1,711 Sq Ft

    Alpine Plan at Ridgefield Heights, Ridgefield, WA 98642

    This new single-story home provides a spacious and low-maintenance layout ready for any lifestyle. Two bedrooms and a full bathroom are located upon entry, leading to an inviting open-concept floorplan shared between the kitchen, living and dining rooms. Tucked away at the back of the home, a private owner’s suite offers a peaceful retreat with a full bathroom and walk-in closet.

    Lennar Builder
    2822 S 9th Way Unit 39678930, Ridgefield, WA 98642
  • /22

    $589,900

    New Construction
    • 3 Beds
    • 2.5 Baths
    • 2,061 Sq Ft

    Cypress Plan at Ridgefield Heights, Ridgefield, WA 98642

    The first floor of this new two-story home is host an open-concept living area with convenient access to a patio for seamless entertaining and multitasking. Upstairs, three bedrooms surround a versatile bonus room, including the luxe owner’s suite with a spa-inspired bathroom and roomy walk-in closet. A two-bay garage completes the home.

    Lennar Builder
    2822 S 9th Way Unit 39678929, Ridgefield, WA 98642
  • /23

    $609,900

    New Construction $5K PRICE DROP
    • 3 Beds
    • 2.5 Baths
    • 2,213 Sq Ft

    Hillsdale Plan at Ridgefield Heights, Ridgefield, WA 98642

    This new two-story home features an inviting open-concept floorplan with convenient access to a patio on the first floor for simple indoor living and entertaining. All three bedrooms are located on the second floor near a spacious and flexible loft space, including the luxurious owner’s suite with a spa-inspired bathroom and walk-in closet.

    Lennar Builder
    2822 S 9th Way Unit 39678931, Ridgefield, WA 98642
  • /26

    $924,995

    New Construction Open Thu 11AM - 4PM $74K PRICE DROP
    • 4 Beds
    • 3 Baths
    • 2,790 Sq Ft

    3814 S 17th Way Unit L30, Ridgefield, WA 98642

    Discover the ease and elegance of single-level luxury living in the Angeline plan at Toll Brothers at Quail Ridge. This thoughtfully designed to-be-built home offers the perfect blend of comfort, functionality, and personalization in one of Ridgefield's most desirable new home communities.The open-concept design creates a seamless flow between the kitchen, great room, and outdoor living spaces,

    Brian Coffelt Toll Brothers Real Estate Inc

    3814 S 17th Way Unit L30, Ridgefield, WA 98642
  • /41

    $1,099,000

    New Construction Open Fri 12PM - 4PM $18K PRICE DROP
    • 5 Beds
    • 3.5 Baths
    • 3,366 Sq Ft

    1509 S Creekview Place Unit L6, Ridgefield, WA 98642

    MOVE IN READY HOME!! Introducing a Designer Home by Toll Brothers at Quail Ridge. Situated on a 0.24 acre homesite in Ridgefield, this thoughtfully designed Quinault floor plan offers 3,366 square feet, 5 bedrooms, 3.5 bathrooms, and exceptional living spaces designed for both everyday comfort and entertaining. A dramatic two-story foyer opens to an impressive great room with soaring ceilings and

    Brian Coffelt Toll Brothers Real Estate Inc

    1509 S Creekview Place Unit L6, Ridgefield, WA 98642
  • /3

    $1,173,900

    New Construction $25K PRICE DROP
    • 1 Bed
    • 2.5 Baths
    • 3,031 Sq Ft

    Heritage Bainbridge LX Plan at Paradise Pointe, Ridgefield, WA 98642

    The Bainbridge is our most versatile Owners Suite-on-main planoffering dramatic style and thoughtful options to fit the way you live.Just off the entry, youll find a den and powder bath (which can be expanded into a full bath for added convenience). Past the stairs, the home opens into a stunning two-story great room, filled with natural light and the option for oversized sliding glass doors

    New Tradition Homes Builder
    1158 N Paradise Ave Unit 39626173, Ridgefield, WA 98642
  • /2

    $1,196,900

    New Construction $25K PRICE DROP
    • 4 Beds
    • 3 Baths
    • 3,063 Sq Ft

    Heritage Bremerton LX Plan at Paradise Pointe, Ridgefield, WA 98642

    Welcome to The Bremerton. Through the front door, to one side is a den, ideal for a home office or an optional bedroom. Past that is a bedroom, full bath, and the master suite with its large walk-in closet, dual sink vanity and large soaking tub. This plan features a great room central to the house, with a formal dining room perfect for entertaining friends and family.On one side of the kitchen,

    New Tradition Homes Builder
    1158 N Paradise Ave Unit 39626174, Ridgefield, WA 98642
  • /3

    $1,231,900

    New Construction $25K PRICE DROP
    • 5 Beds
    • 3.5 Baths
    • 3,445 Sq Ft

    Heritage Laurelhurst LX Plan at Paradise Pointe, Ridgefield, WA 98642

    A standout plan built for entertaining, the Laurelhurst offers two levels of thoughtfully designed living spaceplus an included 3-car garage.Step into a welcoming entry with a double-door den or home office, then move into the open-concept dining area and great room. One of the largest kitchens in the New Tradition lineup anchors the heart of the home, complete with a generous center island,

    New Tradition Homes Builder
    1158 N Paradise Ave Unit 39626171, Ridgefield, WA 98642
  • /4

    $1,092,900

    New Construction
    • 3 Beds
    • 2 Baths
    • 2,400 Sq Ft

    Heritage Cashmere LX Plan at Paradise Pointe, Ridgefield, WA 98642

    The Cashmere is New Traditions largest true single-level homeoffering expansive living with smart design and standout comfort. An included 3-car garage and covered patio make outdoor living just as enjoyable as the inside.This plan features 3 bedrooms, 2 bathrooms, a den, and an open-concept layout that keeps everyone connected. Need more space? Add a closet to the den and transform it into a

    New Tradition Homes Builder
    1158 N Paradise Ave Unit 39626168, Ridgefield, WA 98642
  • /3

    $1,132,900

    New Construction $25K PRICE DROP
    • 3 Beds
    • 2.5 Baths
    • 2,926 Sq Ft

    Heritage Laurel LX Plan at Paradise Pointe, Ridgefield, WA 98642

    Introducing this charming two-story residence, The Laurel is a perfect blend of modern sophistication and comfortable living. This 3-bedroom, 2.5-bathroom home boasts a thoughtful design with an inviting atmosphere. As you step through the front door, past the office and half bath, youll immediately notice the seamless flow of the open concept kitchen and living area, creating a warm and

    New Tradition Homes Builder
    1158 N Paradise Ave Unit 39626170, Ridgefield, WA 98642
  • /2

    $1,109,900

    New Construction $25K PRICE DROP
    • 3 Beds
    • 2 Baths
    • 2,649 Sq Ft

    Heritage Willamette LX Plan at Paradise Pointe, Ridgefield, WA 98642

    A spacious sibling to the Cashmere, The Willamette offers the same expansive single-level lifestyle plus a flexible upper floor level for added flexibility. Whether you need a fourth bedroom, home theater, or playroom, this layout adapts beautifully to your needs.This thoughtfully designed plan includes 3 bedrooms (or 2 plus a den with optional double doors), 2 bathrooms, and an included 3-car

    New Tradition Homes Builder
    1158 N Paradise Ave Unit 39626164, Ridgefield, WA 98642
  • /3

    $1,178,900

    New Construction $25K PRICE DROP
    • 4 Beds
    • 3.5 Baths
    • 3,212 Sq Ft

    Heritage LaCrosse LX Plan at Paradise Pointe, Ridgefield, WA 98642

    A multiple Parade of Homes award winner, The LaCrosse is one of our most popular plansblending style, flexibility, and everyday functionality into one stunning home.This spacious layout includes 5 bedrooms, 3.5 baths, including a main-level guest suite with walk-in closet, a den/office, an upstairs flex room / 4th bedroom, and a 3-car garage. The open-concept main level features a large great

    New Tradition Homes Builder
    1158 N Paradise Ave Unit 39626167, Ridgefield, WA 98642
  • /48

    $1,100,000

    $150K PRICE DROP
    • 3 Beds
    • 4 Baths
    • 3,824 Sq Ft

    32303 NW 18th Ave, Ridgefield, WA 98642

    Grand double-door entry with sidelites and radius transom opens to foyer featuring a half-turn staircase with oak balusters, accessory shelf, soaring ceiling. Formal living room is filled with natural light from view windows and clerestory windows, wood-burning fireplace with stone surround, flowing seamlessly into the formal dining room with built-in buffet cabinetry some with glass panes and

    Frederick Sanchez Redfin

    32303 NW 18th Ave, Ridgefield, WA 98642
  • /20

    $639,000

    New Construction
    • 3 Beds
    • 2 Baths
    • 1,916 Sq Ft

    Elmhurst Plan at Ramble Creek, Vancouver, WA 98686

    This single-level home includes a spacious three-bay garage, ideal for busy living, and an open interior that includes a Great Room, kitchen and dining room with access to a patio. Surrounding the space are all three bedrooms, including the lavish owner’s suite with a private bathroom.

    Lennar Builder
    4519 183rd St Unit 39574156, Vancouver, WA 98686
  • /18

    $744,900

    New Construction
    • 4 Beds
    • 3 Baths
    • 2,507 Sq Ft

    Camden Plan at Ramble Creek, Vancouver, WA 98686

    This single-story Next Gen home is ideal for multigenerational families, with a private attached suite featuring its own entrance, living room, kitchenette, bedroom and bathroom. The open plan living and dining space serves as the focal point in the main home and a den off the entry is perfect for work-from-home days. Three bedrooms complete the space.

    Lennar Builder
    4519 183rd St Unit 39574155, Vancouver, WA 98686
  • /16

    $649,000

    New Construction
    • 4 Beds
    • 2 Baths
    • 1,958 Sq Ft

    Endicott Plan at Ramble Creek, Vancouver, WA 98686

    The single-story home is host to an open layout among the kitchen, family room and dining room with access to a partially covered patio for expansive experiences. Nearby, the owner’s suite is tucked toward the back of the home for increased privacy, while three additional bedrooms frame the foyer.

    Lennar Builder
    4519 183rd St Unit 39574148, Vancouver, WA 98686
  • /20

    $704,000

    New Construction
    • 3 Beds
    • 2.5 Baths
    • 2,387 Sq Ft

    Deschutes Plan at Ramble Creek, Vancouver, WA 98686

    This new three-bedroom home features a low-maintenance design contained to a single level. Two secondary bedrooms and a full bathroom are located off the entry. An open-concept floorplan with access to a patio is ideal for multitasking and entertaining. The luxurious owner’s suite is tucked into a private rear corner, complete with a spa-inspired bathroom and walk-in closet. A three-bay garage

    Lennar Builder
    4519 183rd St Unit 39574149, Vancouver, WA 98686
  • /18

    $709,000

    New Construction
    • 3 Beds
    • 2.5 Baths
    • 2,557 Sq Ft

    Mulberry Plan at Ramble Creek, Vancouver, WA 98686

    The first level of this two-story home features a spacious open floorplan where the Great Room, kitchen and dining room share a footprint, allowing for effortless flow between rooms. Sliding glass doors lead to a patio for indoor-outdoor living and entertaining. A study off the foyer could operate as a home office, playroom or gym, while the owner’s suite is found at the back for privacy complete

    Lennar Builder
    4519 183rd St Unit 39574147, Vancouver, WA 98686
  • /23

    $711,274

    New Construction Open Thu 11AM - 4PM $46K PRICE INCREASE
    • 3 Beds
    • 2.5 Baths
    • 2,593 Sq Ft

    335 S 87th Ave, Ridgefield, WA 98642

    This home will be completed as early as September 1st! Maximize incentives with preferred lender including below market interest rates! This beautiful Preston Plan features a spacious layout with 3 bedrooms, 2.5 bathrooms, a large loft, upstairs laundry, landscaped and irrigated front yard with landscaped rear yard, a covered back patio and a 2-car garage. You will love the upgraded Chef Kitchen

    Rob Jacobs Pulte Homes of Washington

    335 S 87th Ave, Ridgefield, WA 98642
  • /29

    $909,000

    New Construction
    • 3 Beds
    • 2.5 Baths
    • 2,840 Sq Ft

    4203 N 11th Way, Ridgefield, WA 98642

    Welcome to the Evergreen, a spacious and versatile home designed with modern living in mind. Offering 2,840 square feet, 3-5 bedrooms, and 2.5-3 bathrooms, this plan is perfect for growing families or those seeking ample space for work, play, and relaxation. Upon entering, you'll find a generous den and a convenient powder room. The den can easily be converted into a 4th bedroom, while the powder

    Pacific Lifestyle Homes Builder
    4203 N 11th Way, Ridgefield, WA 98642
  • /30

    $999,960

    New Construction Open Wed 11AM - 6PM $14K PRICE DROP
    • 4 Beds
    • 3 Baths
    • 2,821 Sq Ft

    1356 N Kalani Loop Unit Lot 63, Ridgefield, WA 98642

    Primary on the main floor. Extended composite deck to capture the serene beauty of the greenspace with back yard access from the lower level. This well-appointed Daylight Ranch offers great solutions for flexibility, storage, and main-level living. An inviting covered entry leads the way into a sophisticated entry with guest suite on the main level. An open great room features a fireplace,

    Mackenzi Treacy SEKISUI HOUSE PNW, INC.

    1356 N Kalani Loop Unit Lot 63, Ridgefield, WA 98642
  • /32

    $434,960

    New Construction Open Wed 11AM - 6PM $16K PRICE DROP
    • 3 Beds
    • 2.5 Baths
    • 1,547 Sq Ft

    18601 NE 44th Ave Unit LOT 371, Vancouver, WA 98686

    Move-In Ready & below market interest rates with-in house lender! End unit townhome unit in Ramble Creek, a beautiful new community in a pristine wooded setting with walking trails, parks, a playground, a dog park, creek and tall trees, all within easy access to I-5 and I-205. This home has laminate flooring throughout the main floor, a fireplace, beautiful trim work, 9 ft ceilings w/ 8 ft doors,

    Desiree Roland SEKISUI HOUSE PNW, INC.

    18601 NE 44th Ave Unit LOT 371, Vancouver, WA 98686
  • /47

    $1,378,900

    $71K PRICE DROP
    • 5 Beds
    • 3 Baths
    • 4,350 Sq Ft

    908 NE 224th Cir, Ridgefield, WA 98642

    Seller is willing to replace the roof with an acceptable offer & terms. Best value opportunity in a premier Ridgefield acreage community, this 5-bedroom estate offers a rare, fully usable 1 acre within a gated custom neighborhood — delivering exceptional space, flexibility, and privacy.Flat 1-acre lot • RV and boat parking • Extra-height garage bay • Executive office • New HVAC (2025) • EV

    Asia Wheaton Opt

    908 NE 224th Cir, Ridgefield, WA 98642
  • /48

    $749,900

    $79K PRICE DROP
    • 5 Beds
    • 2.5 Baths
    • 3,194 Sq Ft

    1124 N 9th Way, Ridgefield, WA 98642

    Heron Ridge custom home with instant curb appeal and an unforgettable interior, highlighted by two dramatic walls of windows that define the grand living room, filling the space with natural light, scenic views, and a striking stone fireplace. The main level is finished with gorgeous, low-maintenance luxury vinyl plank flooring, plush carpet, sophisticated color palettes, and thoughtful upgrades

    Janelle LeCount Realty Works Group Inc

    1124 N 9th Way, Ridgefield, WA 98642
  • /18

    $726,227

    New Construction Open Thu 11AM - 4PM $71K PRICE INCREASE
    • 3 Beds
    • 2.5 Baths
    • 2,504 Sq Ft

    8721 S 4th Way, Ridgefield, WA 98642

    This home if forecast to be completed in early October! Greenspace lot! Maximize incentives with preferred lender including below market interest rates! This beautiful Andover Plan features a spacious layout with 3 bedrooms, 2.5 bathrooms, a large loft, upstairs laundry, landscaped and irrigated front yard with landscaped rear yard, a covered back patio and a 2-car garage. You will love the

    Shelley Eilers Pulte Homes of Washington

    8721 S 4th Way, Ridgefield, WA 98642
  • /40

    $1,090,000

    $10K PRICE DROP
    • 4 Beds
    • 2.5 Baths
    • 2,358 Sq Ft

    718 NE 246th Cir, Ridgefield, WA 98642

    Welcome to this exceptional one-level ranch home set on 4.66 peaceful, green acres on a private road among like properties. Designed with both formal and informal living spaces, the home features warm hardwood floors and expansive view windows that bring the outdoors in. The remodeled kitchen offers granite countertops, pantry, island cooktop, and breakfast bar, opening to the dining area and

    Staci Uhey Realty Pro, Inc.

    718 NE 246th Cir, Ridgefield, WA 98642

Showing Results 241 - 280, Page 7 of 11

How to Buy a Home How to Finance a Home How to Sell a Home