436

Ridgefield, WA Homes for Sale

Section Image Section Image
  • /44

    $599,900

    $15K PRICE DROP
    • 4 Beds
    • 2 Baths
    • 1,946 Sq Ft

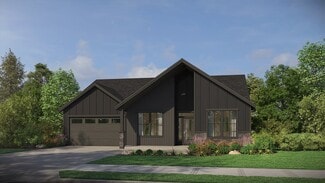
    2725 S 6th Way, Ridgefield, WA 98642

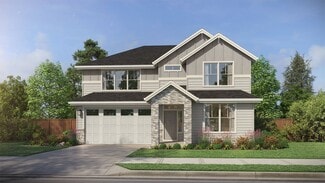
    Better Than New. Move-In Ready. Over $10K in Included Upgrades. No Construction Delays. Better than new and truly move-in ready, this single-level Ridgefield Heights home delivers the benefits of newer construction without the wait, disruption, or hidden costs of ongoing new-build neighborhoods-plus over $10,000 in included upgrades and immediate move-in savings. Fresh new carpet throughout,

    Brandon King Keller Williams PDX Central

    2725 S 6th Way, Ridgefield, WA 98642
  • /32

    $549,960

    New Construction Open Tue 11AM - 6PM $2K PRICE DROP
    • 3 Beds
    • 2.5 Baths
    • 1,670 Sq Ft

    4113 NE 188th St Unit LOT 313, Vancouver, WA 98686

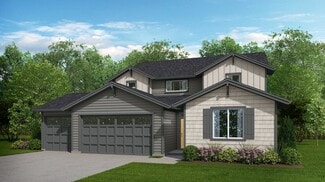
    Below market interest rates! Welcome home to RAMBLE CREEK, a new community in a pristine wooded setting with walking trails, parks, a playground, dog park, creek, and tall trees, all within easy access to I-5 and I-205. A grand two-story entry and impressive openness await you in this gorgeous 1,670 square foot home! This home has an open concept downstairs with a living room, dining room and

    Elizabeth Cozzi SEKISUI HOUSE PNW, INC.

    4113 NE 188th St Unit LOT 313, Vancouver, WA 98686
  • /19

    $774,990

    New Construction Open Tue 11AM - 4PM $59K PRICE INCREASE
    • 4 Beds
    • 3 Baths
    • 2,574 Sq Ft

    346 S 88th Ave, Ridgefield, WA 98642

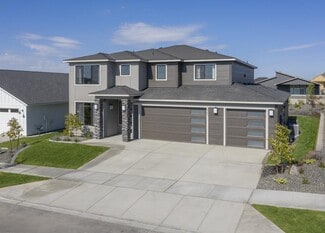
    Quick Move-In Home! Maximize incentives with preferred lender including below market interest rates! Photos are of actual home; 3D tour is of model home. This beautiful Preston Plan backs to the Meadow and features a spacious layout with 4 bedrooms (1 junior suite on the main), a large loft, 3 bathrooms, upstairs laundry, landscaped front and rear yard with irrigation, a covered back patio and a

    Rob Jacobs Pulte Homes of Washington

    346 S 88th Ave, Ridgefield, WA 98642
  • /31

    $454,069

    New Construction Open Tue 11AM - 6PM
    • 3 Beds
    • 2.5 Baths
    • 1,547 Sq Ft

    18618 NE 45th Ave Unit LOT 348, Vancouver, WA 98686

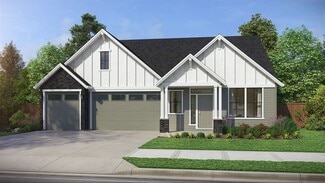
    Below market interest rates with in-house lender! Completion July 23. End townhome unit in Ramble Creek, a brand-new community in a pristine wooded setting with walking trails, parks, a playground, creek and tall trees, all within easy access to I-5 and I-205. This townhome is an end unit in a tri-plex, featuring 3 bedrooms, 2.5 bathrooms, and a 2-car garage. Standard features and included

    Elizabeth Cozzi SEKISUI HOUSE PNW, INC.

    18618 NE 45th Ave Unit LOT 348, Vancouver, WA 98686
  • /30

    $429,960

    New Construction Open Tue 11AM - 6PM $10K PRICE DROP
    • 3 Beds
    • 2.5 Baths
    • 1,626 Sq Ft

    18616 NE 45th Ave Unit LOT 349, Vancouver, WA 98686

    Below market interst rates with in-house lender! Greenspace view from this townhome, completion July 21! Ramble Creek is a beautiful new community with parks, playgrounds, a dog park, mountain views and greenspaces. The 1626 Floor Plan has 3 bedrooms and 2.5 bathrooms and a 2-car garage with an alley load driveway. This is a low-maintenance way of life because the HOA mows the lawn in your fully

    Desiree Roland SEKISUI HOUSE PNW, INC.

    18616 NE 45th Ave Unit LOT 349, Vancouver, WA 98686
  • /25

    $835,657

    New Construction Open Tue 11AM - 4PM $66K PRICE INCREASE
    • 5 Beds
    • 3 Baths
    • 2,812 Sq Ft

    8718 S 3rd Way, Ridgefield, WA 98642

    This home will be completed as early as September! Maximize incentives with preferred lender including below market interest rates! This beautiful Quincy Plan features a spacious layout with 5 bedrooms, 3 bathrooms, a game room, upstairs laundry, landscaped front and rear yard with irrigation, a covered back patio and a 2-car garage. You will love the upgraded Chef Kitchen layout with a cooktop,

    Rob Jacobs Pulte Homes of Washington

    8718 S 3rd Way, Ridgefield, WA 98642
  • /7

    $624,900

    New Construction
    • 3 Beds
    • 2 Baths
    • 1,425 Sq Ft

    4622 S 36th Dr, Ridgefield, WA 98642

    New single level floorplan with all the charm packaged into a cozy 1425 sq ft, 3 bed, 2 bath, 2 car garage home with new upgraded Pahlisch 2026 specifications. Home backs up to wooded area with mature trees. Model home open Friday-Tuesday 12-5 at 4646 Green Pastures Fr. Still time for Buyer to make select interior selections and add upgrades. Located in the picturesque city of Ridgefield is

    June Berfanger Pahlisch Real Estate Inc

    4622 S 36th Dr, Ridgefield, WA 98642
  • /17

    $659,810

    New Construction
    • 3 Beds
    • 2 Baths
    • 1,800 Sq Ft

    Ridgefield, WA 98642

    1800 Floor Plan - Single level! Starts construction in June. This spacious home on greenspace features 3 bedrooms + den, 2 baths, and a 2-car garage. One-level living with a great room, gourmet kitchen with gas cooktop, pantry, gas fireplace, high ceilings and a covered deck. Community features walking trails, green spaces, and park areas. Sample images – colors & finishes may vary.

    Tracy Chapman SEKISUI HOUSE PNW, INC.

    Ridgefield, WA 98642
  • /2

    $826,500

    New Construction
    • 3 Beds
    • 2 Baths
    • 2,040 Sq Ft

    4201 N 12th Way, Ridgefield, WA 98642

    The Tamarack home plan is a beautifully designed 2,040-square-foot single-level home that offers a perfect balance of comfort, style, and functionality. Featuring 3 bedrooms and 2 bathrooms, this thoughtfully planned layout is ideal for families, professionals, or those looking to downsize without sacrificing quality or space. At the heart of the home is the spacious great room, a light-filled

    Pacific Lifestyle Homes Builder
    4201 N 12th Way, Ridgefield, WA 98642
  • /46

    $599,000

    • 5 Beds
    • 3 Baths
    • 2,496 Sq Ft

    18316 NE 50th Ave, Vancouver, WA 98686

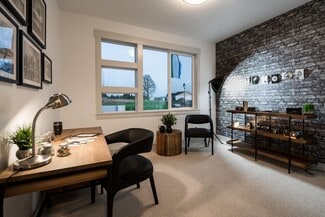
    Beautifully maintained daylight ranch in the highly desirable Salmon Creek area of Vancouver! Situated on a generous 1.2 acre lot in a quiet, established neighborhood, this property offers the perfect blend of comfort, functionality & convenience. Features 5 beds/1.2 baths, bright and inviting floor plan filled with natural light, spacious living areas, LVP flooring throughout, skylight &
    Rick Sadle Keller Williams Realty Professionals

    18316 NE 50th Ave, Vancouver, WA 98686
  • /8

    $670,900

    New Construction
    • 3 Beds
    • 2.5 Baths
    • 1,927 Sq Ft

    4600 S 36th Dr, Ridgefield, WA 98642

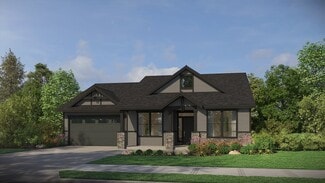
    Proposed 3 bedroom home in phase 4 that comes with Pahlisch's new upgraded standards. This home comes with a loft on a corner lot with a spacious backyard backing up to mature trees! There is still time to pick all your interior colors and upgrades at our design center. Model home open Friday-Tuesday 11-5 at 4646 S Green Pastures Dr. Concessions available. See site agent for details. Homeowners

    June Berfanger Pahlisch Real Estate Inc
    4600 S 36th Dr, Ridgefield, WA 98642
  • /27

    $625,000

    • 4 Beds
    • 2.5 Baths
    • 2,441 Sq Ft

    1831 N 8th Way, Ridgefield, WA 98642

    Have you always wanted a 3-car garage? This spacious, well-cared-for home offers 4 bedrooms, 2.5 baths and 2,441 square feet of comfortable living space. The open main-level layout is ideal for everyday living and entertaining, while all four bedrooms are conveniently located upstairs. Three bedrooms include walk-in closets, and the generous primary suite features an attached bath with double

    Melanie Goff Keller Williams Realty

    1831 N 8th Way, Ridgefield, WA 98642
  • /27

    $789,000

    New Construction
    • 3 - 5 Beds
    • 2.5 - 3.5 Baths
    • 2,527 Sq Ft

    The Rogue Plan at Paradise Pointe, Ridgefield, WA 98642

    The Rogue home is all about flexibility and comfort. From the four unique elevations ranging from traditional to contemporary to the 2527 square feet of living space, this home serves up a variety of options to fit just about any Pacific Northwest lifestyle. With 3 to 5 bedrooms and 2.5 to 3 bathrooms, the Rogue is designed to meet a range of needs, from large families to home businesses to

    Pacific Lifestyle Homes Builder
    1302 N Kalani Loop Unit 36052923, Ridgefield, WA 98642
  • /30

    $876,000

    New Construction
    • 2 Beds
    • 5 Baths
    • 2,542 Sq Ft

    The Mollala Bonus Plan at Paradise Pointe, Ridgefield, WA 98642

    The Molalla Bonus home plan is a thoughtfully designed 2,542-square-foot layout offering 2 to 3 bedrooms and 2 to 3.5 bathrooms, combining the ease of main-level living with the added flexibility of an upper-level bonus space. This plan is ideal for those seeking open-concept living with room to grow and personalize, and it includes a 2-car garage with the option to add a third car bay depending

    Pacific Lifestyle Homes Builder
    4216 N 12th Way Unit 40025754, Ridgefield, WA 98642
  • /43

    $897,000

    New Construction $32K PRICE DROP
    • 3 Beds
    • 3 Baths
    • 2,422 Sq Ft

    3718 N 12th Cir, Ridgefield, WA 98642

    Rare dual-primary-suite floor plan! This new construction single-level home in desirable Paradise Pointe offers 3 bedrooms + office and 3 full bathrooms, including two spacious ensuite bedrooms—perfect for multigenerational living, guests, or added flexibility. Situated on a premium corner lot and conveniently located near I-5, Costco, In-N-Out, and other amenities.Premium finishes throughout

    Mark Kizokian Premiere Property Group, LLC

    3718 N 12th Cir, Ridgefield, WA 98642
  • /33

    $464,960

    New Construction
    • 3 Beds
    • 2 Baths
    • 1,800 Sq Ft

    928 NW 178th Way, Ridgefield, WA 98642

    The Ironwood paired home offers thoughtful design and a versatile layout. An open-concept main floor showcases a kitchen with a center island, a great room and a dining area. There is also a powder bath on this floor. There are three generous bedrooms upstairs, including a lavish primary suite with a walk-in closet and an attached bath. You’ll also find a laundry, a loft and an additional bath in

    Richmond American Homes Builder
    928 NW 178th Way, Ridgefield, WA 98642
  • /63

    $861,000

    New Construction
    • 4 Beds
    • 2.5 Baths
    • 3,226 Sq Ft

    The Fremont Plan at Paradise Pointe, Ridgefield, WA 98642

    The Fremont home plan is a grand and flexible design offering 3,226 square feet of living space, with 4 to 6 bedrooms, 2.5 to 3.5 bathrooms, and a spacious 3-car tandem garage. Designed with modern living in mind, this home features an open-concept layout, generous entertaining spaces, and a wide range of options to personalize every level. As you enter the home, you’re greeted by a den, ideally

    Pacific Lifestyle Homes Builder
    4216 N 12th Way Unit 40025778, Ridgefield, WA 98642
  • /34

    $1,213,827

    New Construction $7K PRICE DROP
    • 5 Beds
    • 4 Baths
    • 3,967 Sq Ft

    1362 N Kalani Loop Unit Lot 62, Ridgefield, WA 98642

    Backs to greenspace! This exceptional Paradise Pointe home offers privacy, natural beauty, and elevated living in a gated Ridgefield community.This stunning 5-bedroom home with a spacious loft is thoughtfully designed for both everyday comfort and effortless entertaining.The sought-after 3967 floor plan features a beautifully designed entertainer’s kitchen that serves as the heart of the

    Mackenzi Treacy SEKISUI HOUSE PNW, INC.

    1362 N Kalani Loop Unit Lot 62, Ridgefield, WA 98642
  • /28

    $762,900

    New Construction
    • 3 Beds
    • 2.5 Baths
    • 2,604 Sq Ft

    Whidbey Plan at Stephens Hillside Farm, La Center, WA 98629

    Live at ease in The Whidbey, a flexible plan with 3 bedrooms, 2.5 baths, den,recreation room, great room, optional patio cover and 3-car tandem garage. Configure this plan to suit your needs with options for up to 4 bedrooms,including an option for a full guest suite on the main floor.This home offers an open concept main level with a spacious great open to the kitchen with an oversized island

    New Tradition Homes Builder
    112 W 19th St Unit 36476951, La Center, WA 98629
  • /29

    $999,500

    $151K PRICE DROP
    • 3 Beds
    • 2 Baths
    • 2,260 Sq Ft

    24217 NW Meuller Rd, Ridgefield, WA 98642

    A truly unique opportunity to own 5 solitary acres in one of Ridgefield's most desirable locations. Around the corner from Ridgefield High School, Raptor's stadium, and the Community Center - this beautiful property offers the perfect balance of privacy and accessibility. The single-story home features 3 bedrooms and 2 bathrooms, the primary offering a massive 8ft by 26ft closet and en-suite with

    Lauren Iaquinta Cascade Hasson Sotheby's International Realty

    24217 NW Meuller Rd, Ridgefield, WA 98642
  • /20

    $766,900

    New Construction
    • 4 Beds
    • 3.5 Baths
    • 3,180 Sq Ft

    Bainbridge Plan at Ridgefield Heights, Ridgefield, WA 98642

    This two-story home is a Next Gen design that’s ideal for multigenerational households. The private attached suite features its own separate entrance, living room, kitchenette, bedroom, bathroom and laundry. In the main home, the living and dining spaces occupy the first level in a contemporary open floorplan, while three bedrooms, a versatile loft and a tech space are found upstairs.

    Lennar Builder
    2822 S 9th Way Unit 36040579, Ridgefield, WA 98642
  • /40

    $575,000

    Open Fri 4PM - 6PM
    • 4 Beds
    • 2.5 Baths
    • 2,223 Sq Ft

    2906 S Cherry Grove Way, Ridgefield, WA 98642

    Why wait for new construction when this home is already upgraded, landscaped, and move-in ready? Welcome to this beautifully upgraded 2019 home in the sought-after Hillhurst Highlands community of Ridgefield. Located on a quiet street in the highly rated Ridgefield School District, this home offers modern finishes, a functional layout, and exceptional indoor-outdoor living. The open floor plan

    Jennifer Smeller Keller Williams-Premier Prtnrs

    2906 S Cherry Grove Way, Ridgefield, WA 98642
  • /73

    $940,900

    New Construction
    • 4 Beds
    • 2.5 Baths
    • 3,031 Sq Ft

    Bainbridge Plan at Paradise Pointe, Ridgefield, WA 98642

    The Bainbridge is our most versatile Owners Suite-on-main planoffering dramatic style and thoughtful options to fit the way you live.Just off the entry, youll find a den and powder bath (which can be expanded into a full bath for added convenience). Past the stairs, the home opens into a stunning two-story great room, filled with natural light and the option for oversized sliding glass doors

    New Tradition Homes Builder
    1158 N Paradise Ave Unit 36484765, Ridgefield, WA 98642
  • /2

    $690,990

    New Construction
    • 3 Beds
    • 2.5 Baths
    • 2,885 Sq Ft

    Alder Plan at Greely Farms, Ridgefield, WA 98642

    Build your family’s future with the timeless comforts and top-quality craftsmanship of The Adler floor plan by David Weekley Homes in Greely Farms. Prepare, present and enjoy your culinary masterpieces on the contemporary kitchen’s island overlooking the spacious family and dining areas. An inviting study, sprawling upstairs retreat and bonus room present impressive spaces to pursue individual

    David Weekley Homes Builder
    8936 S 1st St Unit 40443889, Ridgefield, WA 98642
  • /17

    $740,560

    New Construction
    • 3 Beds
    • 2 Baths
    • 1,800 Sq Ft

    708 N 88th Dr Unit 232, Ridgefield, WA 98642

    1800 Floor Plan - Single level! Starts construction in June. This spacious home on greenspace features 3 bedrooms + den, 2 baths, and 3-car garage! One-level living with a great room, gourmet kitchen with gas cooktop, pantry, gas fireplace, soaking tub + walk-in shower in primary bath, high ceilings and a covered deck. Community features walking trails, green spaces, and park areas. Sample images

    Tracy Chapman SEKISUI HOUSE PNW, INC.

    708 N 88th Dr Unit 232, Ridgefield, WA 98642
  • /44

    $514,960

    New Construction Open Tue 11AM - 6PM $10K PRICE DROP
    • 3 Beds
    • 2.5 Baths
    • 2,050 Sq Ft

    940 NW 178th Way, Ridgefield, WA 98642

    BRAND NEW CONSTRUCTION – NEVER LIVED IN! Discover the ideal blend of space and functionality in this beautifully crafted new home! With 2,050 square feet of modern design, this 3-bedroom, 2.5-bathroom residence features a versatile main-level den and an upstairs loft, perfect for today’s work-from-home lifestyle with flexible living space. The interior features include a thoughtfully designed

    Hattie Justesen SEKISUI HOUSE PNW, INC.

    940 NW 178th Way, Ridgefield, WA 98642
  • /28

    $880,900

    New Construction
    • 3 Beds
    • 2.5 Baths
    • 2,604 Sq Ft

    Whidbey Plan at Paradise Pointe, Ridgefield, WA 98642

    Live at ease in The Whidbey, a flexible plan with 3 bedrooms, 2.5 baths, den,recreation room, great room, optional patio cover and 3-car tandem garage. Configure this plan to suit your needs with options for up to 4 bedrooms,including an option for a full guest suite on the main floor.This home offers an open concept main level with a spacious great open to the kitchen with an oversized island

    New Tradition Homes Builder
    1158 N Paradise Ave Unit 36488559, Ridgefield, WA 98642
  • /26

    $813,000

    New Construction
    • 4 Beds
    • 3 Baths
    • 2,601 Sq Ft

    The Eldridge Plan at Paradise Pointe, Ridgefield, WA 98642

    Family living is effortless in the Eldridge, a spacious home plan featuring 2,601 square feet, 4 bedrooms and 3 full baths. Exterior details are full of charm and curb appeal, while a 2-car garage with a third-car option offers plenty of space for parking and storage. A covered porch welcomes you home and opens to an inviting entryway and full bath down the hall. Also off the hallway, a secondary

    Pacific Lifestyle Homes Builder
    4216 N 12th Way Unit 40025772, Ridgefield, WA 98642
  • /8

    $659,900

    New Construction
    • 3 Beds
    • 2.5 Baths
    • 2,042 Sq Ft

    4629 S 36th Dr, Ridgefield, WA 98642

    Caldwell - Lot 198. With over 2000 square feet this home has 3 bedrooms complete with a spacious loft for additional family living. Model home open Friday-Tuesday 11-5 R 4646 Green Pasture Dr. Located in the picturesque city of Ridgefield, Sanderling Park is a master-planned community with walking trails, community playground, private community clubhouse, pool, gym, firepit and grilling area.

    June Berfanger Pahlisch Real Estate Inc

    4629 S 36th Dr, Ridgefield, WA 98642
  • /8

    $689,900

    New Construction
    • 3 Beds
    • 2.5 Baths
    • 2,042 Sq Ft

    4618 S 36th Dr, Ridgefield, WA 98642

    Caldwell - Lot 198. With over 2000 square feet this home has 3 bedrooms complete with a spacious loft for additional family living. Beautiful lot backing up to mature trees. Model home open Friday-Tuesday 11-5 R 4646 Green Pasture Dr. Located in the picturesque city of Ridgefield, Sanderling Park is a master-planned community with walking trails, community playground, private community clubhouse,

    June Berfanger Pahlisch Real Estate Inc

    4618 S 36th Dr, Ridgefield, WA 98642
  • /31

    $757,000

    New Construction
    • 4 Beds
    • 2.5 Baths
    • 2,388 Sq Ft

    The Wallowa Plan at Paradise Pointe, Ridgefield, WA 98642

    The Wallowa is an ideal home design for families that want space and flexibility. This four-bedroom, 2.5 bathroom, two- to three-car garage home has 2,388 square feet spread over two stories. On the main level, the living area is focused in the back of the home for privacy as well as the sense of space from the open-plan layout. Upstairs, the bedrooms are the focus, but still with plenty of room

    Pacific Lifestyle Homes Builder
    4216 N 12th Way Unit 40025773, Ridgefield, WA 98642
  • /21

    $615,990

    New Construction $384K PRICE DROP
    • 3 Beds
    • 2 Baths
    • 2,293 Sq Ft

    Caden Plan at Greely Farms, Ridgefield, WA 98642

    Build your family’s future with the timeless comforts and top-quality craftsmanship that makes The Caden an incredible David Weekley floor plan for the North Vancouver-area community of Greely Farms. An impressive study sits at the front of this home, presenting a great place for a home office or a welcoming den. The contemporary kitchen is optimized to support solo chefs and family cooking

    David Weekley Homes Builder
    8936 S 1st St Unit 40443892, Ridgefield, WA 98642
  • /64

    $881,000

    New Construction
    • 3 Beds
    • 2.5 - 3.5 Baths
    • 2,893 Sq Ft

    The Sierra Plan at Paradise Pointe, Ridgefield, WA 98642

    The Sierra with the Multi-Generational option is a floor plan designed with 2,893+ square feet of living space with three to five bedrooms, 2.5-3.5 bathrooms, a spacious 3-car garage and a variety of custom options that will suit the lifestyle of the most discerning homeowners. The Sierra provides a range of floor plan options, ranging from extra living spaces, dens, dining rooms, and bedrooms,

    Pacific Lifestyle Homes Builder
    1302 N Kalani Loop Unit 36053504, Ridgefield, WA 98642
  • /41

    $1,174,000

    New Construction $57K PRICE INCREASE
    • 5 Beds
    • 3.5 Baths
    • 3,366 Sq Ft

    1509 S Creekview Place Unit L6, Ridgefield, WA 98642

    Introducing a Designer Home by Toll Brothers at Quail Ridge, scheduled for completion in August 2026. Situated on a 0.24 acre homesite in Ridgefield, this thoughtfully designed Quinault floor plan offers 3,366 square feet, 5 bedrooms, 3.5 bathrooms, and exceptional living spaces designed for both everyday comfort and entertaining. A dramatic two-story foyer opens to an impressive great room with

    Brian Coffelt Toll Brothers Real Estate Inc

    1509 S Creekview Place Unit L6, Ridgefield, WA 98642
  • /36

    $730,710

    New Construction
    • 4 Beds
    • 3 Baths
    • 2,260 Sq Ft

    18604 NE 41st Ave Unit LOT 419, Vancouver, WA 98686

    Backs to GREENSPACE! Proposed popular Primary on Main layout with 3-car garage! Welcome home to Ramble Creek, a new community in a pristine wooded setting with walking trails, parks, three playgrounds, a dog park, a creek and surrounded by tall trees, all within easy access to I-5 and I-205! The 2260 Plan is one of our most sought-after layouts! This Primary on Main layout features vaulted

    Desiree Roland SEKISUI HOUSE PNW, INC.

    18604 NE 41st Ave Unit LOT 419, Vancouver, WA 98686
  • /18

    $529,960

    New Construction Open Tue 11AM - 6PM $8K PRICE DROP
    • 4 Beds
    • 2.5 Baths
    • 1,670 Sq Ft

    709 N Russet Place Unit 190, Ridgefield, WA 98642

    1670 Floor Plan - Ready in September! Beautiful 4-bedroom home with 2.5 bathrooms and a 2-car garage. Home features a great room with gas fireplace, 9ft ceilings on the main level, quartz countertops, gas range, kitchen island, a primary suite with walk-in closet, heat pump with A/C, front yard with irrigation, on a fully fenced lot! Community features walking trails, green spaces, and park

    Tracy Chapman SEKISUI HOUSE PNW, INC.

    709 N Russet Place Unit 190, Ridgefield, WA 98642
  • /2

    $768,000

    New Construction
    • 3 Beds
    • 2 Baths
    • 2,040 Sq Ft

    4219 N 15th Way, Ridgefield, WA 98642

    The Tamarack home plan is a beautifully designed 2,040-square-foot single-level home that offers a perfect balance of comfort, style, and functionality. Featuring 3 bedrooms and 2 bathrooms, this thoughtfully planned layout is ideal for families, professionals, or those looking to downsize without sacrificing quality or space. At the heart of the home is the spacious great room, a light-filled

    Pacific Lifestyle Homes Builder
    4219 N 15th Way, Ridgefield, WA 98642
  • /42

    $889,000

    New Construction
    • 3 Beds
    • 2.5 Baths
    • 2,098 Sq Ft

    4216 N 12th Way, Ridgefield, WA 98642

    Single-level living will never go out of style because it’s the style of home that suits so many lifestyles. From young children to active older adults, having everything you need all on one level provides convenience and peace of mind. The Holly floor plan and its variety of options, including five exterior elevations, enables you to customize the home to meet your personal needs. The Holly is a

    Pacific Lifestyle Homes Builder
    4216 N 12th Way, Ridgefield, WA 98642
  • /5

    $768,000

    New Construction
    • 3 Beds
    • 2 Baths
    • 2,040 Sq Ft

    The Tamarack Plan at Paradise Pointe, Ridgefield, WA 98642

    The Tamarack home plan is a beautifully designed 2,040-square-foot single-level home that offers a perfect balance of comfort, style, and functionality. Featuring 3 bedrooms and 2 bathrooms, this thoughtfully planned layout is ideal for families, professionals, or those looking to downsize without sacrificing quality or space. At the heart of the home is the spacious great room, a light-filled

    Pacific Lifestyle Homes Builder
    1302 N Kalani Loop Unit 37366316, Ridgefield, WA 98642
  • /7

    $599,900

    New Construction
    • 2 Beds
    • 2 Baths
    • 1,180 Sq Ft

    4606 S 36th Dr, Ridgefield, WA 98642

    Farmhouse style, single level floorplan with all the charm. 1180 sq ft, 2 bed, 2 bath, 1 car garage home. This proposed home backs up to a beautiful treed area off your back covered patio. Model home open Friday-Tuesday 12-5. Still time for buyer to make interior selections and add upgrades. Located in the picturesque city of Ridgefield, Sanderling Park offers exceptional amenities which include

    June Berfanger Pahlisch Real Estate Inc

    4606 S 36th Dr, Ridgefield, WA 98642

Showing Results 41 - 80, Page 2 of 11

How to Buy a Home How to Finance a Home How to Sell a Home