21

Homes for Sale in 28456

Section Image Section Image
  • /32

    $240,000

    $10K PRICE INCREASE
    • 3 Beds
    • 2 Baths
    • 1,305 Sq Ft

    116 Forest Dr, Riegelwood, NC 28456

    BACK ON THE MARKET -- REFRESHED, UPDATED & READY FOR YOU!Welcome back to 116 Forest Drive in Riegelwood, NC! The seller took this home off the market to thoughtfully address feedback from previous showings -- and the work has paid off. Updates include new flooring, updated bathroom flooring, a new tub, and several maintenance and safety-related improvements. The seller also voluntarily

    Carolyn Blue Dana Blanks Real Estate Inc.

    116 Forest Dr, Riegelwood, NC 28456
  • /53

    $275,000

    $4K PRICE DROP
    • 3 Beds
    • 3 Baths
    • 2,914 Sq Ft

    51 Shaw Rd, Riegelwood, NC 28456

    Incredible find! Over 2,900 square feet, attached en-suite unit, no HOA, and more than an acre with a massive fully fenced backyard in a beautiful setting.Enter into the incredibly spacious interior w/ tall ceilings, with two living rooms, a massive kitchen and multiple flex rooms giving you room to relax and spread out. The second living room opens into the sunroom, creating a

    Aimee Sposeep Real Broker, LLC

    51 Shaw Rd, Riegelwood, NC 28456
  • /2

    $359,999

    New Construction
    • 3 Beds
    • 2 Baths
    • 1,475 Sq Ft

    435 Justice-Flynn Rd, Riegelwood, NC 28456

    Welcome to 435 Justice Flynn Road in Riegelwood, a brand-new construction home offering the look and feel of a custom build with thoughtfully selected finishes, quality craftsmanship, and an impressive homesite of nearly three-quarters of an acre. Professionally designed from the ground up, this 3-bedroom, 2-bath home offers approximately 1,475 heated square feet of comfortable single-level

    The Domenico Grillo Real Estate Team Keller Williams Innovate-Wilmington

    435 Justice-Flynn Rd, Riegelwood, NC 28456
  • /17

    $422,000

    • Land
    • 47 Acres
    • $8,979 per Acre

    Off General Howe Hwy Unit LotWP001, Riegelwood, NC 28456

    Welcome to Tract 1 of the Edna Watson Property, a remarkable 47 acre offering located along General Howe Highway in the Riegelwood community of Columbus County, North Carolina. This versatile tract presents an excellent opportunity for buyers seeking a private rural retreat, recreational property, future homesite, agricultural acreage, or long-term land investment. With ample room to create your

    Scott Hicks Whitetail Properties Real Estate

    Off General Howe Hwy Unit LotWP001, Riegelwood, NC 28456
  • /14

    $635,000

    • Land
    • 66.95 Acres
    • $9,485 per Acre

    00 General Howe Hwy, Riegelwood, NC 28456

    Discover the possibilities with this exceptional 66.95± acre property in Columbus County, North Carolina. Offering a blend of open land, natural areas, and ample space to create your vision, this versatile tract presents opportunities for recreation, farming, investment, timber management, hunting, or establishing a private country estate.Whether you're searching for a large acreage

    Coy McDade Whitetail Properties Real Estate, LLC

    00 General Howe Hwy, Riegelwood, NC 28456
  • /11

    $422,000

    • Land
    • 47 Acres
    • $8,979 per Acre

    00 General Howe Hwy, Riegelwood, NC 28456

    This 47± acre tract offers a rare opportunity to own a beautiful piece of southeastern North Carolina with endless possibilities. Whether you're looking to build your dream home, establish a private hunting retreat, invest in timberland, or create a recreational getaway, this property provides the space and flexibility to bring your vision to life. The tract features road frontage on General Howe

    Coy McDade Whitetail Properties Real Estate, LLC

    00 General Howe Hwy, Riegelwood, NC 28456
  • /53

    $635,000

    • Land
    • 66.95 Acres
    • $9,485 per Acre

    Off General Howe Hwy Unit LotWP000, Riegelwood, NC 28456

    Discover the possibilities with this exceptional 66.95 acre property in Columbus County, North Carolina. Offering a blend of open land, natural areas, and ample space to create your vision, this versatile tract presents opportunities for recreation, farming, investment, timber management, hunting, or establishing a private country estate. Whether you're searching for a large acreage homesite, a

    Scott Hicks Whitetail Properties Real Estate

    Off General Howe Hwy Unit LotWP000, Riegelwood, NC 28456
  • /35

    $354,990

    New Construction
    • 4 Beds
    • 2.5 Baths
    • 2,203 Sq Ft

    MANNING Plan at Saunders Village, Riegelwood, NC 28456

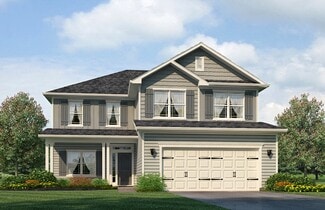
    The Manning is one of our two-story floorplans featured in our Saunders Village community in Northwest, North Carolina. With 2 modern exteriors to choose from, the Manning is sure to turn heads.The Manning is a 4-bedroom, 2.5-bathroom, 2,203 sq ft home with a 3-car garage, and it has the owner's suite on the main level. Entering the great room we find the dining area, family room and a

    D.R. Horton Builder
    5031 Goose Neck Rd Unit 40722799, Riegelwood, NC 28456
  • /5

    $379,990

    New Construction
    • 5 Beds
    • 3 Baths
    • 2,804 Sq Ft

    HANOVER Plan at Saunders Village, Riegelwood, NC 28456

    The Hanover is a spacious two-story home offered at Saunders Village in Northwest, North Carolina. With 4 modern exteriors to choose from, the Hanover is sure to turn heads. To top it off, it's one of our floorplans that offers a 2-car garage.Inside this beautiful floorplan provides up to 6 bedrooms, 3-bathroom home, you’ll find 2,203 square feet of comfortable living. The open concept

    D.R. Horton Builder
    5031 Goose Neck Rd Unit 40585340, Riegelwood, NC 28456
  • /5

    $347,990

    New Construction
    • 5 Beds
    • 3 Baths
    • 2,016 Sq Ft

    LAKESIDE Plan at Saunders Village, Riegelwood, NC 28456

    Entering the home, you’ll find access to two bedrooms that share a full bathroom. To the opposite side of the home are two bedrooms, a full bathroom with a linen closet and the laundry room. You’ll have plenty of room to grow with 2,017 square feet of living space.The kitchen boasts a stunning design featuring granite countertops, spacious island bar, stainless-steel appliances and a

    D.R. Horton Builder
    5031 Goose Neck Rd Unit 40585335, Riegelwood, NC 28456
  • /26

    $370,990

    New Construction
    • 5 Beds
    • 3 Baths
    • 2,361 Sq Ft

    ROBIE Plan at Saunders Village, Riegelwood, NC 28456

    The Robie is a 4-bedroom, 3 bath, 2,361 sq ft two-story plans featured at Saunders Village in Rieglewood, North Carolina. This home offers a guest bedroom on the main floor, four bedrooms, three bathrooms, and a 3-car garage.It's open concept first floor as well as a 1st floor guest suite is perfect for today's family. This new home kitchen features stainless steel appliances, granite

    D.R. Horton Builder
    5031 Goose Neck Rd Unit 40585338, Riegelwood, NC 28456
  • /34

    $375,990

    New Construction
    • 5 Beds
    • 3.5 Baths
    • 2,583 Sq Ft

    Wren Plan at Saunders Village, Riegelwood, NC 28456

    The Wren is one of our two-story floorplans featured in our Saunders Village community in Northwest, North Carolina. With 2 modern exteriors to choose from, the Wren sure to turn heads. To top it off, its one of our floorplans that offers a 2-car garage.Inside this 5 bedroom, 3.5 bathroom home with loft, you’ll find 2,583 square feet of comfortable living. The living area is an open

    D.R. Horton Builder
    5031 Goose Neck Rd Unit 40160012, Riegelwood, NC 28456
  • /4

    $397,990

    New Construction
    • 5 Beds
    • 4.5 Baths
    • 3,503 Sq Ft

    Guilford Plan at Saunders Village, Riegelwood, NC 28456

    The Guilford is one of our two-story floorplans featured in our Saunders Village community in Northwest, North Carolina. With 3 modern exteriors to choose from, the Guilford is sure to turn heads. Inside this 5 bedroom, 4.5 bathroom home, you’ll find 3,503 square feet of comfortable living. The living area is an open concept, where your kitchen, living, and dining areas blend seamlessly into a

    D.R. Horton Builder
    5031 Goose Neck Rd Unit 40160010, Riegelwood, NC 28456
  • /37

    $375,990

    New Construction
    • 5 Beds
    • 2.5 Baths
    • 2,713 Sq Ft

    Elle Plan at Saunders Village, Riegelwood, NC 28456

    The Elle is one of our two-story floorplans in Saunders Village, located in Riegelwood, North Carolina. Inside this 5 bedroom, 3.5 bathroom home, you’ll find 2,713 square feet of comfortable living.The living area is an open concept, where your kitchen, living, and dining areas blend seamlessly into a space perfect for everyday living and entertaining. Featuring a first floor primary

    D.R. Horton Builder
    5031 Goose Neck Rd Unit 40160009, Riegelwood, NC 28456
  • /27

    Price To Be Determined

    New Construction
    • 5 Beds
    • 3.5 Baths
    • 2,628 Sq Ft

    Plan 2628 at Patriot Pointe, Jacksonville, NC 28456

    The 2628 floorplan by Adams Homes is a remarkable home that combines spaciousness, functionality, and elegant design. With 5 bedrooms, 3.5 bathrooms, and a 2-car garage, this two-story home offers an abundance of living space for you and your family. The welcoming foyer is connected to the formal dining room that leads into the open-concept kitchen and family room. The chef-inspired kitchen is a

    Adams Homes Builder
    803 Hiddenbridge Dr Unit 38657649, Jacksonville, NC 28456
  • /20

    Price To Be Determined

    New Construction
    • 3 Beds
    • 2 Baths
    • 1,727 Sq Ft

    Plan 1727 at Patriot Pointe, Jacksonville, NC 28456

    The 1727 floorplan by Adams Homes is a remarkable home design that seamlessly blends style, comfort, and functionality. With three bedrooms and two bathrooms, this single-story home offers a spacious and inviting living space for families or individuals looking for the perfect balance of elegance and practicality.As you step into the home, you'll be welcomed by a gracious foyer that leads you

    Adams Homes Builder
    803 Hiddenbridge Dr Unit 38657651, Jacksonville, NC 28456
  • /31

    Price To Be Determined

    New Construction
    • 5 Beds
    • 4 Baths
    • 2,913 Sq Ft

    Plan 2913 at Patriot Pointe, Jacksonville, NC 28456

    The 2913 floorplan by Adams Homes is a spacious and luxurious home design that offers an abundance of living space and upscale features. With 5 bedrooms, 4 baths, and a 2-car garage, this home provides ample room for comfortable living and entertaining. As you enter the home, you are greeted by a grand foyer that sets the stage for the elegance and sophistication of the 2913 floor plan. The

    Adams Homes Builder
    803 Hiddenbridge Dr Unit 38657653, Jacksonville, NC 28456
  • /21

    Price To Be Determined

    New Construction
    • 4 Beds
    • 3 Baths
    • 2,604 Sq Ft

    Plan 2604 at Patriot Pointe, Jacksonville, NC 28456

    The 2604 floorplan by Adams Homes is a stunning two-story home that offers 4 bedrooms, 3 bathrooms, and a 2-car garage. This thoughtfully designed layout provides ample space for comfortable living and entertaining. As you enter the home, you are greeted by a welcoming foyer that leads you to the heart of the house. The open-concept design seamlessly connects the main living areas, creating a

    Adams Homes Builder
    803 Hiddenbridge Dr Unit 38657648, Jacksonville, NC 28456
  • /19

    Price To Be Determined

    New Construction
    • 4 Beds
    • 2 Baths
    • 1,902 Sq Ft

    Plan 1902 at Patriot Pointe, Jacksonville, NC 28456

    The 1902 floorplan by Adams Homes is a remarkable home design that combines elegance, functionality, and modern living. This single-story home offers ample space and thoughtful features, making it perfect for growing families or those who desire extra room for entertainment and relaxation.As you enter the home, you are greeted by a grand foyer that sets the tone for the rest of the house. The

    Adams Homes Builder
    803 Hiddenbridge Dr Unit 38657654, Jacksonville, NC 28456
  • /17

    Price To Be Determined

    New Construction
    • 4 Beds
    • 2.5 Baths
    • 2,307 Sq Ft

    Plan 2307 at Patriot Pointe, Jacksonville, NC 28456

    The 2307 floorplan by Adams Homes is a stunning and meticulously designed home that offers an exceptional living experience. Boasting 4 bedrooms and 2.5 baths, this spacious home provides ample room for relaxation and entertainment.Upon entering, you'll be greeted by a grand foyer that leads you to an open-concept living area, where the family room, dining area, and kitchen seamlessly blend

    Adams Homes Builder
    803 Hiddenbridge Dr Unit 38657652, Jacksonville, NC 28456
  • /20

    Price To Be Determined

    New Construction
    • 3 Beds
    • 2 Baths
    • 1,826 Sq Ft

    Plan 1826 at Patriot Pointe, Jacksonville, NC 28456

    The 1826 floorplan by Adams Homes is a remarkable home design that offers both style and functionality. With four bedrooms and two bathrooms, this single-story home provides a spacious and comfortable living space for families of all sizes.As you enter the home, you are welcomed by a foyer that leads you into a spacious family room. The open-concept layout seamlessly connects the kitchen, dining

    Adams Homes Builder
    803 Hiddenbridge Dr Unit 38657650, Jacksonville, NC 28456
How to Buy a Home How to Finance a Home How to Sell a Home