86

Rigby, ID Homes for Sale under $700,000

Section Image Section Image Section Image
  • /50

    $435,000

    • 4 Beds
    • 2 Baths
    • 3,160 Sq Ft

    493 N 4th W, Rigby, ID 83442

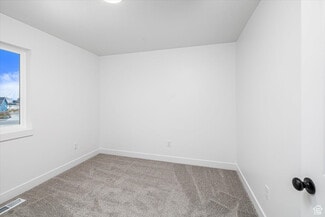
    Filled with natural light and thoughtfully designed, this 3-bedroom, 2-bath home offers comfortable living with the flexibility to fit the way you live. Originally the builder's home for the neighborhood, it features spacious living areas, a welcoming breakfast nook, and a kitchen that keeps everything within easy reach. The primary suite includes a walk-in closet, walk-in shower, and jetted tub,

    Agent Photo

    Dakri Bernard

    Keller Williams Realty East Idaho

    493 N 4th W, Rigby, ID 83442
  • /60

    $610,000

    • 5 Beds
    • 3 Baths
    • 3,170 Sq Ft

    235 N 4135 E, Rigby, ID 83442

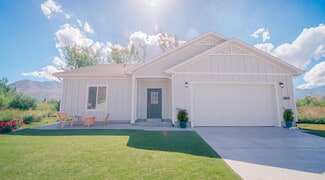
    This 5-bedroom, 3-bath home offers a spacious, functional layout with plenty of room both inside and out. The main level flows from the living room into the kitchen and dining area, with easy access to the backyard deck. The kitchen features Brazilian walnut flooring, slate countertops, marble subway tile backsplash and pull-out pantry storage. 3 bedrooms and 2 bathrooms are located on the main

    Agent Photo

    Amanda McFarland

    Coldwell Banker Tomlinson

    235 N 4135 E, Rigby, ID 83442
  • /59

    $615,000

    $20K PRICE DROP
    • 6 Beds
    • 4 Baths
    • 3,258 Sq Ft

    3819 E 420 N, Rigby, ID 83442

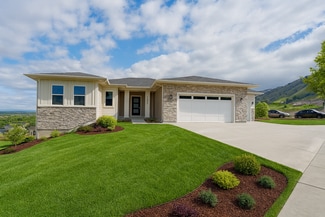
    Built in 2022 and set on just over two acres, it opens into a bright, comfortable interior with large windows, warm wood floors and an easy connection between the kitchen and living areas. Six bedrooms and four bathrooms are spread across more than 3,200 square feet, including a finished walkout basement that feels like a true extension of the home rather than an afterthought. Outside, the

    Agent Photo

    Dakri Bernard

    Keller Williams Realty East Idaho

    3819 E 420 N, Rigby, ID 83442
  • /43

    $425,000

    $25K PRICE DROP
    • 5 Beds
    • 3 Baths
    • 2,612 Sq Ft

    585 Washington Loop, Rigby, ID 83442

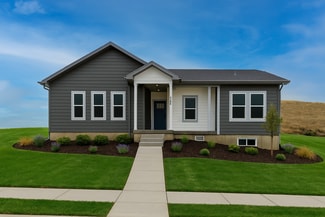
    5 bedroom home on a corner lot in Rigby, set just off a low-traffic side street. No HOA and includes a wide RV parking space along the side of the house, vinyl fencing, and plenty of room in the backyard. Inside, the main living room offers a spacious layout with vaulted ceilings and an open feel that connects easily to the kitchen and dining area. The kitchen has custom cabinetry and granite

    Agent Photo

    Dakri Bernard

    Keller Williams Realty East Idaho

    585 Washington Loop, Rigby, ID 83442
  • /60

    $515,000

    • 4 Beds
    • 3 Baths
    • 2,868 Sq Ft

    32 N Hemlock Ln, Rigby, ID 83442

    Clean lines, warm finishes, and an open layout come together in this brand-new home in Pepperwood Crossing. Fully finished with 4 bedrooms, 3 bathrooms, and 2,868 square feet, there's plenty of space to spread out while still feeling connected. The living room is anchored by a rock fireplace and opens to the dining area and kitchen, where you'll find a large island, honed quartz countertops, warm

    Agent Photo

    Dakri Bernard

    Keller Williams Realty East Idaho

    32 N Hemlock Ln, Rigby, ID 83442
  • /58

    $699,000

    $26K PRICE DROP
    • 6 Beds
    • 4 Baths
    • 3,386 Sq Ft

    3953 E 460 N, Rigby, ID 83442

    This is a home that feels as substantial as it looks from the street. Set on a large 1.38-acre corner lot, it offers 6 bedrooms, 4 bathrooms, and 3,281 finished square feet across three levels. Inside, a two-story entry, 9' ceilings, and abundant natural light give the home an open, airy feel. The main living spaces flow together easily, with a gas fireplace anchoring the living room and a

    Agent Photo

    Dakri Bernard

    Keller Williams Realty East Idaho

    3953 E 460 N, Rigby, ID 83442
  • /56

    $495,000

    • 3 Beds
    • 2 Baths
    • 2,840 Sq Ft

    3877 E Pepperwood Ln, Rigby, ID 83442

    Clean lines, open space, and a layout that just makes sense, this newer build in Pepperwood Crossing is designed for today's lifestyles. The main living area feels bright and connected, with vaulted ceilings with decorative exposed beams and a gas fireplace adding a comfortable focal point. The kitchen keeps things both practical and polished with quartz counters, a large island for gathering,

    Agent Photo

    Julie Anglesey

    Berkshire Hathaway HS Silverhawk Realty East Idaho

    3877 E Pepperwood Ln, Rigby, ID 83442
  • /48

    $545,000

    $35K PRICE DROP
    • 5 Beds
    • 3 Baths
    • 3,100 Sq Ft

    3879 E 12 N, Rigby, ID 83442

    Spacious Living in a Desirable Rigby Neighborhood! Welcome to 3879 E 12 N in Rigby, where space, comfort & a fantastic location come together. Situated in a desirable neighborhood, this well-maintained home offers a bright, inviting layout with generous living spaces, abundant natural light & a functional design that's perfect for both everyday living & entertaining. The spacious kitchen features

    Anderson Hicks Group Keller Williams Realty East Idaho

    3879 E 12 N, Rigby, ID 83442
  • /68

    $565,000

    • 5 Beds
    • 3 Baths
    • 3,064 Sq Ft

    3729 E 10 N, Rigby, ID 83442

    Welcome to this spacious 5-bedroom, 3-bathroom home nestled on a beautifully maintained 1-acre lot in Rigby, Idaho. Featuring fully established landscaping and lush green grass, this property offers the perfect blend of comfort, space, and convenience. Inside, you'll find a thoughtfully designed layout with generous living areas, a partially finished basement offering room to customize and grow.

    Zachary Martin Idaho Falls Real Estate Investment

    3729 E 10 N, Rigby, ID 83442
  • /30

    $571,999

    $8K PRICE DROP
    • Land
    • 1 Acre
    • $571,999 per Acre

    4045 E 540 N, Rigby, ID 83442

    This home has everything and more! 6 bedrooms, 3 full baths, an ensuite master with bay windows, a jetted tub, and a generously sized walk-in shower. The laundry room with an oversized linen closet features convenience by being located right off the mudroom. The open-concept living, dining, and kitchen area makes entertaining during family gatherings easy! Downstairs you will enjoy pillow fights

    Marilyn Gavin eXp Realty Land & Ranch

    4045 E 540 N, Rigby, ID 83442
  • /9

    $615,000

    • 6 Beds
    • 3.5 Baths
    • 3,866 Sq Ft

    3906 E 47th N, Rigby, ID 83442

    This is a great home for the discerning Buyer. Fall Creek Homes' XL Gallatin plan showcases a beautiful front exterior that looks amazing! Upon entering the home you'll notice a well thought out floor plan. There is a front office just off the Entry, which is perfect for a home occupation or music room! The Kitchen has beautiful perimeter cabinets and a center Island, which adds tons of

    Jesse Johnson Fall Creek Homes

    3906 E 47th N, Rigby, ID 83442
  • /82

    $499,999

    • 5 Beds
    • 3 Baths
    • 2,326 Sq Ft

    191 N 3990 E, Rigby, ID 83442

    Enjoy the space and flexibility of country-style living on a full acre! This 5-bedroom, 3-bath home offers a functional layout with plenty of room inside and out. The main floor features a spacious eat-in kitchen with breakfast bar and built-in seating, along with a cozy living room centered around a gas fireplace. The primary bedroom offers a comfortable retreat with an en-suite bathroom and

    Ross Mangum eXp Realty LLC

    191 N 3990 E, Rigby, ID 83442
  • /51

    $539,000

    $36K PRICE DROP
    • 3 Beds
    • 2 Baths
    • 2,008 Sq Ft

    3927 E 400 N, Rigby, ID 83442

    Dreaming of country living without sacrificing convenience? This rare 1.1-acre property offers the best of both worlds—peaceful rural surroundings just minutes from town. From the moment you step through the front door, you'll feel right at home. A welcoming entry opens into a spacious living area, seamlessly connected to the dining space and an expansive kitchen designed for gathering,

    Aaron Belk Archibald-Bagley Real Estate

    3927 E 400 N, Rigby, ID 83442
  • /33

    $687,000

    New Construction
    • 4 - 5 Beds
    • 3.5 Baths
    • 2,030+ Sq Ft

    Berrington Plan at Rolling Hills Acres, Rigby, ID 83402

    Welcome home to the Berrington by OLO Builders. The main living area is full of windows and provides an abundance of natural light. It is an open concept and has plenty of room for entertaining. The kitchen has a large island, plenty of cabinet space, and a large pantry. Just off the kitchen is a drop zone (mudroom) that leads to a big storage closet, half bath, and laundry room, which are all

    OLO Builders Builder
    97 N Hillside Rd Unit 39375857, Rigby, ID 83402
  • /51

    $649,900

    • 6 Beds
    • 3 Baths
    • 3,440 Sq Ft

    3794 E 180 N, Rigby, ID 83442

    4 CAR GARAGE WITH ONE ACRE!!! Gorgeous new construction located in new Rigby subdivision. This awesome subdivision is located just south of Rigby High School. Home features awesome great room area!! Kitchen has quartz counter tops and a large center island. Home features 6 bedrooms and 3 full bathrooms including an amazing primary suite with tray ceiling. Gorgeous primary bath with oversized

    Jed Lowder Axis Idaho Realty

    3794 E 180 N, Rigby, ID 83442
  • /16

    $599,000

    New Construction
    • 3 - 6 Beds
    • 3 Baths
    • 1,270+ Sq Ft

    Milton Plan at Creekridge Estates - Amethyst Lane, Rigby, ID 83402

    Welcome to the Milton by OLO Builders – a home designed to impress with both style and functionality. As you step inside, you’re welcomed by a spacious entry and a short hallway that leads you into the heart of the home – an open living area designed for both relaxation and entertaining. The kitchen, with its large island, faces the expansive great room, filled with an abundance of natural light

    OLO Builders Builder
    97 N Hillside Rd Unit 37896505, Rigby, ID 83402
  • /23

    $419,900

    New Construction
    • 3 Beds
    • 2 Baths
    • 1,649 Sq Ft

    Athens Plan at Hailey Creek - Hailey Creek Single Family Homes, Rigby, ID 83442

    Welcome to Your Dream Home in Athens! This stunning slab-on-grade floor plan offers the perfect blend of modern comfort and timeless style, featuring a charming elevation. Step inside to discover a spacious layout designed for today's lifestyle. The heart of the home boasts a gourmet kitchen with granite or quartz countertops, complemented by beautifully stained or painted cabinets, and high-end

    Kartchner Homes Builder
    48 Hailey Creek Ave Unit 37440130, Rigby, ID 83442
  • /6

    $699,990

    $10K PRICE DROP
    • 6 Beds
    • 4 Baths
    • 4,015 Sq Ft

    3761 369 N, Rigby, ID 83442

    Estimated Completion is September. Preferred Lender Incentive: $15,000 your way. Experience the perfect blend of space and sophisticated design in this stunning new construction by Hamlet Homes. Featuring the popular William Floorplan with the Prairie elevation, this expansive 6-bedroom, 4-bathroom residence offers 4015 sq. ft. of meticulously crafted living space in the sought-after Saddle Hill

    Felipe Montanares Hamlet Homes

    3761 369 N, Rigby, ID 83442
  • /33

    $463,900

    New Construction
    • 4 Beds
    • 2.5 Baths
    • 2,496+ Sq Ft

    Richmond Plan at Hailey Creek - Hailey Creek Single Family Homes, Rigby, ID 83442

    Spacious Richmond with Versatile Floorplan! This inviting slab-on-grade home offers a functional layout with a dedicated office upon entry, perfect for working from home. The open-concept living area seamlessly connects the kitchen and living room, creating a spacious and welcoming atmosphere. The kitchen boasts a large pantry, providing ample storage, while the mudroom features a convenient

    Kartchner Homes Builder
    48 Hailey Creek Ave Unit 37439966, Rigby, ID 83442
  • /80

    $699,999

    $60K PRICE DROP
    • 5 Beds
    • 3 Baths
    • 3,560 Sq Ft

    3780 E 369 N, Rigby, ID 83442

    Welcome to country living at its finest in the highly desirable Saddle Hill Subdivision in Rigby! Situated on a full acre, this stunning 3,560-square-foot home offers the perfect blend of spacious living, thoughtful design, and room for all your hobbies and projects. Featuring 5 bedrooms and 3 bathrooms, this home provides plenty of space for family, guests, and entertaining. The beautiful master

    Miriam Barker Silvercreek Realty Group

    3780 E 369 N, Rigby, ID 83442
  • /32

    $549,900

    • 3 Beds
    • 2 Baths
    • 3,530 Sq Ft

    3789 E 194 N, Rigby, ID 83442

    Gorgeous new construction located in new Rigby subdivision. This awesome subdivision is located just south of Rigby High School. Home features awesome great room area!! Kitchen has quartz counter tops and a large center island. Home features 3 bedrooms and 2 full bathrooms including an amazing master. Master Suite has tray ceiling. Gorgeous master bath with oversized soaker tub, his and her

    Jed Lowder Axis Idaho Realty

    3789 E 194 N, Rigby, ID 83442
  • /56

    $685,000

    New Construction
    • 3 - 7 Beds
    • 3 Baths
    • 2,000+ Sq Ft

    Canyon Plan at Rolling Hills Acres, Rigby, ID 83402

    Welcome home to the Canyon by OLO Builders. Upon entering the home there is a coat closet to one side while the other side hosts a hallway to two spacious bedrooms, a full bathroom, and a storage closet. Through the entry is a large open family center with a spacious kitchen. The kitchen has a large island, a big, walk-in pantry, and loads of natural light. Off the family room is the primary

    OLO Builders Builder
    97 N Hillside Rd Unit 39375860, Rigby, ID 83402
  • /16

    $693,000

    New Construction
    • 2 - 5 Beds
    • 3.5 Baths
    • 1,970+ Sq Ft

    Brantwood Plan at Rolling Hills Acres, Rigby, ID 83402

    Welcome home to the Brantwood by OLO Builders. This home boasts loads of natural light in every room. Upon entering the home, the front office has two big windows that let in a lot of natural light. Down the short hallway is the kitchen, which hosts a big island, a massive walk-in pantry, and a dining area. The great room is connected to the kitchen/dining area and leads to the owner's suite. The

    OLO Builders Builder
    97 N Hillside Rd Unit 39375858, Rigby, ID 83402
  • /38

    $451,000

    $1K PRICE DROP
    • 4 Beds
    • 2 Baths
    • 2,686 Sq Ft

    3983 E 20 N, Rigby, ID 83442

    Seller Relocating! Check out this beautiful home on 1.3 acres in a quiet neighborhood. This 4-bedroom, 2-bath home features a 3-car garage and is already plumbed for a third bathroom. This home has large yard for entertaining, or BBQs. Fiber internet was recently added to the neighborhood. Seller is offering Home Warranty.

    Linda DeLaGarza NextHome Advantage Realty

    3983 E 20 N, Rigby, ID 83442
  • /39

    $483,900

    New Construction
    • 4 Beds
    • 2.5 Baths
    • 2,631+ Sq Ft

    Ashland Plan at Hailey Creek - Hailey Creek Single Family Homes, Rigby, ID 83442

    Welcome to the Ashland: Effortless Everyday Living! This spacious two-story home is designed for modern lifestyles. Step inside to find a dedicated office space, perfect for remote work. The open-concept kitchen and living area create a bright and inviting space for gatherings. The kitchen boasts a large pantry and seamless flow to the mudroom, where a convenient bench near the garage door

    Kartchner Homes Builder
    48 Hailey Creek Ave Unit 37440065, Rigby, ID 83442
  • /16

    $599,000

    New Construction
    • 3 - 6 Beds
    • 3 Baths
    • 1,270+ Sq Ft

    Milton Plan at Rolling Hills Acres, Rigby, ID 83402

    Welcome to the Milton by OLO Builders – a home designed to impress with both style and functionality. As you step inside, you’re welcomed by a spacious entry and a short hallway that leads you into the heart of the home – an open living area designed for both relaxation and entertaining. The kitchen, with its large island, faces the expansive great room, filled with an abundance of natural light

    OLO Builders Builder
    97 N Hillside Rd Unit 39375887, Rigby, ID 83402
  • /16

    $549,900

    $20K PRICE DROP
    • 3 Beds
    • 2 Baths
    • 3,280 Sq Ft

    3765 E 356 N, Rigby, ID 83442

    The home features Fine finishes throughout, including: - Main floor family room with a gas fireplace and vaulted ceilings - Custom trim work and cabinetry - LVP flooring throughout the main floor family room, kitchen, dining room, mudroom, entry, laundry, and bathrooms - Kitchen equipped with a walk-in pantry - Primary suite featuring tray ceilings, a walk-in closet, and a bathroom with a soaker

    Annie McMurtrey ROI Brokers SE Idaho LLC

    3765 E 356 N, Rigby, ID 83442
  • 48 Hailey Creek Ave Unit 37440089, Rigby, ID 83442

    $515,900

    New Construction
    • 5 Beds
    • 2.5 Baths
    • 3,134+ Sq Ft

    Willow Plan at Hailey Creek - Hailey Creek Single Family Homes, Rigby, ID 83442

    Welcome home to this stunning 5-bedroom, 2.5-bath residence, thoughtfully designed for modern living. The main level boasts a luxurious master suite, providing a private retreat. An expansive, open-concept kitchen and living room create the perfect space for gatherings and everyday comfort. A dedicated office near the entry offers a convenient workspace. Upstairs, discover a versatile loft, four

    Kartchner Homes Builder
    48 Hailey Creek Ave Unit 37440089, Rigby, ID 83442
  • /14

    $665,000

    New Construction
    • 3 - 6 Beds
    • 3 Baths
    • 1,700+ Sq Ft

    Denford Plan at Creekridge Estates - Amethyst Lane, Rigby, ID 83402

    Welcome to the Denford by OLO Builders – a home designed to impress with its open, spacious layout and thoughtful features. As you enter, you’re greeted by a welcoming family living space that seamlessly blends the kitchen and dining area, creating a perfect space for gathering and entertaining. The kitchen is a chef’s dream, featuring abundant cabinet space, a walk-in pantry, and extra cabinetry

    OLO Builders Builder
    97 N Hillside Rd Unit 37896488, Rigby, ID 83402
  • /51

    $575,000

    $10K PRICE DROP
    • 5 Beds
    • 3 Baths
    • 3,044 Sq Ft

    179 N 4032 E, Rigby, ID 83442

    UNDER CONTRACT - ACCEPTING BACKUP OFFERS. Hidden away in the rural Creekside Subdivision, just east of Rigby this 3044 sq. ft. home on .6 acres features 5 bedroom 3 bathroom built in 2018 with great finishes. Central A/C, The 30x40 shop has overhead doors and plenty of RV parking complete with a 50 amp service. The basement is 60% finished with 2 fully finished bedrooms, a theater room and a

    Andrea Jardine Boss Real Estate

    179 N 4032 E, Rigby, ID 83442
  • /32

    $699,999

    • 4 Beds
    • 3 Baths
    • 3,228 Sq Ft

    4038 E 545 N, Rigby, ID 83442

    Welcome or luxury living in the Waterstone Subdivision! This 4 bedroom, 3 bathroom masterpiece is complete with custom flooring design, granite countertops, real wood custom cabinetry, a master suite you don't want to miss and a location only dreamed of! Just minuets from Rigby Lake! Two family rooms, each fire place equipped, are open and inviting and the walk-in pantry and closet storage is

    Ashley Martinez RE/MAX Prestige

    4038 E 545 N, Rigby, ID 83442
  • /6

    $584,990

    New Construction
    • 3 - 6 Beds
    • 2 - 4 Baths
    • 3,882 Sq Ft

    William Plan at Saddle Hill, Rigby, ID 83442

    The William is one of the newest additions to the Hamlet Homes lineup and was thoughtfully designed to capture some of the best views from the moment you step through the front door. With a stunning wall of windows and an open, light-filled layout, this home immediately makes a statement.At the heart of the home is an expansive kitchen, dining, and great room area, perfect for entertaining or

    Hamlet Homes Builder
    375 N 3800 E Unit 36499220, Rigby, ID 83442
  • /2

    $435,000

    $45K PRICE DROP
    • Land
    • 5.22 Acres
    • $83,333 per Acre

    L2B2 300 N, Rigby, ID 83442

    Wooded lot in the country! Over 5 acres near the drybed and bordering Lowder Slough.

    Mark Olsen Archibald-Bagley Real Estate

    L2B2 300 N, Rigby, ID 83442
  • /6

    $630,000

    • Land
    • 7.47 Acres
    • $84,337 per Acre

    TBD N Annis Hwy, Rigby, ID 83442

    This 7.5 acre lot can be re-zoned Commercial or Multi-family which gives you endless possiblities. If you're Looking for a residential property with no CCR's and no HOA to build your dream home? Then this slice of heaven is perfect for you as well, it gives you plenty of open space to breathe it all in, while enjoying the mesmerizing colors of the Idaho sunsets. It comes with 20 shares of water

    Lori Lindauer Silvercreek Realty Group

    TBD N Annis Hwy, Rigby, ID 83442
  • /16

    $693,000

    New Construction
    • 2 - 5 Beds
    • 3.5 Baths
    • 1,970+ Sq Ft

    Brantwood Plan at Creekridge Estates - Amethyst Lane, Rigby, ID 83402

    Welcome home to the Brantwood by OLO Builders. This home boasts loads of natural light in every room. Upon entering the home, the front office has two big windows that let in a lot of natural light. Down the short hallway is the kitchen, which hosts a big island, a massive walk-in pantry, and a dining area. The great room is connected to the kitchen/dining area and leads to the owner's suite. The

    OLO Builders Builder
    97 N Hillside Rd Unit 37896411, Rigby, ID 83402
  • /2

    $595,000

    • 6 Beds
    • 6 Baths
    • 3,685 Sq Ft

    3790 E 194 N, Rigby, ID 83442

    Fall Creek Homes' XL Mt McKinley plan is built for the discerning Buyer. This home features a beautiful grand entrance! Walk inside and you'll notice the soaring vaulted ceilings and a well thought out floor plan. The Kitchen has beautiful perimeter cabinets and a center Island, which adds tons of style and functionality! The Living Room has an open concept with plenty of space for furniture and

    Jesse Johnson Fall Creek Homes

    3790 E 194 N, Rigby, ID 83442
  • /10

    $700,000

    • 3 Beds
    • 3 Baths
    • 2,030 Sq Ft

    TBD Tbd, Rigby, ID 83442

    Build your dream home on this spacious 1.57-acre lot in Rigby, Idaho! This unique build-to-suit opportunity allows you to work directly with the builder, who owns the land, to create a home that fits your lifestyle and needs. The listing price is based on South Fork Design Plan #20-06-002, starting at $700,000, with additional floor plan options available, including Plan #23-10-007 starting at

    Jesse Ericsson eXp Realty LLC

    TBD Tbd, Rigby, ID 83442
  • /46

    $425,000

    • 3 Beds
    • 2 Baths
    • 2,548 Sq Ft

    530 N State St, Rigby, ID 83442

    New Construction with Landscaping & Fencing Included! Don't miss this stunning 3 bedroom, 2 bathroom home at 530 State Street in Rigby! Featuring raised ceilings, an open floor plan, upgraded fixtures throughout, and a spacious kitchen with stainless steel appliances, this home is designed for modern living. The private primary suite includes a walk in closet and bathroom, and the partially

    Kathryn (Katie) Guthrie eXp Realty LLC

    530 N State St, Rigby, ID 83442
  • /45

    $689,900

    $40K PRICE DROP
    • 7 Beds
    • 3 Baths
    • 3,818 Sq Ft

    4148 E 82 N, Rigby, ID 83442

    If you want a custom home with upgrades and features not often found, this will be your dream come true! This home was thoughtfully designed for comfort, function, and everyday living. Some notable features include the following: The primary suite features a backlit tray ceiling, built-in reading lights, and an oversized spa shower with three shower heads. Zoned HVAC keeps the main level and

    Lacy Christensen Silvercreek Realty Group

    4148 E 82 N, Rigby, ID 83442
  • /56

    $685,000

    New Construction
    • 3 - 7 Beds
    • 3 Baths
    • 2,000+ Sq Ft

    Canyon Plan at Creekridge Estates - Amethyst Lane, Rigby, ID 83402

    Welcome home to the Canyon by OLO Builders. Upon entering the home there is a coat closet to one side while the other side hosts a hallway to two spacious bedrooms, a full bathroom, and a storage closet. Through the entry is a large open family center with a spacious kitchen. The kitchen has a large island, a big, walk-in pantry, and loads of natural light. Off the family room is the primary

    OLO Builders Builder
    97 N Hillside Rd Unit 37896414, Rigby, ID 83402

Showing Results 1 - 40, Page 1 of 3

Home Price Trends

Median Sale Price
$445,000
Median Single Family Sale Price
$499,900
Median Townhouse Sale Price
$343,950
Median 2 Bedroom Sale Price
$324,499
Median 1 Bedroom Sale Price
$447,500
Average Price Per Sq Ft
$206
Number of Homes for Sale
132
Last 12 months Home Sales
268
Months of Supply
5.90
Median List Price
$488,900
Median Change From 1st List Price
2%
Median Home Sale Price YoY Change
-1%
How to Buy a Home How to Finance a Home How to Sell a Home