779

Newest Homes for Sale in River Ranch, FL

Section Image Section Image
  • /39

    $310,000

    $50K PRICE DROP
    • 3 Beds
    • 2 Baths
    • 1,429 Sq Ft

    464 Lake Suzanne Dr, Lake Wales, FL 33859

    Welcome to Chalet Estates, the premier 55+ gated community where comfort, style, and convenience converge. This exceptional 3-bedroom, 2-bath home is nestled on a premium lakefront lot, offering picturesque views and a peaceful lifestyle. A charming covered entrance invites you into an open-concept floor plan thoughtfully designed for effortless living. The spacious living room features vaulted

    Eileen Belanger CENTURY 21 MYERS REALTY LAKE WALES

    464 Lake Suzanne Dr, Lake Wales, FL 33859
  • /18

    $321,950

    New Construction
    • 4 - 5 Beds
    • 2.5 Baths
    • 2,130 Sq Ft

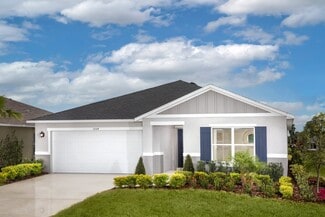
    Lynwood Plan at Seasons at Shores of Lake Dell, Dundee, FL 33838

    A charming covered entry gives the Lynwood plan ample curb appeal. On the main floor, you’ll find a convenient powder room, a spacious great room and a well-appointed kitchen featuring a center island, walk-in pantry and dining nook. Other highlights include a central laundry, a mudroom, an elegant owner’s suite showcasing a private bath and oversized walk-in closet, and a relaxing covered patio.

    Richmond American Homes Builder
    769 Lake Dell Dr Unit 36395948, Dundee, FL 33838
  • /14

    $322,950

    New Construction
    • 3 - 5 Beds
    • 2.5 - 3.5 Baths
    • 2,170 Sq Ft

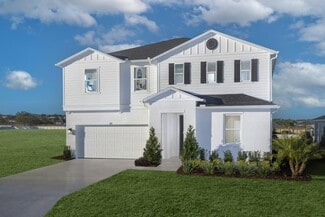
    Palm Plan at Seasons at Shores of Lake Dell, Dundee, FL 33838

    The Palm features two stories of smartly designed living space. On the main floor, an inviting kitchen is flanked by a great room and a dining nook—offering access to a relaxing covered patio. A mud room provides a convenient entry point from the garage, and a flex room is ready to fill in as a study, game room or whatever else your family requires. Upstairs, a loft provides another versatile

    Richmond American Homes Builder
    769 Lake Dell Dr Unit 36395947, Dundee, FL 33838
  • /10

    $340,950

    New Construction
    • 3 - 4 Beds
    • 2.5 Baths
    • 2,410 Sq Ft

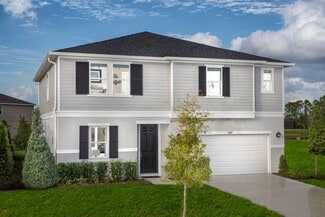
    Laurel Plan at Seasons at Shores of Lake Dell, Dundee, FL 33838

    On the main floor of the beautiful Laurel plan, you’ll find a spacious great room and an open dining room that flows into a well-appointed kitchen with an immense island and a corner pantry. A powder room and a patio round out this floor. Upstairs, discover a central laundry and a luxurious primary suite boasting a private bath and oversized walk-in closet. This home will be built with a loft or

    Richmond American Homes Builder
    769 Lake Dell Dr Unit 36395935, Dundee, FL 33838
  • /17

    $374,990

    New Construction
    • 3 Beds
    • 2 Baths
    • 1,965 Sq Ft

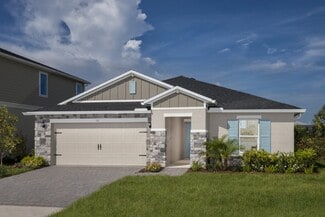
    Copper Plan at Bella Vista - Seasons, Haines City, FL 33844

    The single-story Copper plan is highlighted by an open layout offering an expansive great room, a spacious dining area and an impressive kitchen with a roomy pantry and a center island. Three bedrooms are featured, including a lavish primary suite with a generous walk-in closet and a private bathroom. A central laundry room, covered patio and a 2-car tandem garage—in addition to an attached RV

    Richmond American Homes Builder
    1212 Daisy Hill Ave Unit 36395845, Haines City, FL 33844
  • /11

    $330,950

    New Construction
    • 4 - 6 Beds
    • 2.5 - 3.5 Baths
    • 2,350 Sq Ft

    Pine Plan at Seasons at Shores of Lake Dell, Dundee, FL 33838

    Offering up to 6 bedrooms, the Pine plan is ready to meet your family’s needs. Located off the entryway, a flex room can be optioned as a convenient main-floor bedroom with a full bath across the hall. Beyond the entry, a spacious kitchen with a breakfast-bar island flows into a dining nook—boasting patio access—and a relaxing great room. Additional main-floor highlights include a powder room and

    Richmond American Homes Builder
    769 Lake Dell Dr Unit 36395857, Dundee, FL 33838
  • /15

    $349,990

    New Construction
    • 3 Beds
    • 2.5 Baths
    • 2,670 Sq Ft

    Tourmaline Plan at Bella Vista - Seasons, Haines City, FL 33844

    The two-story Tourmaline plan greets guests with a charming covered entry. On the main floor, you’ll find a private study and convenient powder room that can be optioned as an additional bedroom and bathroom. A spacious great room, a dining nook and a well-appointed kitchen featuring an island and center-meet doors leading onto a relaxing patio are also included. Upstairs, discover a laundry, a

    Richmond American Homes Builder
    1212 Daisy Hill Ave Unit 36395839, Haines City, FL 33844
  • /18

    $319,999

    New Construction
    • 4 Beds
    • 3 Baths
    • 2,170 Sq Ft

    Palm Plan at Bella Vista - Seasons, Haines City, FL 33844

    The Palm features two stories of smartly designed living space. On the main floor, an inviting kitchen is flanked by a great room and a dining nook—offering access to a relaxing covered patio. A mud room provides a convenient entry point from the garage, and a flex room is ready to fill in as a study, game room or whatever else your family requires. Upstairs, a loft provides another versatile

    Richmond American Homes Builder
    1212 Daisy Hill Ave Unit 36395830, Haines City, FL 33844
  • /3

    $364,990

    New Construction
    • 4 Beds
    • 2.5 Baths
    • 3,030 Sq Ft

    Ammolite Plan at Bella Vista - Seasons, Haines City, FL 33844

    The main floor of the inviting Ammolite plan offers a private study and versatile flex space, which can be optioned as an additional bedroom and bathroom or a guest suite, complete with living room. You’ll also appreciate a convenient powder room; a nook; a great room and a well-appointed kitchen with a center island, a large pantry and optional additional cabinets. Upstairs, discover an airy

    Richmond American Homes Builder
    1212 Daisy Hill Ave Unit 36395819, Haines City, FL 33844
  • /22

    $339,990

    New Construction
    • 4 Beds
    • 3 Baths
    • 2,070 Sq Ft

    Slate Plan at Bella Vista - Seasons, Haines City, FL 33844

    The thoughtfully designed Slate floor plan opens with two bedrooms flanking a full hall bath. Beyond the entry, you’ll find an open layout with a dining nook, a great room with access to an inviting covered patio, and a kitchen with a center island, walk-in pantry and abundant cabinetry. The owner’s suite is nearby, offering a generous walk-in closet and a private bath with optional dual sinks, a

    Richmond American Homes Builder
    1212 Daisy Hill Ave Unit 36395811, Haines City, FL 33844
  • /23

    $310,950

    New Construction
    • 4 Beds
    • 2 Baths
    • 1,910 Sq Ft

    Ruby Plan at Scenic Terrace - Seasons, Lake Hamilton, FL 33851

    The single story Ruby plan was designed for entertaining, offering a generous great room, an open dining room and a comfortable covered patio. You’ll also appreciate an inviting kitchen with a center island and walk-in pantry, and four relaxing bedrooms, including a primary suite with a private bath and immense walk-in closet. A second bath, convenient laundry room and 2-car garage complete this

    Richmond American Homes Builder
    5213 Bee Balm St Unit 36395782, Lake Hamilton, FL 33851
  • /23

    $287,950

    New Construction
    • 3 Beds
    • 2 Baths
    • 1,700 Sq Ft

    Fraser Plan at Seasons at Shores of Lake Dell, Dundee, FL 33838

    Ideal for entertaining, the Fraser’s open-concept layout features a large kitchen with a breakfast-bar island, flanked by a separate dining area and a great room with access to an inviting covered patio. You’ll also enjoy the convenience of a laundry room, plus a mud room with storage space—also available as a tech center—and an optional key drop. Two secondary bedrooms share access to a full

    Richmond American Homes Builder
    769 Lake Dell Dr Unit 36396904, Dundee, FL 33838
  • /14

    $332,950

    New Construction
    • 4 Beds
    • 3 Baths
    • 2,070 Sq Ft

    Slate Plan at Scenic Terrace - Seasons, Lake Hamilton, FL 33851

    The thoughtfully designed Slate floor plan opens with two bedrooms flanking a full hall bath. Beyond the entry, you’ll find an open layout with a dining nook, a great room with access to an inviting covered patio, and a kitchen with a center island, walk-in pantry and abundant cabinetry. The primary suite is nearby, offering a generous walk-in closet and a private bath with optional dual sinks, a

    Richmond American Homes Builder
    5213 Bee Balm St Unit 36396896, Lake Hamilton, FL 33851
  • /15

    $339,999

    New Construction
    • 4 Beds
    • 3 Baths
    • 2,170 Sq Ft

    Palm Plan at Scenic Terrace - Seasons, Lake Hamilton, FL 33851

    The Palm features two stories of smartly designed living space. On the main floor, an inviting kitchen is flanked by a great room and a dining nook—offering access to a relaxing covered patio. A mud room provides a convenient entry point from the garage, and a flex room is ready to fill in as a study, game room or whatever else your family requires. Upstairs, a loft provides another versatile

    Richmond American Homes Builder
    5213 Bee Balm St Unit 36396865, Lake Hamilton, FL 33851
  • /31

    $360,950

    New Construction
    • 4 Beds
    • 2.5 Baths
    • 2,800 Sq Ft

    Moonstone Plan at Scenic Terrace - Seasons, Lake Hamilton, FL 33851

    Spacious and accommodating, the two-story Moonstone features an open-concept main floor and four charming bedrooms upstairs. Just off the entryway, you’ll find a secluded study with a nearby powder room. Toward the back of the home, a great room flows into an inviting kitchen with a center island and adjacent dining room. Upstairs, a loft offers a versatile common area, and a sprawling primary

    Richmond American Homes Builder
    5213 Bee Balm St Unit 36396858, Lake Hamilton, FL 33851
  • /25

    $389,990

    New Construction
    • 4 Beds
    • 2.5 Baths
    • 2,130 Sq Ft

    Zinc Plan at Bella Vista - Seasons, Haines City, FL 33844

    An inviting covered porch welcomes guests to the beautiful Zinc plan. In addition to a well-appointed kitchen with a center island and a walk-in pantry, the thoughtfully designed main floor offers a generous nook, a spacious great room, a charming covered patio and an impressive primary suite with a private bathroom and a walk-in closet. You’ll also appreciated a central laundry room, a mudroom,

    Richmond American Homes Builder
    1212 Daisy Hill Ave Unit 36396774, Haines City, FL 33844
  • /27

    $319,990

    New Construction
    • 4 Beds
    • 2 Baths
    • 1,910 Sq Ft

    Ruby Plan at Bella Vista - Seasons, Haines City, FL 33844

    The single-story Ruby plan was designed for entertaining, offering a generous great room, an open dining area and a relaxing covered patio. You’ll also appreciate an impressive kitchen with a center island and a walk-in pantry, as well as a lavish primary suite with a private bath and an immense walk-in closet. This home will be built with either two secondary bedrooms and a study or three

    Richmond American Homes Builder
    1212 Daisy Hill Ave Unit 36396703, Haines City, FL 33844
  • /15

    $375,950

    New Construction
    • 4 Beds
    • 2.5 Baths
    • 3,030 Sq Ft

    Ammolite Plan at Scenic Terrace - Seasons, Lake Hamilton, FL 33851

    The main floor of the thoughtful Ammolite plan offers a spacious great room and a well-appointed kitchen featuring a center island, walk-in pantry and nook. Upstairs, discover a laundry, a central loft and three secondary bedrooms with a shared bath. A lavish primary suite with an expansive walk-in closet and private bath rounds out the floor. You'll love the professionally curated fixtures and

    Richmond American Homes Builder
    5213 Bee Balm St Unit 36396704, Lake Hamilton, FL 33851
  • /22

    $316,950

    New Construction
    • 4 Beds
    • 2.5 Baths
    • 2,132 Sq Ft

    Lynwood Plan at Scenic Terrace - Seasons, Lake Hamilton, FL 33851

    A charming covered entry gives the Lynwood plan ample curb appeal. On the main floor, you’ll find a convenient powder room, a spacious great room and a well-appointed kitchen featuring a center island, walk-in pantry and dining nook. Other highlights include a central laundry, a mudroom, an elegant owner’s suite showcasing a private bath and oversized walk-in closet, and a relaxing covered patio.

    Richmond American Homes Builder
    5213 Bee Balm St Unit 36396682, Lake Hamilton, FL 33851
  • /15

    $315,950

    New Construction
    • 4 Beds
    • 2.5 Baths
    • 2,350 Sq Ft

    Pine Plan at Scenic Terrace - Seasons, Lake Hamilton, FL 33851

    The Pine plan is ready to meet your family's needs! This home will be built with either flex room or a convenient main-floor bedroom with a full bath across the hall. A spacious kitchen with a breakfast-bar island flows into a dining nook—boasting patio access—and a relaxing great room. Additional main-floor highlights include a powder room and a mudroom with a linen closet. On the second floor,

    Richmond American Homes Builder
    5213 Bee Balm St Unit 36396621, Lake Hamilton, FL 33851

Showing Results 681 - 720, Page 18 of 18

How to Buy a Home How to Finance a Home How to Sell a Home