651

Robertson County TN Homes for Sale

Section Image Section Image Section Image
  • /27

    $334,990

    New Construction
    • 3 Beds
    • 2 Baths
    • 1,618 Sq Ft

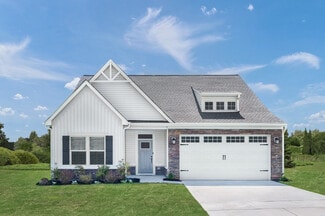
    ARIA Plan at The Parks, White House, TN 37188

    Find yourself at the Aria, a new home in The Parks, our community in White House, TN. This single-story home is one of the best deals around town. Featuring a seamless blend of modern design and functionality, the Aria is known for both value and quality. Offering modern interior features and beautiful exterior options, this floorplan is a head-turner. This appealing one-story home includes many

    D.R. Horton Builder
    1074 Rosewood Dr Unit 37131193, White House, TN 37188
  • /52

    $358,000

    $37K PRICE DROP
    • 3 Beds
    • 2 Baths
    • 1,830 Sq Ft

    2729 Heights Circle Rd, Greenbrier, TN 37073

    Country roads will lead you to this Quiet, Comfortable Neighborhood where you'll find this Well Maintained home on nearly 1/2 acre with a 24' x 30' Garage/Shop with concrete Flooring and Electricity!!! Also, includes the .17 acre lot to the right of the driveway making this a total of .66 acres!!! This 4 bedroom and 2 full Bathroom Home has plenty of space inside including a downstairs bonus room

    Agent Photo

    Matt Clausen

    Clausen Group REALTORS

    2729 Heights Circle Rd, Greenbrier, TN 37073
  • /28

    $399,990

    New Construction
    • 3 Beds
    • 2 Baths
    • 2,325 Sq Ft

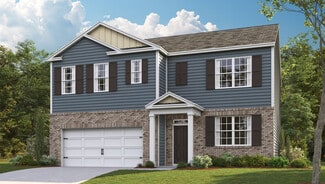
    Bramante 2-Story Plan at Derby Meadows, Pleasant View, TN 37146

    Welcome home to the Bramante 2-Story, a fan-favorite floorplan that blends the convenience of 1-story living with all the perks of a 2-story home! Enter through your covered entry into a spacious foyer with a bedroom, full bathroom, and flex room towards the front of the home. Add double French doors to the flex room for a private study or turn it into another secondary bedroom with access to the

    Ryan Homes Builder
    1094 Bay Meadows Way Unit 36852262, Pleasant View, TN 37146
  • /23

    $595,000

    $300K PRICE DROP

    4635 Hwy 431 N, Springfield, TN 37172

    Escape to the beauty of Tennessee Countryside. Property offers wide open spaces and amazing views creating the perfect setting for your dream homestead, family compound, horse farm, hobby farm or private country retreat with plenty room to build, farm, ride or simply enjoy a tranquil country life! 329 foot of road frontage located 1 Mile outside the City Limits. Property already has 1 WATER TAP

    Demetria White RE/MAX 1ST Choice

    4635 Hwy 431 N, Springfield, TN 37172
  • /41

    $394,900

    New Construction
    • 3 Beds
    • 2.5 Baths
    • 2,340 Sq Ft

    The Willow C Plan at Calista Farms, White House, TN 37188

    The Willow’s impressive front porch welcomes you into a modern, open space, complete with a formal Dining Room and Study. The Kitchen overlooks an open-concept Family Room. The second floor features a spacious Owner’s Suite with a large walk-in closet and Owner’s Bath along with two additional Bedrooms with ample walk-ins closets of their own. Make it your own with The Willow’s flexible floor

    Davidson Homes Builder
    3340 Calista Rd Unit 36599016, White House, TN 37188
  • /37

    $421,900

    New Construction
    • 4 - 5 Beds
    • 2.5 - 4.5 Baths
    • 2,882 Sq Ft

    The Ridgeport Plan at Calista Farms, White House, TN 37188

    Inside The Ridgeport’s handsome exterior lies a stunning layout. The open-concept kitchen/family room welcomes visitors with plenty of entertaining space. After the party, retire to a gorgeous owners’ suite, complete with a lovely master bath and walk-in closet. The downstairs study is perfect for working from home. And upstairs features three more bedrooms and a spacious game room. Make it your

    Davidson Homes Builder
    3340 Calista Rd Unit 36463311, White House, TN 37188
  • /28

    $376,900

    New Construction
    • 3 Beds
    • 2.5 Baths
    • 2,155 Sq Ft

    The Logan A Plan at Calista Farms, White House, TN 37188

    The Logan is a spacious and modern home with an open-concept design that seamlessly connects the living room, cafe, and kitchen. As you enter the home, you are greeted by a welcoming foyer that leads you into the heart of the house. The kitchen features ample counter space, a large island with seating, and a pantry for added storage. Down the hall is a cozy study, perfect for those who work from

    Davidson Homes Builder
    3340 Calista Rd Unit 36448638, White House, TN 37188
  • /29

    $336,900

    New Construction
    • 3 Beds
    • 2 Baths
    • 1,428 Sq Ft

    The Asheville C Plan at Calista Farms, White House, TN 37188

    Discover the charm of one-level living with this open-concept home! From The Asheville’s large, kitchen island overlooking the family room to its isolated Master Bedroom, we’ve designed this home with you in mind. The three bedrooms offer plenty of space for you and your guests. And outside, the covered patio extends your leisure time to the outdoors, ensuring that you’ve got the space to kick

    Davidson Homes Builder
    3340 Calista Rd Unit 36499759, White House, TN 37188
  • /41

    $364,900

    New Construction
    • 3 Beds
    • 2.5 Baths
    • 1,972 Sq Ft

    The Gordon A Plan at Calista Farms, White House, TN 37188

    Introducing The Gordon, a beautifully designed, open-concept floor plan that combines comfort and charm. The Gordon's unique design ensures an efficient use of space, making it perfect for modern living. As you enter the home, you are greeted by a spacious foyer that leads into the heart of The Gordon. Here, you'll find the expansive living area, which seamlessly connects to the gourmet kitchen

    Davidson Homes Builder
    3340 Calista Rd Unit 36486561, White House, TN 37188
  • /31

    $344,900

    New Construction
    • 3 Beds
    • 2 Baths
    • 1,556 Sq Ft

    The Franklin C Plan at Calista Farms, White House, TN 37188

    Within this cozy, one-level home lies a modern use of space. From the kitchen’s large island to the family room’s spacious open-concept, you’re surrounded by owner-centric design. The garage gives you extra storage space, and the large, covered back patio encourages you to sit down, kick your feet up, and enjoy the breeze. Back inside, the isolated Master Suite features a beautiful bathroom

    Davidson Homes Builder
    3340 Calista Rd Unit 36474440, White House, TN 37188
  • /31

    $406,900

    New Construction
    • 4 Beds
    • 2.5 Baths
    • 2,655 Sq Ft

    The Henry A Plan at Calista Farms, White House, TN 37188

    Welcome to The Henry! Upon entering the spacious foyer, you'll immediately notice the dedicated study, perfect for a home office or quiet reading nook. You'll be captivated by the open-concept living area, seamlessly connecting the family room, and kitchen. This layout offers ample space for entertaining, while multiple windows provide an abundance of natural light. The Henry's thoughtful design

    Davidson Homes Builder
    3340 Calista Rd Unit 36476319, White House, TN 37188
  • /33

    $396,900

    New Construction
    • 3 Beds
    • 2.5 Baths
    • 2,417 Sq Ft

    The Ash A Plan at Calista Farms, White House, TN 37188

    Inside The Ash’s handsome exterior lies a coveted, open floor plan. The Foyer welcomes guests past an elegant Dining Room and into a stunning Family Room. The rear Porch offers a calm respite, and the first floor Owner’s Suite highlights a massive walk-in closet. On the second floor, the plan offers two additional bedrooms and a generous Bonus Room – perfect for game nights. Make it your own with

    Davidson Homes Builder
    3340 Calista Rd Unit 36497740, White House, TN 37188
  • /32

    $355,990

    New Construction
    • 3 Beds
    • 2 Baths
    • 1,550 Sq Ft

    Jennings Plan at Legacy Farms, White House, TN 37188

    Welcome to the Jennings, an exquisite floorplan at Legacy Farms in White House, Tennessee, designed for modern living with a touch of elegance. This single-story floorplan features 3 bedrooms, 2 bathrooms, and 2-car garage, offering ample space for all needs. As you enter the Jennings, you are met with a gourmet kitchen overlooking the living and dining areas, creating an ideal space for

    D.R. Horton Builder
    2207 Quinn Dr Unit 36207366, White House, TN 37188
  • /28

    $392,990

    New Construction
    • 3 Beds
    • 2 Baths
    • 1,796 Sq Ft

    Clifton Plan at Legacy Farms, White House, TN 37188

    Step into the Clifton, a new construction home in the community of Legacy Farms in White House, Tennessee. This modern, single-story home boasts an open-concept design with soaring 9’ ceilings, encompassing 1,794 square feet of luxurious living space. The Clifton features 3 spacious bedrooms, 2 elegant bathrooms, and a 2-car garage, making it the perfect choice for contemporary families and

    D.R. Horton Builder
    2207 Quinn Dr Unit 36207362, White House, TN 37188
  • /25

    $345,990

    New Construction
    • 3 Beds
    • 2 Baths
    • 1,459 Sq Ft

    Astor Plan at Legacy Farms, White House, TN 37188

    Welcome to the Astor, a beautifully designed new home in the community of Legacy Farms in White House, Tennessee. This modern, single-story home features an open-concept design with 9’ ceilings, creating a spacious and airy environment. The Astor offers 3 well-appointed bedrooms, 2 bathrooms, and a 2-car garage, making it an ideal choice for families and individuals alike. As you enter through

    D.R. Horton Builder
    2207 Quinn Dr Unit 36207359, White House, TN 37188
  • /25

    $340,990

    New Construction
    • 3 Beds
    • 2 Baths
    • 1,402 Sq Ft

    Bowen Plan at Legacy Farms, White House, TN 37188

    Discover the Bowen, a stunning new construction home in Legacy Farms in White House, Tennessee. This floorplan is offering an unparalleled blend of modern design and comfortable living. Featuring 3 spacious bedrooms and a 2-car garage, the Bowen is the perfect fit for families of all sizes. Embrace the spacious and open concept-living that the Bowen offers. The heart of the home is the

    D.R. Horton Builder
    2207 Quinn Dr Unit 36207360, White House, TN 37188
  • /26

    $382,990

    New Construction
    • 3 Beds
    • 2 Baths
    • 1,672 Sq Ft

    Bristol Plan at Legacy Farms, White House, TN 37188

    Welcome to the Bristol, an exceptional new construction home in the vibrant community of Legacy Farms in White House, Tennessee. This modern, single-story home features an open-concept layout with soaring 9’ ceilings, providing a spacious and inviting atmosphere across 1,672 square feet. Designed for contemporary living, the Bristol includes 3 comfortable bedrooms, 2 elegant bathrooms, and a

    D.R. Horton Builder

    2207 Quinn Dr Unit 36207361, White House, TN 37188
  • /27

    $365,990

    New Construction
    • 3 Beds
    • 2 Baths
    • 1,707 Sq Ft

    Desmond Plan at Legacy Farms, White House, TN 37188

    Introducing the Desmond, a new construction home at Legacy Farms in White House, Tennessee. This single-story floorplan features 3 spacious bedrooms, 2 well-appointed bathrooms, and a 2-car garage. Offering the perfect blend of modern living and elegance, the Desmond is ideal for families and individuals alike. The heart of the Desmond is its open-concept kitchen, which overlooks the living and

    D.R. Horton Builder

    2207 Quinn Dr Unit 36207363, White House, TN 37188
  • /30

    $389,990

    New Construction
    • 4 Beds
    • 2.5 Baths
    • 1,821 Sq Ft

    EDMON Plan at Legacy Farms, White House, TN 37188

    Welcome to the Edmon, a two story, 4 bedroom, 2.5 bath single-family home at Legacy Farms in White House, TN. This spacious new home is 1,812 square feet of easy, comfortable living. A thoughtfully laid out floorplan, beautiful design, and modern new features makes this new construction home one you won’t help but love. The large eat-in kitchen will immediately capture your attention, with brand

    D.R. Horton Builder

    2207 Quinn Dr Unit 36207365, White House, TN 37188
  • /27

    $402,990

    New Construction
    • 4 Beds
    • 2 Baths
    • 1,883 Sq Ft

    Dover Plan at Legacy Farms, White House, TN 37188

    Welcome to the Dover, a new single-story home in the Legacy Farms community in White House, Tennessee. This new construction home features an open-concept design with impressive 9’ ceilings, providing a spacious and airy ambiance throughout its 1,884 square feet. The Dover includes 3 generously sized bedrooms, 2 luxurious bathrooms, and a 2-car garage. Be greeted by an expansive dining area that

    D.R. Horton Builder

    2207 Quinn Dr Unit 36207364, White House, TN 37188
  • /40

    $372,990

    New Construction
    • 3 Beds
    • 2 Baths
    • 1,588 Sq Ft

    Arlington Plan at Legacy Farms, White House, TN 37188

    Welcome to the Arlington, a stunning single-story ranch-style home located in the charming community of Legacy Farms in White House, Tennessee. This modern home boasts an open-concept design with 9’ ceilings, offering a spacious and airy feel throughout its 1,566 square feet. The floor plan includes 3 generously sized bedrooms, 2 elegant bathrooms, and a 2-car garage for all your storage and

    D.R. Horton Builder
    2207 Quinn Dr Unit 36207358, White House, TN 37188
  • /26

    $394,990

    New Construction
    • 4 Beds
    • 2.5 Baths
    • 2,175 Sq Ft

    PENWELL Plan at The Parks, White House, TN 37188

    The Penwell is a two-story floorplan at The Parks community, in White House, Tennessee. With modern exteriors to choose from and new interior features, the Penwell is sure to turn heads. To top it off, this new home offers a 2-car garage. Inside this 4 bedroom, 2 and a half bath home, you’ll find over 2,000 square feet of comfortable living. The living area is an open concept, where your kitchen,

    D.R. Horton Builder
    1074 Rosewood Dr Unit 36207432, White House, TN 37188
  • /12

    $349,990

    New Construction
    • 3 Beds
    • 2 Baths
    • 1,666 Sq Ft

    Bramante Ranch Plan at Derby Meadows, Pleasant View, TN 37146

    Welcome home to Derby Meadows - our newest community in Pleasant View, TN! This scenic community is located just minutes to I-24 for easy access to area conveniences and commuting into Nashville or Clarksville TN. Looking for less stairs and main level? Look no further than our Bramante Ranch floorplan that offers just over 1600 sf of living space. Enter through a welcome foyer space or mudroom

    Ryan Homes Builder
    1094 Bay Meadows Way Unit 36143004, Pleasant View, TN 37146
  • /28

    $399,990

    New Construction
    • 4 Beds
    • 2.5 Baths
    • 2,267 Sq Ft

    BELFORT Plan at The Parks, White House, TN 37188

    Welcome to the Belfort at The Parks, a two story, 4 bedroom, 2.5 bath single-family home in White House, Tennessee. This new home is 2,267 square feet of comfort and elegance. An open-concept floorplan, functional design, and modern interior features makes this new construction home one of a kind. As you step inside, a large great room will greet you. The kitchen and dining area being the focal

    D.R. Horton Builder
    1074 Rosewood Dr Unit 36207429, White House, TN 37188
  • /23

    $407,990

    New Construction
    • 5 Beds
    • 3 Baths
    • 2,540 Sq Ft

    Hazel Plan at Bethel Ridge - Single-Family Homes, Goodlettsville, TN 37072

    Welcome home to Bethel Ridge, a brand-new community just 15 minutes to Briley Parkway and downtown Nashville offering single-family homes in a scenic setting with everything you want already included! The Hazel features 5 bedrooms and 3 bathrooms in over 2500 square feet of space. Off the foyer is a private flex space perfect for a home office or play room. Plus, with an open-concept main level,

    Ryan Homes Builder
    1060 Bethel Ridge Dr Unit 36142999, Goodlettsville, TN 37072
  • /31

    $424,990

    New Construction
    • 4 Beds
    • 2.5 Baths
    • 2,618 Sq Ft

    SALEM Plan at The Parks, White House, TN 37188

    Welcome to the Salem at The Parks in White House, Tennessee. With 2,618 square feet, 4 bedrooms, and a 2-car garage, this floorplan provides ample space, making it ideal for various lifestyles, from growing families to empty nesters. This new construction home opens to a formal dining room off to the side of the entry, that can be converted to a working office space or secondary living room. The

    D.R. Horton Builder
    1074 Rosewood Dr Unit 36207433, White House, TN 37188
  • /17

    $369,990

    New Construction
    • 4 Beds
    • 2.5 Baths
    • 1,903 Sq Ft

    Cedar Plan at Bethel Ridge - Single-Family Homes, Goodlettsville, TN 37072

    Welcome home to Bethel Ridge, a brand-new community just 15 minutes to Briley Parkway and downtown Nashville offering single-family homes in a scenic setting with everything you want already included! The Cedar offers ample space and thoughtful design for a great value. The great room flows into a large open kitchen and dining space. An island provides more work space and seating! Past the large

    Ryan Homes Builder
    1060 Bethel Ridge Dr Unit 36142997, Goodlettsville, TN 37072
  • /29

    $414,990

    New Construction
    • 5 Beds
    • 3 Baths
    • 2,511 Sq Ft

    HAYDEN Plan at The Parks, White House, TN 37188

    Welcome to the Hayden, one of our largest single-family homes in The Parks, White House, Tennessee. This floorplan boasts 5 bedrooms, 3 bathrooms, and 2,511 square feet of spacious living. An open-concept floorplan, functional design, and modern interior and exterior features makes this two-story new home all the rage. Abundant windows throughout the home fill the space with plenty of natural

    D.R. Horton Builder
    1074 Rosewood Dr Unit 36207431, White House, TN 37188
  • /22

    $404,990

    New Construction
    • 4 Beds
    • 2.5 Baths
    • 2,423 Sq Ft

    Columbia Plan at Derby Meadows, Pleasant View, TN 37146

    Welcome home to Derby Meadows - our newest community in Pleasant View, TN! This scenic community is located just minutes to I-24 for easy access to area conveniences and commuting into Nashville or Clarksville TN. Looking for a spacious 3-4 bedroom home with the options you've been looking for? Check out our Columbia floorplan that offers over 2400 square feet of living space. You’ll love the

    Ryan Homes Builder
    1094 Bay Meadows Way Unit 36143005, Pleasant View, TN 37146
  • /15

    $262,990

    New Construction
    • 3 Beds
    • 2.5 Baths
    • 1,442 Sq Ft

    Poplar Plan at Bethel Ridge - Townhomes, Goodlettsville, TN 37072

    Finally own a new home for the same or less than your current rent! Located less than 1 mile from I-65N, Bethel Ridge Townhomes is just 25 minutes from downtown Nashville around the corner from everyday conveniences in Goodlettsville and White House. Featuring 3 bedrooms, 2.5 bathrooms, and an included 1-car garage, the Poplar blends space and function perfectly. The open-concept main level

    Ryan Homes Builder
    2032 Floating Leaf Ln Unit 36142981, Goodlettsville, TN 37072
  • /35

    $625,000

    $150K PRICE DROP
    • 4 Beds
    • 2.5 Baths
    • 3,662 Sq Ft

    4090 Ironwood Dr, Greenbrier, TN 37073

    BEAUTIFUL WELL BUILT ONE OWNER HOME, AWAITING YOUR SPECIAL TOUCHES. PRIMARY BEDROOM ON MAIN LEVEL, 3 MORE ON UPPER LEVEL. HOME HAS PLENTY OF STORAGE SPACE. RECENT PRICE REDUCTION ALLOWS A BUYER TO REPLACE CARPET, PAINT, UPGRADE KITCHEN COUNTER TOPS,APPLIANCES PLUS MUCH MORE.

    Deborah Griggs simpliHOM

    4090 Ironwood Dr, Greenbrier, TN 37073
  • /4

    $1,495,000

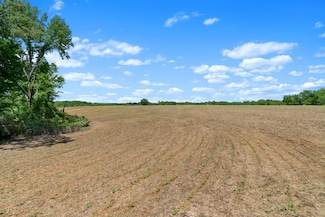
    0 Payne Rd Extension Unit RTC2898325, Portland, TN 37148

    ~100 Acres of quiet, flat, farmland. Perfect for continued use as a farm or a large estate lot. Close enough to Nashville for easy day trips but far enough removed to enjoy the peaceful countryside. Drone Photos show approximate property lines.

    Wade Seifert Compass Tennessee, LLC

    0 Payne Rd Extension Unit RTC2898325, Portland, TN 37148
  • /4

    $439,900

    • Land
    • 10.02 Acres
    • $43,902 per Acre

    0 Betts Rd Unit RTC2897154, Greenbrier, TN 37073

    Come build your dream home on this beautiful Robertson County land! This 10.02 Acre tract has been perked, and septic permits are in hand! GPS Address of 4240 Betts Road can be used to get to property.

    Brandon Frank Viridian Real Estate Partners, LLC

    0 Betts Rd Unit RTC2897154, Greenbrier, TN 37073
  • /15

    $7,500,000

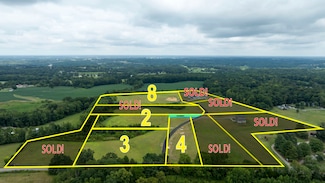
    1 Tom Austin Hwy, Springfield, TN 37172

    Discover Development Opportunities with this almost 67 acre farm conveniently located 5 miles to the Davidson County Line. Less than 30 Minutes to Downtown Nashville. Owner will divide. Property has road frontage on Tom Austin Hwy & Old 431. Boasting Gently Rolling Pastures and Beautiful Views, this property offers the ideal canvas for a thoughtfully designed Mixed Use Development, Residential

    Demetria White RE/MAX 1ST Choice

    1 Tom Austin Hwy, Springfield, TN 37172
  • /3

    $225,000

    • Land
    • 39,204 Sq Ft
    • $250,000 per Acre

    0 Highway 25 E, Cross Plains, TN 37049

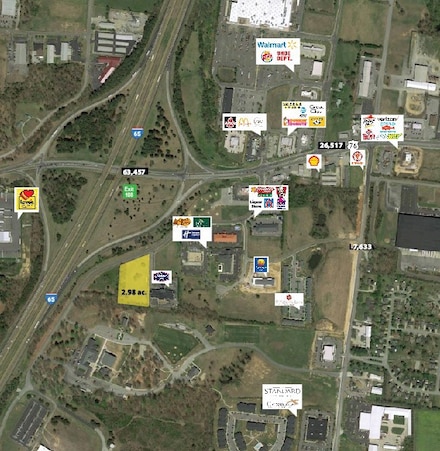
    0.9 +/- acre commercial lot zoned C-2 (General Commercial) and located approximately 1/3 acre from I-65 Exit 112. Lot is adjacent to Circle K. Approximately 107 feet of road frontage along Highway 25 E. Located 25 +/- miles from Nashville, Tennessee and 30 +/- miles from Bowling Green, Kentucky.

    Michael Miller

    0 Highway 25 E, Cross Plains, TN 37049
  • /2

    $579,000

    $115K PRICE DROP
    • Land
    • 36.2 Acres
    • $15,994 per Acre

    0 Sturgeon Creek Rd Unit lot 12 22994134, Cedar Hill, TN 37032

    *New 12 Gallon Per Minute Well*This stunning 36.2 -acre tract offers an exceptional blend of convenience, privacy, and natural beauty. It has an abundance of wildlife with low lying areas for for adding large fishing lakes. This property is located in prime dear country. It is the perfect spot for those looking to escape the countryside without sacrificing accessibility. Located in the heart

    Cardon Smith Merchant Real Estate Group

    0 Sturgeon Creek Rd Unit lot 12 22994134, Cedar Hill, TN 37032
  • /2

    $239,700

    $131K PRICE DROP
    • Land
    • 16.1 Acres
    • $14,888 per Acre

    0 Sturgeon Creek Rd Unit lot 7 22993433, Cedar Hill, TN 37032

    *New 3 Gallon Per Minute Well*This stunning 16.7 -acre tract offers an exceptional blend of convenience, privacy, and natural beauty. It has an abundance of wildlife with low lying areas for for adding large fishing lakes. This property is located in prime dear country. It is the perfect spot for those looking to escape the countryside without sacrificing accessibility. Located in the heart

    Cardon Smith Merchant Real Estate Group

    0 Sturgeon Creek Rd Unit lot 7 22993433, Cedar Hill, TN 37032
  • /6

    $650,000

    • Land
    • 29,620 Sq Ft
    • $955,882 per Acre

    103 Shannon Ln, Springfield, TN 37172

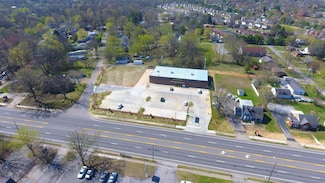
    FOR SALE or BUILD TO SUIT. This commercial site is fully pad ready. All utilities stubbed to the pad. Detention facilities in place. 60% of parking installed. Very minimal work needs to be done to begin ground up construction. Many different commercial uses could thrive here. 20,000+ VPD.

    Elliott Morrissey Turner & Associates Realty

    103 Shannon Ln, Springfield, TN 37172
  • /15

    $359,900

    $13K PRICE DROP
    • 3 Beds
    • 2 Baths
    • 1,248 Sq Ft

    315 Peggy Dr, Cedar Hill, TN 37032

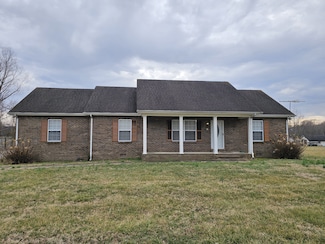
    ALL BRICK, 3 Bedroom, 2 Bath Home on .6 ac Lot * Split Bedroom Floorplan * Primary Bedroom with Private Bathroom and Walk-In Closet * Hardwood/Carpet /Tile Flooring * Separate Utility Room * Deck on Back

    Marcia Reynolds Century 21 Landmark Realty

    315 Peggy Dr, Cedar Hill, TN 37032
  • /6

    $1,262,500

    0 Pinson Rd, Springfield, TN 37172


    This property is located between Springfield and Cross Plains just off of Hwy 25. The land is gently rolling with several great home sites. Here's an opportunity to buy a great property and build the home of your dreams.

    Ed Cope Cope Associates Realty & Auction, LLC

    0 Pinson Rd, Springfield, TN 37172

Showing Results 601 - 640, Page 16 of 17

How to Buy a Home How to Finance a Home How to Sell a Home