157

Homes for Sale in Rochester, MN with 4-Bedrooms

Section Image Section Image Section Image
  • /58

    $624,900

    $40K PRICE DROP
    • 4 Beds
    • 3.5 Baths
    • 3,440 Sq Ft

    6389 Summit Pointe Rd NW, Rochester, MN 55901

    Walkout rambler on a quiet Summit Pointe cul-de-sac — 4 beds, 4 baths, 3-car garage, and move-in ready. Extensively renovated with forward-thinking upgrades that actually save you money from day one: pre-paid solar panels and Level 2 EV charging outlets, both rarely found at this price point in NW Rochester.Inside, an open layout with great natural light flows into flexible living spaces

    Agent Photo

    Peter Dokken

    Real Broker, LLC.

    (507) 608-5463

    6389 Summit Pointe Rd NW, Rochester, MN 55901
  • /39

    $610,000

    • 4 Beds
    • 3 Baths
    • 2,706 Sq Ft

    5411 Destination Ln NE, Rochester, MN 55906

    Beautiful custom built 4 bedroom, 3 bath home in sought after Hadley Hills, perfectly positioned on one of the best lots in the neighborhood! Nestled on a quiet cul de sac with 1.23 wooded acres, this exceptional property offers privacy, peaceful views, and the opportunity to watch deer, turkey, and other wildlife right from your windows. Step inside to a spacious foyer with built in bench

    Agent Photo

    Kelly Calvert

    Edina Realty, Inc.

    (507) 702-0844

    5411 Destination Ln NE, Rochester, MN 55906
  • /39

    $510,000

    • 4 Beds
    • 3.5 Baths
    • 2,411 Sq Ft

    2516 Colleen Ln NE, Rochester, MN 55906

    Tucked into desirable Emerald Hills at the end of a quiet cul-de-sac, this beautifully maintained home offers the space, comfort, and location today’s buyers are looking for. Step inside to a welcoming large foyer and an open-concept design perfect for both everyday living and entertaining. The spacious kitchen is the heart of the home, featuring granite countertops, hardwood floors, a center

    Agent Photo

    Kelly Calvert

    Edina Realty, Inc.

    (507) 568-6195

    2516 Colleen Ln NE, Rochester, MN 55906
  • /50

    $669,900

    $25K PRICE DROP
    • 4 Beds
    • 4 Baths
    • 3,191 Sq Ft

    6364 Sunset Hill Place NW, Rochester, MN 55901

    Beautiful 2-story walkout home in NW Rochester offering 3 bedrooms, 4 bathrooms, and nearly 3,200 finished square feet. Situated on a large fenced lot with stunning city views, this home features an inviting layout with tray ceilings, elegant arched doorways with pillars, and a cozy fireplace. Enjoy the outdoors from the screened-in deck overlooking the spacious yard. The upper level offers 3

    Agent Photo

    Gerald Enright

    Property Brokers of Minnesota

    (507) 479-4446

    6364 Sunset Hill Place NW, Rochester, MN 55901
  • /58

    $575,000

    $15K PRICE DROP
    • 4 Beds
    • 3 Baths
    • 2,560 Sq Ft

    2672 Daybreak Ct SE, Rochester, MN 55904

    Lovingly cared for by the owners who built it in 1989, this great home on two acres is ready for new memories. Thoughtfully updated with high quality finishings including a stunning kitchen with granite tops, custom cabinetry, and tons of storage and prep space with an oversized island. Enjoy your morning coffee in the 4-season sunroom with cozy gas fireplace and views of the park-like backyard.

    Agent Photo

    Josh Mickelson

    Re/Max Results

    (507) 416-1569

    2672 Daybreak Ct SE, Rochester, MN 55904
  • /32

    $385,000

    • 4 Beds
    • 2 Baths
    • 2,008 Sq Ft

    4445 Manor Dr NW, Rochester, MN 55901

    4-bed, 2-bath ranch in sought-after Country Club Manor! Features include granite countertops, new carpet in the living room & primary bedroom, and a functional, open layout. Enjoy the fully fenced backyard with a large deck & patio—perfect for outdoor living. 3-car heated garage provides ample space for vehicles, storage, and hobbies.

    Agent Photo

    Matt Ulland

    Re/Max Results

    (507) 707-7058

    4445 Manor Dr NW, Rochester, MN 55901
  • /72

    $625,000

    Coming Soon
    • 4 Beds
    • 2 Baths
    • 2,674 Sq Ft

    2141 Silver Creek Ct NE, Rochester, MN 55906

    Imagine coming home to this relaxing retreat, with westerly views to a wooded valley in back, and Silver Creek Reservoir to the front. Situated on 4.7 acres, this home offers country living on all blacktopped roads! Stepping in the front door, you're greeted by an expansive vaulted foyer and open spaces flooded with natural light. New LVP flooring flows seamlessly into the updated kitchen with

    Agent Photo

    Josh Mickelson

    Re/Max Results

    (507) 605-6589

    2141 Silver Creek Ct NE, Rochester, MN 55906
  • /67

    $530,000

    New Construction $10K PRICE DROP
    • 4 Beds
    • 3 Baths
    • 2,104 Sq Ft

    6151 Cody Ln NW, Rochester, MN 55901

    Welcome to this beautifully finished split-entry home at 6151 Cody Lane NW in Rochester, designed to offer modern appeal and everyday comfort. The exterior features clean lines, low-maintenance siding, and attractive stone accents that create welcoming curb appeal. A spacious, maintenance-free deck and rear patio provide ideal spaces for relaxing or entertaining, while the concrete driveway and

    Agent Photo

    Peter Dokken

    Real Broker, LLC.

    (507) 877-0680

    6151 Cody Ln NW, Rochester, MN 55901
  • /54

    $1,395,000

    New Construction
    • 4 Beds
    • 3.5 Baths
    • 3,045 Sq Ft

    1629 Boelter Estates Dr NW, Rochester, MN 55901

    Set on a scenic 2.44-acre lot, this exceptional 4-bedroom, 4-bath slab-on-grade home blends modern luxury with peaceful, everyday living. Step inside to an open-concept layout filled with natural light, where White Oak engineered hardwood floors, in-floor heating, and soaring ceilings with wood beams create a warm yet elevated feel. A stunning linear gas fireplace with floor-to-ceiling European

    Agent Photo

    Christopher Hus

    Re/Max Results

    (507) 690-3654

    1629 Boelter Estates Dr NW, Rochester, MN 55901
  • /29

    $555,990

    New Construction
    • 4 Beds
    • 2.5 Baths
    • 2,470 Sq Ft

    Sinclair Plan at Hadley Hills, Rochester, MN 55906

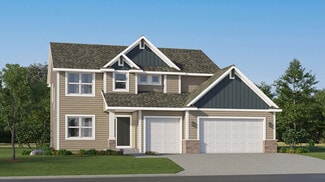
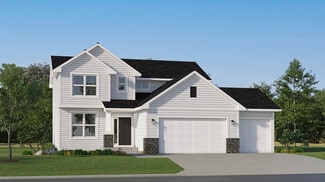
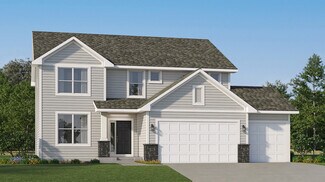
    This new two-story home features a family-friendly design with a lower level that’s full of possibilities. The first floor showcases a Great Room, kitchen with a nook, flex room and mudroom with a walk-in closet. Upstairs are a conveniently situated laundry room, three secondary bedrooms and the owner’s suite, which all have walk-in closets.

    Lennar Builder
    2444 Hadley Hills Dr NE Unit 36037081, Rochester, MN 55906
  • /61

    $649,900

    $25K PRICE DROP
    • 4 Beds
    • 3.5 Baths
    • 3,417 Sq Ft

    4823 Scenic Oak Dr SW, Rochester, MN 55902

    Exceptional 2-story home in desirable Scenic Oaks SW with private backyard, wooded and pond views. This 4 bedroom, 4 bath home features soaring ceilings, crown molding, cherry hardwood floors, and 2 gas fireplaces. Spacious kitchen with granite countertops, cherry cabinetry, pantry, and snack bar. Great floor plan with formal and informal dining areas, main floor laundry, and multiple gathering

    Kyle Swanson eXp Realty

    4823 Scenic Oak Dr SW, Rochester, MN 55902
  • /126

    $1,600,000

    • 4 Beds
    • 3 Baths
    • 5,440 Sq Ft

    6302 20th Ave SE, Rochester, MN 55904

    Welcome to 6302 20th Ave SE — 29+/- acres of privacy, wildlife habitat, recreation and panoramic countryside views just minutes from downtown Rochester. The setting here is what truly separates this property. A high-quality asphalt driveway leads you into a peaceful retreat where rolling terrain, mature trees, and open ground create a landscape that feels even larger than 29 acres. The approach

    Bob Stalberger Whitetail Properties Real Estate

    6302 20th Ave SE, Rochester, MN 55904
  • /25

    $547,990

    New Construction
    • 4 Beds
    • 2.5 Baths
    • 2,272 Sq Ft

    Vanderbilt Plan at Ponds of Highland Hills - Landmark Collection, Rochester, MN 55901

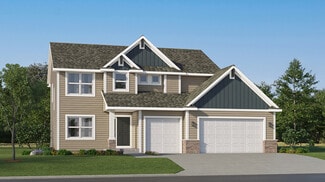
    This new two-story home features a contemporary design. The first floor showcases a Great Room flowing seamlessly into a nook and kitchen with a corner pantry, while flex space offers versatility. Upstairs are three secondary bedrooms, a luxe owner’s suite and a laundry room.

    Lennar Builder
    4975 Noble Rd Unit 36037070, Rochester, MN 55901
  • /47

    $485,000

    • 4 Beds
    • 3 Baths
    • 2,718 Sq Ft

    1032 Rocky Creek Dr NE, Rochester, MN 55906

    Beautiful and inviting Glendale Hills walkout ranch with a beautiful fenced backyard, two fireplaces, cherry woodwork, attractive front porch and nice deck to enjoy the birds and mature trees. Garage is over 600 square feet. This is an excellent opportunity, one owner, lots of space and charm!

    Dan McPherson Edina Realty, Inc.

    1032 Rocky Creek Dr NE, Rochester, MN 55906
  • /33

    $564,990

    New Construction
    • 4 Beds
    • 2.5 Baths
    • 2,693 Sq Ft

    Lewis Plan at Hadley Hills, Rochester, MN 55906

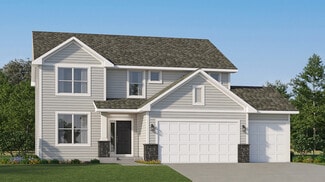
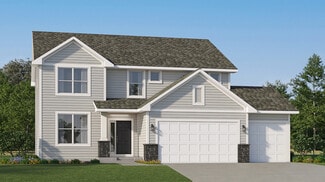
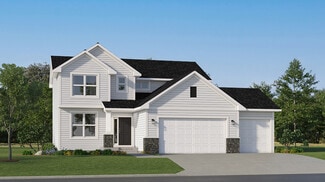
    This spacious two-story home features an open-concept layout with the kitchen overlooking the dining room and Great Room. The first-floor flex space offers endless possibilities. On the second floor are the luxe owner's suite and three secondary bedrooms — all with walk-in closets — while a central loft offers versatility.

    Lennar Builder
    2444 Hadley Hills Dr NE Unit 36037082, Rochester, MN 55906
  • /38

    $500,000

    New Construction
    • 4 Beds
    • 3 Baths
    • 2,153 Sq Ft

    6246 Cody Place NW, Rochester, MN 55901

    Move-In Ready Ranch Home in NW Rochester Welcome to this beautifully crafted 4-bedroom, 3-bath ranch-style home, located in one of NW Rochester’s newest and most desirable subdivisions. With quick, convenient access to Hwy 52, you’re just 10–15 minutes from downtown Rochester, Mayo Clinic, and within minutes of shopping, dining, and more. Inside, the open-concept main level is designed for modern

    Craig Johnson Dwell Realty Group LLC

    6246 Cody Place NW, Rochester, MN 55901
  • /33

    $559,990

    New Construction
    • 4 Beds
    • 2.5 Baths
    • 2,693 Sq Ft

    Lewis Plan at Essex Estates, Rochester, MN 55901

    This spacious two-story home features an open-concept layout with the kitchen overlooking the dining room and Great Room. The first-floor flex space offers endless possibilities. On the second floor are the luxe owner's suite and three secondary bedrooms — all with walk-in closets — while a central loft offers versatility.

    Lennar Builder
    0 Londonderry Dr NW Unit 36037105, Rochester, MN 55901
  • /28

    $607,990

    New Construction
    • 4 Beds
    • 3.5 Baths
    • 2,787 Sq Ft

    Mckinley Plan at Ponds of Highland Hills - Landmark Collection, Rochester, MN 55901

    Optimized for gracious living, this new two-story home features a first-floor Great Room for shared moments, an office for solitary work, a breakfast room for quick bites, a kitchen for inspired cooks and a dining room for memorable meals. Upstairs are three secondary bedrooms and a luxe owner’s suite made for restful nights.

    Lennar Builder
    4975 Noble Rd Unit 36037073, Rochester, MN 55901
  • /33

    $578,990

    New Construction
    • 4 Beds
    • 2.5 Baths
    • 2,693 Sq Ft

    Lewis Plan at Ponds of Highland Hills - Landmark Collection, Rochester, MN 55901

    This spacious two-story home features an open-concept layout with the kitchen overlooking the dining room and Great Room. The first-floor flex space offers endless possibilities. On the second floor are the luxe owner's suite and three secondary bedrooms — all with walk-in closets — while a central loft offers versatility.

    Lennar Builder
    4975 Noble Rd Unit 36037071, Rochester, MN 55901
  • /60

    $850,000

    $25K PRICE DROP
    • 4 Beds
    • 3 Baths
    • 4,368 Sq Ft

    4063 Autumn Lake Ct SW, Rochester, MN 55902

    Welcome home to this beautifully maintained 4-bedroom, 3-bath ranch offering stunning pond views right in your backyard! The main floor features soaring 10-foot ceilings and an open-concept layout designed for both everyday living and effortless entertaining. The living room showcases custom built-ins, while the spacious kitchen impresses with hardwood floors, granite countertops, and stainless

    Shawn Buryska Coldwell Banker Realty

    4063 Autumn Lake Ct SW, Rochester, MN 55902
  • /33

    $532,990

    New Construction
    • 4 Beds
    • 2.5 Baths
    • 2,776 Sq Ft

    The Adams II Plan at Badger Heights, Rochester, MN 55901

    Introducing the Adams II, a new home floor plan offered at Badger Heights in Rochester, Minnesota. The Adams II is one of our most popular floor plans with four bedrooms, study and loft areas, and a spacious kitchen. Working from home is easy in the Adams II’s main level study with a view out of the front of the home. The heart of the main level lies in its open-concept kitchen, family room and

    D.R. Horton Builder
    3540 50th Ave Unit 37805258, Rochester, MN 55901
  • /28

    $590,990

    New Construction
    • 4 Beds
    • 3.5 Baths
    • 2,787 Sq Ft

    Mckinley Plan at Essex Estates, Rochester, MN 55901

    Optimized for gracious living, this new two-story home features a first-floor Great Room for shared moments, an office for solitary work, a breakfast room for quick bites, a kitchen for inspired cooks and a dining room for memorable meals. Upstairs are three secondary bedrooms and a luxe owner’s suite made for restful nights.

    Lennar Builder
    0 Londonderry Dr NW Unit 36037106, Rochester, MN 55901
  • /29

    $569,990

    New Construction
    • 4 Beds
    • 2.5 Baths
    • 2,470 Sq Ft

    Sinclair Plan at Ponds of Highland Hills - Landmark Collection, Rochester, MN 55901

    This new two-story home features a family-friendly design with a lower level that’s full of possibilities. The first floor showcases a Great Room, kitchen with a nook, flex room and mudroom with a walk-in closet. Upstairs are a conveniently situated laundry room, three secondary bedrooms and the owner’s suite, which all have walk-in closets.

    Lennar Builder
    4975 Noble Rd Unit 36037072, Rochester, MN 55901
  • /30

    $1,100,000

    • 4 Beds
    • 2.5 Baths
    • 3,385 Sq Ft

    575 Fox Chase Rd, Rochester, MN 55902

    Impeccably appointed home set on a beautifully landscaped, tree-lined lot adjacent to the golf course at Rochester Golf & Country Club, yet tucked just below for added privacy. The open-concept main floor is both spacious and well-defined, featuring warm built-ins, hardwood birch floors, and inviting living spaces that flow seamlessly from room to room. The main-floor primary suite and laundry

    Marion Kleinberg Edina Realty, Inc.

    575 Fox Chase Rd, Rochester, MN 55902
  • /36

    $465,000

    New Construction
    • 4 Beds
    • 2 Baths
    • 1,828 Sq Ft

    6230 Cody Place NW, Rochester, MN 55901

    Brand-New 4-Bedroom Ranch in NW Rochester – Move-In Ready & Prime Location! Welcome to 6230 Cody Pl NW — a stunning new construction ranch-style home located in one of NW Rochester’s desirable growing neighborhoods. This move-in ready 4-bedroom, 2-bath home offers modern design, comfortable living, and a location that puts you just minutes from downtown Rochester, the Clinic, shopping, dining,

    Craig Johnson Dwell Realty Group LLC

    6230 Cody Place NW, Rochester, MN 55901
  • /29

    $550,990

    New Construction
    • 4 Beds
    • 2.5 Baths
    • 2,470 Sq Ft

    Sinclair Plan at Essex Estates, Rochester, MN 55901

    This new two-story home features a family-friendly design with a lower level that’s full of possibilities. The first floor showcases a Great Room, kitchen with a nook, flex room and mudroom with a walk-in closet. Upstairs are a conveniently situated laundry room, three secondary bedrooms and the owner’s suite, which all have walk-in closets.

    Lennar Builder
    0 Londonderry Dr NW Unit 36037103, Rochester, MN 55901
  • /77

    $749,500

    $91K PRICE DROP
    • 4 Beds
    • 3 Baths
    • 3,553 Sq Ft

    1504 Century Corner Ln NE, Rochester, MN 55906

    This beautifully crafted 4-bedroom, 3-bath ranch-style home showcases high-quality finishes and exceptional attention to detail throughout. The open-concept floor plan is highlighted by vaulted ceilings and a warm, inviting living room featuring a stunning fireplace and new carpet. The kitchen is designed to impress with custom cabinetry, hardwood floors, stainless steel appliances, and quartz

    Shawn Buryska Coldwell Banker Realty

    1504 Century Corner Ln NE, Rochester, MN 55906
  • /25

    $528,990

    New Construction
    • 4 Beds
    • 2.5 Baths
    • 2,272 Sq Ft

    Vanderbilt Plan at Essex Estates, Rochester, MN 55901

    This new two-story home features a contemporary design. The first floor showcases a Great Room flowing seamlessly into a nook and kitchen with a corner pantry, while flex space offers versatility. Upstairs are three secondary bedrooms, a luxe owner’s suite and a laundry room.

    Lennar Builder
    0 Londonderry Dr NW Unit 36037104, Rochester, MN 55901
  • /28

    $595,990

    New Construction
    • 4 Beds
    • 3.5 Baths
    • 2,787 Sq Ft

    Mckinley Plan at Hadley Hills, Rochester, MN 55906

    Optimized for gracious living, this new two-story home features a first-floor Great Room for shared moments, an office for solitary work, a breakfast room for quick bites, a kitchen for inspired cooks and a dining room for memorable meals. Upstairs are three secondary bedrooms and a luxe owner’s suite made for restful nights.

    Lennar Builder
    2444 Hadley Hills Dr NE Unit 36037080, Rochester, MN 55906
  • /27

    $496,990

    New Construction $7K PRICE INCREASE
    • 4 Beds
    • 2 Baths
    • 2,280 Sq Ft

    Courtland II Plan at Hadley Hills, Rochester, MN 55906

    This new two-story home showcases a modern design with a finished lower-level, featuring a recreation room and bedroom with the option to include a full bathroom. On the main-level Great Room and dining room are beautiful vaulted ceilings, which is complemented by a kitchen with a center island and a flex space that offers endless possibilities. The luxe owner’s suite and two secondary bedrooms

    Lennar Builder
    2444 Hadley Hills Dr NE Unit 38829580, Rochester, MN 55906
  • /25

    $533,990

    New Construction
    • 4 Beds
    • 2.5 Baths
    • 2,272 Sq Ft

    Vanderbilt Plan at Hadley Hills, Rochester, MN 55906

    This new two-story home features a contemporary design. The first floor showcases a Great Room flowing seamlessly into a nook and kitchen with a corner pantry, while flex space offers versatility. Upstairs are three secondary bedrooms, a luxe owner’s suite and a laundry room.

    Lennar Builder
    2444 Hadley Hills Dr NE Unit 36037079, Rochester, MN 55906
  • /56

    $675,000

    New Construction
    • 4 Beds
    • 2.5 Baths
    • 2,556 Sq Ft

    4969 Noble Dr NW, Rochester, MN 55901

    Welcome to this stunning new construction home offering the perfect blend of modern design, thoughtful functionality, and single-level living convenience. From the moment you arrive, the stone-wrapped front porch and impressive two-story foyer create a warm and inviting first impression. Designed with comfort and efficiency in mind, this home features zero-entry access from the garage into the

    Alex Brainard Harbor Realty & Management Gro

    4969 Noble Dr NW, Rochester, MN 55901
  • /31

    $539,900

    New Construction
    • 4 Beds
    • 3 Baths
    • 2,406 Sq Ft

    2141 Ponderosa Dr SW, Rochester, MN 55902

    Stunning New Custom Build in Desirable SW Rochester! This 4-bedroom, 3-bath home offers exceptional quality, modern design, and a private wooded setting on a spacious 0.55-acre lot. The open concept main floor features LVP flooring and a bright, airy layout connecting the kitchen, dining, and living areas. The kitchen boasts custom cabinetry, quartz countertops, a large eat-up island, and a

    Ryan Queensland Land Resource Mgmt & Rlty Inc.

    2141 Ponderosa Dr SW, Rochester, MN 55902
  • /64

    $599,900

    $110K PRICE DROP
    • 4 Beds
    • 3 Baths
    • 3,462 Sq Ft

    7340 County Road 19 SE, Rochester, MN 55904

    4 Bedroom house on wooden acreage, with 3 baths, PLUS an ADU that can be rented, PLUS a pole building that is 45 X 56 (2520 Sq Ft) on tar road. The best hot water heat plus two potential backup systems, wood, and off-peak electric. This house has great character. Consider potential income from the 1-bedroom ADU plus the wonderful pole building with the 4-bedroom home, 3 baths, a large walk-in

    Jim Miner Plaza Realty of Rochester,Inc.

    7340 County Road 19 SE, Rochester, MN 55904
  • /43

    $624,900

    • 4 Beds
    • 3.5 Baths
    • 3,334 Sq Ft

    360 Wimbledon Hills Dr SW, Rochester, MN 55902

    Welcome to Eagle Ridge excellent location close to Mayo and shops downtown. 4 bedroom 4 baths make this a great opportunity for family and entertaining. Fenced backyard brick and steel exterior. Walkout basement 2 gas fireplaces main floor living primary suite ceramic tile and move it condition. Don't miss this great house new to market after years of ownership.

    Jim Dunbar Property Brokers of Minnesota

    360 Wimbledon Hills Dr SW, Rochester, MN 55902
  • /22

    $642,850

    New Construction $16K PRICE INCREASE
    • 4 Beds
    • 2.5 Baths
    • 2,692 Sq Ft

    834 Londonderry Dr NW, Rochester, MN 55901

    Home is move-in ready! Perfectly positioned on a coveted cul-de-sac homesite, this striking residence with beautiful views welcomes you with a sought-after three-car garage—ideal for extra vehicles, storage or hobbies. Step through the front door to discover a thoughtfully designed open-concept main level where the gourmet kitchen, highlighted by gleaming stainless steel appliances and a large

    Kaylee Schultz Lennar Sales Corp

    834 Londonderry Dr NW, Rochester, MN 55901
  • /48

    $509,000

    • 4 Beds
    • 3.5 Baths
    • 3,044 Sq Ft

    1101 Northway Ln NE, Rochester, MN 55906

    Tucked into a peaceful setting with mature trees and a wooded backdrop, this inviting two-story home offers an ideal blend of space, comfort, and privacy. With four bedrooms, four baths, hardwood flooring throughout the main and upper levels, and a brand-new roof installed in Spring 2026, this home combines timeless style with meaningful updates. The main level is designed for both everyday

    Denel Ihde Sparks Re/Max Results

    1101 Northway Ln NE, Rochester, MN 55906
  • /28

    $574,935

    New Construction $26K PRICE DROP
    • 4 Beds
    • 2.5 Baths
    • 2,487 Sq Ft

    905 Milborne Ln NW, Rochester, MN 55901

    Move-in ready! A spacious three-car garage and inviting entry lead into a thoughtfully designed first floor that is perfect for everyday living and easy entertaining. Just beyond the foyer, the Great Room becomes the heart of the home, enhanced by a cozy fireplace that creates a warm gathering space. The adjacent kitchen features sleek stainless steel appliances, a generous kitchen island and a

    Kaylee Schultz Lennar Sales Corp

    905 Milborne Ln NW, Rochester, MN 55901
  • /57

    $625,000

    • 4 Beds
    • 3.5 Baths
    • 3,280 Sq Ft

    700 Panorama Cir NW, Rochester, MN 55901

    Welcome home to 700 Panorama Circle NW, where comfort, craftsmanship, and captivating lake views come together in one beautifully designed property. Offering 3,402 finished square feet - with 1,190 square feet on the main level, 1,022 square feet upstairs, and a fully finished 1,190-square-foot lower level - this thoughtfully planned residence provides space to live, gather, and unwind in style.

    Denel Ihde Sparks Re/Max Results

    700 Panorama Cir NW, Rochester, MN 55901
  • /34

    $625,000

    $15K PRICE DROP
    • 4 Beds
    • 2.5 Baths
    • 2,966 Sq Ft

    1544 Salem Ct SW, Rochester, MN 55902

    Tucked into a quiet corner of the association for added privacy, this well-maintained and pre-inspected detached townhome offers 4 bedrooms, 3 bathrooms, and the convenience of all main-floor living. A peaceful three-season porch and composite deck overlook a serene backdrop of trees, creating the perfect space to unwind. Inside, you'll find a beautiful kitchen with granite countertops, two cozy

    Mary Kuehn Edina Realty, Inc.

    1544 Salem Ct SW, Rochester, MN 55902

Showing Results 1 - 40, Page 1 of 4

Home Trends in Rochester, MN

Housing Trends

Median Sale Price
$340,000
Median Single Family Sale Price
$355,000
Median Townhouse Sale Price
$253,000
Average Price Per Sq Ft
$187
Number of Homes for Sale
196
Last 12 months Home Sales
959
Months of Supply
2.50
Median List Price
$350,000
Median Change From 1st List Price
0%
Median Home Sale Price YoY Change
9%
How to Buy a Home How to Finance a Home How to Sell a Home