284

Homes for Sale near Dakota Middle School

Section Image Section Image Section Image
  • /76

    $924,900

    $25K PRICE DROP
    • 5 Beds
    • 3.5 Baths
    • 3,958 Sq Ft

    955 Cedar Point Ln SE, Oronoco, MN 55960

    Rarely does a property offer the perfect combination of cul-de-sac privacy and breathtaking river views with direct access. This meticulously maintained two-story home offers more than 5,000 total square feet of finished living space, including a pre-stressed garage featuring a convenient rear overhead door. The open-concept main level is designed for both everyday living and entertaining,

    Agent Photo

    Chad Carpenter

    Elcor Realty of Rochester Inc.

    955 Cedar Point Ln SE, Oronoco, MN 55960
  • /34

    $305,900

    • 4 Beds
    • 2 Baths
    • 1,922 Sq Ft

    2818 26th St NW, Rochester, MN 55901

    Turnkey Split-Level Living with Modern Upgrades & Expansive Yard! Welcome home to this move-in-ready 4-bedroom, 2-full-bath split-level offering a bright, open-concept floor plan designed for effortless daily living. The airy main level features vaulted ceilings, fresh paint, and brand-new carpet throughout, anchored by a light-filled kitchen with a central skylight, updated appliances, and

    Agent Photo

    Dustin Kanz

    Re/Max Results

    2818 26th St NW, Rochester, MN 55901
  • /42

    $232,900

    • 2 Beds
    • 2 Baths
    • 1,669 Sq Ft

    2100 Valkyrie Dr NW Unit 401, Rochester, MN 55901

    Welcome to this beautifully remodeled top-floor corner condo in the highly desirable Valhalla Condos on Valkyrie Drive in Rochester, MN. Enjoy incredible panoramic views above the treetops from two sides of the home, filling the space with natural light. This move-in-ready condo features rich laminate flooring throughout, crisp white trim, newer windows, and a finished four-season sunroom

    Agent Photo

    Christopher Hus

    Re/Max Results

    2100 Valkyrie Dr NW Unit 401, Rochester, MN 55901
  • /81

    $199,900

    • 2 Beds
    • 2 Baths
    • 1,174 Sq Ft

    625 19th St NW Unit 300, Rochester, MN 55901

    You saved this home for a reason, now let’s see if it’s the right fit for you. Contact us for a private showing, additional information, or to get your questions answered. I'd love to help you see whether this home matches what you’ve been looking for.Enjoy stress-free living in this well-maintained 2-bedroom, 2-bath condo in the desirable Valhalla Twelve community! Conveniently located just

    Agent Photo

    Nikolina Lecic, M.B.A.

    Exclusive Buyers Real Estate LLC

    625 19th St NW Unit 300, Rochester, MN 55901
  • /52

    $659,500

    $36K PRICE DROP
    • 4 Beds
    • 4 Baths
    • 3,191 Sq Ft

    6364 Sunset Hill Place NW, Rochester, MN 55901

    Welcome to this stunning walk-out two-story home offering 3,191 square feet of thoughtfully designed living space in a convenient NW Rochester location with quick access to Hwy 52. Featuring 4 bedrooms (4th bedroom added in lower level 7/26), 4 bathrooms, this home combines modern style, functionality, and quality throughout. The spacious owner’s suite provides a private retreat, while the

    Agent Photo

    Gerald Enright

    Property Brokers of Minnesota

    6364 Sunset Hill Place NW, Rochester, MN 55901
  • /40

    $314,900

    Coming Soon
    • 3 Beds
    • 2 Baths
    • 2,401 Sq Ft

    1853 16 1/2 St NW, Rochester, MN 55901

    Space, updates, and an incredible heated garage make this NW Rochester home one you won’t want to miss! This turn key home offers more than 2,400 finished square feet. It features an impressive family room addition highlighted by a floor-to-ceiling stone gas fireplace, creating a warm and inviting space for relaxing or entertaining. Additional highlights include an updated main-floor bathroom,

    Agent Photo

    Adam Cole

    Counselor Realty of Rochester

    1853 16 1/2 St NW, Rochester, MN 55901
  • /34

    $334,900

    $15K PRICE DROP
    • 2 Beds
    • 2.5 Baths
    • 1,760 Sq Ft

    5237 Harvest Square Place NW, Rochester, MN 55901

    Modern comfort meets low-maintenance living in this newer Harvest Square townhome in NW Rochester. Featuring an open-concept layout with 2 bedrooms, 3 baths, upper-level laundry, and a spacious owner’s suite, this home offers both style and functionality. The bright kitchen and inviting living area create a perfect space for relaxing or entertaining. Enjoy nearby walking paths, parks, and

    Agent Photo

    Matt Ulland

    Re/Max Results

    5237 Harvest Square Place NW, Rochester, MN 55901
  • /33

    $899,900

    • 6 Beds
    • 2 Baths
    • 2,732 Sq Ft

    1920 10th Ave NE, Byron, MN 55920

    Discover a rare offering combining space, privacy, and future potential. This expansive property spans over 33 acres and has been annexed into the City of Byron, with preliminary approval in place for future residential development—making it ideal for investors, developers, or those seeking a legacy property with long-term upside.At the heart of the land sits a 6-bedroom home with over 2,800

    Agent Photo

    Travis Brevig

    Re/Max Results

    1920 10th Ave NE, Byron, MN 55920
  • /8

    $120,000

    • Land
    • 6,969 Sq Ft
    • $750,000 per Acre

    6127 Cody Ln, Rochester, MN 55901

    Prime lot located in NW Rochester, MN, situated on a quiet cul-de-sac with access to city water and city sewer. This ready-to-build site offers the perfect setting to create your dream home with a reputable, proven builder. Enjoy the convenience of city amenities in a peaceful neighborhood setting.

    Agent Photo

    Peter Dokken

    Real Broker, LLC.

    6127 Cody Ln, Rochester, MN 55901
  • /35

    $340,000

    • 4 Beds
    • 2 Baths
    • 1,288 Sq Ft

    4552 Manor Brook Dr NW, Rochester, MN 55901

    Well-maintained single-level home in a convenient NW Rochester location featuring in-floor heat, central A/C, updated LVP flooring, and newer stainless steel appliances. Spacious layout with 4 bedrooms, 2 bathrooms, and wide hallways throughout. Heated and insulated attached 2-car garage plus a large backyard storage shed. Enjoy easy living with no interior or exterior stairs, low-maintenance

    Agent Photo

    Matt Ulland

    Re/Max Results

    4552 Manor Brook Dr NW, Rochester, MN 55901
  • /77

    $1,170,000

    • 4 Beds
    • 2.5 Baths
    • 3,829 Sq Ft

    1635 Chippewa Dr NW, Rochester, MN 55901

    Set on 2 private acres in Rochester, this distinctive walkout ranch offers something rarely found in the conventional acreage market: a fully completed outdoor environment designed for recreation, entertaining, and four-season enjoyment. Nearly $600,000 has been invested in the professionally designed outdoor setting, including extensive retaining walls, paved walkways, stone and rockwork,

    Agent Photo

    Sara Vix

    Keller Williams Premier Realty

    1635 Chippewa Dr NW, Rochester, MN 55901
  • /47

    $675,000

    Open Sat 12PM - 2PM $50K PRICE DROP
    • 5 Beds
    • 3.5 Baths
    • 3,867 Sq Ft

    7000 Halifax Ln NW, Rochester, MN 55901

    Perfectly located at the end of a quiet private cul-de-sac, this stunning 3,800 sq ft, two-story home offers the perfect blend of luxury, comfort, and privacy. Set on a quiet, wooded 2-acre lot, the property provides a serene escape while maintaining convenient access to nearby amenities. Step inside to discover real hardwood floors & new carpet throughout the entire home, complementing the

    Agent Photo

    Kyle Knaup

    Integrity Realty

    7000 Halifax Ln NW, Rochester, MN 55901
  • /69

    $670,000

    New Construction
    • 5 Beds
    • 3 Baths
    • 2,868 Sq Ft

    6128 Cody Ln NW, Rochester, MN 55901

    This thoughtfully designed walkout rambler offers a functional layout with modern appeal and comfortable living spaces throughout. The welcoming front elevation features clean architectural lines, a hip roof, a covered entry, and an oversized three-car garage for ample storage. Keep your yard green with the included sprinkler system! Inside, the main level showcases an open-concept living,

    Agent Photo

    Peter Dokken

    Real Broker, LLC.

    6128 Cody Ln NW, Rochester, MN 55901
  • /68

    $530,000

    New Construction Open Thu 9AM - 12PM $10K PRICE DROP
    • 4 Beds
    • 3 Baths
    • 2,104 Sq Ft

    6151 Cody Ln NW, Rochester, MN 55901

    Welcome to this beautifully finished split-entry home at 6151 Cody Lane NW in Rochester, designed to offer modern appeal and everyday comfort. The exterior features clean lines, low-maintenance siding, and attractive stone accents that create welcoming curb appeal. A spacious, maintenance-free deck and rear patio provide ideal spaces for relaxing or entertaining, while the concrete driveway and

    Agent Photo

    Peter Dokken

    Real Broker, LLC.

    6151 Cody Ln NW, Rochester, MN 55901
  • /18

    $377,990

    New Construction
    • 3 Beds
    • 2.5 Baths
    • 1,722 Sq Ft

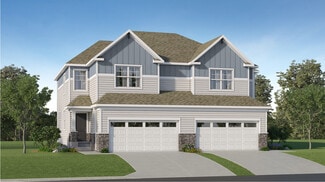
    Raleigh Plan at Ponds of Highland Hills - Liberty Twins Collection, Rochester, MN 55901

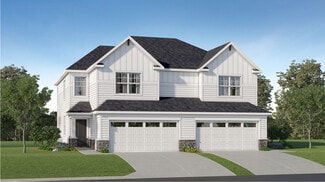
    This new two-story townhome design combines comfort and convenience with a double-height foyer to welcome residents and guests into the home. Down the hall is a Great Room for shared moments, a dining room for memorable meals and a modern kitchen for adventurous cooks. Through sliding glass doors is a patio to provide serene outdoor moments. The upper level is occupied by three restful bedrooms,

    Lennar Builder
    4975 Noble Rd Unit 36077435, Rochester, MN 55901
  • /44

    $270,000

    $25K PRICE DROP
    • 3 Beds
    • 2.5 Baths
    • 1,779 Sq Ft

    2067 26th Ave NW, Rochester, MN 55901

    Move-in ready 3 bed, 3 bath end-unit townhome filled with natural light. Freshly painted as well as new carpet and LVP. With 3 levels it gives you plenty of space and privacy. Enjoy low-maintenance HOA living in a prime location close to shopping, trails, and with quick access to Hwy 52 and West Circle Drive for effortless commuting. Valid rental cert until 2028

    Daniel Kingsley eXp Realty

    2067 26th Ave NW, Rochester, MN 55901
  • /49

    $334,000

    • 4 Beds
    • 3.5 Baths
    • 2,165 Sq Ft

    5160 61st St NW, Rochester, MN 55901

    **A well-designed townhome with room to live, work, and unwind.** Three finished levels, four bedrooms, and four bathrooms provide the flexibility to fit a variety of lifestyles. The open main level features quartz countertops, espresso-stained oak cabinetry, stainless steel appliances, and a 10' x 10' cedar deck just off the dining area. Upstairs, you'll find three bedrooms, including a spacious

    Justin Frasz eXp Realty

    5160 61st St NW, Rochester, MN 55901
  • /33

    $532,990

    New Construction
    • 4 Beds
    • 2.5 Baths
    • 2,776 Sq Ft

    The Adams II Plan at Badger Heights, Rochester, MN 55901

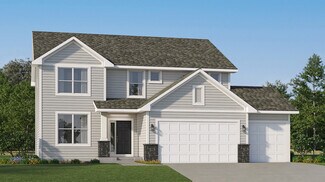
    Introducing the Adams II, a new home floor plan offered at Badger Heights in Rochester, Minnesota. The Adams II is one of our most popular floor plans with four bedrooms, study and loft areas, and a spacious kitchen. Working from home is easy in the Adams II’s main level study with a view out of the front of the home. The heart of the main level lies in its open-concept kitchen, family room and

    D.R. Horton Builder
    3540 50th Ave Unit 37805258, Rochester, MN 55901
  • /21

    $380,990

    New Construction
    • 3 Beds
    • 2.5 Baths
    • 1,780 Sq Ft

    St Clair Plan at Ponds of Highland Hills - Liberty Twins Collection, Rochester, MN 55901

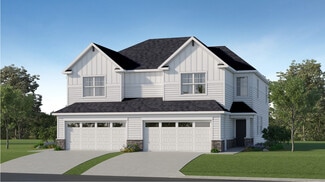
    This elegant new two-story townhome grants plenty of space to grow and entertain. The first floor features an open design among a Great Room for get-togethers, a dining room for meals of every occasion and a kitchen for inspired cooking. Upstairs, two secondary bedrooms and the owner’s suite with a private full-sized bathroom provide personal retreats for family members. Completing the home is a

    Lennar Builder
    4975 Noble Rd Unit 36077471, Rochester, MN 55901
  • /47

    $435,000

    $15K PRICE DROP
    • 4 Beds
    • 3 Baths
    • 2,273 Sq Ft

    5174 Ridgeway Rd NW, Rochester, MN 55901

    Unique Ranch style home! This charmer has so much to offer: Covered front porch, 4 bedrooms, 3 baths, primary suite with private bath and walk-in closet, open floor plan, kitchen center island, main floor laundry, 6 panel solid core doors throughout, and a beautiful pan vault ceiling in the great room. Many updates including: HVAC, vinyl plank flooring in living room, dining room, kitchen and

    Bill Doran Elcor Realty of Rochester Inc.

    5174 Ridgeway Rd NW, Rochester, MN 55901
  • /29

    $548,990

    New Construction
    • 4 Beds
    • 2.5 Baths
    • 2,470 Sq Ft

    Sinclair Plan at Ponds of Highland Hills - Landmark Collection, Rochester, MN 55901

    This new two-story home features a family-friendly design with a lower level that’s full of possibilities. The first floor showcases a Great Room, kitchen with a nook, flex room and mudroom with a walk-in closet. Upstairs are a conveniently situated laundry room, three secondary bedrooms and the owner’s suite, which all have walk-in closets.

    Lennar Builder
    4975 Noble Rd Unit 36037072, Rochester, MN 55901
  • /41

    $498,900

    • 4 Beds
    • 3 Baths
    • 2,618 Sq Ft

    6201 55th Ave NW, Rochester, MN 55901

    Move-in ready and like new, this stunning 4-bedroom, 3-bath home in the highly desirable Ridgeview Manor subdivision offers style, comfort, and functionality. Filled with natural light, the open and airy floor plan features a gorgeous kitchen with granite countertops, a center island, two ample pantry spaces, and luxury vinyl flooring throughout the main level. A dedicated main-floor office

    Shawn Buryska Coldwell Banker Realty

    6201 55th Ave NW, Rochester, MN 55901
  • /45

    $618,990

    New Construction
    • 5 Beds
    • 3 Baths
    • 3,078 Sq Ft

    Itasca Plan at Ponds of Highland Hills - Landmark Collection, Rochester, MN 55901

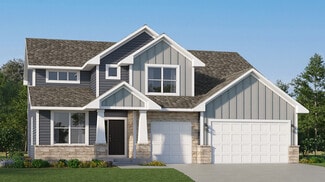
    This new two-story home showcases a gracious design with abundant room to grow and entertain. The first floor offers a formal dining room that complements the spacious Great Room, nook and chef-ready kitchen. Flanking the layout is a private study and a bedroom ideal for overnight guests. Upstairs are the remaining secondary bedrooms, a loft and the luxurious owner’s suite. A desirable three-car

    Lennar Builder
    4975 Noble Rd Unit 36076782, Rochester, MN 55901
  • /97

    $683,000

    $12K PRICE DROP
    • 5 Beds
    • 3.5 Baths
    • 3,284 Sq Ft

    6788 Larkspur Pkwy NW, Rochester, MN 55901

    Craftsmanship, natural light, and everyday comfort come together in this quality-built five-bedroom, four-bath home in a desirable northwest Rochester neighborhood. Large windows brighten the interior, while hickory wood flooring, rich wood-stained doors, and crisp white trim give the main level a warm, polished feel.The kitchen offers granite countertops and generous workspace, flowing

    Abigail Thiemann Coldwell Banker River Valley,

    6788 Larkspur Pkwy NW, Rochester, MN 55901
  • /78

    $659,900

    $10K PRICE DROP
    • 4 Beds
    • 2 Baths
    • 2,326 Sq Ft

    5633 Saint Mary Dr NW, Rochester, MN 55901

    Escape to your own private retreat with this fully renovated 4-bedroom, 2-bath home on over 6 acres just outside Rochester. Thoughtfully updated and impeccably cared for, this property showcases beautiful landscaping, established gardens, and wooded surroundings. Enjoy morning coffee or evening sunsets from the expansive deck while watching wildlife pass through. ATV or walking trails throughout

    Kyle Swanson eXp Realty

    5633 Saint Mary Dr NW, Rochester, MN 55901
  • /23

    $406,990

    New Construction
    • 3 Beds
    • 2.5 Baths
    • 1,722 Sq Ft

    Richmond Plan at Ponds of Highland Hills - Liberty Twins Collection, Rochester, MN 55901

    This new two-story townhome enjoys a modern design. The first floor showcases a double-height foyer, an open-plan design among the Great Room, kitchen and dining room with an attached patio. Upstairs are two secondary bedrooms and an owner's suite with a spacious walk-in closet. The Richmond features an optional finished lower level.

    Lennar Builder
    4975 Noble Rd Unit 36077150, Rochester, MN 55901
  • /21

    $184,900

    • 2 Beds
    • 1 Bath
    • 878 Sq Ft

    1976 29th Place NW Unit 201, Rochester, MN 55901

    Enjoy easy, carefree living in this 2 bedroom second floor condo featuring: white kitchen cabinets, center island, built-in desk, white painted trim and doors, main bedroom includes a large walk-in closet with full size washer and dryer. Secure building tucked away in a quiet location, walking distance to bus stop and a lovely park with plenty of green space, easy access to downtown with a short

    Chris Drury Edina Realty, Inc.

    1976 29th Place NW Unit 201, Rochester, MN 55901
  • /25

    $526,990

    New Construction
    • 4 Beds
    • 2.5 Baths
    • 2,272 Sq Ft

    Vanderbilt Plan at Ponds of Highland Hills - Landmark Collection, Rochester, MN 55901

    This new two-story home features a contemporary design. The first floor showcases a Great Room flowing seamlessly into a nook and kitchen with a corner pantry, while flex space offers versatility. Upstairs are three secondary bedrooms, a luxe owner’s suite and a laundry room.

    Lennar Builder
    4975 Noble Rd Unit 36037070, Rochester, MN 55901
  • /32

    $577,990

    New Construction
    • 5 Beds
    • 3 Baths
    • 3,003 Sq Ft

    The Jordan Plan at Badger Heights, Rochester, MN 55901

    One of our most loved floor plans is The Jordan, a new home offered at Badger Heights, a new home community in Rochester, Minnesota. It features four exterior elevations with four unique styles, each with a large front porch. The Jordan maximizes on all its living spaces to create an open flow feel with functionality in every room. The main level has a formal dining room at the front of the home,

    D.R. Horton Builder
    3540 50th Ave Unit 37805260, Rochester, MN 55901
  • /27

    $622,990

    New Construction
    • 5 Beds
    • 4 Baths
    • 3,448 Sq Ft

    The Whitney Plan at Badger Heights, Rochester, MN 55901

    Step into luxury with The Whitney, a new home floor plan available at Badger Heights, a new home community in Rochester, Minnesota. The Whitney is one of our largest and most lavish floor plans with regal exterior elevations. As you enter the home, you will find a formal dining room with hard flooring and a Butler’s Pantry leading to the kitchen that includes a vast amount of counter space. The

    D.R. Horton Builder
    3540 50th Ave Unit 37805319, Rochester, MN 55901
  • /30

    $465,000

    New Construction Open Thu 4PM - 6PM
    • 3 Beds
    • 2.5 Baths
    • 1,814 Sq Ft

    6222 Cody Place NW, Rochester, MN 55901

    Welcome to your future home in one of Northwest Rochester’s newest subdivisions, offering quick and convenient access to Hwy 52—just 10–15 minutes from downtown Rochester, Mayo Clinic, and area amenities. This thoughtfully designed ranch-style home features an open-concept floor plan with true main-floor living. The spacious primary suite is located on the main level and includes a private

    Craig Johnson Dwell Realty Group LLC

    6222 Cody Place NW, Rochester, MN 55901
  • /43

    $250,000

    • 2 Beds
    • 1.5 Baths
    • 1,620 Sq Ft

    3132 River Falls Ct NW, Rochester, MN 55901

    Welcome to this well-kept 2-bedroom, 2-bath side-by-side townhouse in Rochester. With 1,680 square feet, this home offers a bright and open layout. The kitchen features stainless steel appliances, a center island, and good cabinet space, with the dining and living areas flowing together for simple living. Convenient smart-home features include a Nest thermostat, wired security cameras, and smart

    Brian Finley Re/Max Results

    3132 River Falls Ct NW, Rochester, MN 55901
  • /28

    $586,990

    New Construction
    • 4 Beds
    • 3.5 Baths
    • 2,787 Sq Ft

    Mckinley Plan at Ponds of Highland Hills - Landmark Collection, Rochester, MN 55901

    Optimized for gracious living, this new two-story home features a first-floor Great Room for shared moments, an office for solitary work, a breakfast room for quick bites, a kitchen for inspired cooks and a dining room for memorable meals. Upstairs are three secondary bedrooms and a luxe owner’s suite made for restful nights.

    Lennar Builder
    4975 Noble Rd Unit 36037073, Rochester, MN 55901
  • /50

    $638,605

    New Construction Open Thu 12PM - 5PM
    • 5 Beds
    • 4.5 Baths
    • 3,003 Sq Ft

    3688 Worrall Ct NW, Rochester, MN 55901

    Welcome to the Jordan — a thoughtfully designed two-story where space, flexibility, and everyday function come together in one of NW Rochester's most connected new-construction communities.Step inside to 9-foot main-floor ceilings and an open, light-filled layout built for real life. The kitchen anchors the level with generous counter space and a walk-in pantry, flowing into a dining area and

    Johnny Tran D.R. Horton, Inc.

    3688 Worrall Ct NW, Rochester, MN 55901
  • /33

    $557,990

    New Construction
    • 4 Beds
    • 2.5 Baths
    • 2,693 Sq Ft

    Lewis Plan at Ponds of Highland Hills - Landmark Collection, Rochester, MN 55901

    This spacious two-story home features an open-concept layout with the kitchen overlooking the dining room and Great Room. The first-floor flex space offers endless possibilities. On the second floor are the luxe owner's suite and three secondary bedrooms — all with walk-in closets — while a central loft offers versatility.

    Lennar Builder
    4975 Noble Rd Unit 36037071, Rochester, MN 55901
  • /30

    $614,990

    New Construction Open Thu 12PM - 5PM $13K PRICE DROP
    • 5 Beds
    • 3.5 Baths
    • 3,003 Sq Ft

    3673 Worrall Ct NW, Rochester, MN 55901

    Ask how you can receive up to $25,000 in closing costs when using D.R. Horton’s preferred lender! Welcome to the Jordan — a thoughtfully designed two-story where space, flexibility, and everyday function come together in one of NW Rochester's most connected new-construction communities.Step inside to 9-foot main-floor ceilings and an open, light-filled layout built for real life. The kitchen

    Johnny Tran D.R. Horton, Inc.

    3673 Worrall Ct NW, Rochester, MN 55901
  • /37

    $605,000

    $106K PRICE DROP
    • Land
    • 44.45 Acres
    • $13,611 per Acre

    8668 Vista Ridge Ln NW, Byron, MN 55920

    **44.45 Acres for Sale in Genoa, Olmsted County, MN - Zumbro River Frontage Hunting & Recreational Land with Buildable Home Site**This rare **44.45 +/- acre** property in Genoa, Olmsted County, Minnesota, offers the perfect mix of productive tillable land, mature timber, river frontage, and outstanding recreational opportunities. Located along the scenic **South Branch of the Middle Fork

    Jennifer Busch United Country Real Estate | Midwest Home & Farm Realty

    8668 Vista Ridge Ln NW, Byron, MN 55920
  • /39

    $3,846,010

    • Land
    • 81.83 Acres
    • $47,000 per Acre

    31st Avenue, Oronoco, MN 55960

    Oronoco MN Farmland for Sale | 81.83 Acres with Hwy 52 Development Potential | Near Rochester & Mayo ClinicPrime income-producing farmland with strong future development potential — 81.83 acres located in Oronoco Township, Olmsted County, Minnesota, just off Highway 52 near the 75th Street NW exit. This property offers immediate cash flow from agriculture while sitting in one of the most

    Jennifer Busch United Country Real Estate | Midwest Home & Farm Realty

    31st Avenue, Oronoco, MN 55960
  • /23

    $222,000

    • Land
    • 2.06 Acres
    • $107,767 per Acre

    L8B1 Miller Place NW, Oronoco Township, MN 55901

    Welcome to Aspen Ridge offering exclusive 2-3 acre building sites that are nestled in the rolling countryside with mature trees bordering the property. Owners responsible for private septic, lots have access to natural gas, electric, fiber internet and 12-party community well! Only minutes to downtown and Highway 52 and located on blacktop roads.

    Karlene Tutewohl Re/Max Results

    L8B1 Miller Place NW, Oronoco Township, MN 55901
  • /29

    $454,500

    Open Sat 10AM - 11:30AM
    • 2 Beds
    • 2 Baths
    • 1,694 Sq Ft

    5370 Harvest Lake Dr NW, Rochester, MN 55901

    Welcome to a patio home that is anything but ordinary. A bespoke, designer-inspired residence where every finish has been thoughtfully curated to create a truly unforgettable living experience. Nestled on a quiet corner lot just steps from Douglas Trail, schools, and Olmsted Medical Center, this jewel-box home showcases couture style from the moment you arrive. The dramatic custom kitchen is the

    Noelle Tripolino Roberts Real Broker, LLC.

    5370 Harvest Lake Dr NW, Rochester, MN 55901

Showing Results 1 - 40, Page 1 of 8

How to Buy a Home How to Finance a Home How to Sell a Home