76

Homes for Sale near Independence Elementary School

Section Image Section Image
  • /2

    $449,990

    New Construction $5K PRICE DROP
    • 3 Beds
    • 2 Baths
    • 1,621 Sq Ft

    449 Spire St, Rock Hill, SC 29730

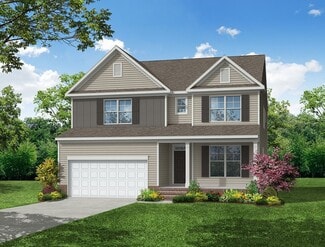
    Step into the 1-story Lucie plan, where the foyer leads into an open kitchen, dining area, and great room designed for comfortable everyday living and entertaining. The main living spaces extend to a covered veranda, creating a relaxing outdoor retreat. The private primary suite sits at the back of the home, while two additional bedrooms, a full bath, and a two-car garage complete the

    Mattamy Homes Builder
    449 Spire St, Rock Hill, SC 29730
  • /30

    $175,000

    $25K PRICE DROP
    • 1 Bed
    • 1.5 Baths
    • 884 Sq Ft

    1250 Honeywood Ln, Rock Hill, SC 29730

    Charming brick ranch situated on nearly an acre in a well-established Rock Hill community! This 1-bedroom, 1.5-bath home features new wood flooring in the main living area and new bamboo flooring in the spacious primary bedroom. The expansive lot provides endless possibilities, with plenty of room to add onto the home, create your dream outdoor space, or simply enjoy the extra privacy. A large

    Koji Krzywosz Mark Spain Real Estate

    1250 Honeywood Ln, Rock Hill, SC 29730
  • /2

    $334,990

    New Construction $28K PRICE DROP
    • 3 Beds
    • 2.5 Baths
    • 1,783 Sq Ft

    737 Flatiron Dr, Rock Hill, SC 29730

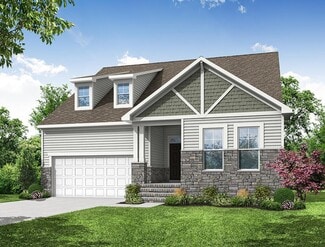
    The Shelby greets you with an open foyer, great room, and dining area. The spacious kitchen features an island with a breakfast bar, a walk-in pantry, and easy access to the 2-car garage. Upstairs, you'll find the expansive primary suite with a walk-in closet, along with two additional bedrooms, a hall bath, a versatile loft space, and a conveniently located laundry closet.The Townes at

    Mattamy Homes Builder
    737 Flatiron Dr, Rock Hill, SC 29730
  • /48

    $499,000

    $51K PRICE DROP
    • 3 Beds
    • 2.5 Baths
    • 1,784 Sq Ft

    309 Mariemont Way, Rock Hill, SC 29730

    Located in the desirable Riverwalk community, this well-maintained home offers added privacy on a corner lot with only one adjacent neighbor, plus additional backyard space and parking.Exterior features include covered front and rear porches, a fully fenced backyard, and a detached two-car garage with two additional private parking spaces. Storage area available beneath the rear

    Anna Grigo Premier South

    309 Mariemont Way, Rock Hill, SC 29730
  • /2

    $339,990

    New Construction $31K PRICE DROP
    • 3 Beds
    • 2.5 Baths
    • 1,783 Sq Ft

    621 Markfield St, Rock Hill, SC 29730

    BRAND NEW townhome designed with first-time buyers in mind! Enjoy a bright, open main floor with durable vinyl plank flooring and a modern kitchen with a large island—perfect for cooking, hosting, or just hanging out. Upstairs features three spacious bedrooms and a versatile loft that can be your home office, gym, or lounge space. With a 2-car rear-entry garage and a low-maintenance lifestyle,

    Kendall Baldwin Mattamy Carolina Corporation

    621 Markfield St, Rock Hill, SC 29730
  • /66

    $503,900

    New Construction
    • 3 - 5 Beds
    • 2 - 3 Baths
    • 1,829 Sq Ft

    Avery Plan at Waterford Commons, Rock Hill, SC 29730

    The Avery is a ranch-style plan with three bedrooms, two full baths, a spacious family room, a kitchen with an island and pantry, a covered patio, an oversized laundry room, and a first-floor primary suite. Options available to personalize this home include a covered porch, screen porch, or sunroom, office with French doors or dining room in lieu of bedroom three, powder room, an extended family

    Eastwood Homes Builder
    2093 Sturgis Rd Unit 36465286, Rock Hill, SC 29730
  • /47

    $520,000

    • 3 Beds
    • 2.5 Baths
    • 1,848 Sq Ft

    743 Waterscape Ct, Rock Hill, SC 29730

    There’s a particular kind of morning that happens in Riverwalk — porch light still on, coffee in hand, the Catawba River fog just starting to lift off the trail. This Saussy Burbank cottage on Waterscape Court was built for exactly that kind of morning, and it has been loved accordingly. Move-in ready and in excellent condition throughout, this home carries all the craftsmanship Saussy Burbank is

    Lindsey Robinson Premier South

    743 Waterscape Ct, Rock Hill, SC 29730
  • /33

    $340,000

    $35K PRICE DROP
    • 3 Beds
    • 2.5 Baths
    • 1,918 Sq Ft

    734 Waterscape Ct, Rock Hill, SC 29730

    Welcome to Riverwalk living at its finest! This beautifully designed townhome offers the perfect blend of low-maintenance living, modern comfort, and an unbeatable lifestyle along the scenic Catawba River. Featuring 3 spacious bedrooms, 2.5 baths, and approximately 1,900 square feet of thoughtfully designed living space, this home delivers the space buyers want with the convenience they need.

    Tammy Reghay EXP Realty LLC Ballantyne

    734 Waterscape Ct, Rock Hill, SC 29730
  • /9

    $334,990

    New Construction $28K PRICE DROP
    • 3 Beds
    • 2.5 Baths
    • 1,776 Sq Ft

    725 Flatiron Dr, Rock Hill, SC 29730

    (C) Welcome to the Shelby, the perfect place to start your homeownership journey! This thoughtfully designed townhome offers an open and inviting first floor with a spacious living area and a stylish kitchen with a large island—great for everyday living and hosting friends. Upstairs, you’ll find three comfortable bedrooms and a flexible loft space that can grow with your needs. With a 2-car

    Kendall Baldwin Mattamy Carolina Corporation

    725 Flatiron Dr, Rock Hill, SC 29730
  • /48

    $644,900

    • 4 Beds
    • 3 Baths
    • 2,987 Sq Ft

    238 Parkland Ave, Rock Hill, SC 29730

    Welcome to this stunning 4-bedroom, 3-bathroom home in the highly sought-after Riverwalk community! Ideally located within walking distance to local shops, restaurants, and the scenic Riverwalk Trail along the Catawba River, you'll enjoy easy access to kayaking, tubing, walking, and outdoor recreation right outside your door. Inside, you'll find a bright and open floor plan filled with abundant

    Chris Hood Stephen Cooley Real Estate

    238 Parkland Ave, Rock Hill, SC 29730
  • /38

    $459,900

    New Construction
    • 3 Beds
    • 2 Baths
    • 1,541 Sq Ft

    Stanley Plan at Waterford Commons, Rock Hill, SC 29730

    The Stanley is a three-bedroom, two-bath, ranch-style home with a first-floor primary bedroom, kitchen with island and pantry, separate laundry room, and a split bedroom design. Options available to personalize this home include an optional second floor with an oversized, unfinished storage area, an optional second floor with a loft and full bath, or an optional second floor with a loft, full

    Eastwood Homes Builder
    2093 Sturgis Rd Unit 40769055, Rock Hill, SC 29730
  • /2

    $524,990

    New Construction $5K PRICE DROP
    • 4 Beds
    • 3.5 Baths
    • 2,437 Sq Ft

    445 Spire St, Rock Hill, SC 29730

    Step into the Jefferson plan, where an open foyer welcomes you to a flex room with the option for a ground-floor guest suite. The main level features a spacious great room open to the kitchen and dining area, with a mudroom leading to a private covered veranda and 2-car garage - perfect for enjoying outdoor living. Upstairs offers a primary suite, two additional bedrooms, a full bath, and a

    Mattamy Homes Builder
    445 Spire St, Rock Hill, SC 29730
  • /42

    $493,900

    New Construction
    • 3 - 5 Beds
    • 2 - 3 Baths
    • 1,738 Sq Ft

    Fenwick Plan at Waterford Commons, Rock Hill, SC 29730

    The Fenwick is a three-bedroom, two-bath, ranch-style home with a split bedroom design, a spacious and open family room, a breakfast area, and a kitchen with an island and pantry. This home also features a separate laundry room, a first-floor primary bedroom, and a covered rear porch. Options available to personalize this home include an office instead of one of the secondary bedrooms, an option

    Eastwood Homes Builder
    2093 Sturgis Rd Unit 36458078, Rock Hill, SC 29730
  • /18

    $419,900

    $20K PRICE DROP
    • 3 Beds
    • 2.5 Baths
    • 2,377 Sq Ft

    1981 Vickie Ln, Rock Hill, SC 29730

    Welcome to Ellis Pond! This beautifully refreshed corner-lot home offers comfortable living spaces, thoughtful updates, and an incredible outdoor setup designed for enjoying time with family and friends. Inside, new carpet and fresh paint create a clean, inviting feel. The kitchen features granite countertops and a functional space for everyday meals or entertaining.Outside is where this

    Eric Pigman Real Broker, LLC

    1981 Vickie Ln, Rock Hill, SC 29730
  • /2

    $299,990

    New Construction $63K PRICE DROP
    • 3 Beds
    • 2.5 Baths
    • 1,776 Sq Ft

    729 Flatiron Dr, Rock Hill, SC 29730

    The Shelby greets you with an open foyer, great room, and dining area. The spacious kitchen features an island with a breakfast bar, a walk-in pantry, and easy access to the 2-car garage. Upstairs, you'll find the expansive primary suite with a walk-in closet, along with two additional bedrooms, a hall bath, a versatile loft space, and a conveniently located laundry closet.The Townes at

    Mattamy Homes Builder
    729 Flatiron Dr, Rock Hill, SC 29730
  • /26

    $120,000

    • 3 Beds
    • 2 Baths
    • 1,145 Sq Ft

    249 Cherry St, Rock Hill, SC 29730

    Step inside to a bright and functional open floor plan designed to maximize every square foot. The generous living room flows directly into the kitchen area, making it perfect for family gatherings. The spacious primary bedroom features its own private en-suite bathroom, while two additional bedrooms and a second full bath offer plenty of space for guests, a home office, or family. endulge in a

    CANDICE JONES LPT Realty LLC

    249 Cherry St, Rock Hill, SC 29730
  • /28

    $284,500

    $15K PRICE DROP
    • 2 Beds
    • 2 Baths
    • 1,888 Sq Ft

    2615 Maggie Ln, Rock Hill, SC 29730

    Welcome to a nice home located in Rock Hill SC at 2615 Maggie Lane, a charming 2-bedroom, 2-0-bathroom home offering 1,888 sq. ft. of well-designed living space. Built in 1980, this beautifully maintained single-family residence sits on a spacious 43,560sq. ft. lot, providing ample outdoor space for relaxation and entertaining.Inside, you’ll find an inviting floor plan with a bright and

    Gregory Faulcon Faulcon & Associates Real Estate

    2615 Maggie Ln, Rock Hill, SC 29730
  • /11

    $510,400

    New Construction
    • 4 - 5 Beds
    • 3 - 4 Baths
    • 2,438 Sq Ft

    Cypress Plan at Waterford Commons, Rock Hill, SC 29730

    The Cypress is a two-story, four-bedroom, three-bath home with a formal dining room, a first-floor guest suite with a full bath, and a kitchen with an island and pantry. The second floor features the primary bedroom, two additional bedrooms, a hall bath, a convenient upstairs laundry room, and an oversized loft area. Options available to personalize your home include a sunroom, screen porch, or

    Eastwood Homes Builder
    2093 Sturgis Rd Unit 36476085, Rock Hill, SC 29730
  • /2

    Price To Be Determined

    New Construction
    • 5 Beds
    • 4.5 Baths
    • 3,324 Sq Ft

    449 Ocala St, Rock Hill, SC 29730

    The Stockbridge is a five-bedroom, four-and-a-half-bath courtyard garage home with a first-floor primary bedroom, formal dining room, kitchen with island, pantry, butler's pantry, a garage storage area, a covered rear porch, and a screen porch. The second floor features 9' ceilings, four bedrooms, three full bathrooms, including a Jack-and-Jill bath between bedrooms three and four, a loft, and an

    Eastwood Homes Builder
    449 Ocala St, Rock Hill, SC 29730
  • /5

    $502,900

    New Construction
    • 3 - 4 Beds
    • 2 - 3 Baths
    • 1,885 Sq Ft

    Mayfair Plan at Waterford Commons, Rock Hill, SC 29730

    The Mayfair is a three-bedroom, two-bath, ranch-style home with a crawl space foundation, a first-floor primary suite, and a split bedroom design. This home features an open layout with a covered patio, kitchen with island, and walk-in pantry, plus and large laundry room. Options available to personalize this home include a formal dining room, several primary bath options, and an optional second

    Eastwood Homes Builder
    2093 Sturgis Rd Unit 36465047, Rock Hill, SC 29730
  • /26

    $551,500

    New Construction
    • 4 Beds
    • 3 - 3.5 Baths
    • 2,803 Sq Ft

    Mitchell Plan at Waterford Commons, Rock Hill, SC 29730

    The Mitchell is a four-bedroom, three-bath home with a first-floor primary bedroom, spacious family room, kitchen with island and pantry, and a second floor with a bedroom, full bath, and loft area. Options available to personalize this home include a home office or formal dining room in lieu of bedroom three, several primary bath options, a covered rear porch, a screen porch, or a sunroom.

    Eastwood Homes Builder
    2093 Sturgis Rd Unit 38761884, Rock Hill, SC 29730
  • /48

    $510,000

    • 3 Beds
    • 2.5 Baths
    • 2,087 Sq Ft

    310 Juniper View Rd, Rock Hill, SC 29730

    Welcome to this beautifully maintained home in the highly desirable Riverwalk community! Ideally situated with a charming pocket park just outside the front door, this home offers a unique combination of privacy, green space, and neighborhood charm. The functional floor plan features spacious living areas, loads of natural light, and spacious bedrooms designed for comfortable everyday living and

    Geoffrey Kirby COMPASS

    310 Juniper View Rd, Rock Hill, SC 29730
  • /12

    $364,990

    New Construction
    • 3 Beds
    • 2.5 Baths
    • 1,767 Sq Ft

    611 Markfield St, Rock Hill, SC 29730

    The Grifton's distinctive reverse-living design offers flexible living with secondary bedrooms on the first floor and main living upstairs for added privacy. An end-unit townhome, additional windows provide abundant natural light.The first floor features a foyer, two bedrooms, full bath, laundry room, and a 2-car garage. Upstairs, the spacious Great Room includes a balcony, open dining

    Mattamy Homes Builder
    611 Markfield St, Rock Hill, SC 29730
  • /48

    $625,000

    $25K PRICE DROP
    • 4 Beds
    • 3.5 Baths
    • 2,857 Sq Ft

    786 Bluff Loop Rd, Rock Hill, SC 29730

    Welcome to this Charleston open floor plan designed by Evans Coghill Homes. Replaced AC - 5/2/2023. Seller is offering up to $10,000 in concessions AND our preferred lender is offering 1% of the loan amount in closing cost credits! You will immediately see the attention to detail and craftsmanship. Hardwood floors throughout the main floor living area. Wainscoting accents the large dining room

    Charlie Gerber NorthGroup Real Estate LLC

    786 Bluff Loop Rd, Rock Hill, SC 29730
  • /9

    $1,149,900

    • Land
    • 21.83 Acres
    • $52,675 per Acre

    1255 Church Rd, Rock Hill, SC 29730

    2000+/- of prime road frontage on Church Rd. in Rock Hill, SC primed and ready for plan submittals to the City of Rock Hill, SC for a development or amazing tracts to combine and make one or several homesteads in ear shot of the City of Rock Hill, SC. Less than one mile off Dave Lyle Blvd and the amazing convenience of I-77, shops, stores, restaruants and one of Rock Hill, SC. main exits!

    Paul Lindemann Real Broker, LLC

    1255 Church Rd, Rock Hill, SC 29730
  • /36

    $379,000

    $9K PRICE DROP
    • 2 Beds
    • 2.5 Baths
    • 1,862 Sq Ft

    1064 Riverwalk Pkwy, Rock Hill, SC 29730

    Welcome to this Beautiful, Open Floorplan 2 BR, 2.5 Bath Townhome in the desirable Riverwalk Community. Easy living and Convenient to I77 and the Charlotte Douglass Airport. This home features a welcoming Front Porch, Open Floor Plan with Drop Zone off of the Back entrance with Easy Access to the 1 Car Detached Garage and Additional Parking. Beautiful Open & Large Kitchen, Breakfast & Living

    Laura Sautter Costello Real Estate and Investments LLC

    1064 Riverwalk Pkwy, Rock Hill, SC 29730
  • /34

    $359,900

    • 5 Beds
    • 3.5 Baths
    • 1,992 Sq Ft

    668 Lynville Ln Unit 28, Rock Hill, SC 29730

    If you've been looking for a home where everyone has room to spread out, gather together, and truly feel at home, this one just might be it! The spacious kitchen opens right into the family room, making it easy to stay connected whether you're cooking dinner, entertaining friends, or simply enjoying an evening at home. The primary suite is tucked away on the main level, while upstairs you'll find

    Tammy Tyree Rinehart Realty Corporation

    668 Lynville Ln Unit 28, Rock Hill, SC 29730
  • /19

    $485,000

    $15K PRICE DROP
    • 3 Beds
    • 2.5 Baths
    • 1,922 Sq Ft

    664 Bluff Loop Rd Unit 202, Rock Hill, SC 29730

    REDUCED! $14,900!!! Move-in Ready! Fresh Paint Throughout, New Landscaping, Abundance of Neighborhood Amenities! The only thing missing is YOU! Nestled in the Riverwalk community along the Catawba River, this two-story residence offers 3 bedrooms, 2.5 bathrooms, and 1,922 sq. ft. of living space. The open floor plan features site-finished hardwoods, 9-ft ceilings, upgraded lighting, and home

    Eric Grace Carolina Homes Connection, LLC

    664 Bluff Loop Rd Unit 202, Rock Hill, SC 29730
  • /9

    $369,990

    New Construction
    • 3 Beds
    • 2.5 Baths
    • 1,767 Sq Ft

    601 Markfield St, Rock Hill, SC 29730

    The Grifton's distinctive reverse-living design offers flexible living with secondary bedrooms on the first floor and main living upstairs for added privacy. An end-unit townhome, additional windows provide abundant natural light.The first floor features a foyer, two bedrooms, full bath, laundry room, and a 2-car garage. Upstairs, the spacious Great Room includes a balcony, open dining

    Mattamy Homes Builder
    601 Markfield St, Rock Hill, SC 29730
  • /22

    $339,990

    New Construction $31K PRICE DROP
    • 3 Beds
    • 2.5 Baths
    • 1,776 Sq Ft

    619 Markfield St, Rock Hill, SC 29730


    The Shelby greets you with an open foyer, great room, and dining area. The spacious kitchen features an island with a breakfast bar, a walk-in pantry, and easy access to the 2-car garage. Upstairs, you'll find the expansive primary suite with a walk-in closet, along with two additional bedrooms, a hall bath, a versatile loft space, and a conveniently located laundry closet.The Townes at

    Mattamy Homes Builder
    619 Markfield St, Rock Hill, SC 29730
  • /4

    $1,200,000

    • Land
    • 23.28 Acres
    • $51,546 per Acre

    Tract 4 Porter Rd, Rock Hill, SC 29730

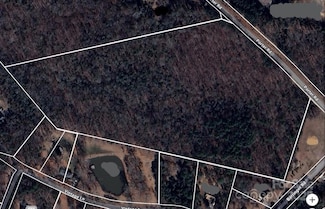
    This 23 +/- acre wooded lot, located near the intersection of Porter Rd and Barringer Rd in Rock Hill SC, offers a unique opportunity to own a beautiful piece of land in a peaceful setting. Surrounded by nature, this property is perfect for those looking to build a private estate, recreational retreat, or investment property. With convenienc access to local roads and ammenities, this lot combines

    Tim Brannon Hawkins Realty Inc.

    Tract 4 Porter Rd, Rock Hill, SC 29730
  • /46

    $523,900

    $71K PRICE DROP
    • 4 Beds
    • 3.5 Baths
    • 2,374 Sq Ft

    2715 Shandon Rd, Rock Hill, SC 29730

    This unique home boasts two separate primary suites, each with its own private en-suite bathroom, one located on each of the home's two levels. The upstairs primary suite offers a private covered porch, while the home's most recent upgrade in 2022 adding a stunning new primary suite on the main level with a walk-in shower and a luxurious jetted tub. Situated on a desirable corner lot with over

    Benjamin Miller Fathom Realty NC LLC

    2715 Shandon Rd, Rock Hill, SC 29730
  • /3

    $429,990

    New Construction
    • 3 Beds
    • 2 Baths
    • 1,621 Sq Ft

    Lucie Plan at Bratton Pointe, Rock Hill, SC 29730

    Step into the 1-story Lucie plan, where the foyer leads into an open kitchen, dining area, and great room designed for comfortable everyday living and entertaining. The main living spaces extend to a covered veranda, creating a relaxing outdoor retreat. The private primary suite sits at the back of the home, while two additional bedrooms, a full bath, and a two-car garage complete the

    Mattamy Homes Builder
    625 Markfield Street Rock Hill Sc 29730 St Unit 38821553, Rock Hill, SC 29730
  • /2

    $457,900

    New Construction
    • 4 Beds
    • 3 Baths
    • 2,162 Sq Ft

    805 Clovis St, Rock Hill, SC 28078

    Welcome to a new construction community close to Catawba River! This listing is for a PROPOSED to-be-built home. Pricing is for a 1.5-story Stanley floorplan with, 3 bedrooms , 2 full baths on the main level, included bedroom, bath and loft on the upper level with more than 2,000 sqft of total living space. Home includes an 8x8 concrete patio on the rear of the home. Additional elevations are an

    Michael Conley Eastwood Homes

    805 Clovis St, Rock Hill, SC 28078
  • /33

    $529,400

    New Construction
    • 5 - 6 Beds
    • 3 - 4 Baths
    • 3,047 Sq Ft

    Davidson Plan at Waterford Commons, Rock Hill, SC 29730

    The Davidson is a two-story, five-bedroom, three-bath home with a formal living room, formal dining room, spacious family room, kitchen with island and pantry, separate breakfast area, and first-floor guest suite with a full bath. The second floor features four bedrooms, including the primary bedroom, a hall bath, a large laundry room, and a loft area. Options available to personalize this home

    Eastwood Homes Builder
    2093 Sturgis Rd Unit 36474002, Rock Hill, SC 29730
  • /47

    $594,000

    $45K PRICE DROP
    • 4 Beds
    • 2.5 Baths
    • 2,684 Sq Ft

    783 Waterscape Ct, Rock Hill, SC 29730

    Shows like a model! Main-level primary suite, 4 beds plus office and loft on corner, fenced lot! Imagine starting your morning with a stroll along scenic river trails and ending your evenings relaxing on your own welcoming porch. Life feels different in Riverwalk. Everyday is a little more relaxed. Experience the best of Riverwalk in this METICULOUSLY MAINTAINED Evans Coghill quality-built


    Annie Grove Coldwell Banker Realty

    783 Waterscape Ct, Rock Hill, SC 29730

Showing Results 41 - 76, Page 2 of 2

How to Buy a Home How to Finance a Home How to Sell a Home